
Project team
- Matt Day Architect
- Simon Whitbread
To respect the original semi-detached design; incorporate a groovy, unique, natural, organic addition that can sit proudly behind/on top of the existing building and say ‘hello, aren’t I clever and beautiful’ without shouting.
The existing semi-detached house was in its original condition with little connection to the year yard. On a corner block where the long façade of the building faced north. There was surprisingly very few windows and they were very small. The brief included the need for 3 bedrooms, 2 living areas, an upper level deck and a great connection to a rear garden. An off street parking spot that could be used as an outdoor space. The owners were downsizing from a larger house on a much larger block. As a result they wanted to have a garden presence to make up for the smaller block.
Design Response
Central to the design response was to provide the best possible passive solar house, maximising gardens and maximising the dwellings connection to outdoor spaces.
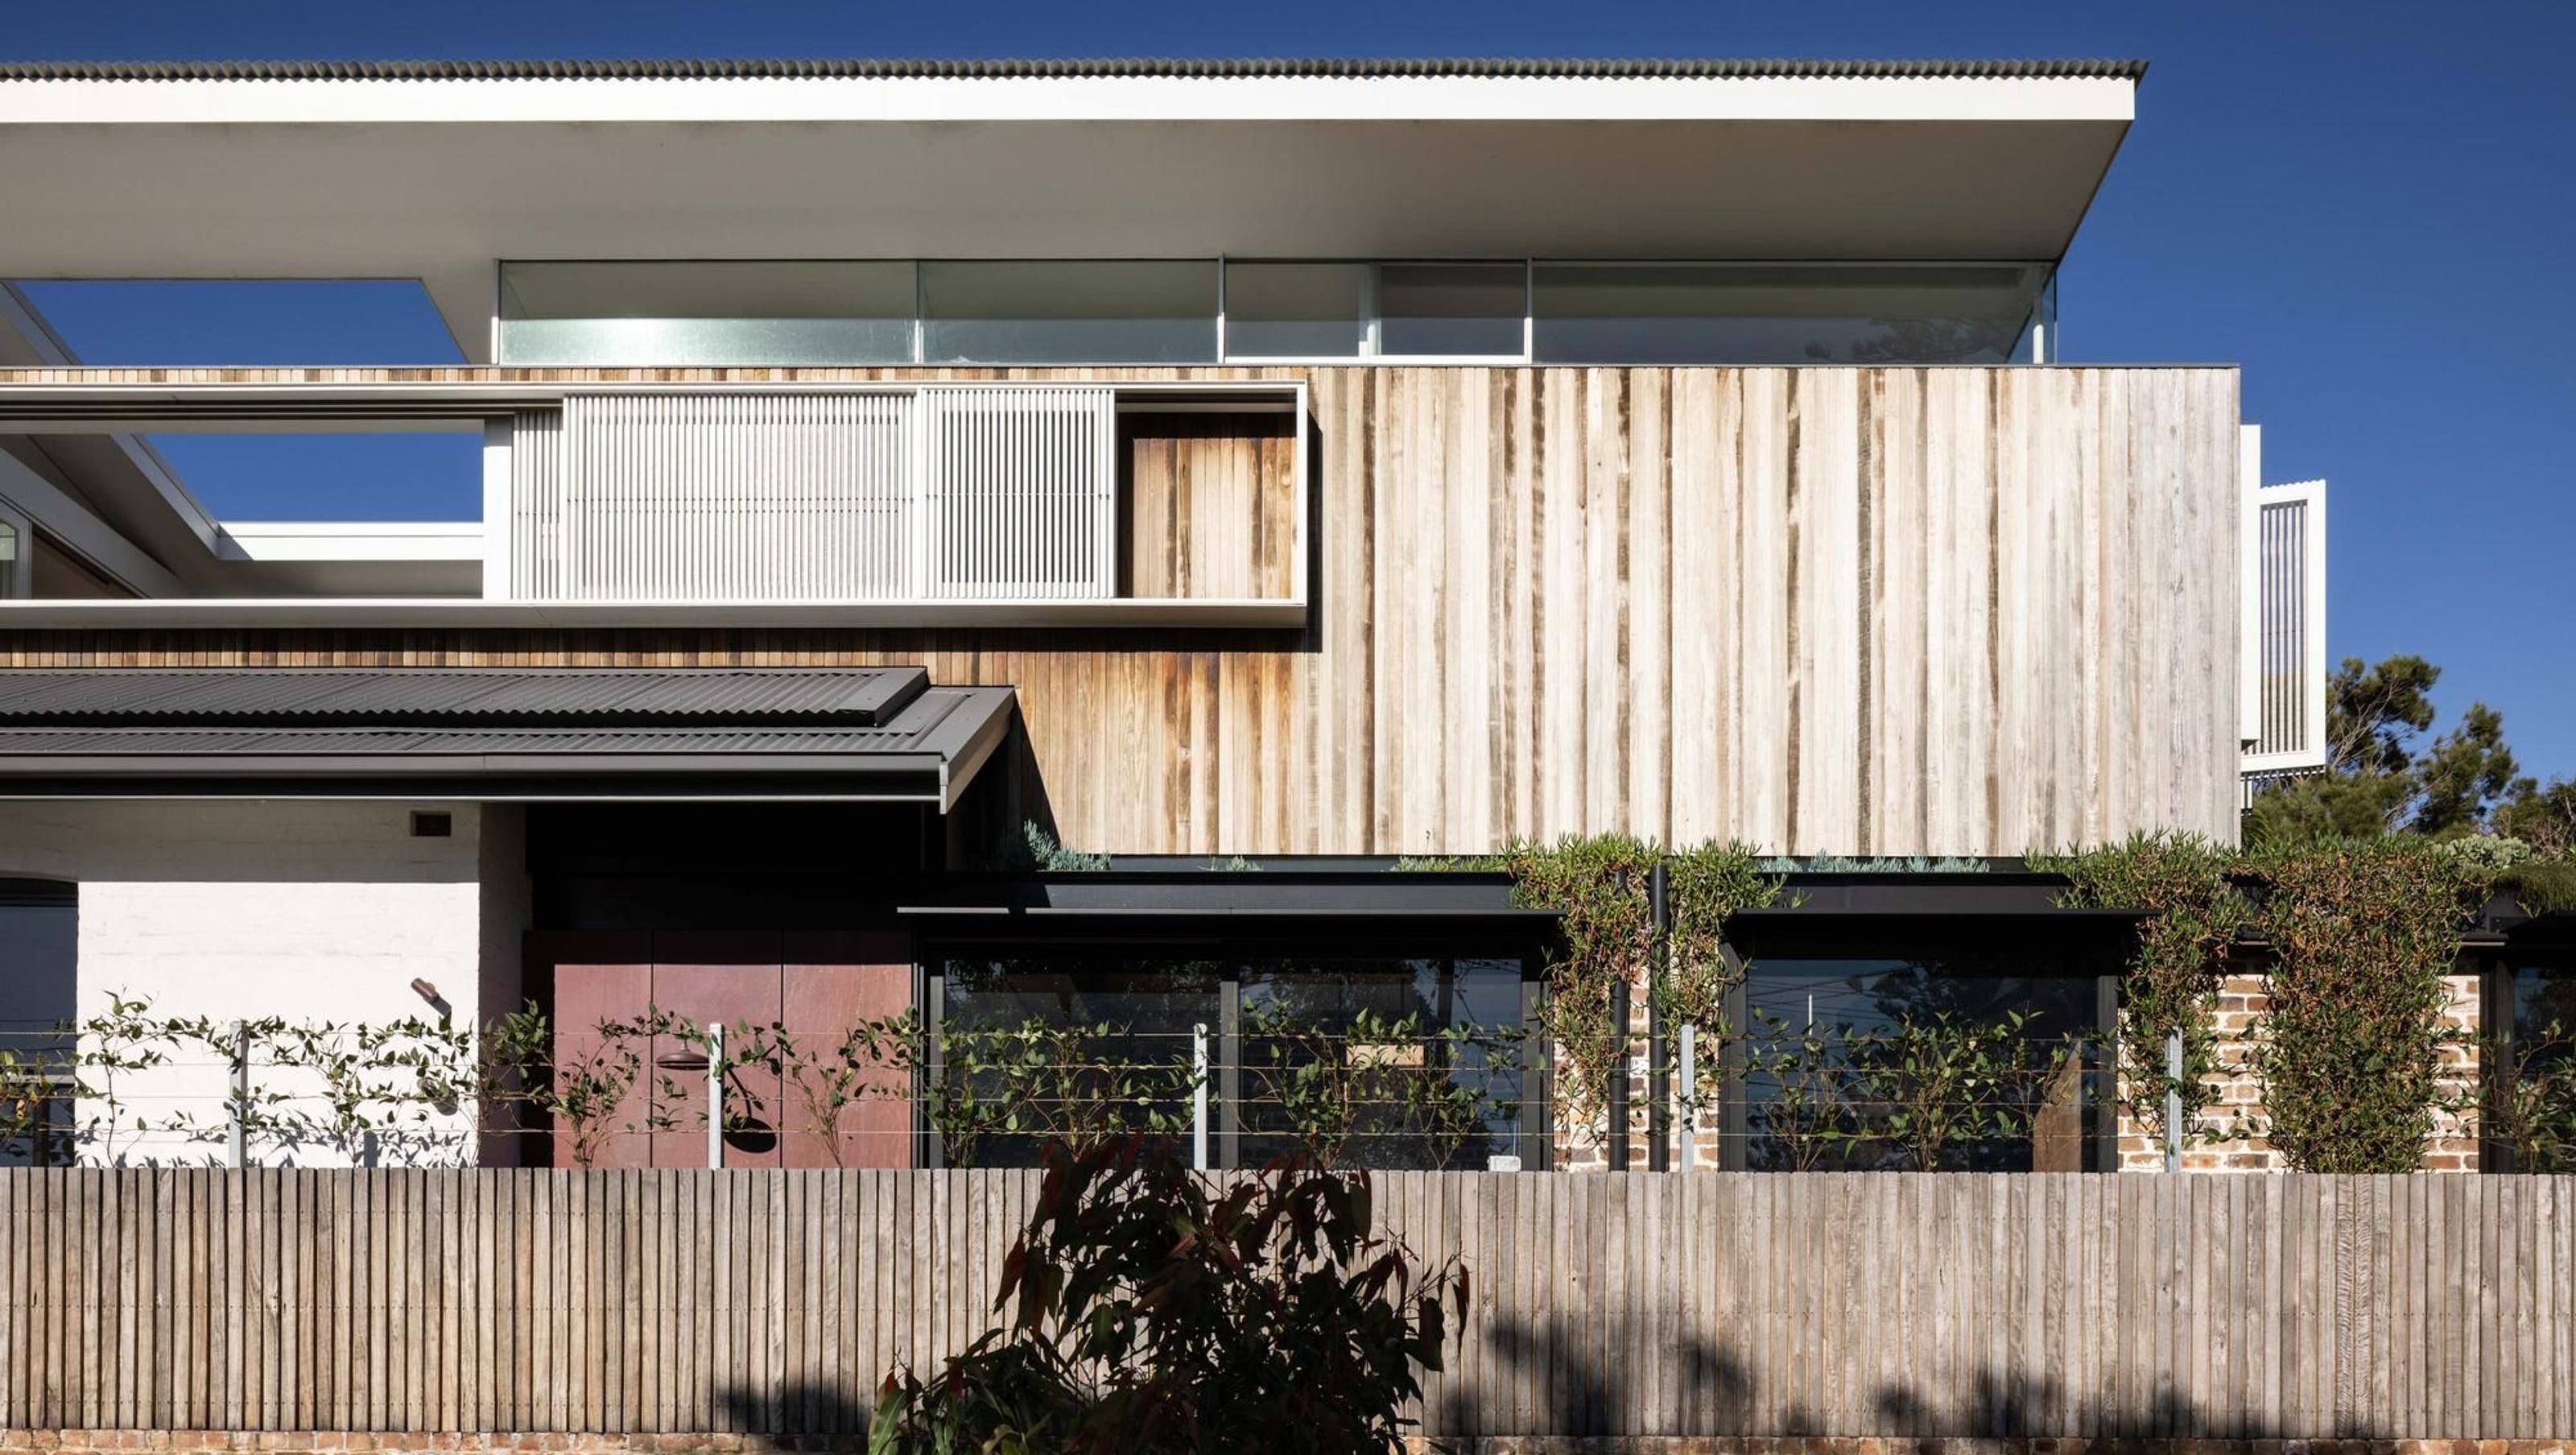
The design takes full advantage of the corner block and its northern aspect. The northern façade facing the street becomes a focus in engaging passers by, containing adjustable openings, a green roof, planted fences, a communal garden and a mixed palette of recycled materials.
An upper level deck with adjustable awning takes advantage of the ocean views, and acts as a way to ventilate the house, capturing the north easterlies during summer.
All bedrooms are separated from each other to ensure privacy. The party wall, the shared domain of the semi, has an additional skin of recycled brick to improve the acoustics and provided thermal mass.
The materials are chosen for their ability to patina over time, and for the recycled nature.


Like this Project?
Hire Matt Day Architect
Professionals used in
this project
The practices and trades credited on this project.

More projects from
Matt Day Architect
Other work by Matt Day Architect, across every category they build in.


More in
Single House
Everything else in Single House, from every practice on ArchiPro.


Next Project
Keep scrolling