
Project team
- Matt Day Architect
- Matt Day
Between Indoor and Outdoor Living
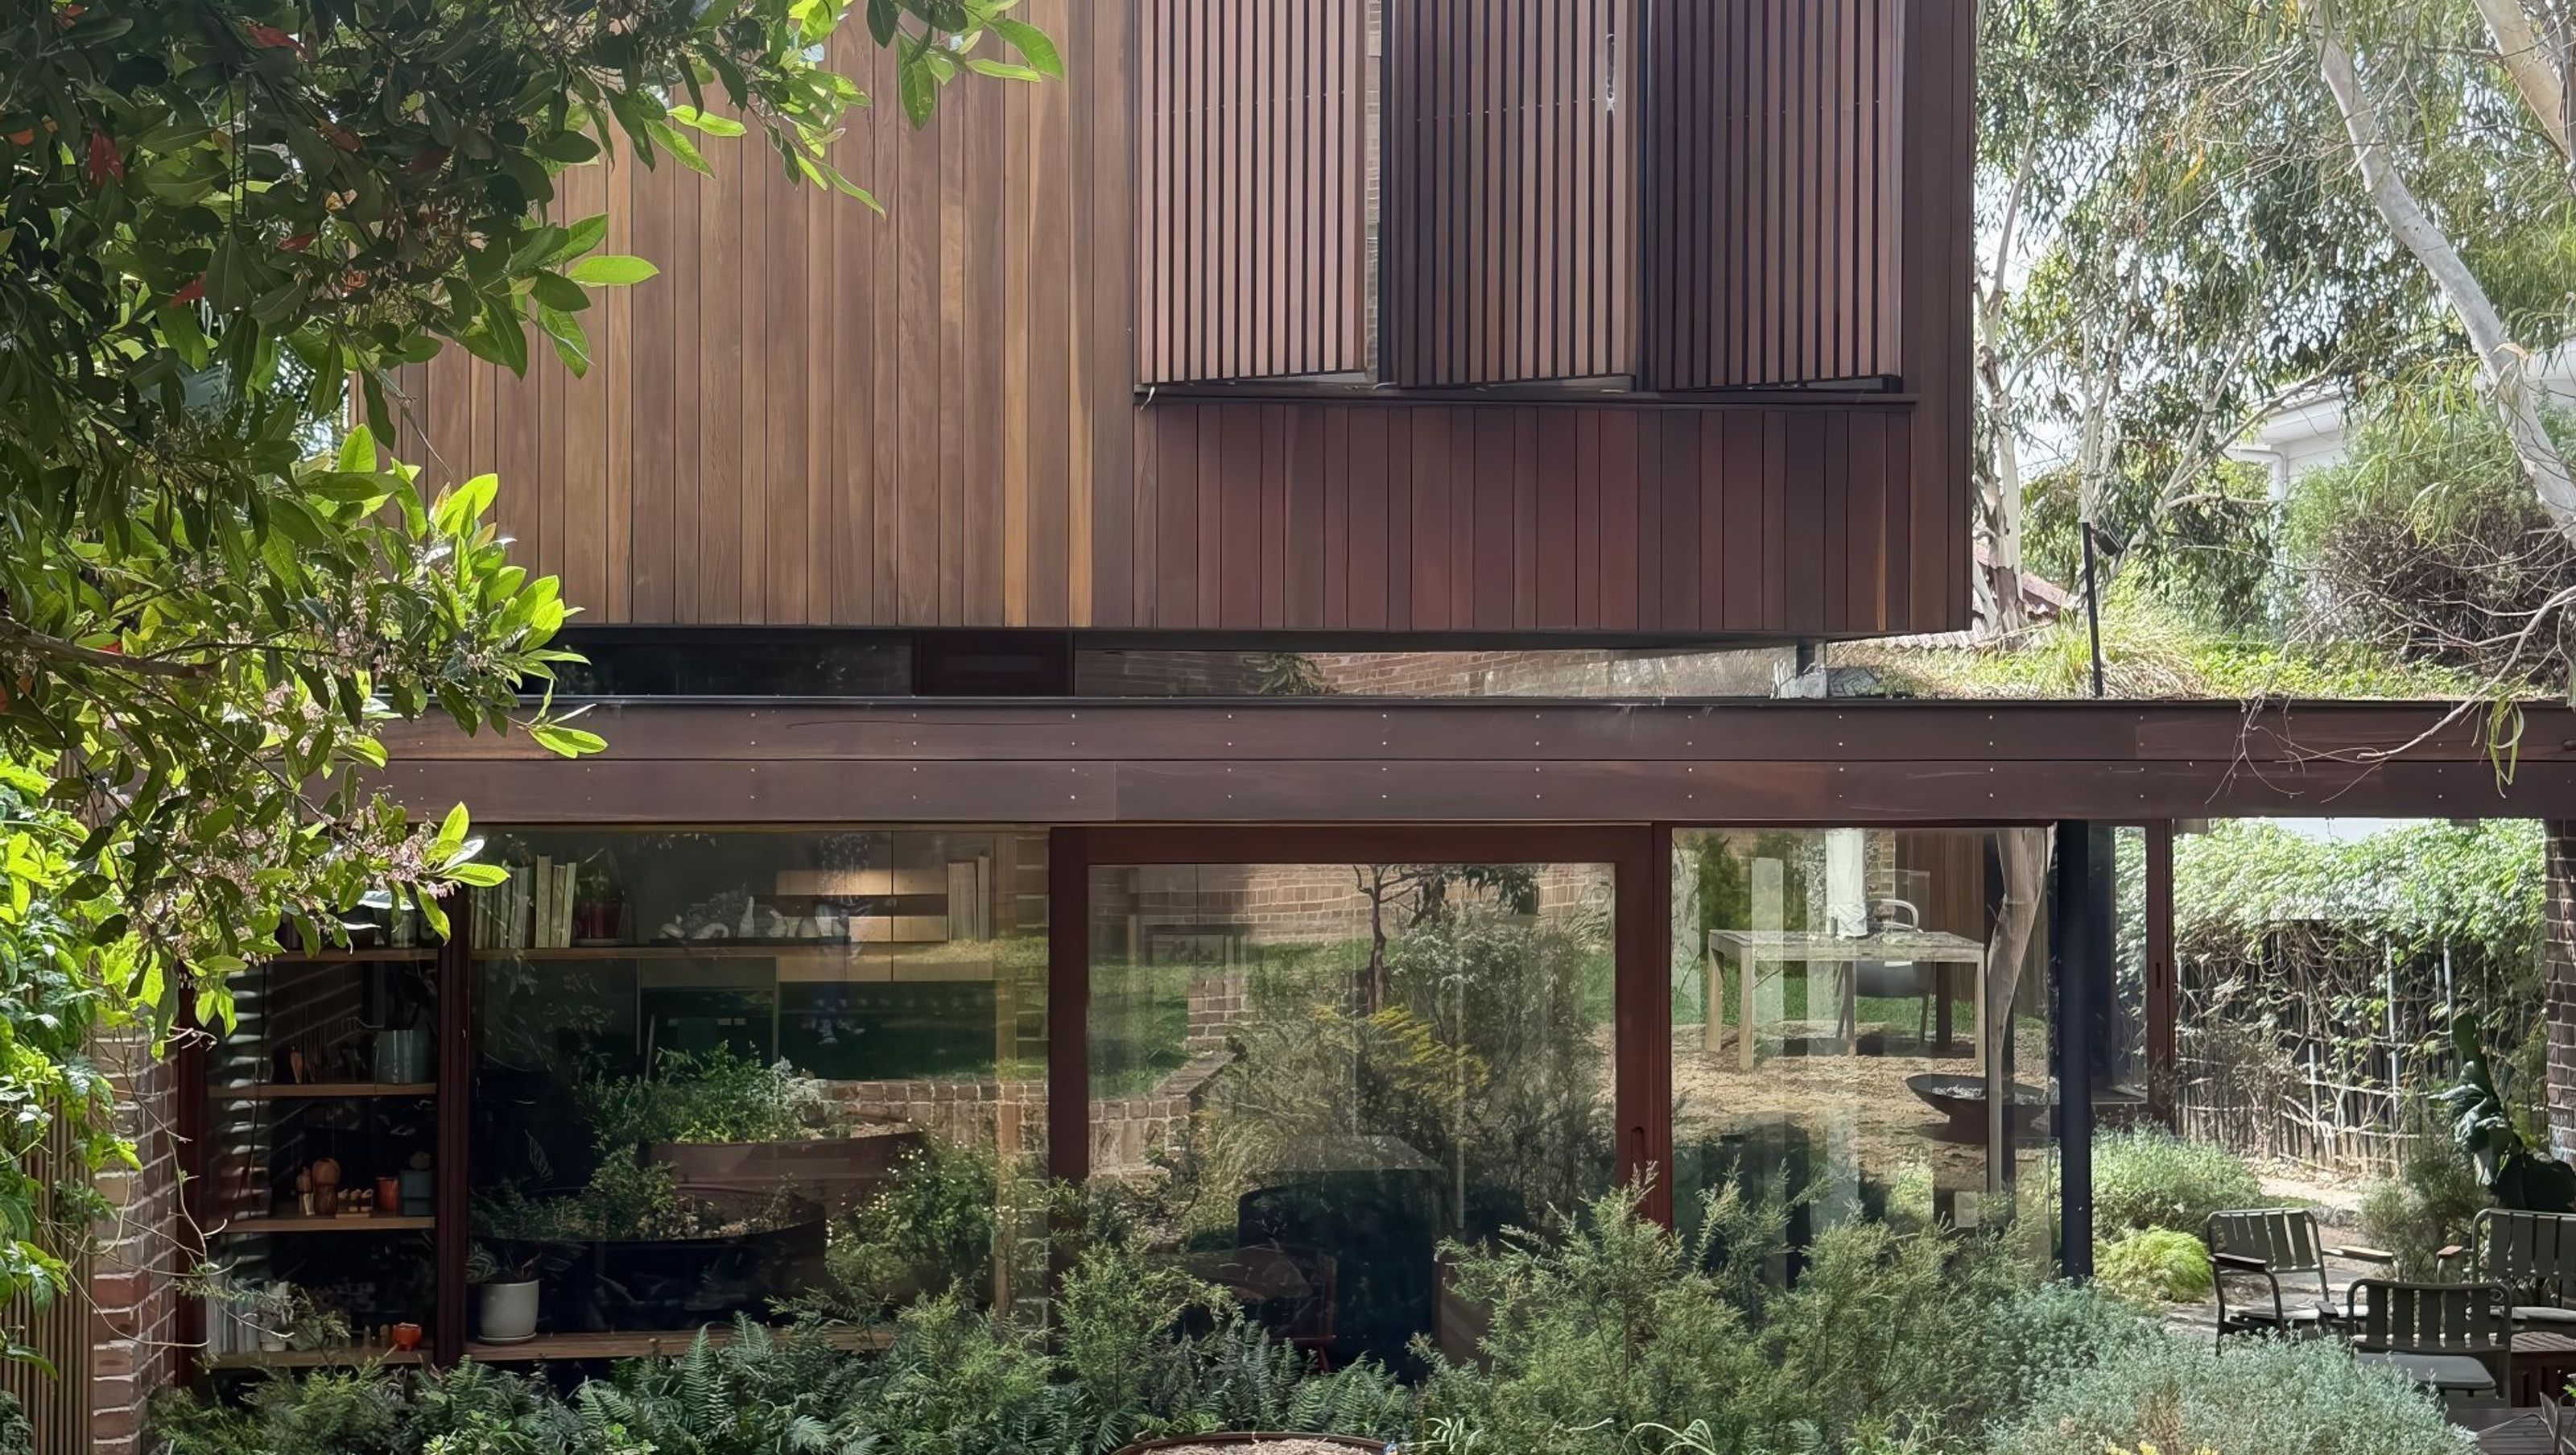
This thoughtful alteration and addition re-imagines a 1930s freestanding brick and tile cottage in Tempe, transforming its inward-looking, thermally inefficient character into a home that merges the boundaries between inside and outside. The design centres on outdoor living as the key spatial driver, creating an experience of being inside when you are outside and outside when you are inside, founded on strong ecological and sustainable principles.
Design Concept
Three interconnected gardens weave through the suburban block, merging architecture and landscape.
- Courtyard garden
A densely planted courtyard garden between the living room and covered outdoor dining area channels the traditional "looking into garden" relationship inspired by Japanese houses. - Rear garden
The rear garden unfolds as a vibrant outdoor living hub with play spaces, vegetable beds, rainwater harvesting, and a dramatic brick wall backdrop for outdoor cinema events. - Green roof garden
Above the dining room, a green roof garden connects visually and spatially to the master bedroom, enhancing thermal comfort and providing a quiet retreat.
Together, these gardens enable the house to breathe with filtered summer breezes and natural light, making the home a sustainable shelter within nature.


Like this Project?
Hire Matt Day Architect
Professionals used in
this project
The practices and trades credited on this project.

More projects from
Matt Day Architect
Other work by Matt Day Architect, across every category they build in.


More in
Extensions
Everything else in Extensions, from every practice on ArchiPro.


Next Project
Keep scrolling