
Project team
- Matt Day Architect
- Katherine Lui
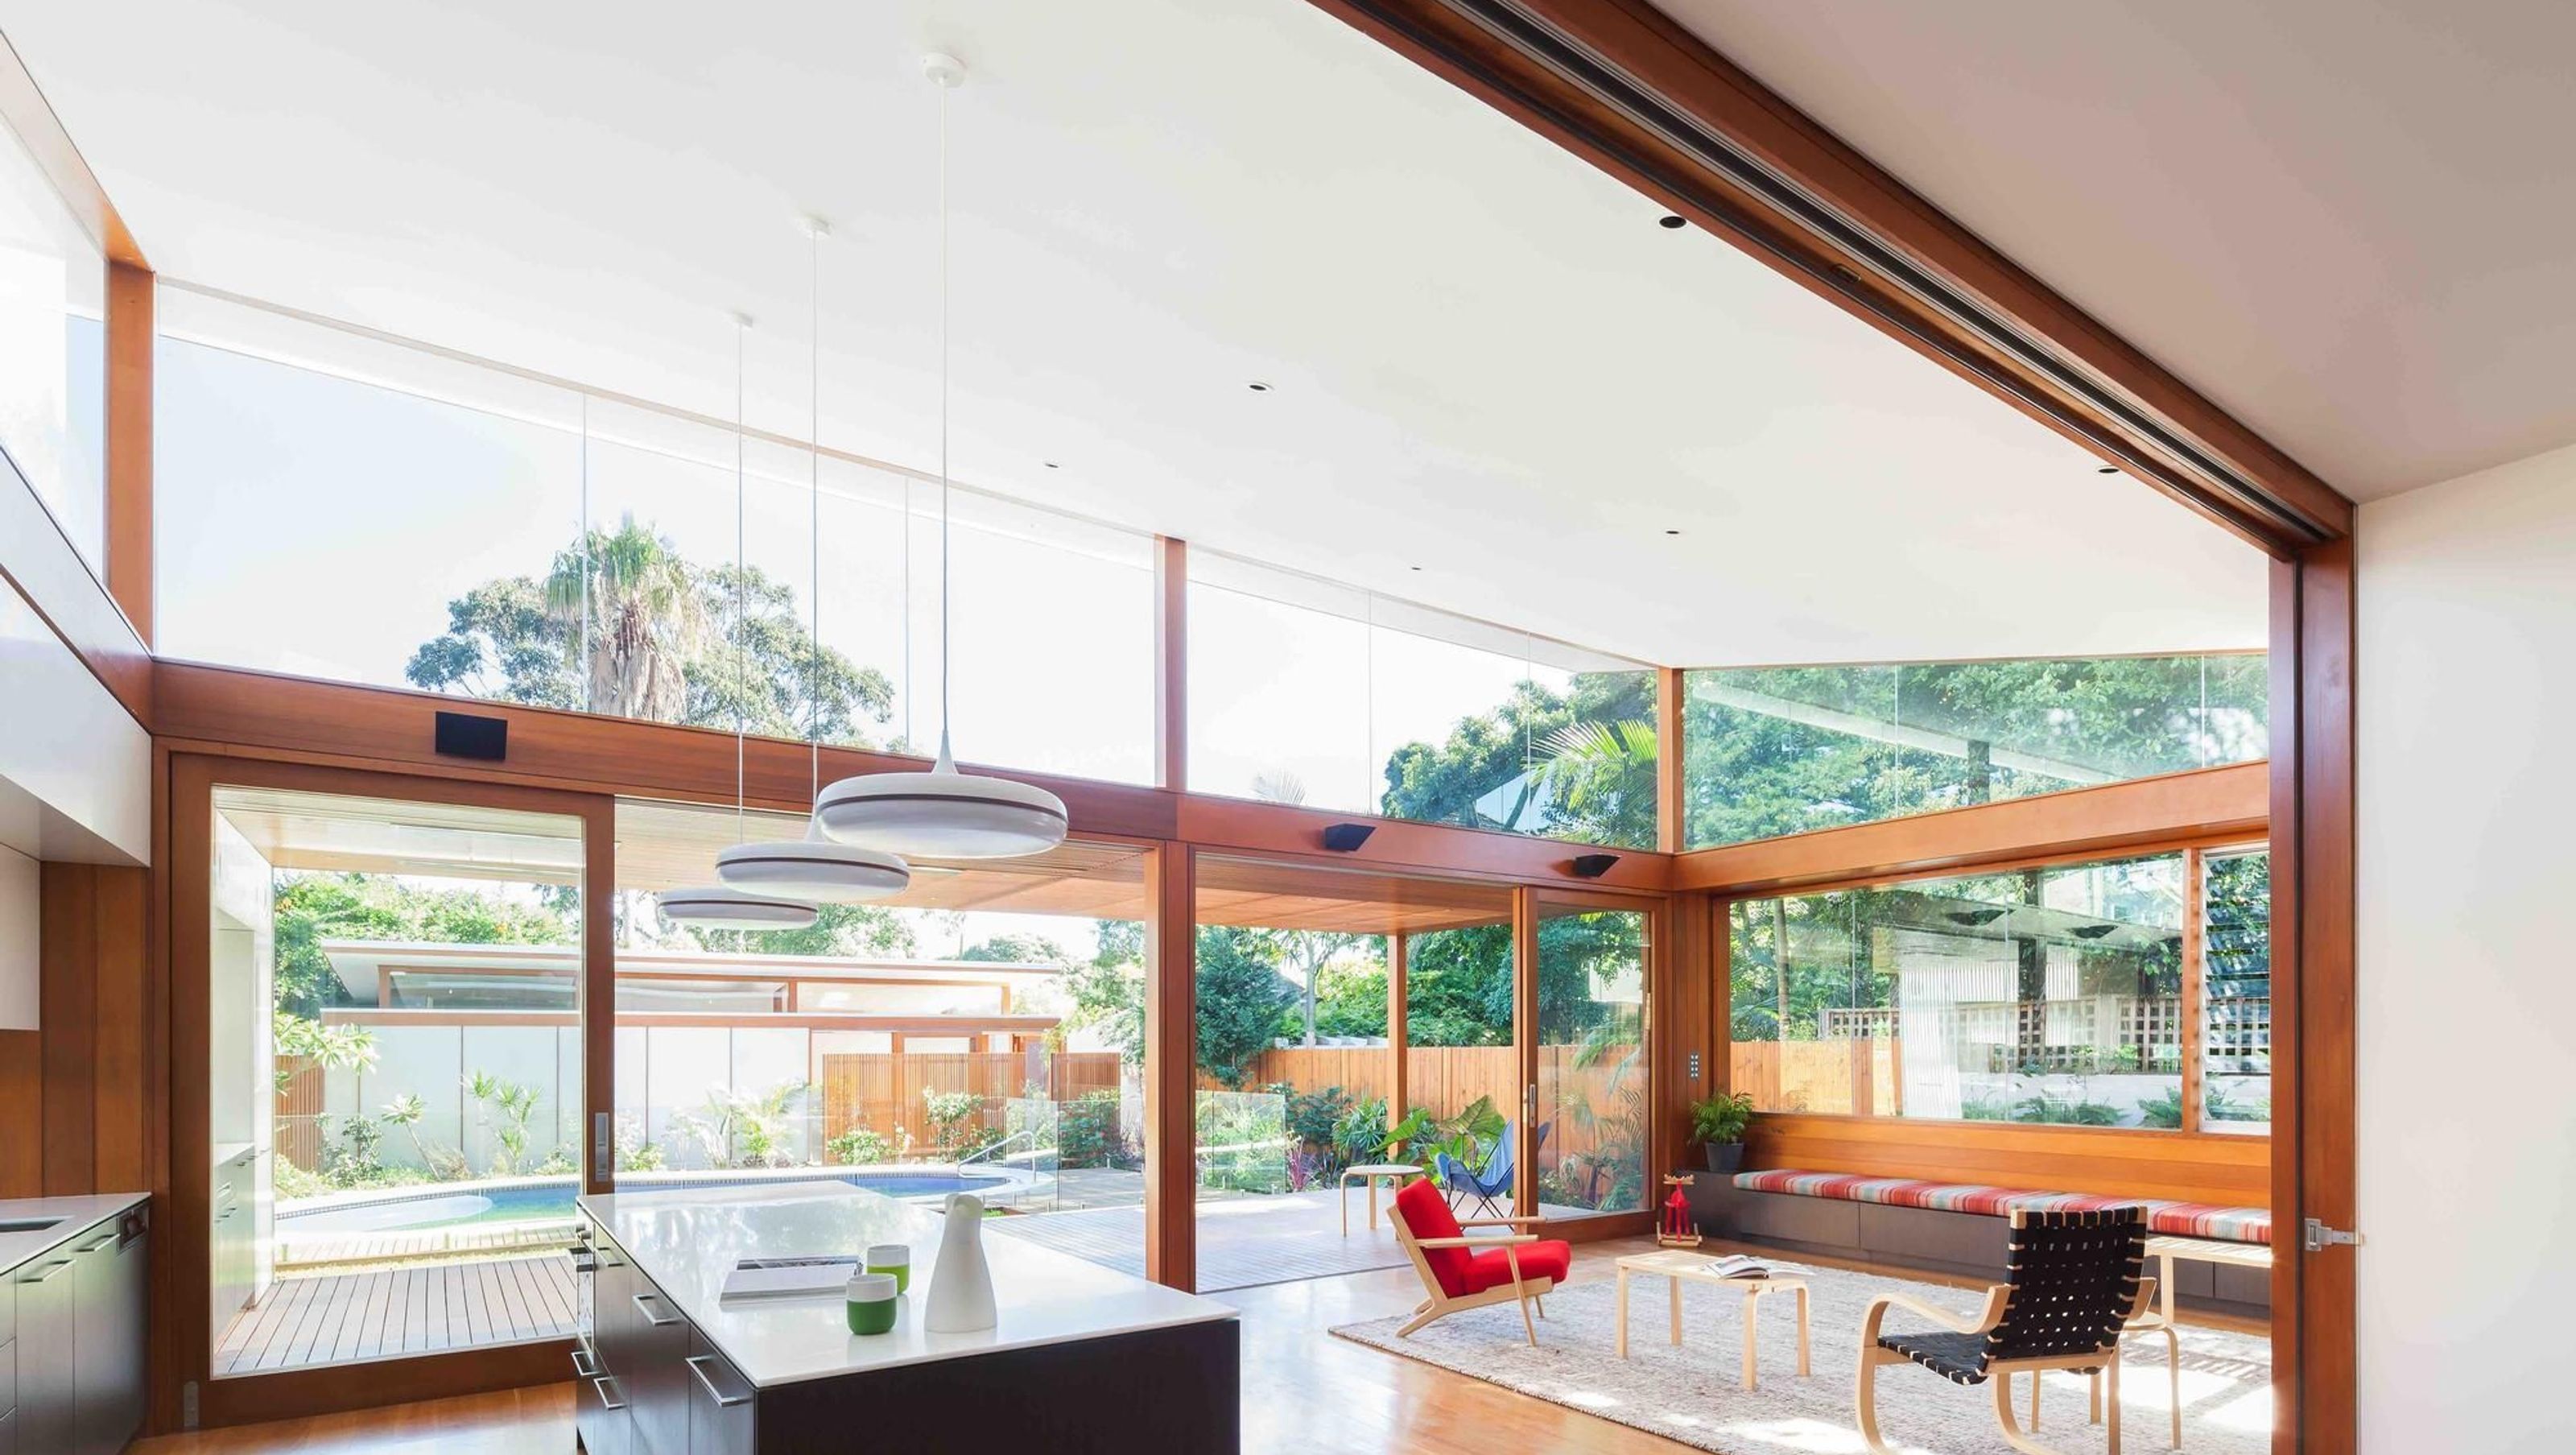
The owners, having lived in the house for 16 years, required modernising of the bathrooms and kitchen and a new living area with direct access to the rear garden. They also required space for a substantial home office and a separate studio for their adolescent children.
Design Response/ Concept
The design response provided two pavilions centred around the existing swimming pool and gardens. This increased density and ‘shared living’ encourages a sharing of the site, resources and amenities – creating awareness of the potential of shared resources.


Like this Project?
Hire Matt Day Architect
Professionals used in
this project
The practices and trades credited on this project.

More projects from
Matt Day Architect
Other work by Matt Day Architect, across every category they build in.


More in
Renovations
Everything else in Renovations, from every practice on ArchiPro.


Next Project
Keep scrolling