
Project team
- Matt Day Architect
- Clinton Weaver
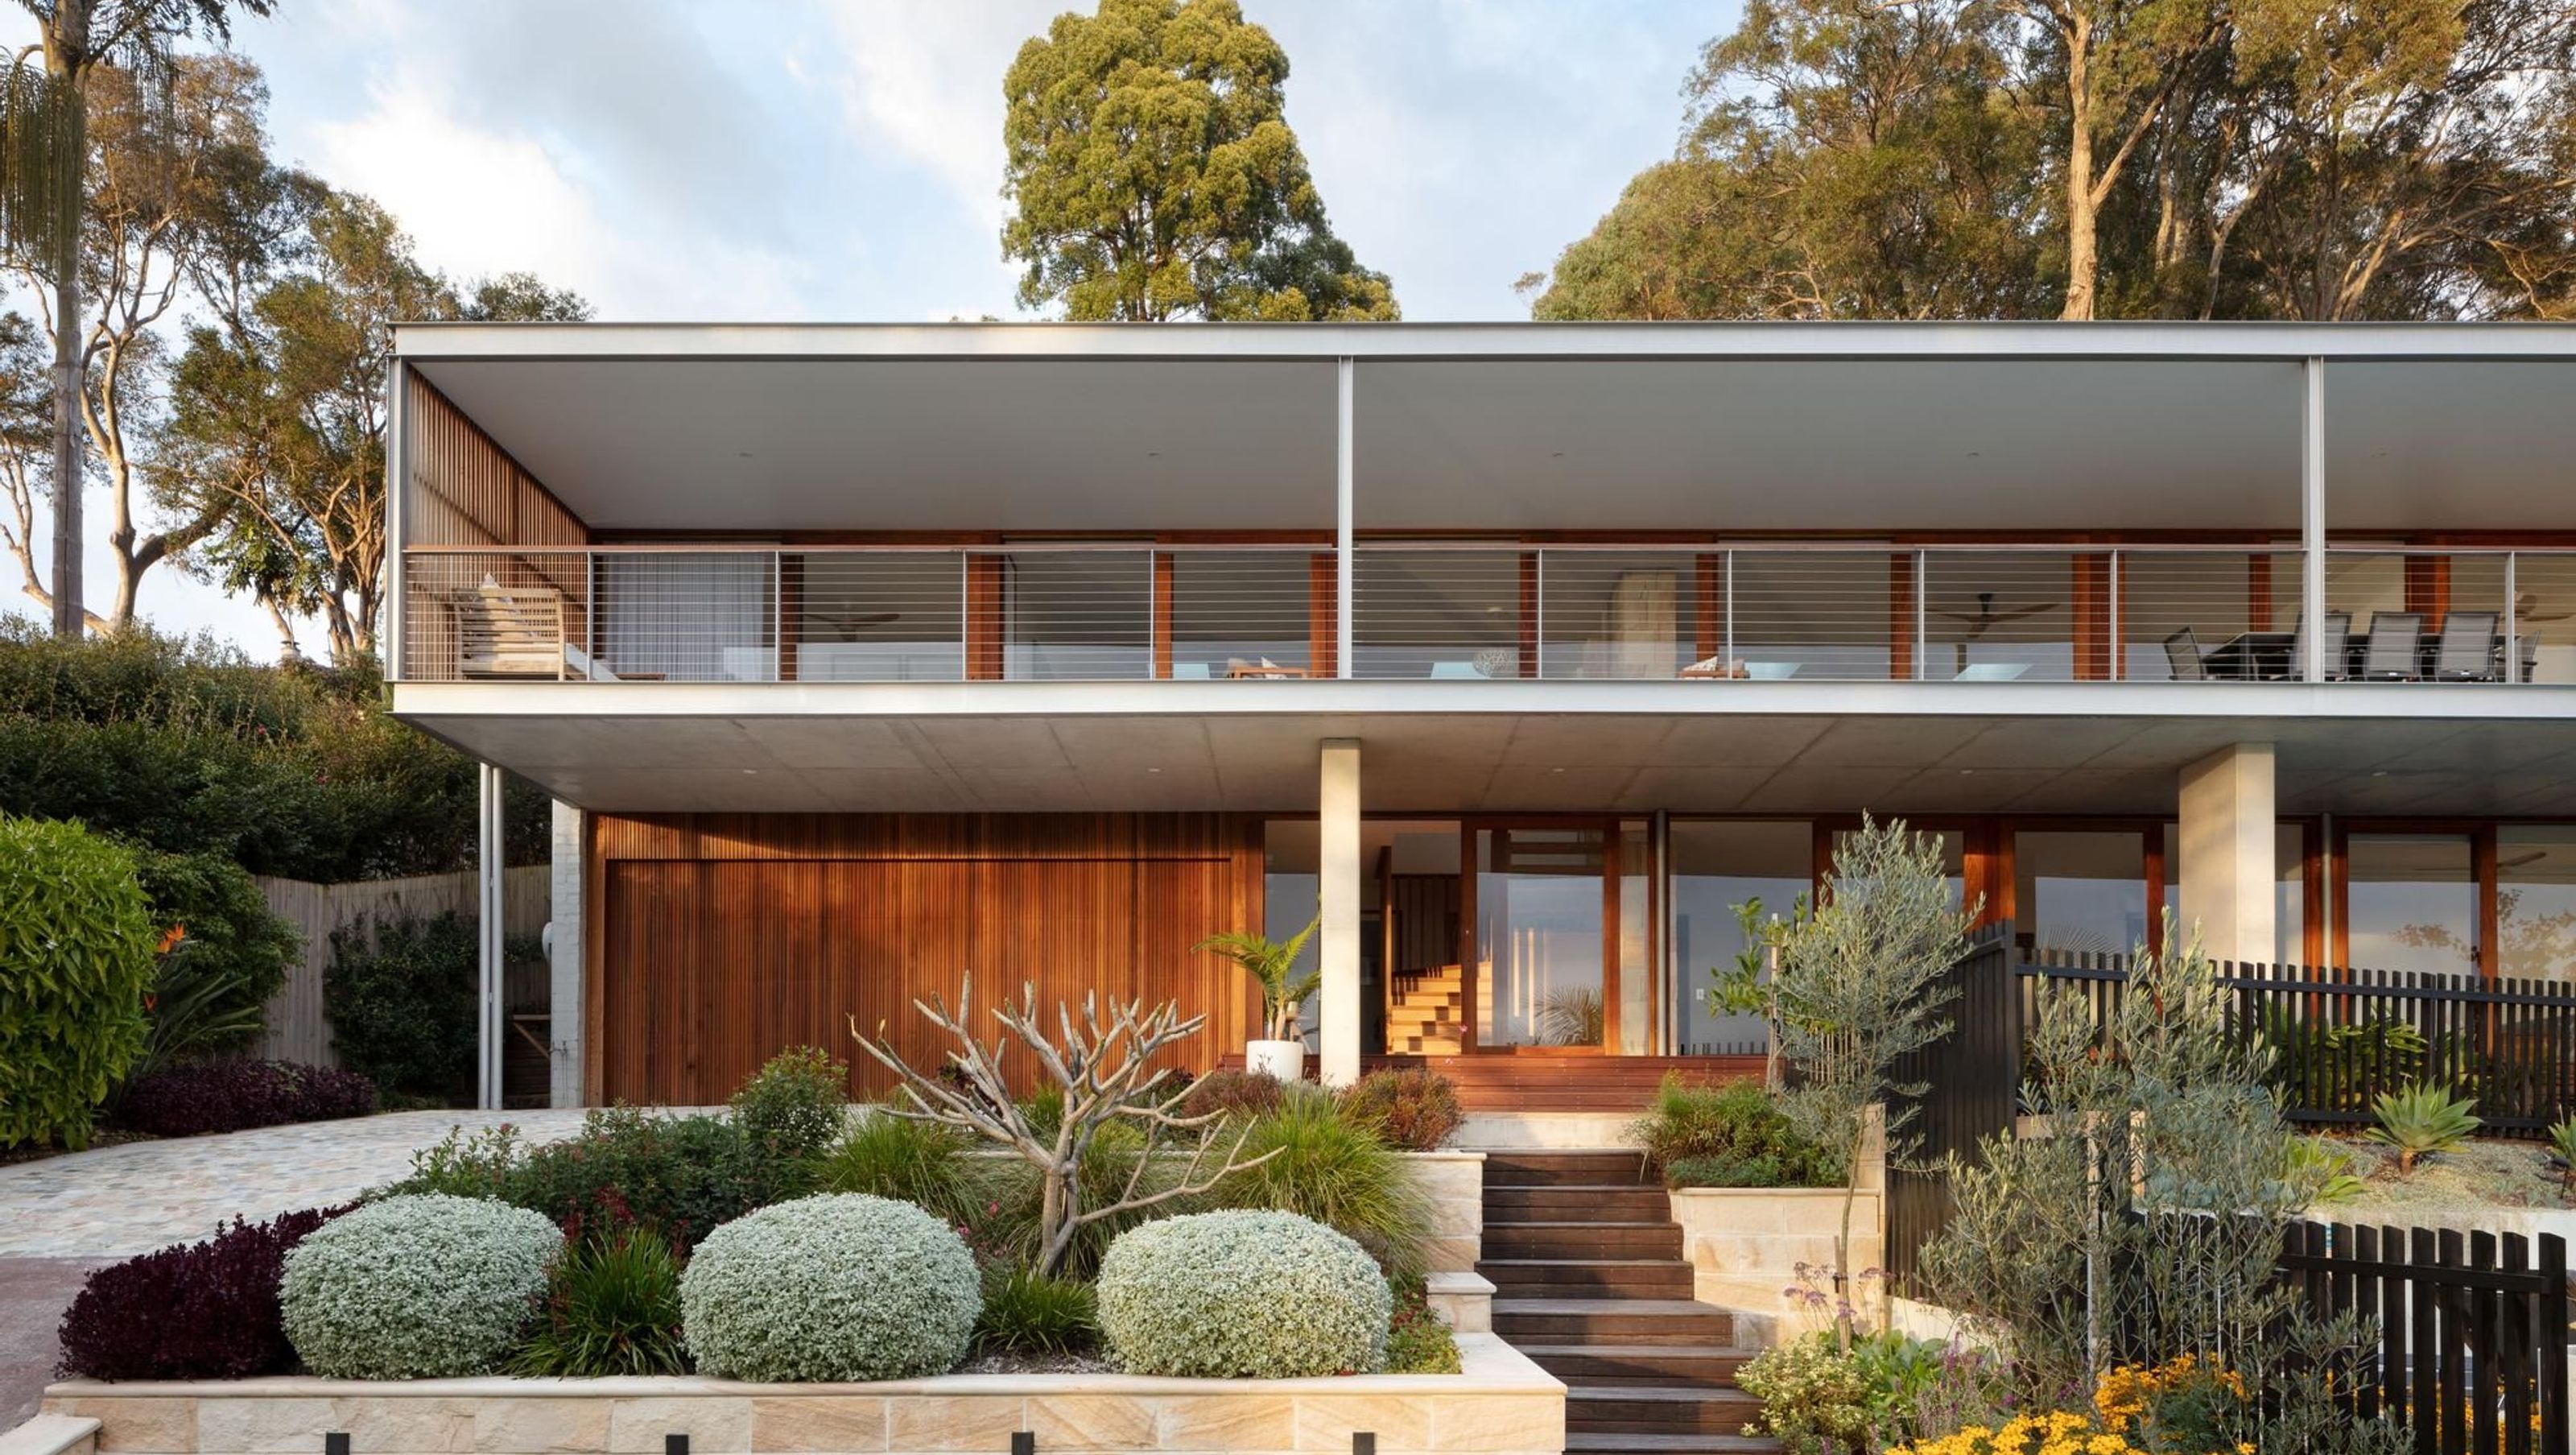
A dated 1980’s free standing house in need of a new life. Once suffering from ad hoc changes to the front facade, new alterations focused on retaining the existing structure while transforming the home to a hub of entertainment and retreat.
Design Response
Situated with a breathtaking view of Pittwater and Lion Island beyond, and blessed with a northern aspect, the project focussed on providing an outdoor covered living area to enjoy the northern sun and the views. This covered area on the first floor is designed to provide a totally different appearance, with all upper level rooms opening out to the deck. The house is essentially an upside down house, i.e. the living areas are on the first floor, this is to maximise the outlook and solar penetration during winter.
Alterations and additions include an open plan kitchen-dining-outdoor balcony arrangement, new bathrooms and staircase, and a new garden and swimming pool.


Like this Project?
Hire Matt Day Architect
Professionals used in
this project
The practices and trades credited on this project.

More projects from
Matt Day Architect
Other work by Matt Day Architect, across every category they build in.


More in
Renovations
Everything else in Renovations, from every practice on ArchiPro.


Next Project
Keep scrolling