
Project team
- Baahouse + Baastudio Architecture
- Darren Kerr Photography
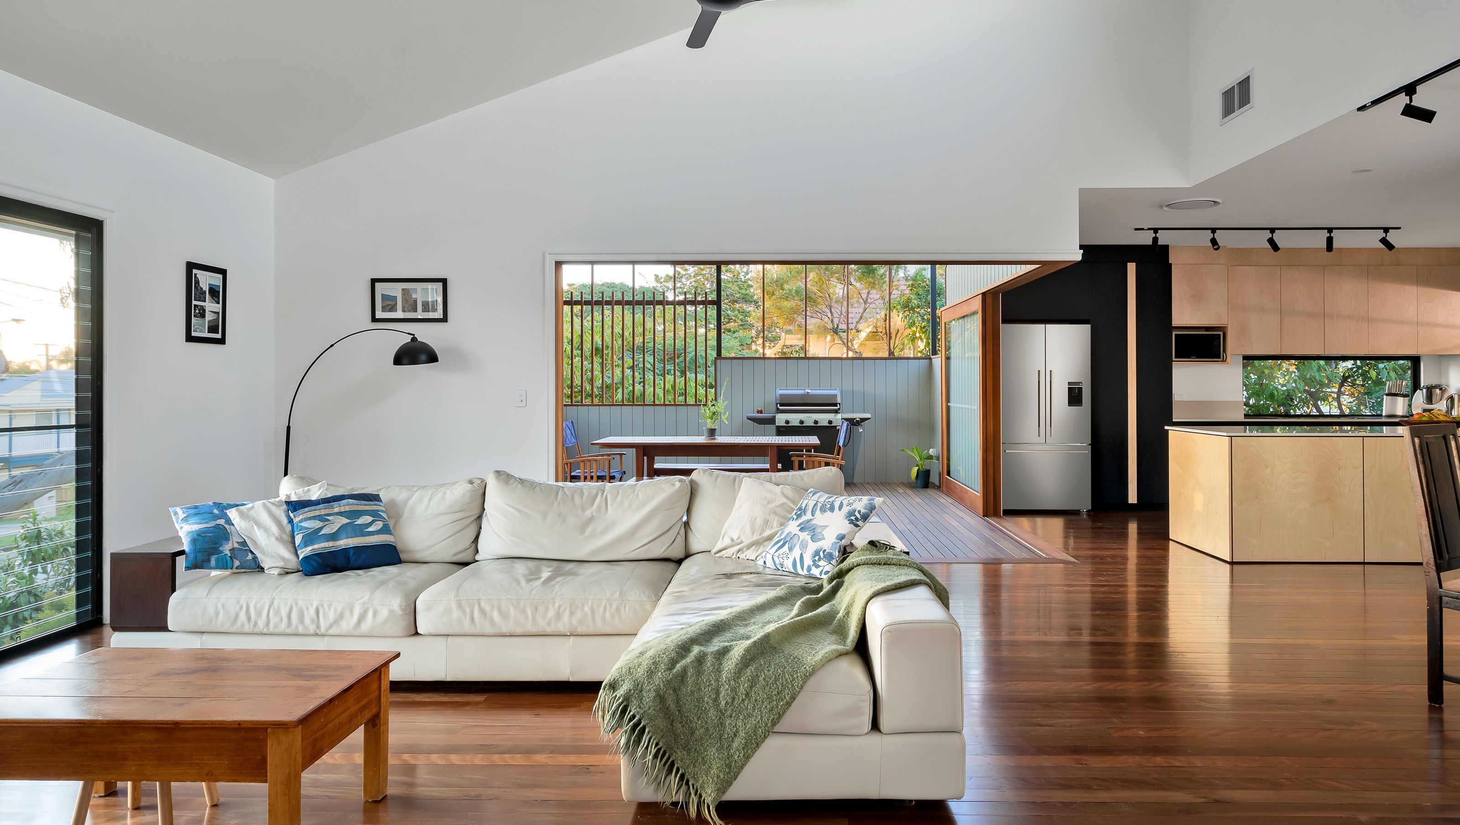
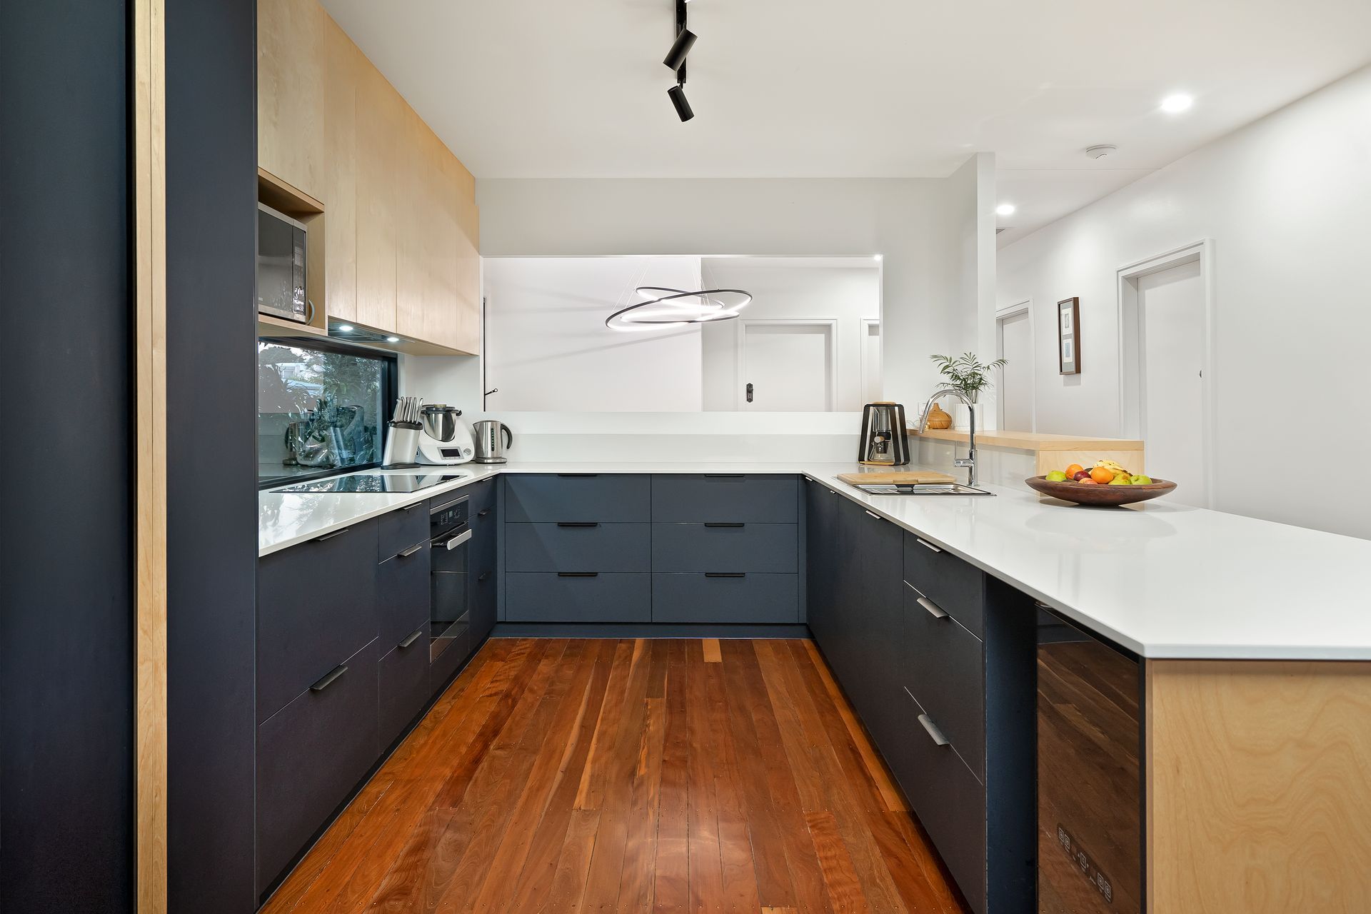
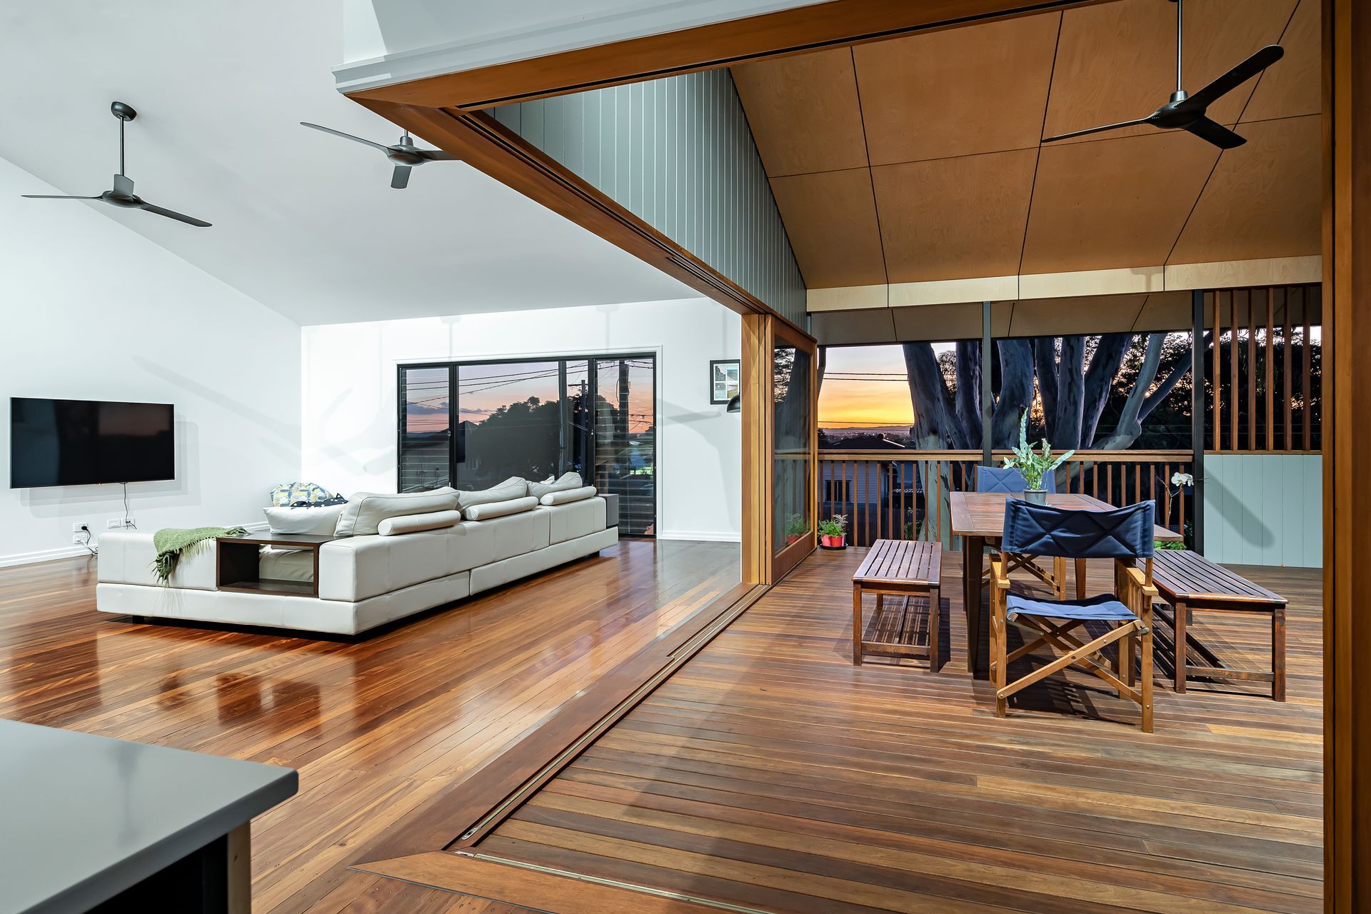
A comprehensive renovation in Manly QLD featuring a new kitchen, extended dining/lounge area, multi-purpose deck, and additional living spaces, enhancing family comfort while showcasing stunning city views.

A renovation to include a new kitchen and extended dining/lounge area, multi-purpose deck, void and stairwell, together with a new rumpus area, bathroom, and extended garage area below.
Close to the water tower in Manly and facing the city, the renovation of the living area now extending onto a new deck allows this family to enjoy city views.
Builder: NLH Constructions
Photographer: Darren Kerr Photography



Like this Project?
Hire Baahouse + Baastudio Architecture
Professionals used in
this project
The practices and trades credited on this project.

More projects from
Baahouse + Baastudio Architecture
Other work by Baahouse + Baastudio Architecture, across every category they build in.


More in
Renovations
Everything else in Renovations, from every practice on ArchiPro.


Next Project
Keep scrolling