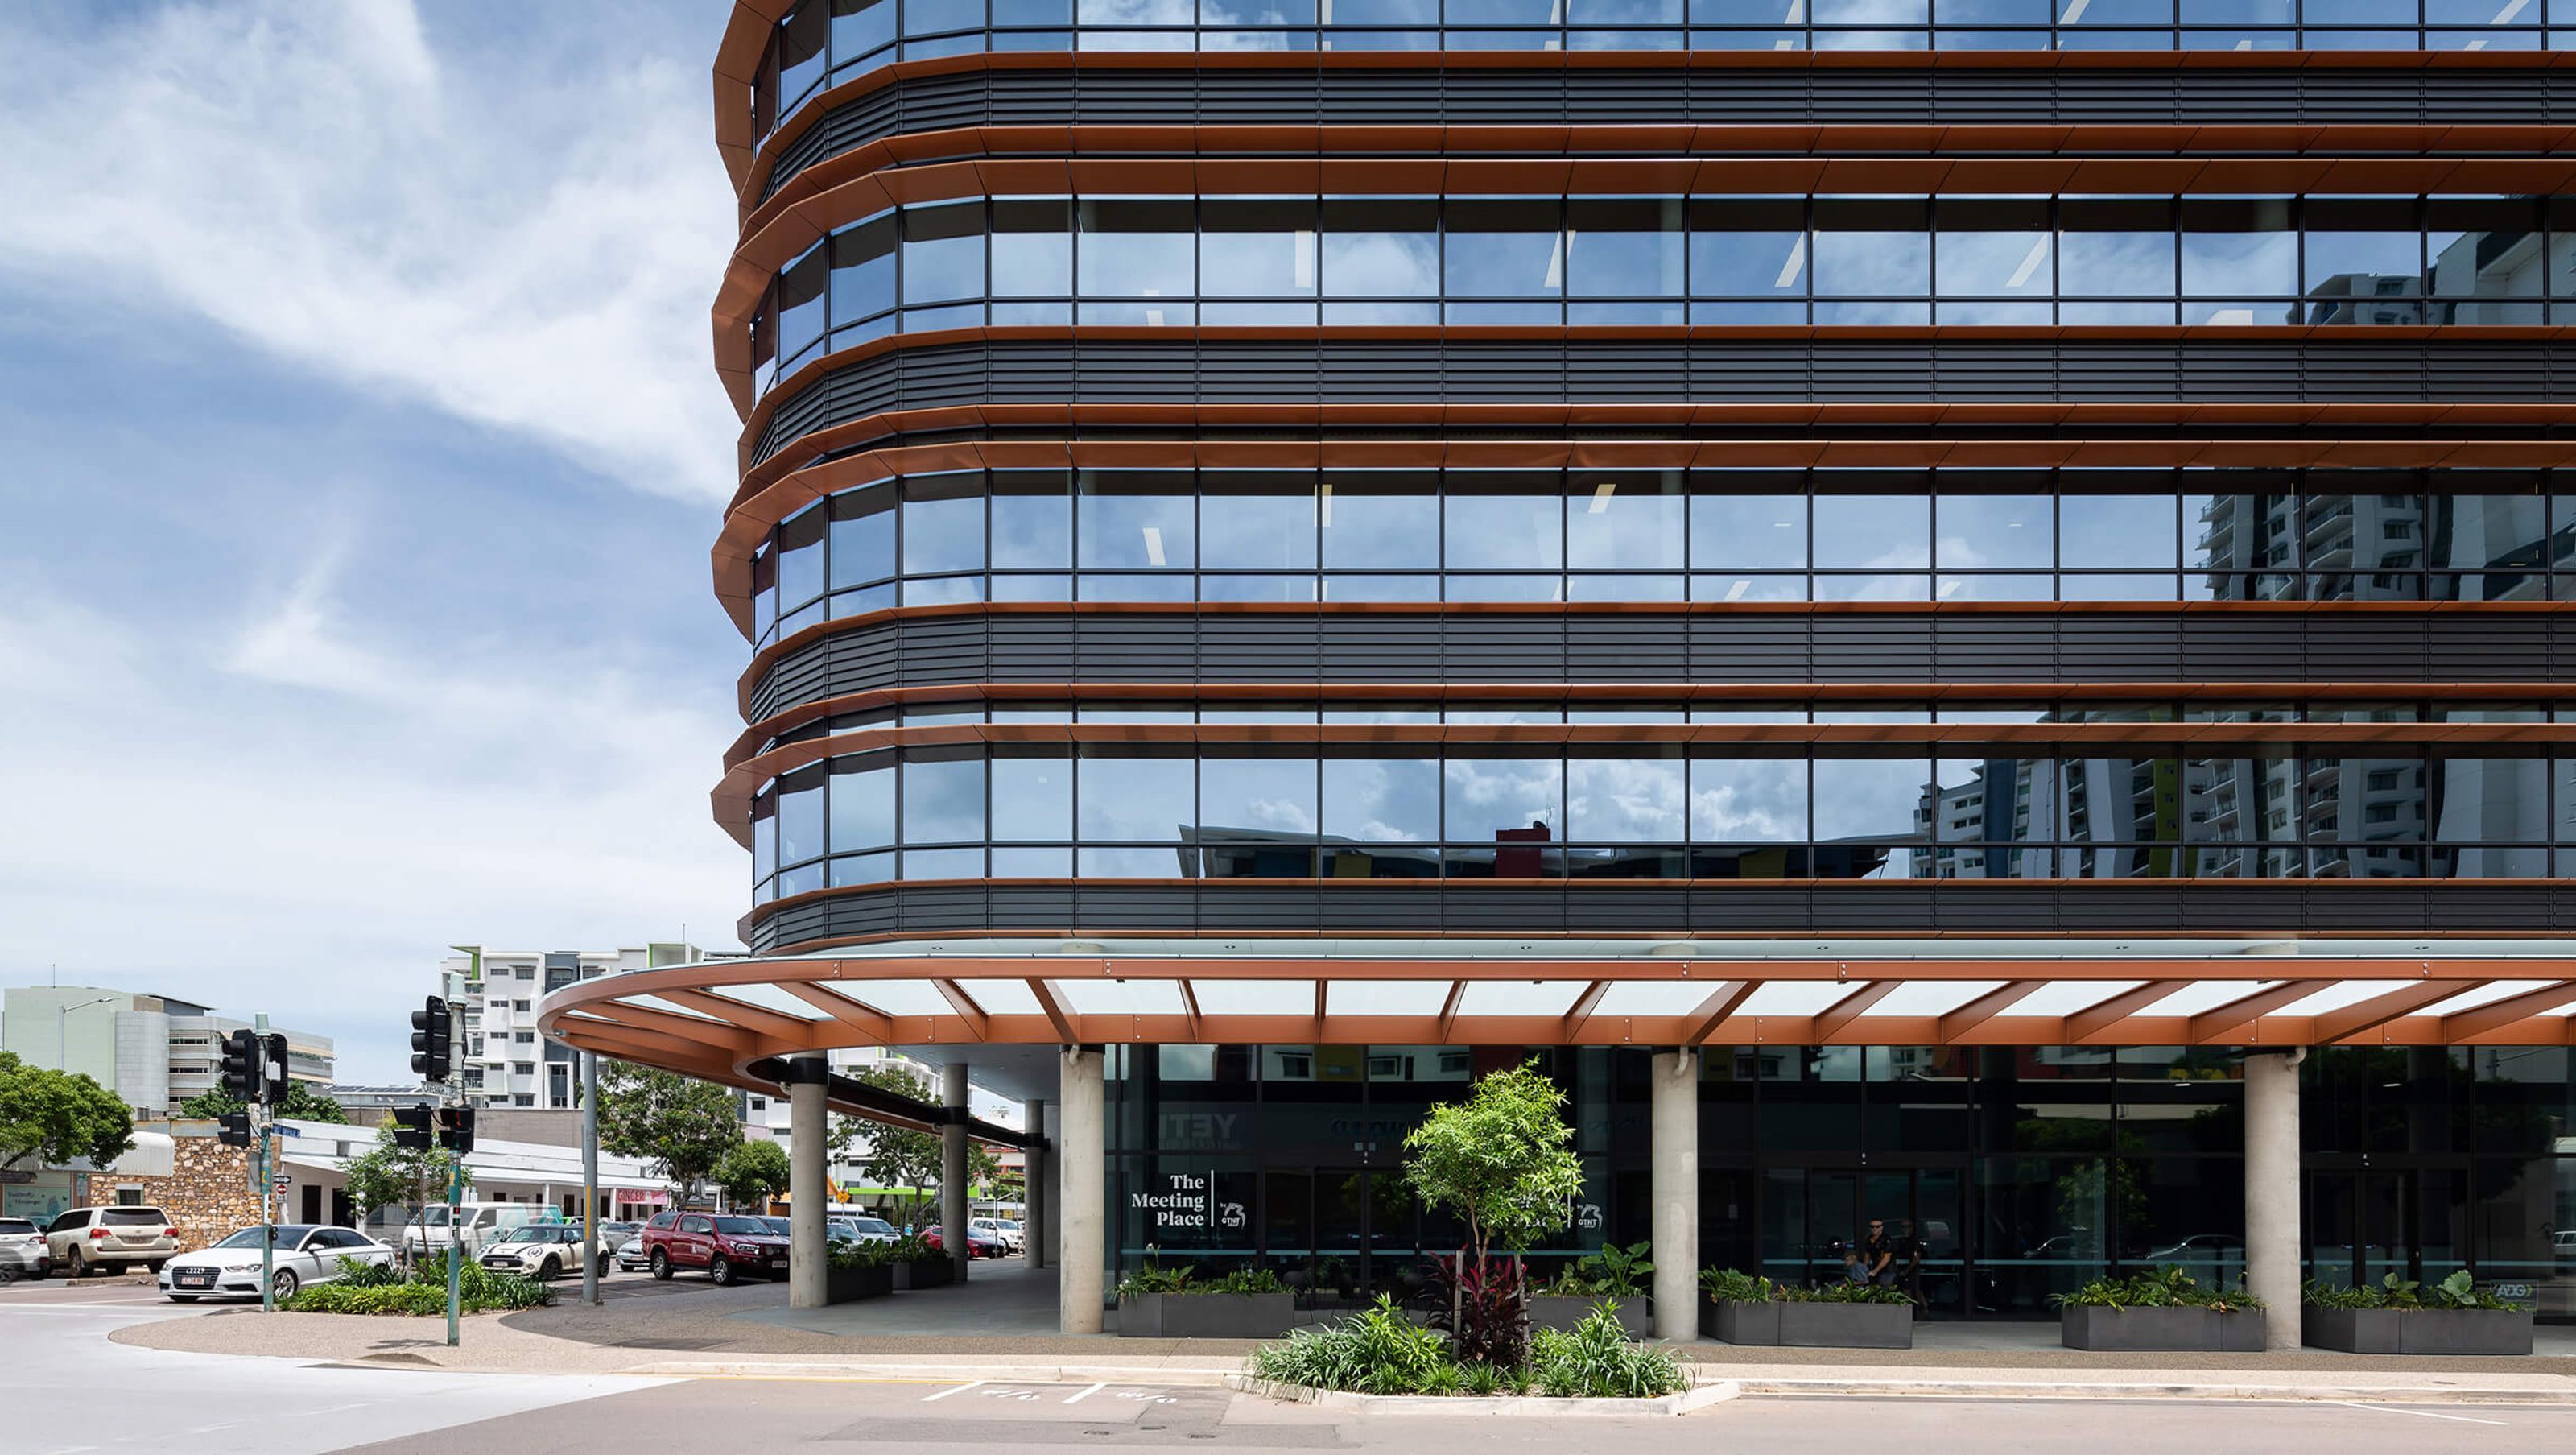

A transformative building project in Darwin's urban precinct, designed to withstand the northern tropical climate while providing flexible commercial spaces and a welcoming retail colonnade.
brief
Our client sought a new building to reinvigorate a key site within Darwin’s urban precinct. Situated at the busy intersection of Cavenagh and Knuckey it would form an important milestone in the regeneration of the local area. Darwin's northern tropical climate presented specific challenges — soaring temperatures, cyclone winds and heavy rainfall all had to be considered — as did the remote location.
solution
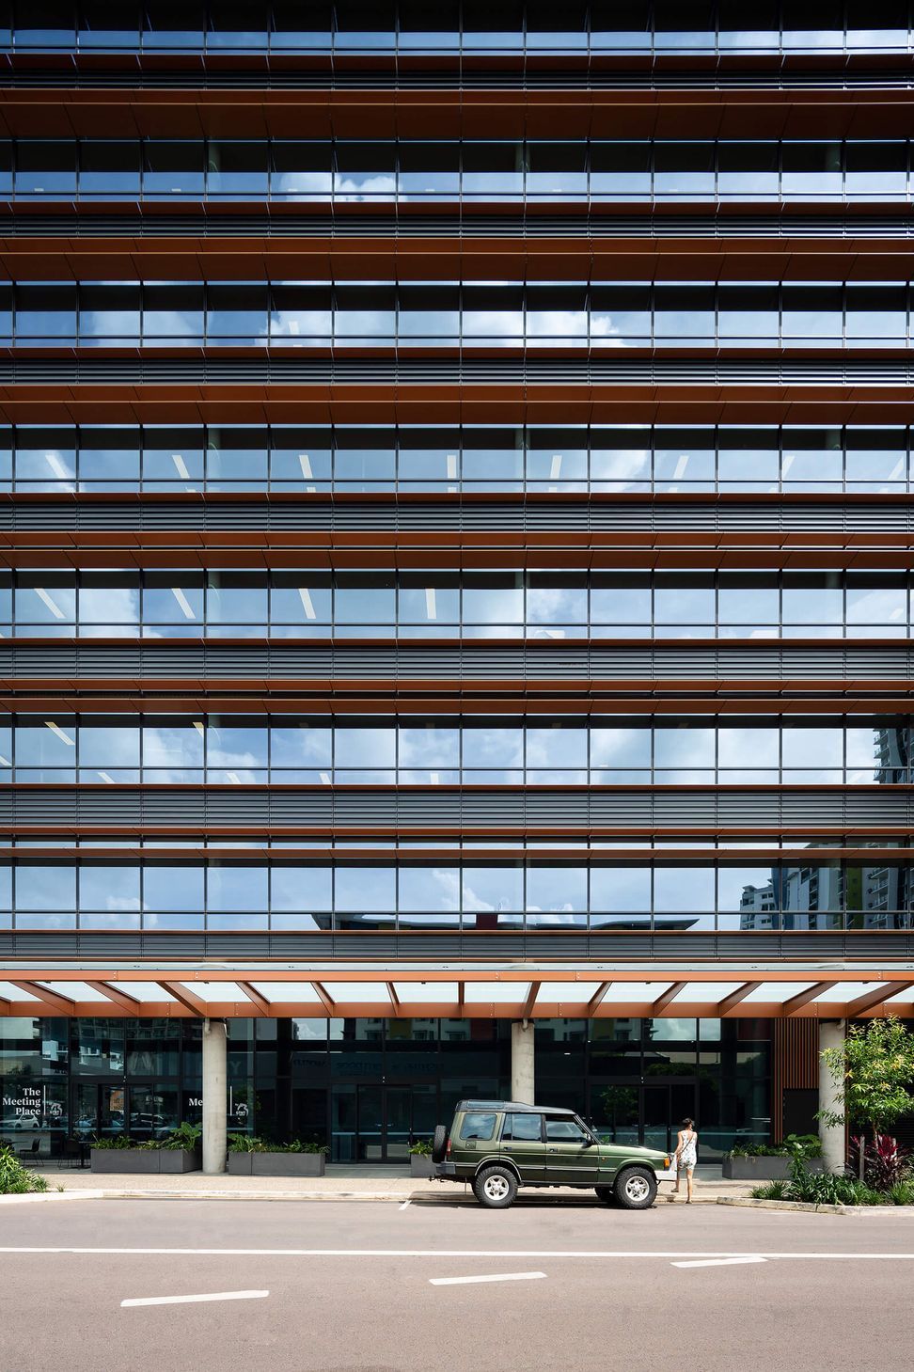
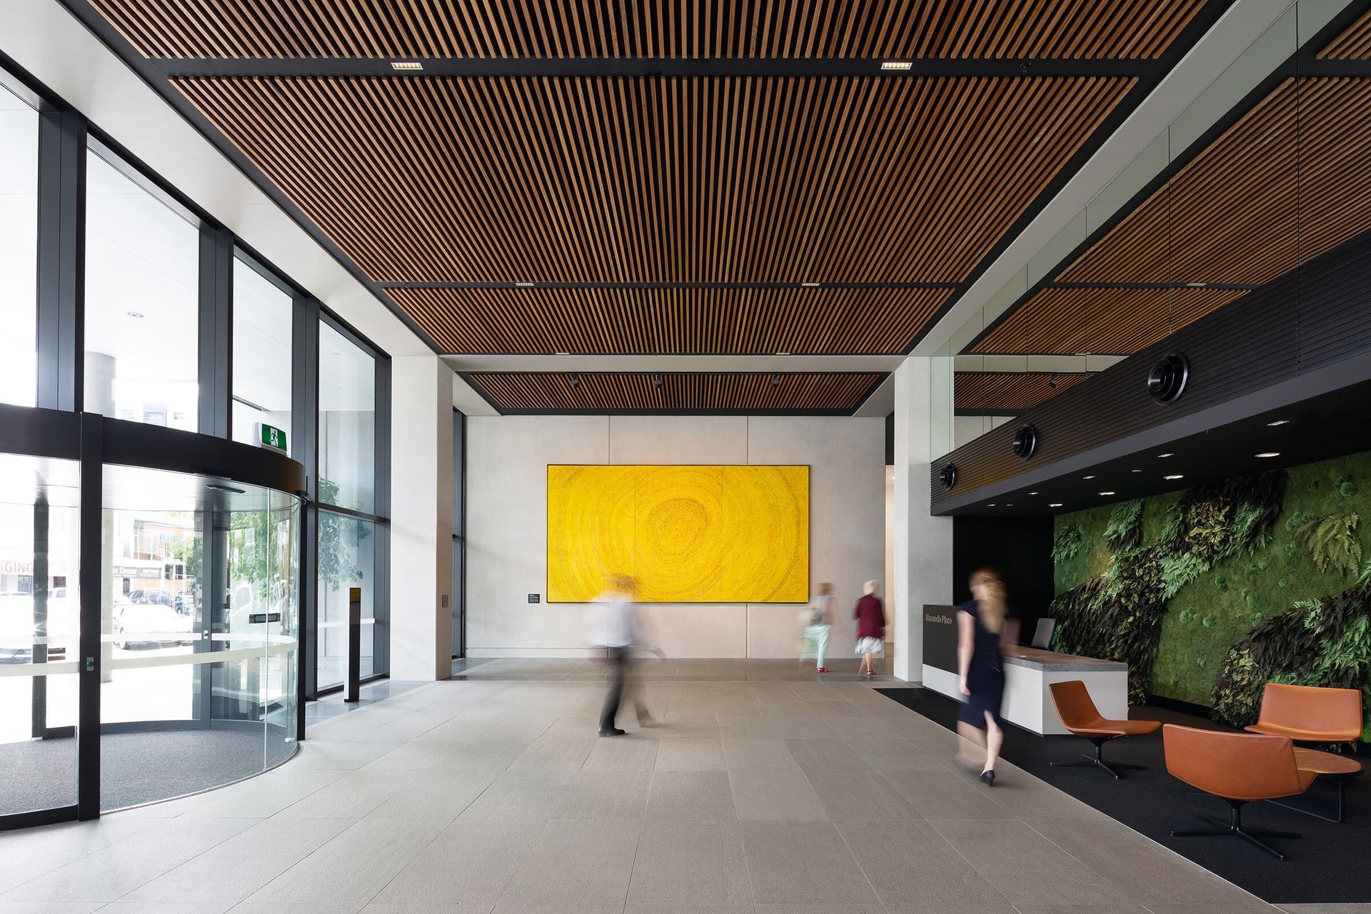
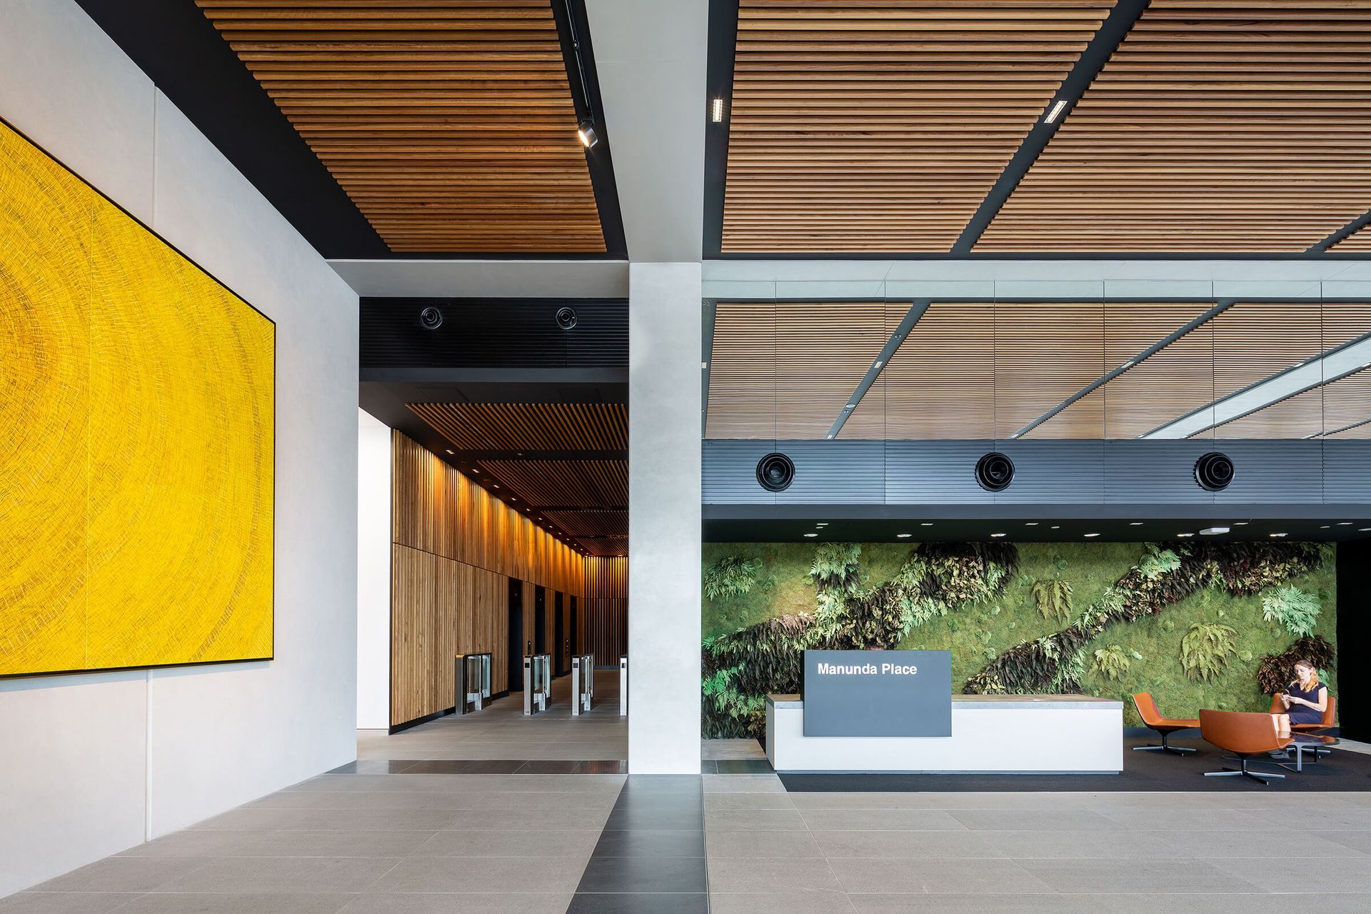
The scheme is designed for Darwin’s specific climate. A deep canopy offers ample protection from both sun and rain, whilst the recessed ground level accommodates a retail colonnade and a generous entry to the main lobby. Services are consolidated in the basement and towards the laneway, and along the north-west boundary of the commercial levels. This allows flexible floor plates to extend outwards with views across the city to the waterfront beyond. A series of atrium spaces cut through the building providing a great workplace for the Northern Territory Government tenants.





Like this Project?
Hire sissons
Professionals used in
this project
The practices and trades credited on this project.

More projects from
sissons
Other work by sissons, across every category they build in.


More in
Mixed-use Spaces
Everything else in Mixed-use Spaces, from every practice on ArchiPro.


Next Project
Keep scrolling