
Project team
- Lux Interiors
- Silvertone Photography
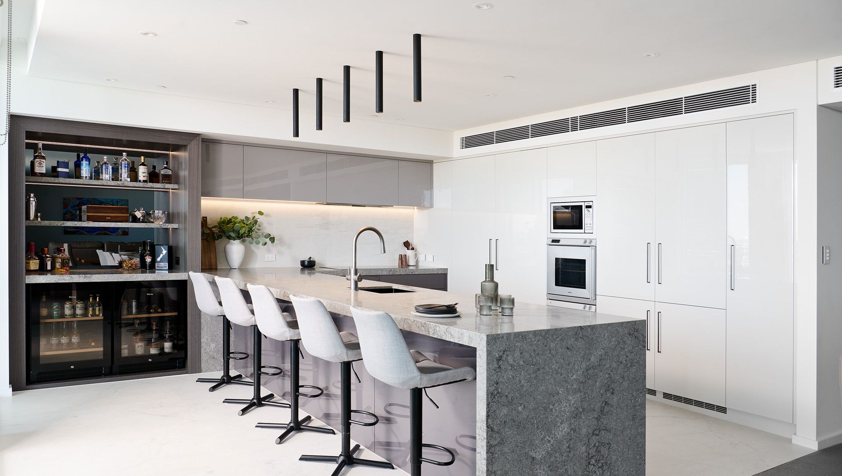
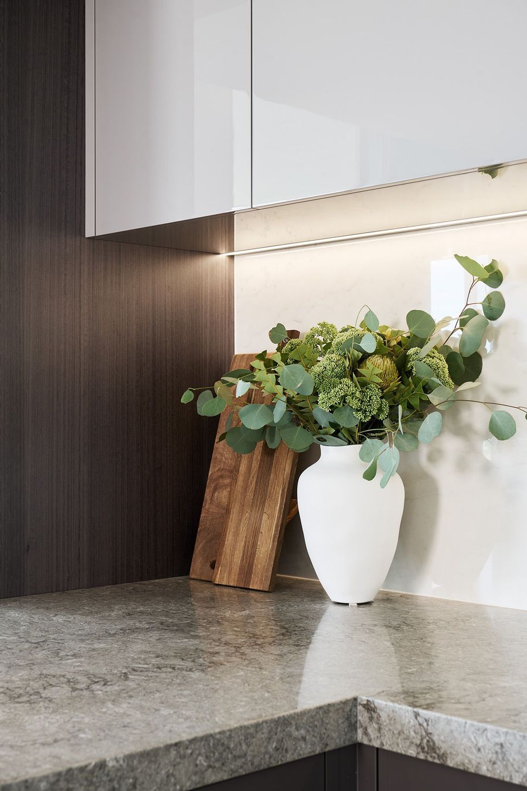
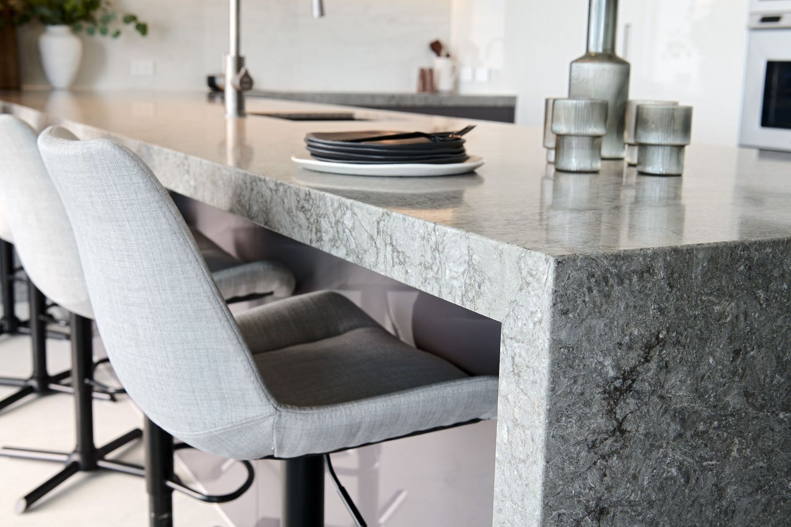
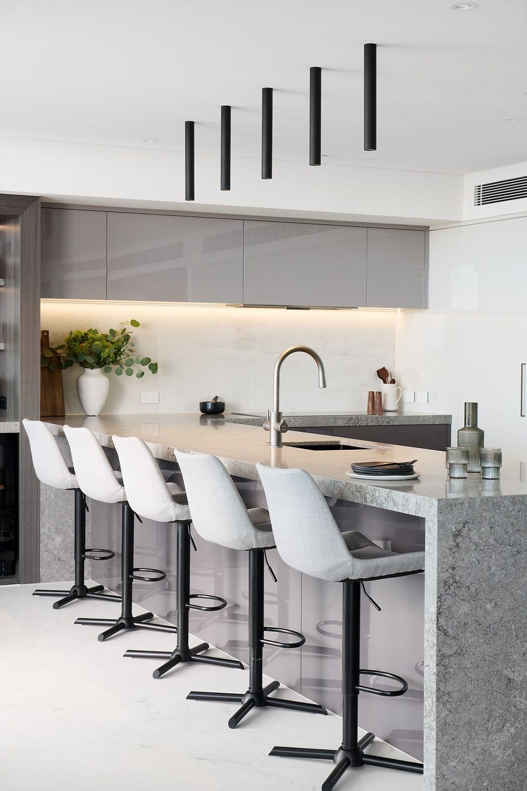
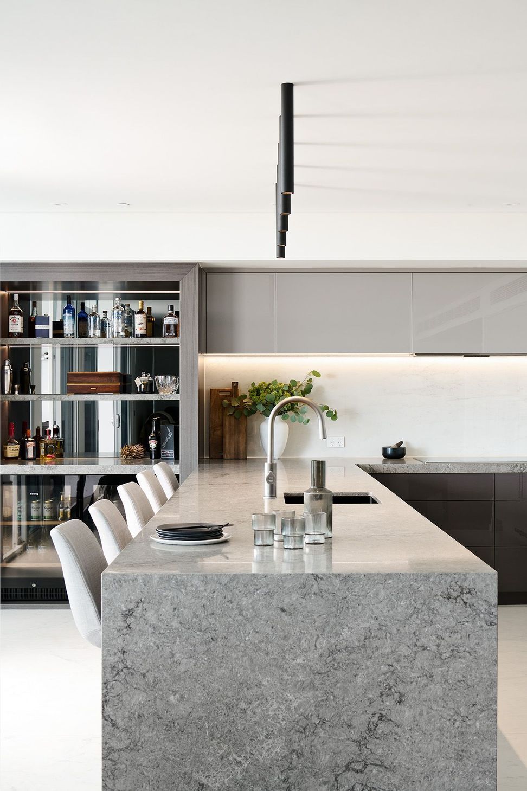
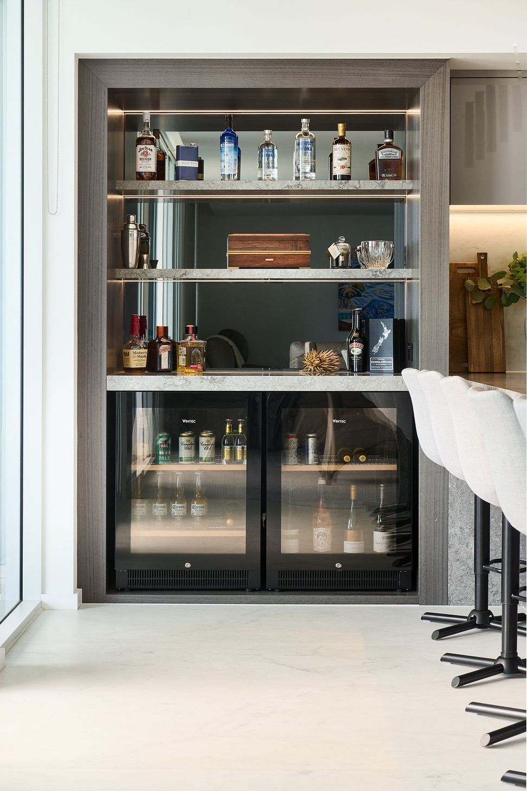
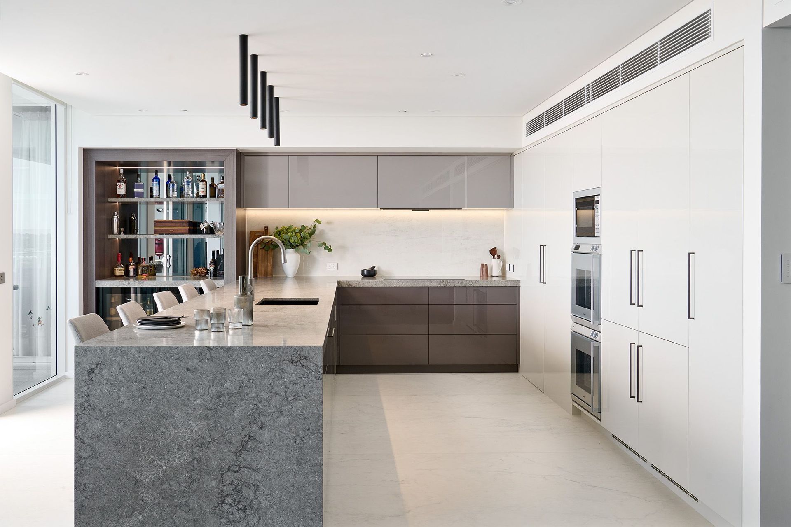
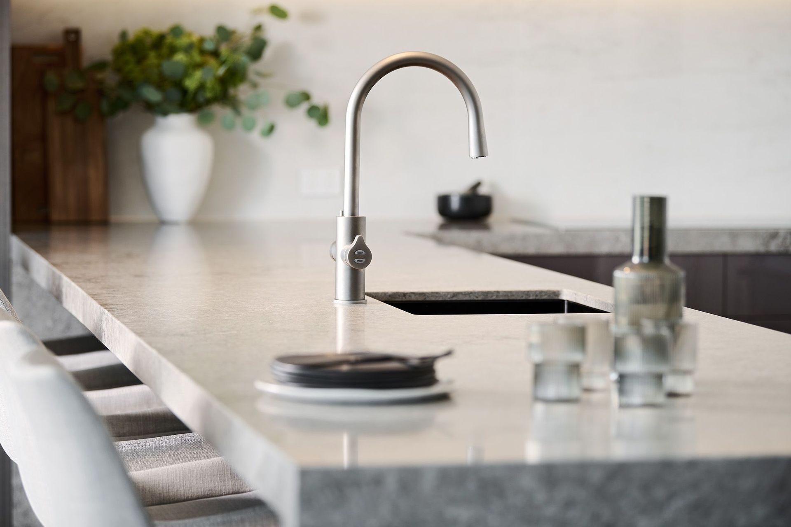
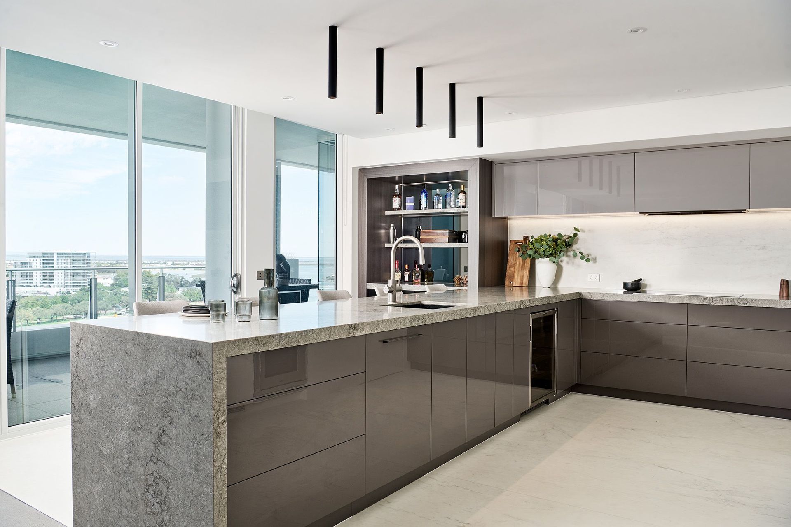
Transformation of a closed-off kitchen into a stylish, New York City-inspired space that enhances entertaining while maintaining privacy and accessibility within the living areas, showcasing stunning views of the Marina.
Previously this apartment kitchen was closed off from the living and dining areas with an internal dividing wall. The kitchen layout was oriented to face the dividing wall. This layout secluded the kitchen from the rest of the living areas and wasted the beautiful view to the Marina.
This moody, New York City vibe apartment kitchen was created for an existing client who was after a space that could entertain visitors but also allowed privacy within the kitchen. The layout needed to incorporate accessible access in and around the kitchen and living areas to work in the rest of the accessible home.




Like this Project?
Hire Lux Interiors
Professionals used in
this project
The practices and trades credited on this project.

More projects from
Lux Interiors
Other work by Lux Interiors, across every category they build in.


More in
Kitchen
Everything else in Kitchen, from every practice on ArchiPro.


Next Project
Keep scrolling