
Project team
- Studio Ceravolo
- Sean Fennessy
This alterations and additions project to a Californian bungalow welcomes an abundance of natural light and celebrates the passage of time throughout the day.
Briefed with renovating and extending a Californian bungalow we opted to move away from formal expectations and create a project attuned to the present and to the needs of a young family.
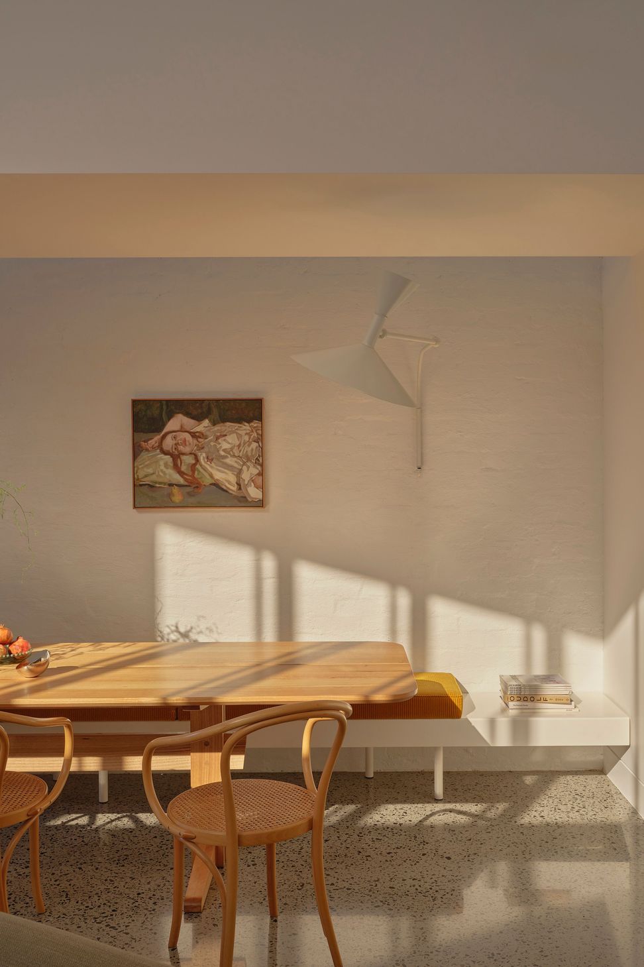
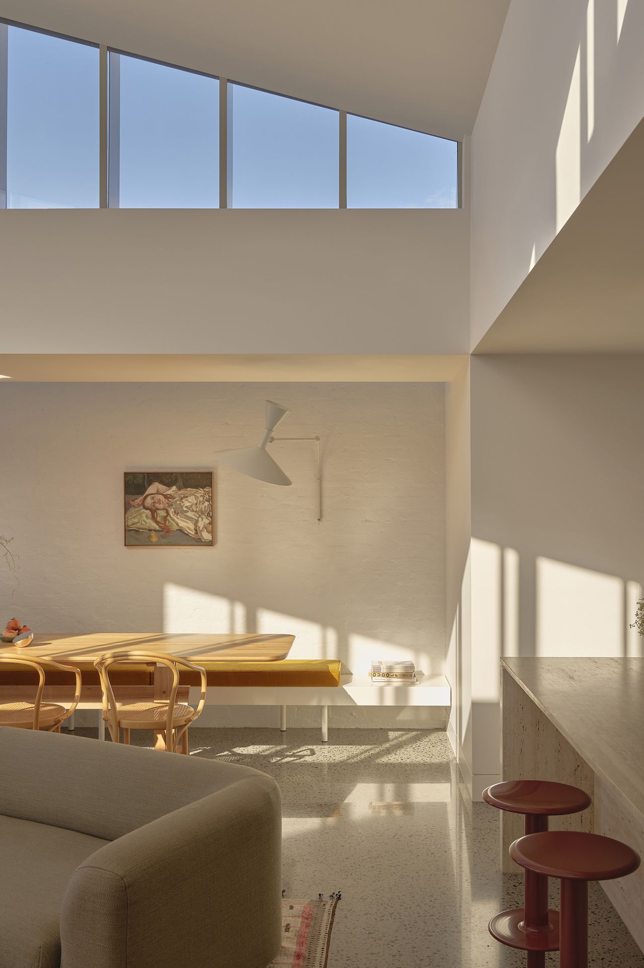
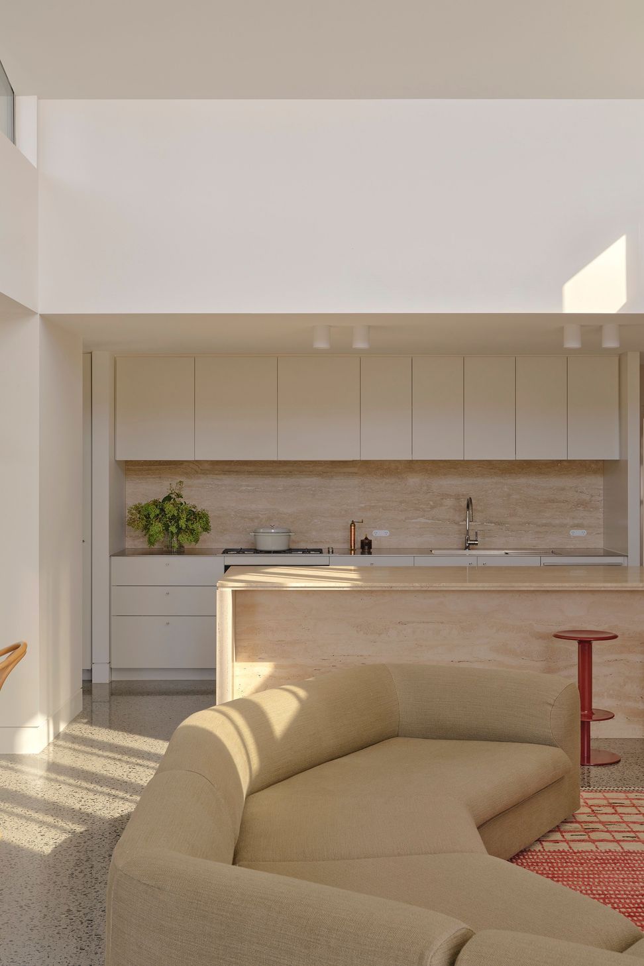
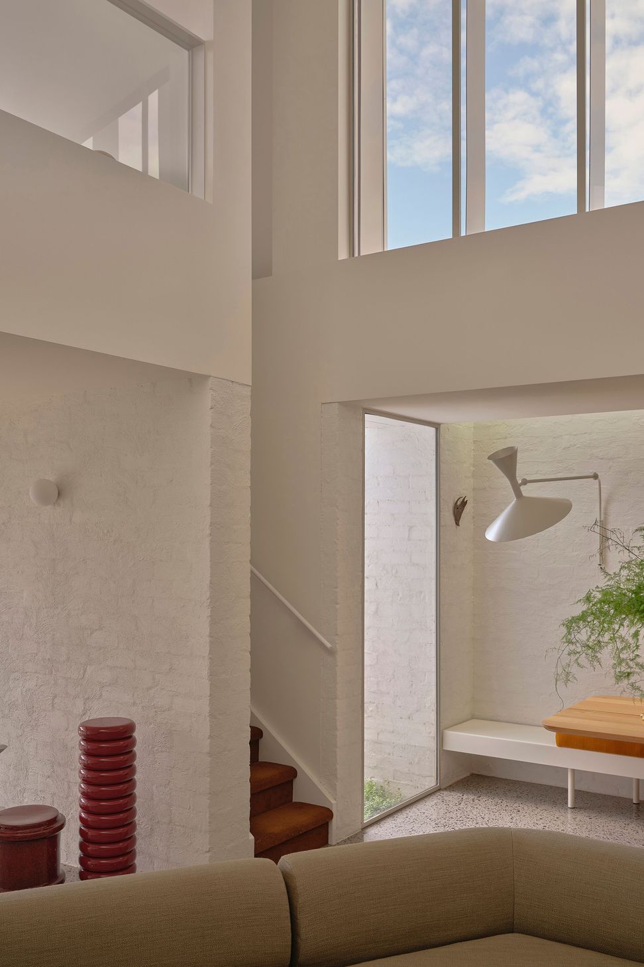
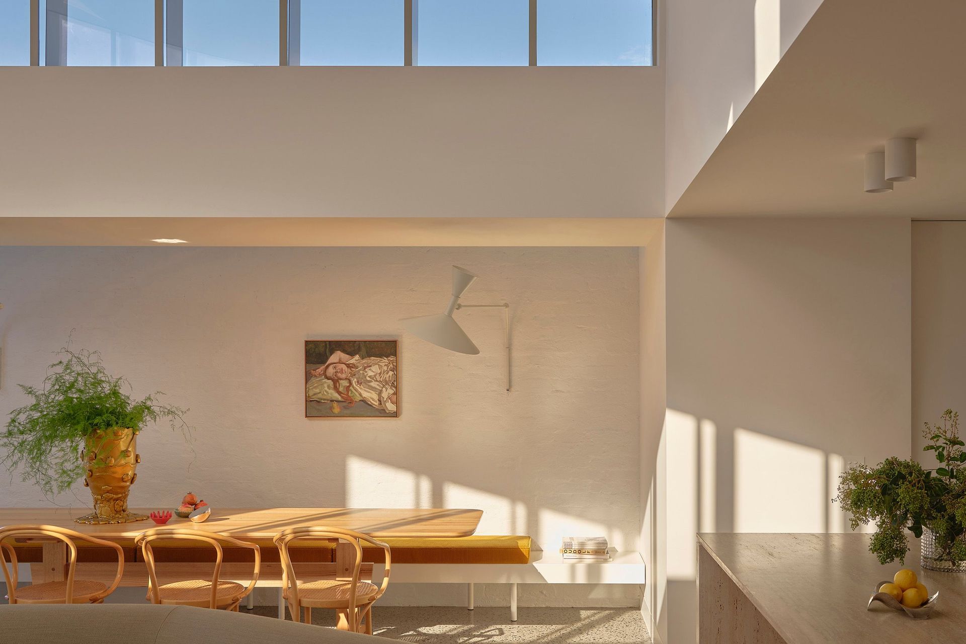
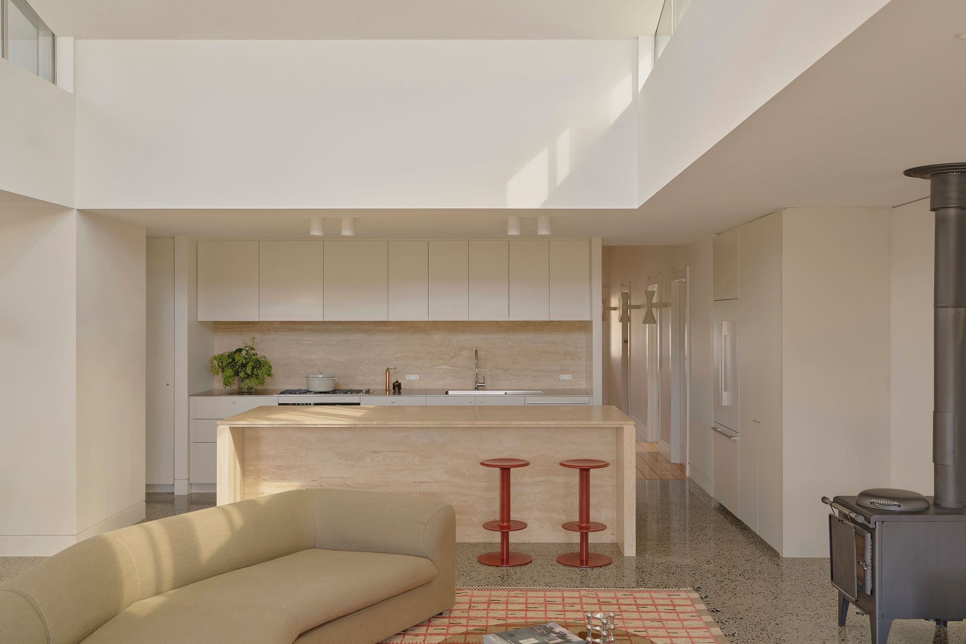
A generous workshop and garage space was a must for the client, constraining the amount of available floor space for the combined functions of kitchen, living and dining. The new addition is centred around one open area encompassing all three. Full height glazing to the north and highlight glazing to the east and west ensures continual access to sunlight throughout the day.
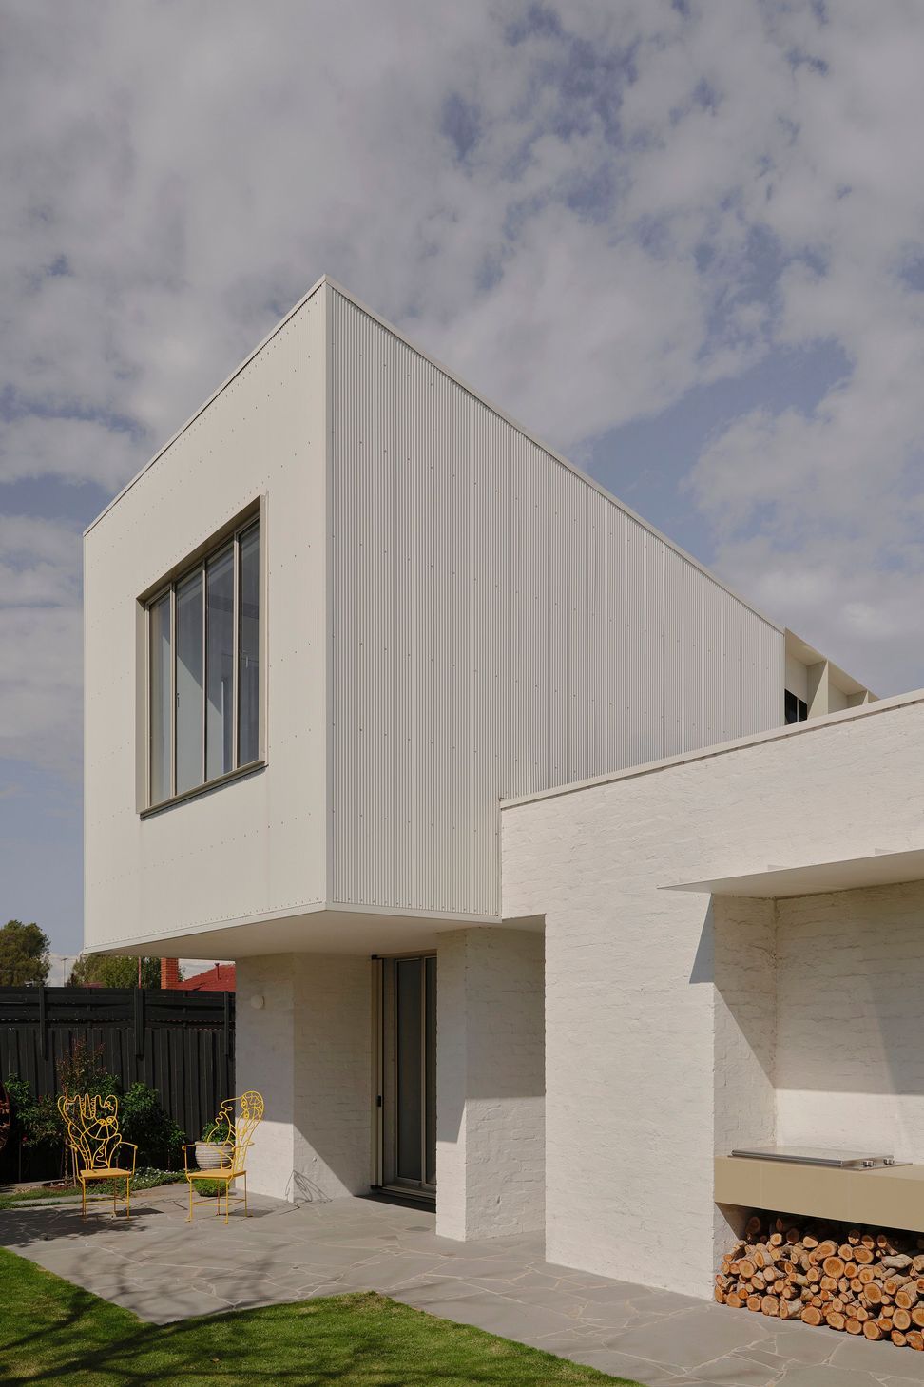
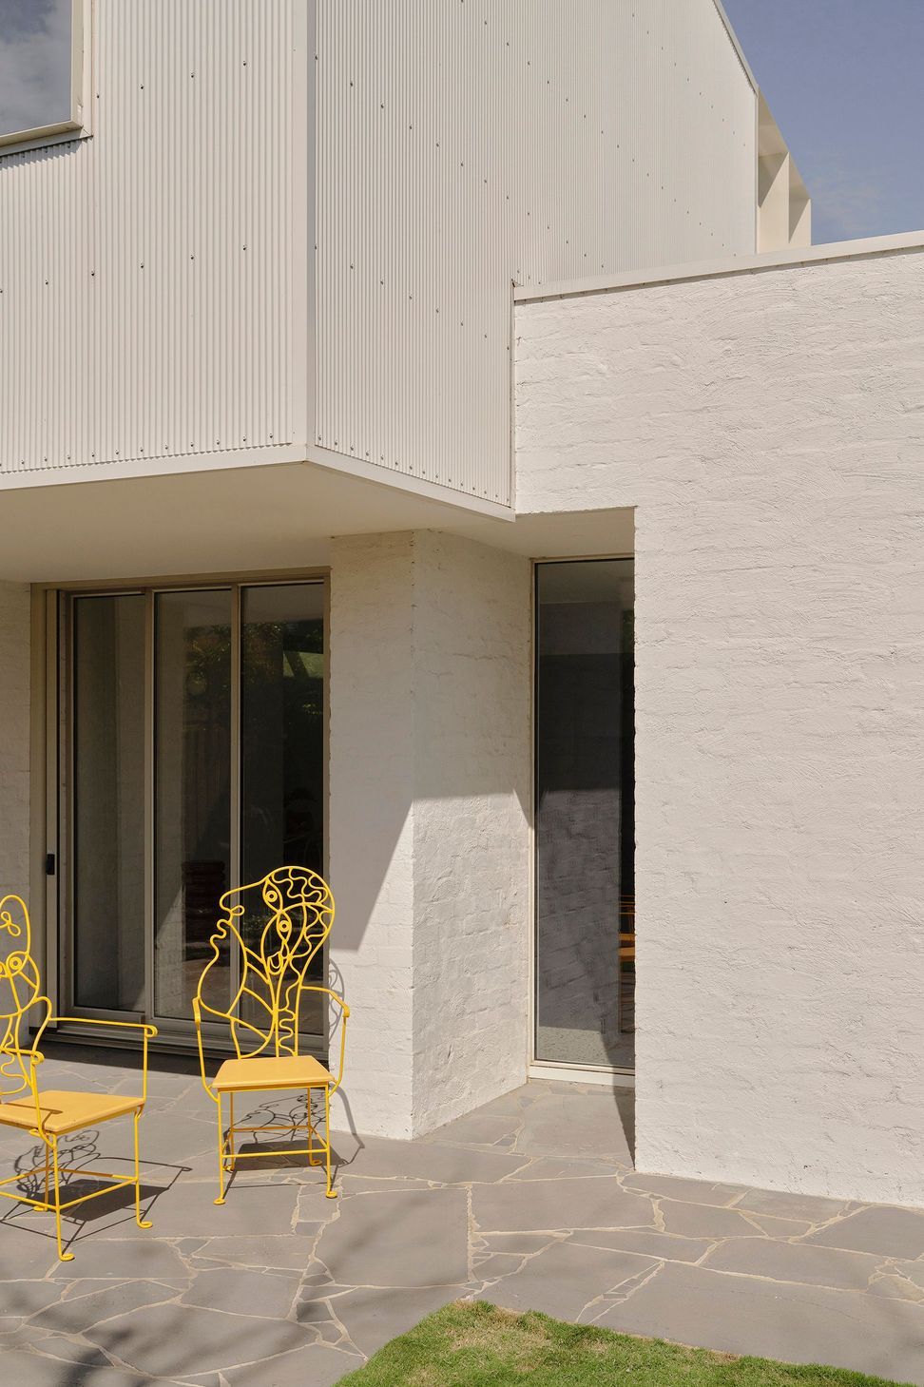
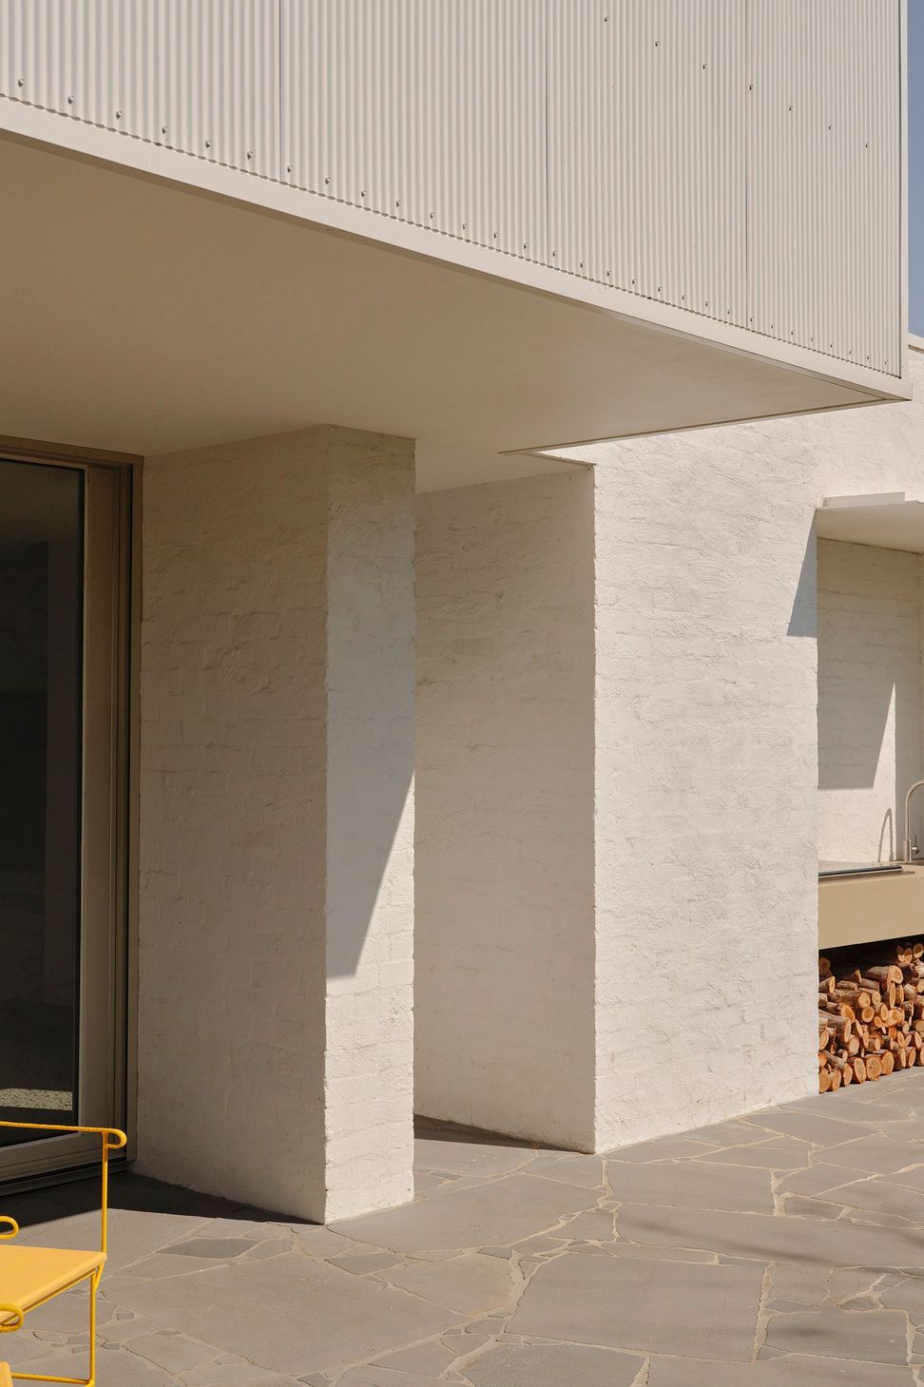
The space is bound within the form of a skillion roof structure which mirrors the pitch of the original roof, allowing the new addition to assert its own identity while maintaining visual harmony with the existing structure. The form incorporates a mezzanine space which overhangs the external terrace below, optimising floor area without compromising essential exterior garden.
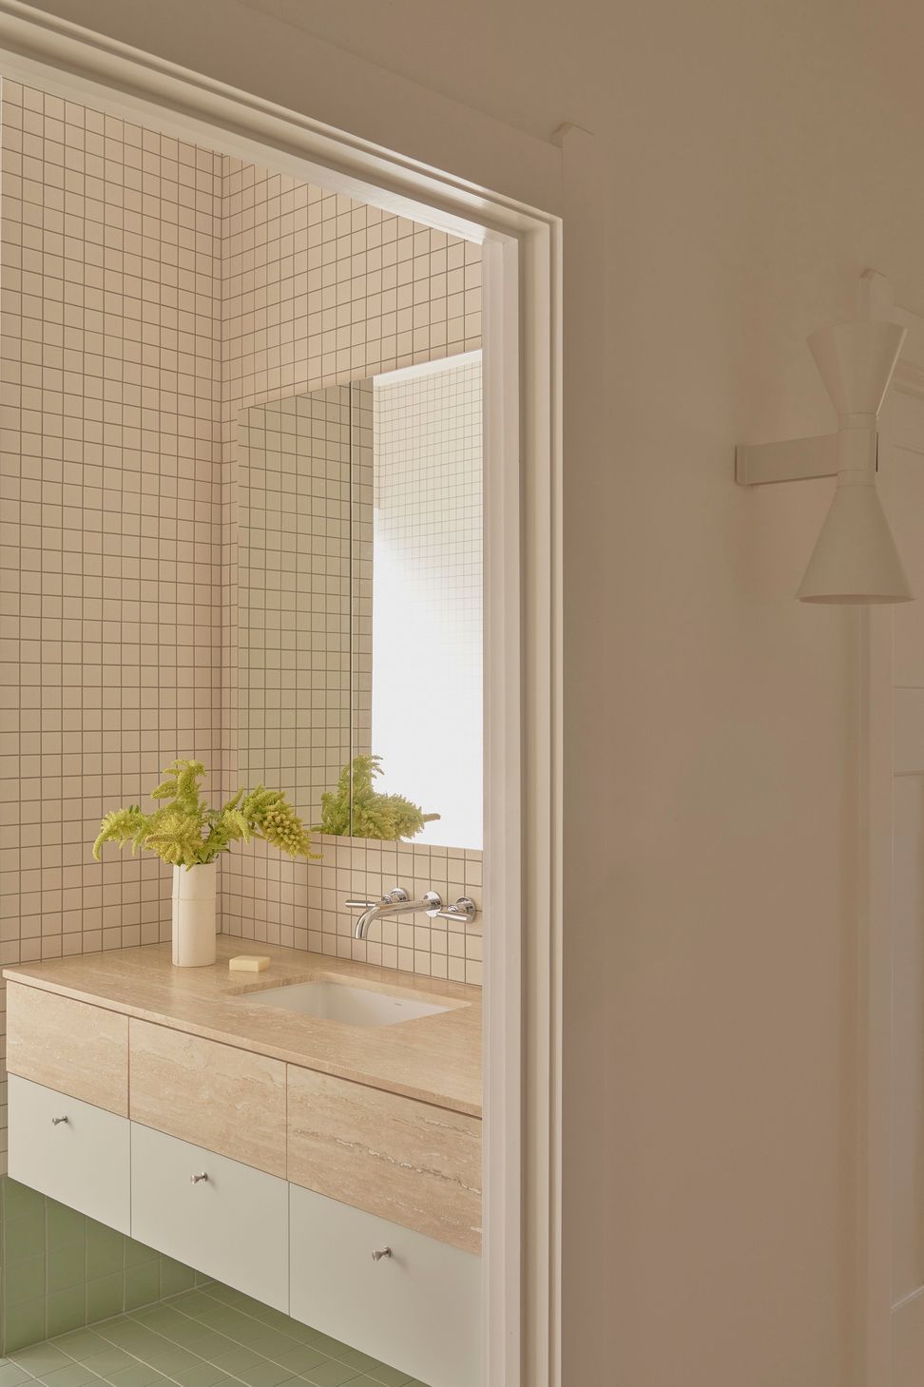
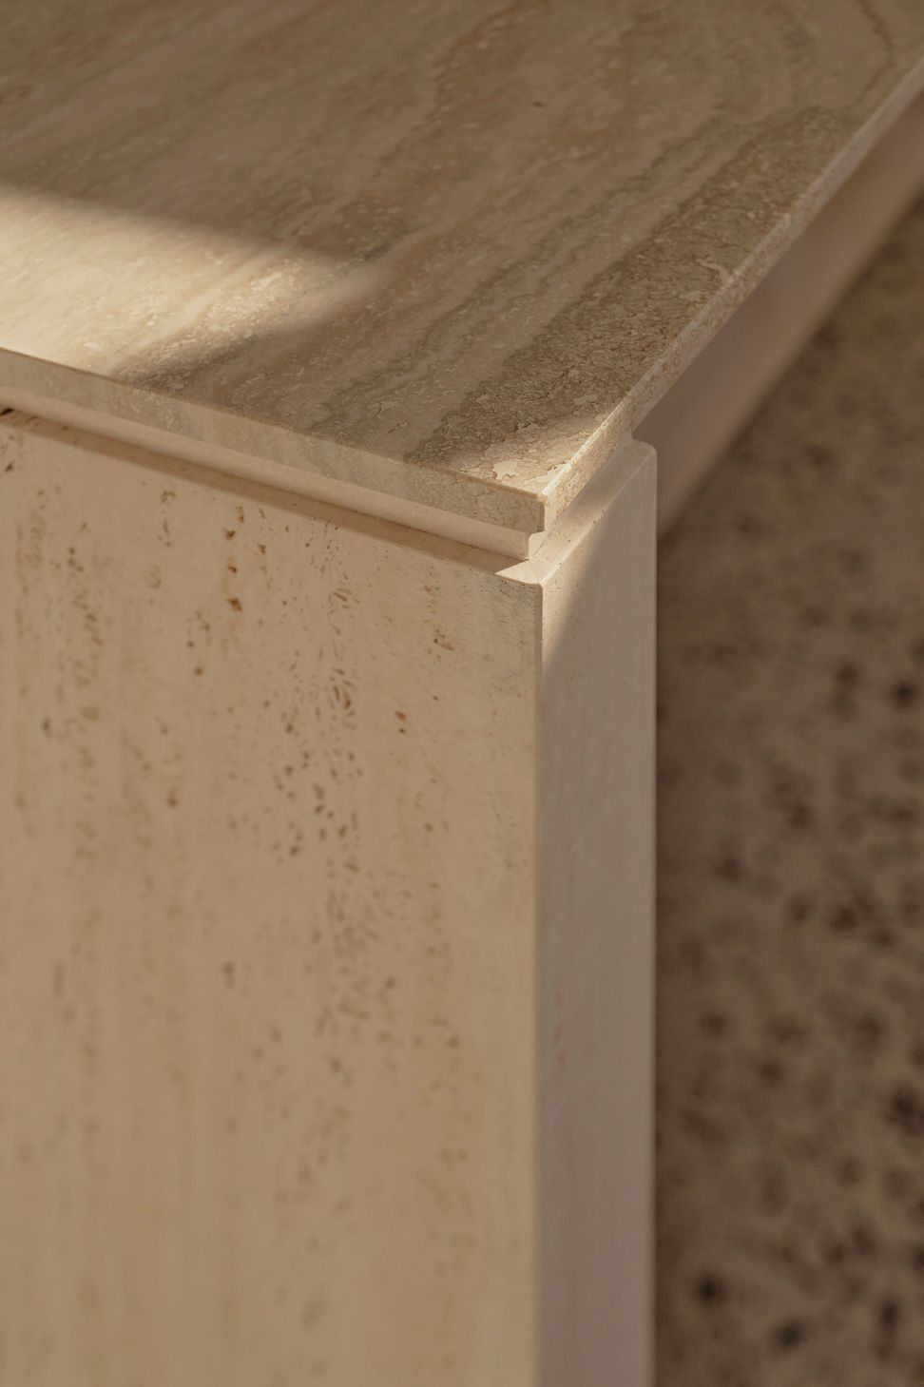
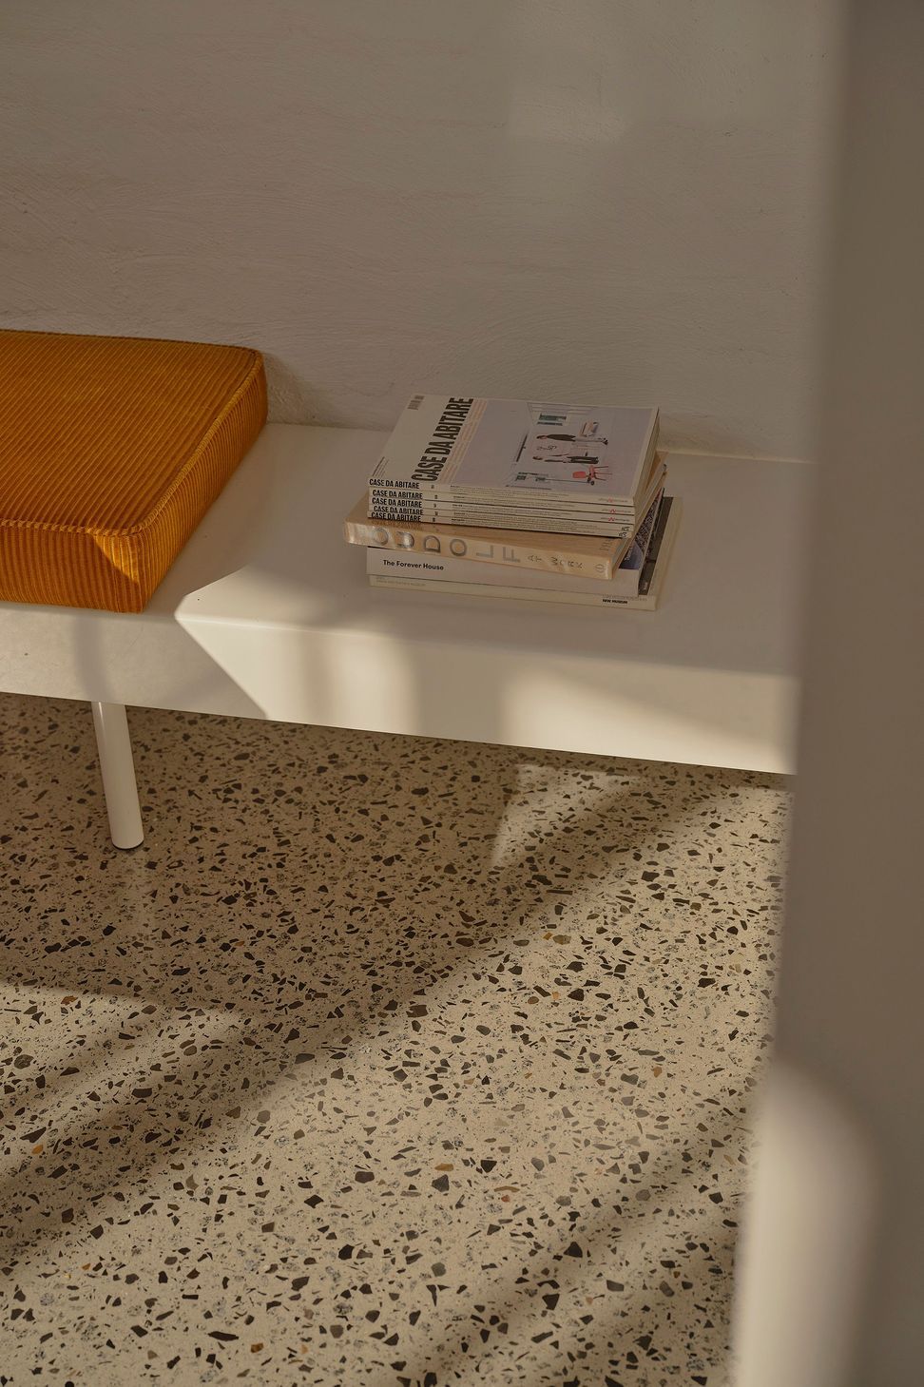
The design refrains from excess, but every element has been considered for its contribution to the overall sensory experience. The materials have been selected not only for their visual impact but for their longevity - double brick walls ground the addition, while corrugated metal cladding speak to an Australian vernacular language, ease of application and ease of maintenance. Custom sheet metal brise soleil structures integrated into the east and west glazed facades moderate natural light, while allowing it to flood into the interior and cast dynamic shadows throughout the day. These carefully considered openings not only bring sunlight into the home but establish a tactile relationship between the house and its ever-changing environment. The brise soleil is as much about creating texture and shadow as it is about controlling the light.
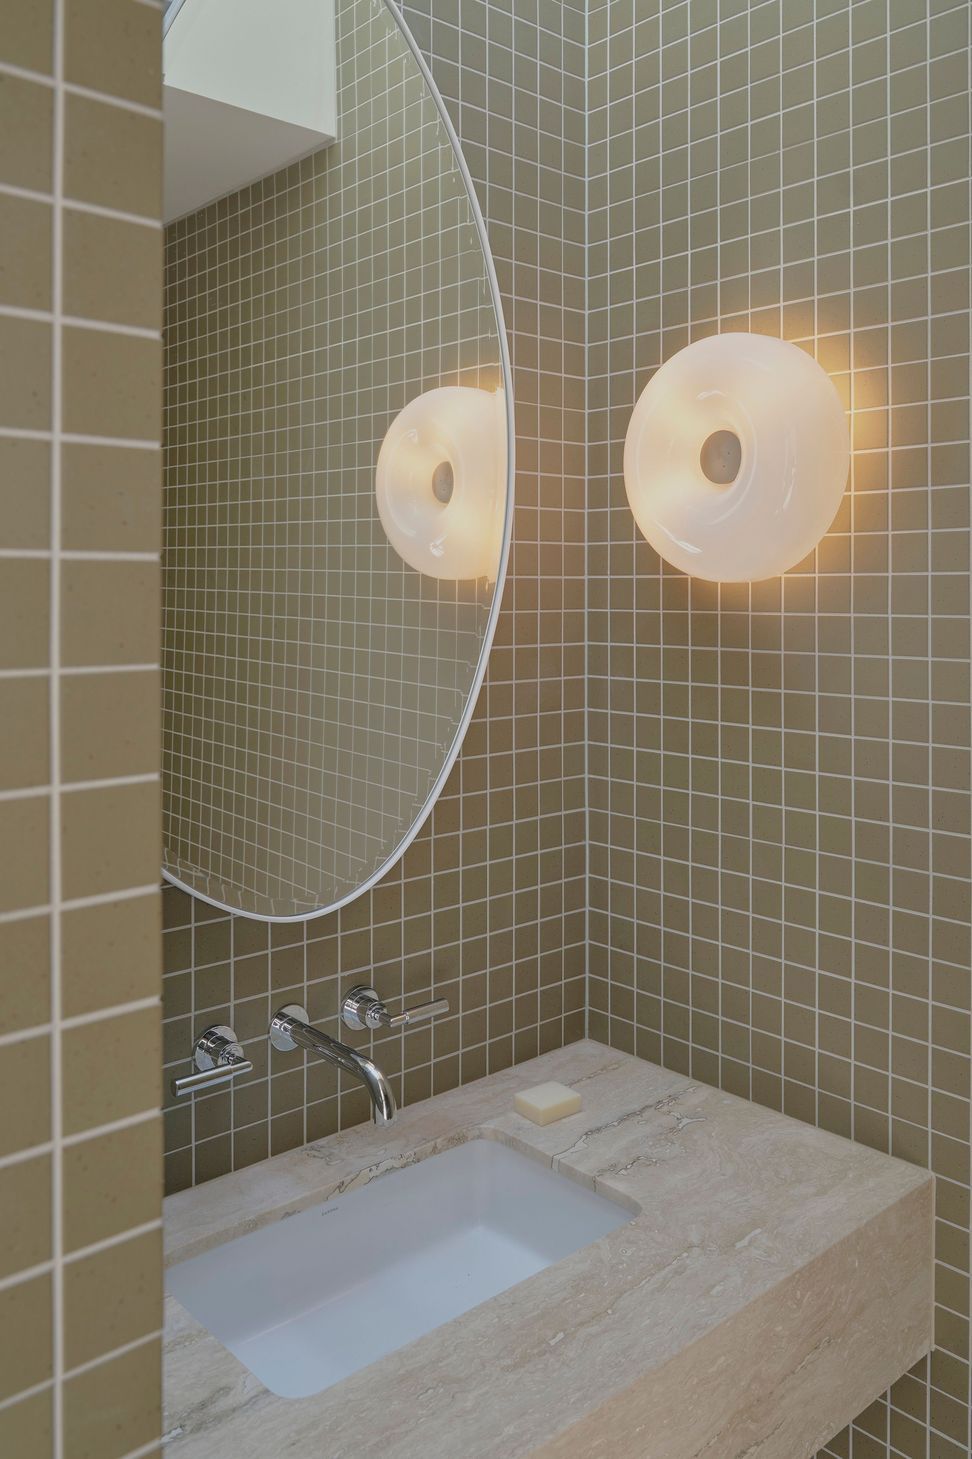
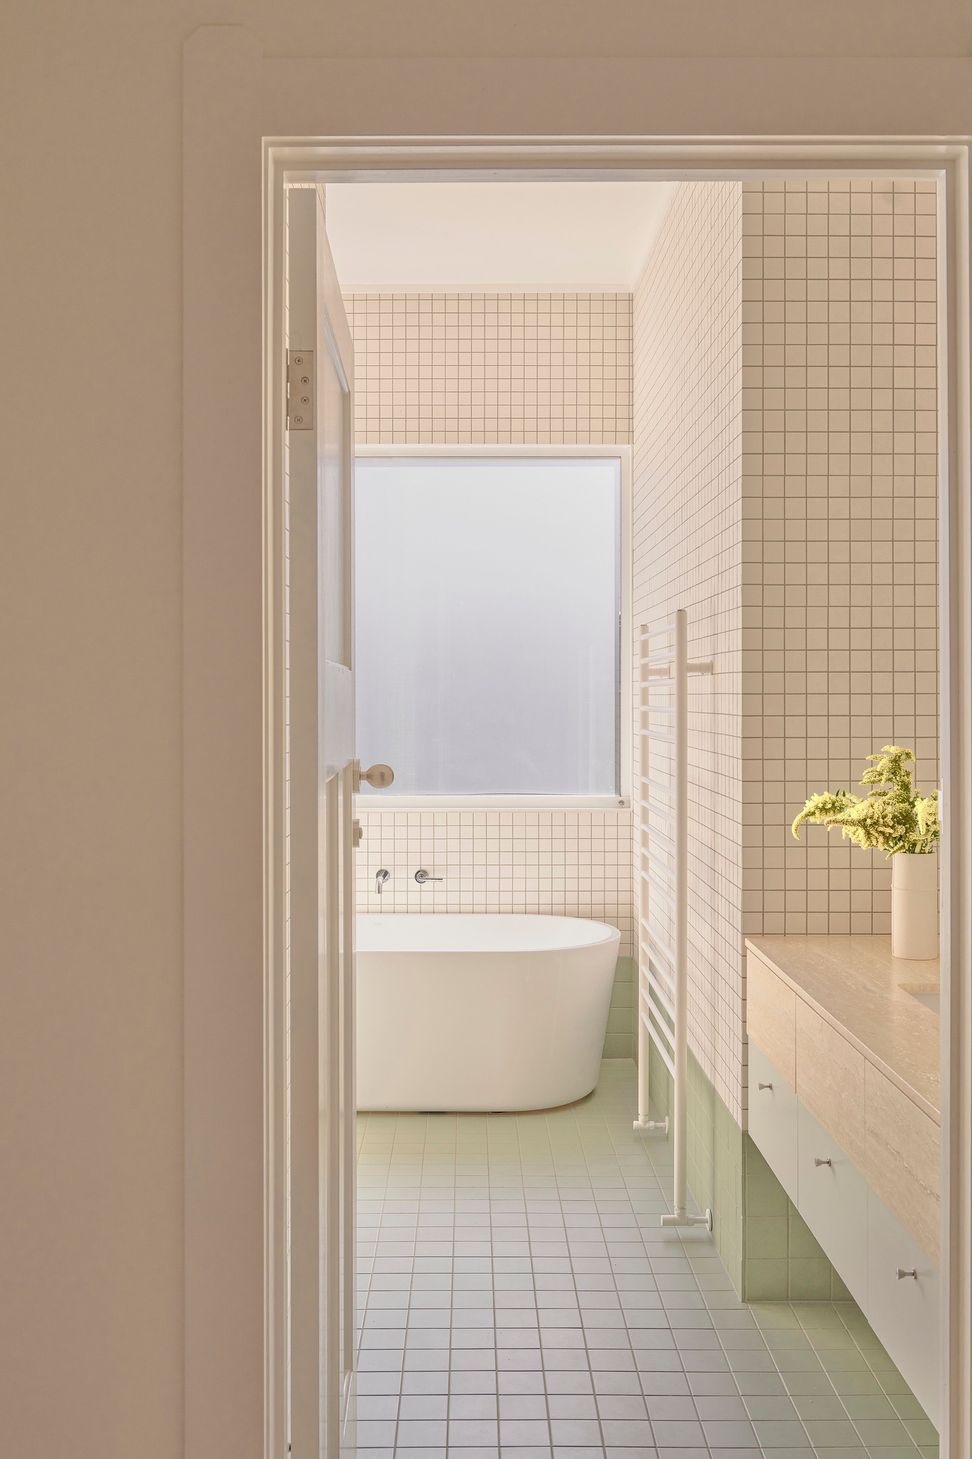
Simple forms and a quiet material palette form a backdrop to a calibration of light which underpins the essence of the design.
- Completed
- 2024
Like this Project?
Hire Studio Ceravolo
Professionals used in
this project
The practices and trades credited on this project.

More projects from
Studio Ceravolo
Other work by Studio Ceravolo, across every category they build in.


More in
Extensions
Everything else in Extensions, from every practice on ArchiPro.


Next Project
Keep scrolling