
Project team
- Studio Ceravolo
- Sean Fennessy
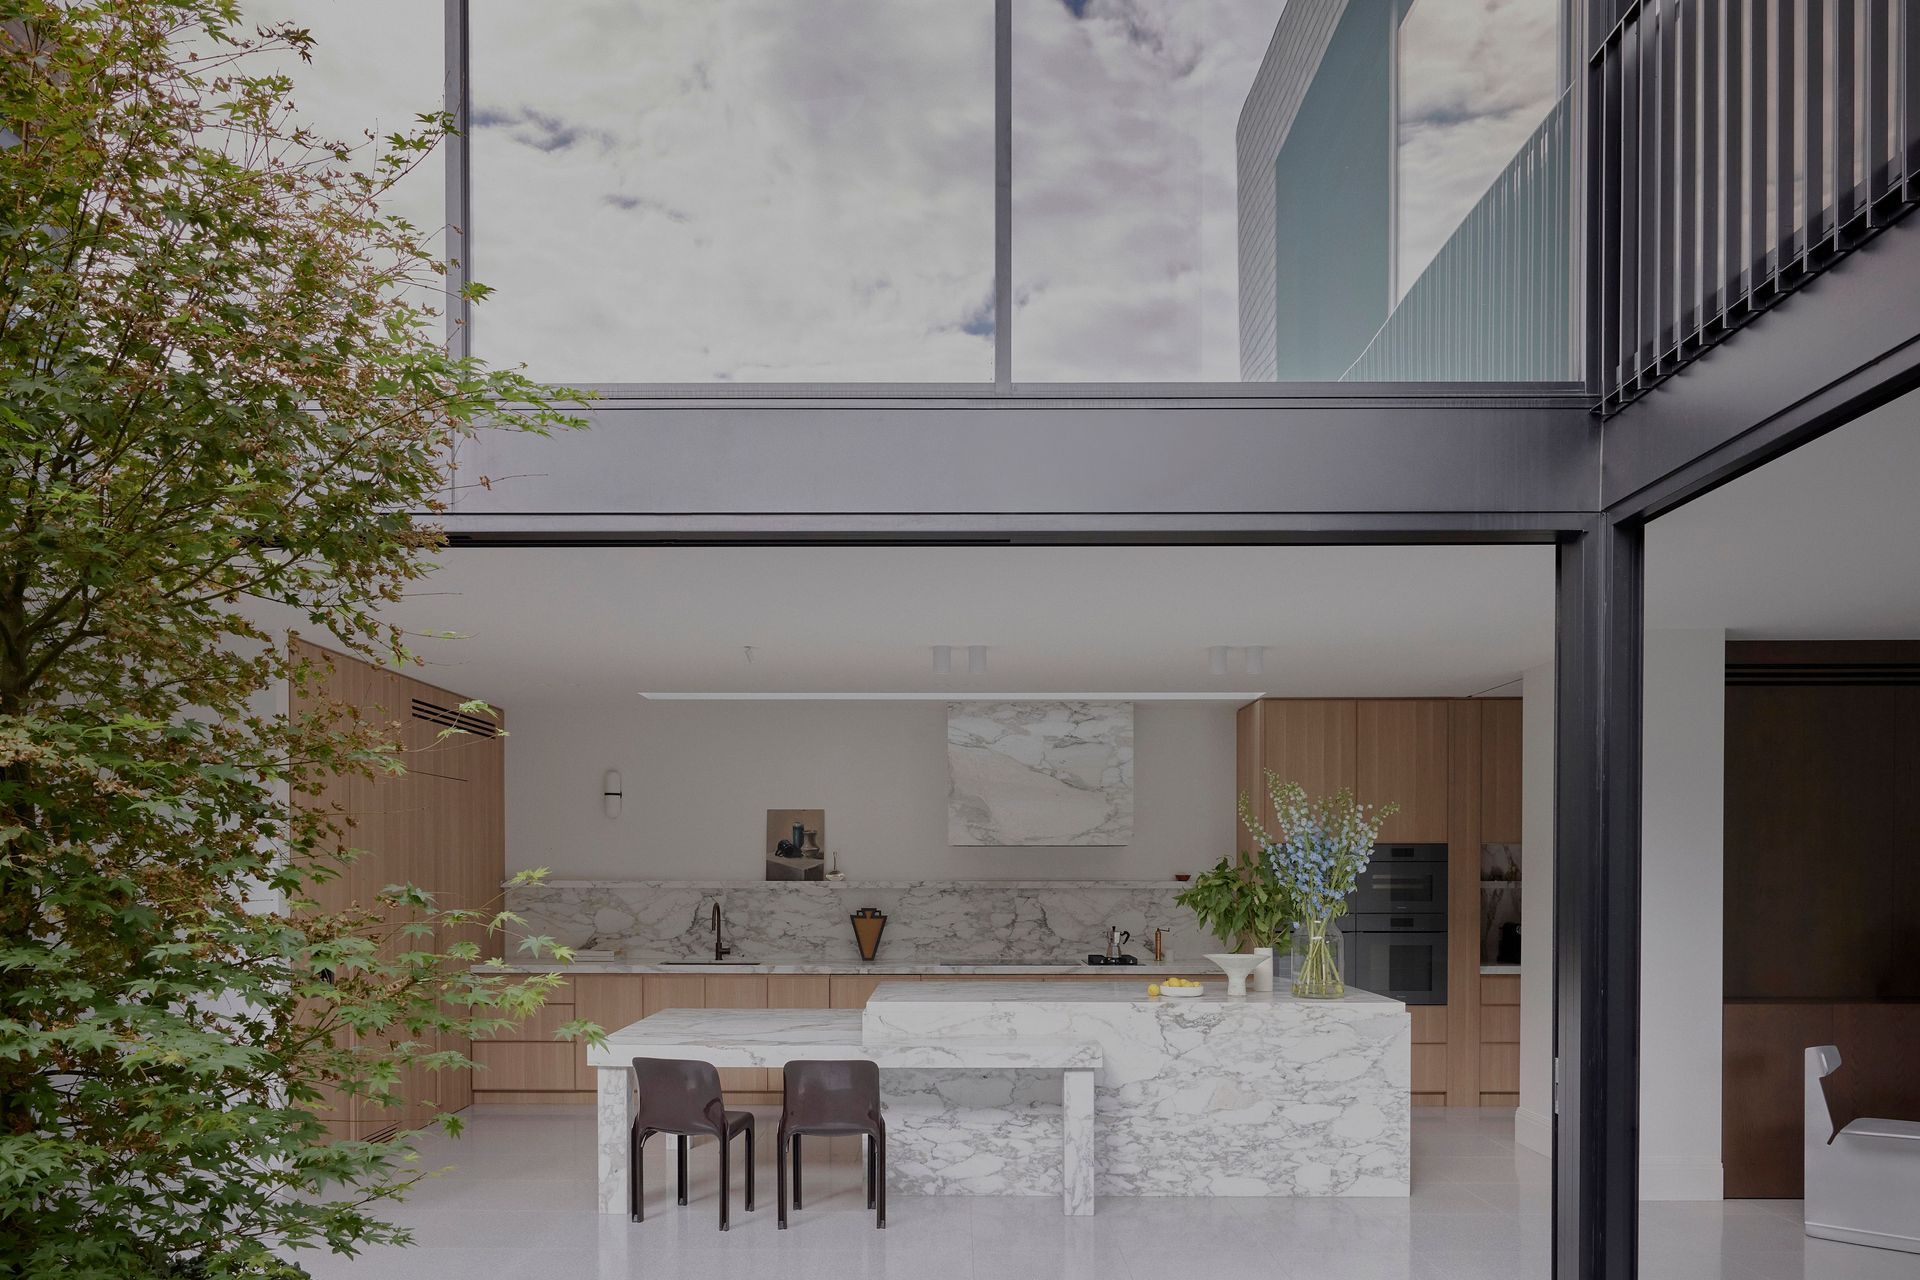
A three-level extension to an existing solid brick art deco home, this project is anchored around a courtyard garden at its core, creating a zone around which circulation becomes an essential aspect of the design, guiding the experience of the space and allowing for a fluid transition between the various living nodes.
The brief for this project was to create a minimalist and monastic courtyard addition and full renovation to an existing art deco home on a suburban corner block. The somewhat difficult siting of the existing house was the primary driver of the spatial programming and overall form. In an effort to maximise the available space, the addition spans three levels, wrapping to the site’s extremities, and opening itself up to a centralised outdoor space.
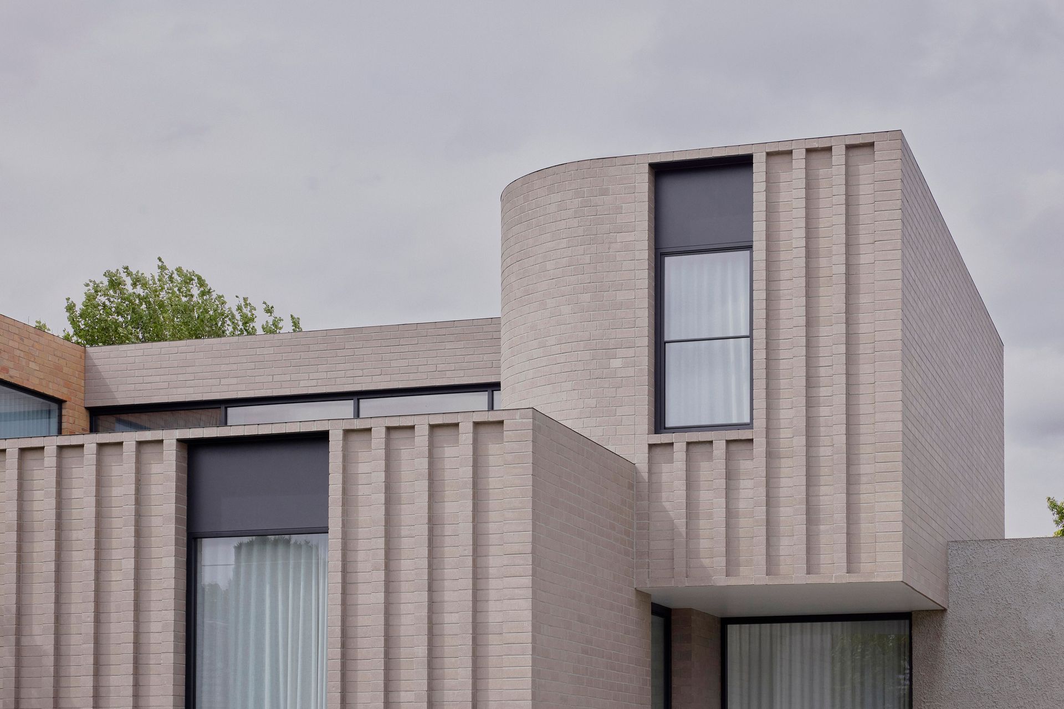
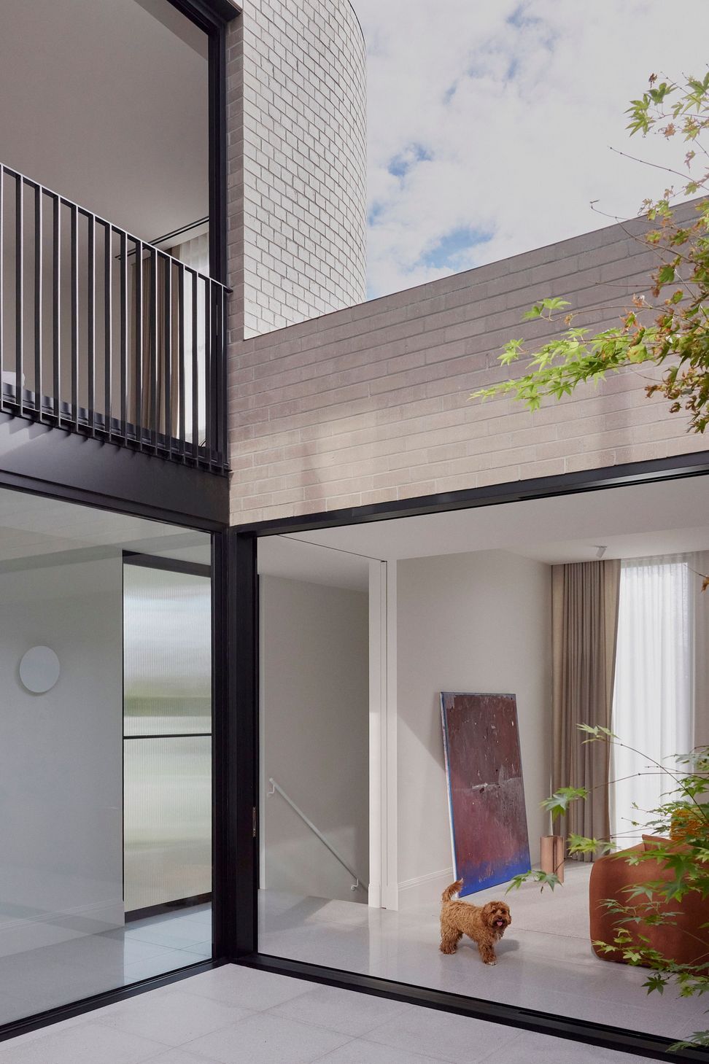
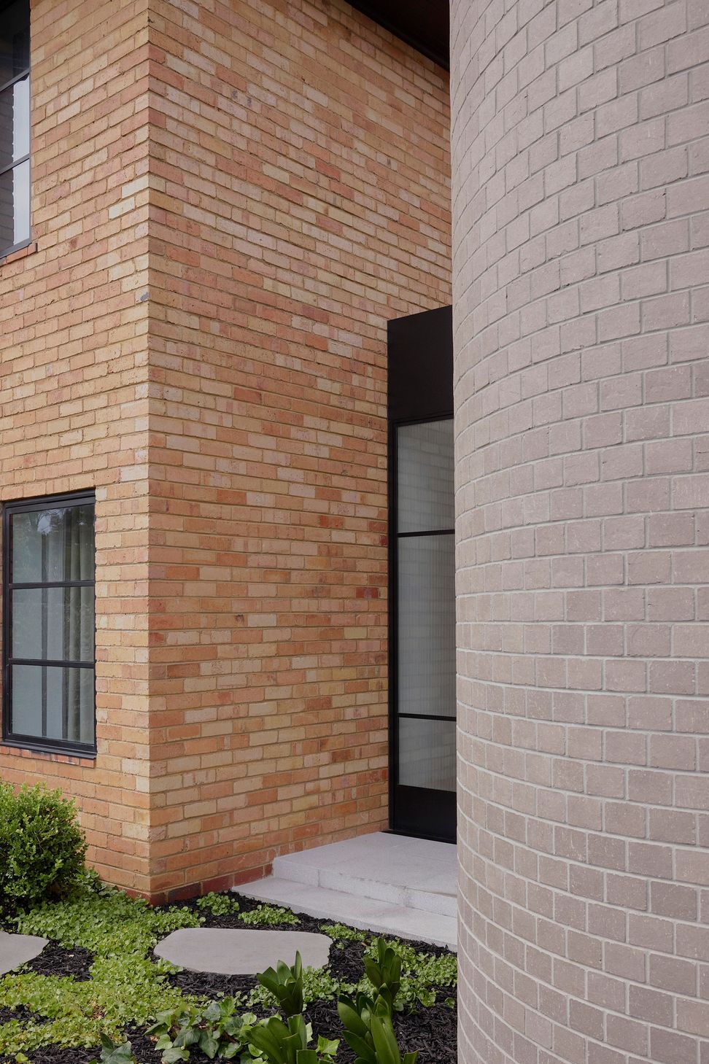
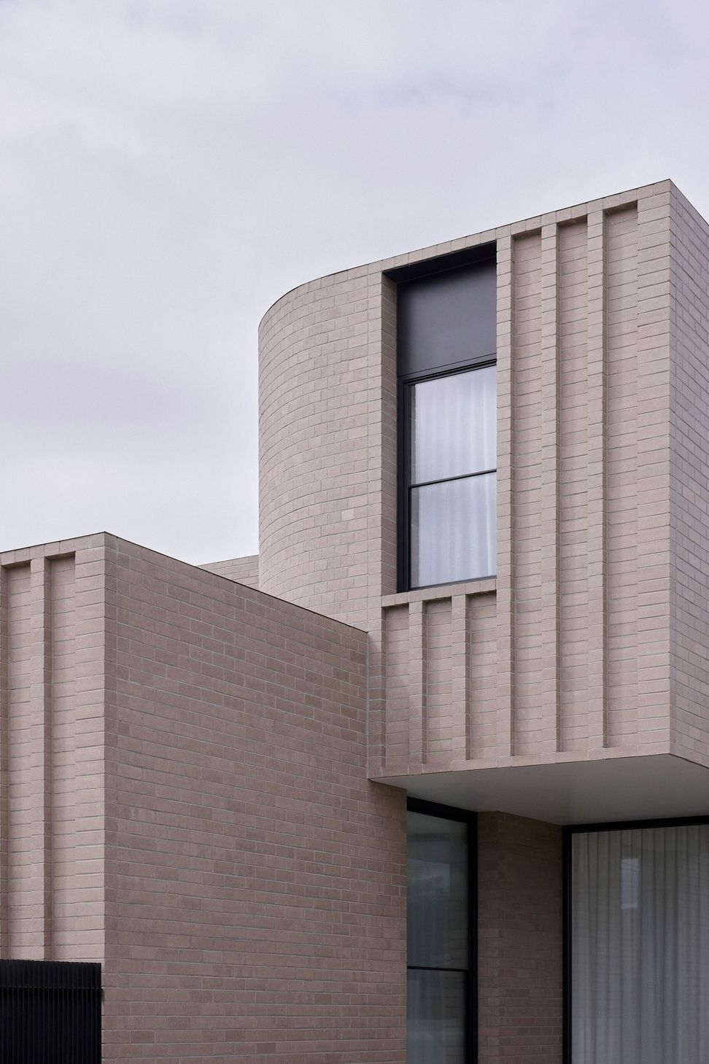
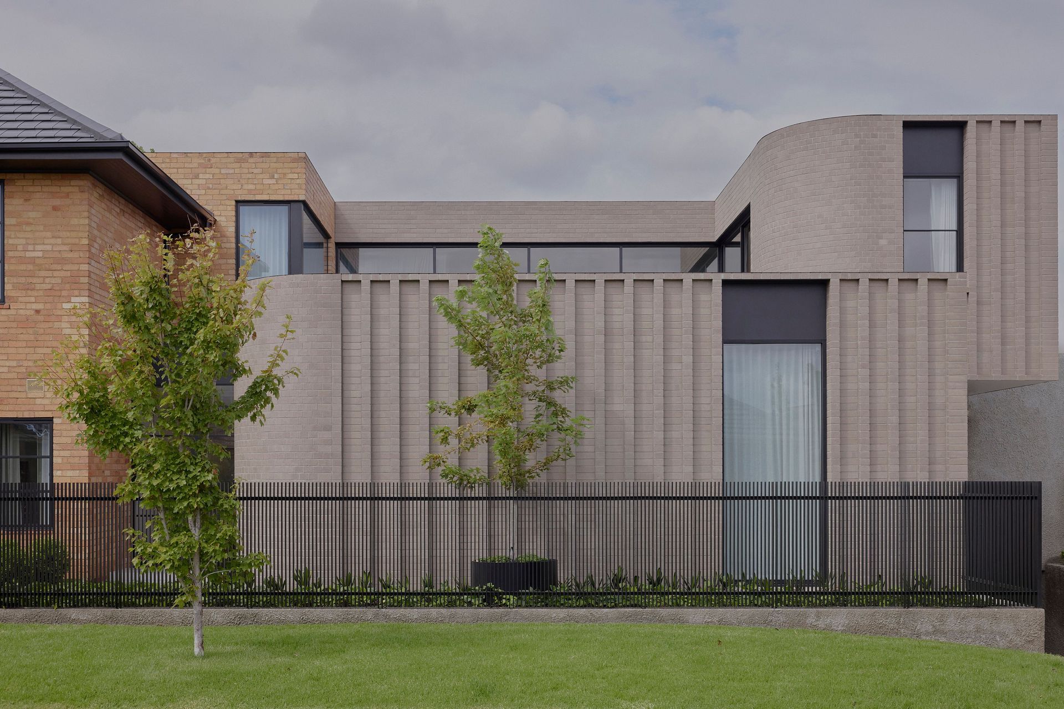
The new addition is conceived as a monolithic structure, with brick construction echoing the original house’s iconic materiality. Intricate brick detailing on the façade celebrates the craft of masonry, paying homage to the era of the house while establishing a refined, minimalist aesthetic. Whilst the addition is a distinct departure in language and form, the consistency in materiality and scale affords a sense of continuity to the overall design.
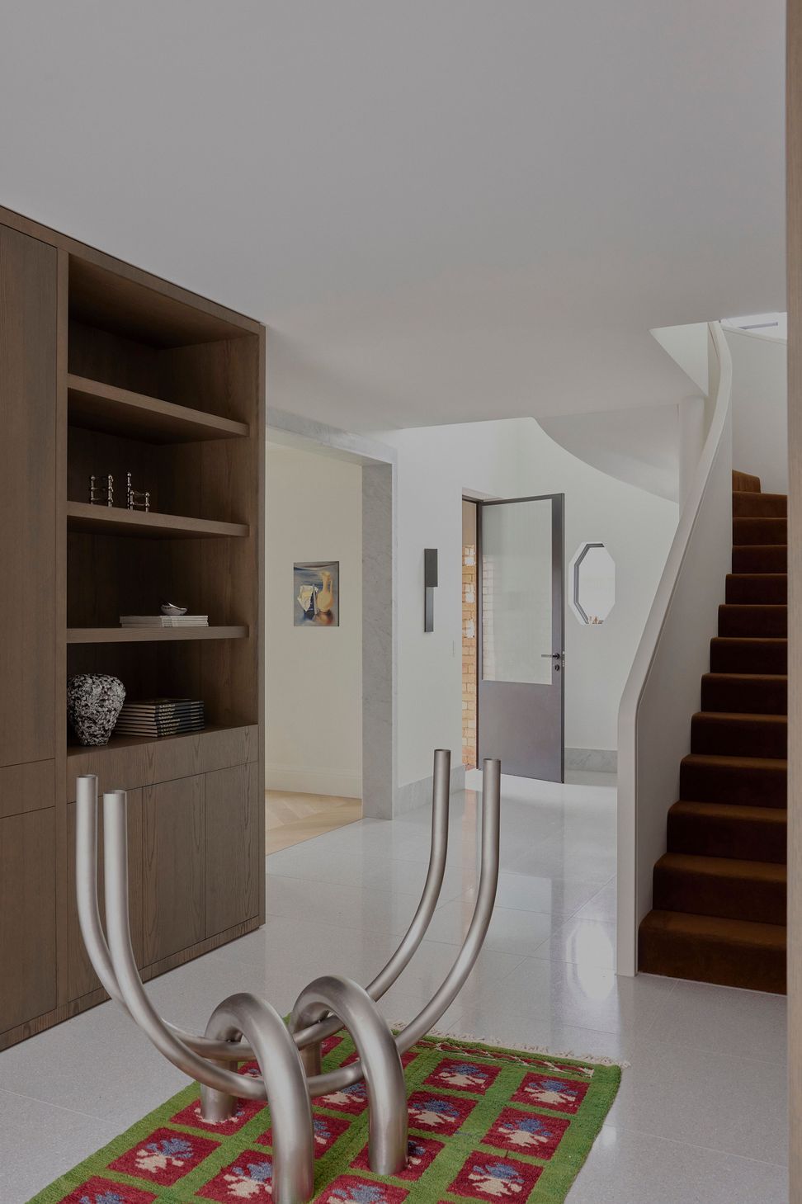
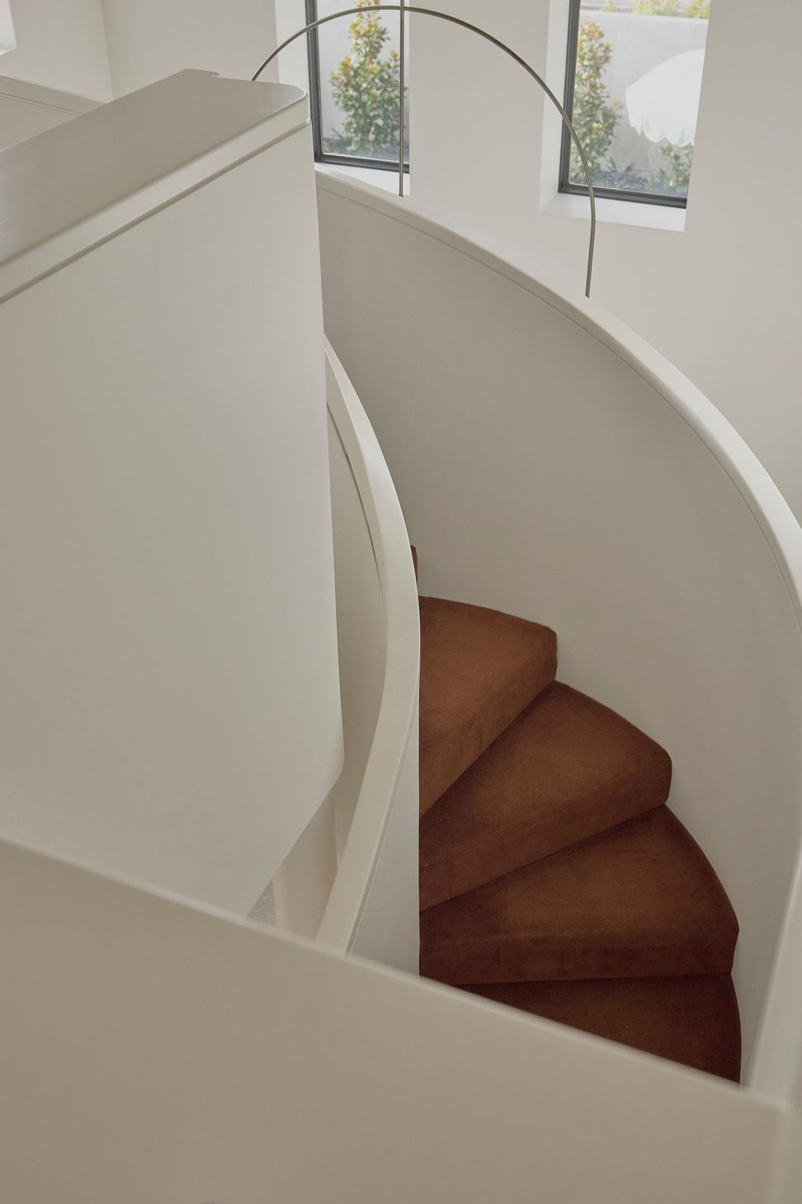
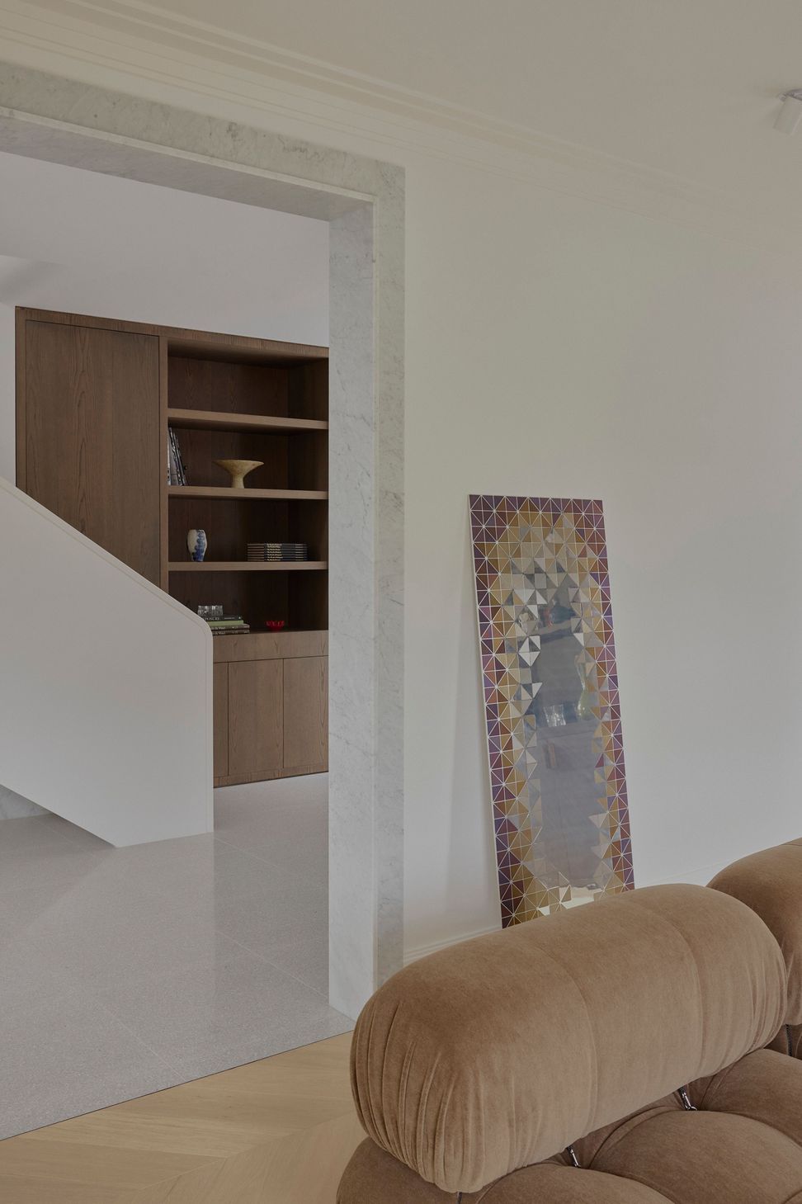
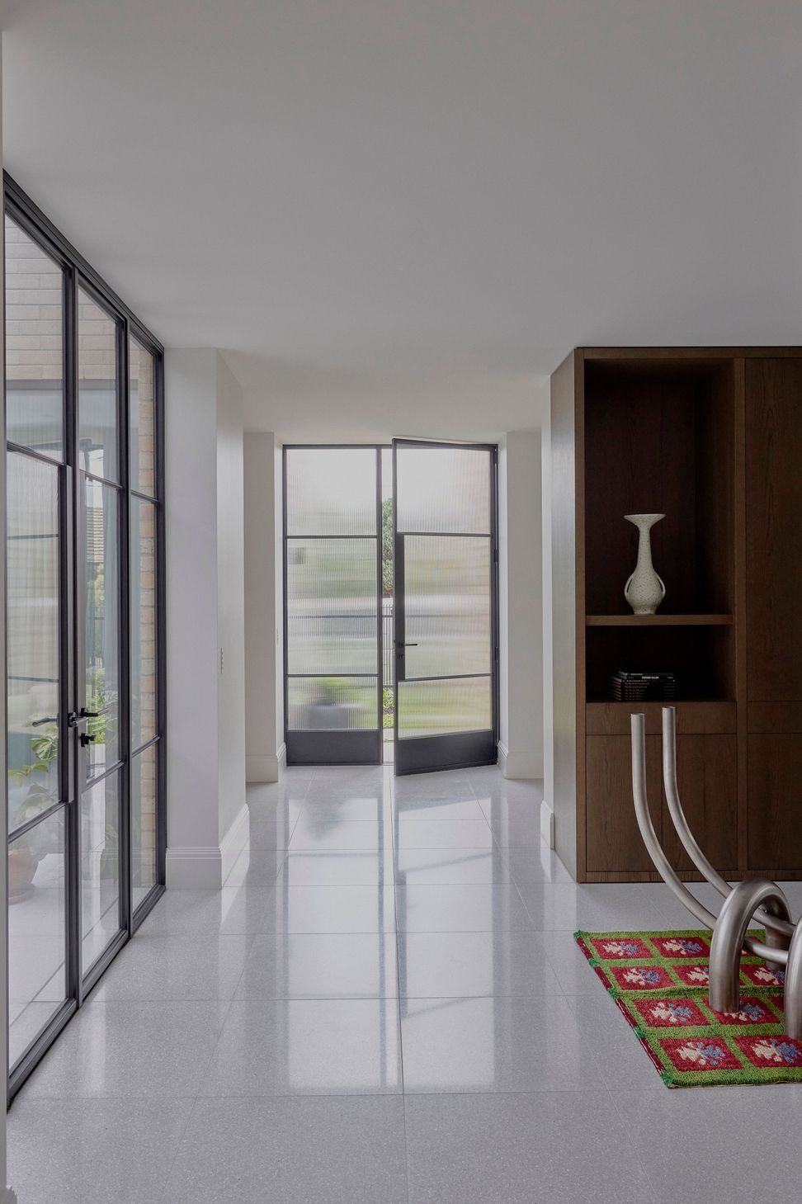
The petite original entry is maintained and a new curved staircase creates a formalised access to the first floor, providing a generous and dynamic double height space at the formal entry. A second side entry is located at the junction between the existing house and the addition and opens directly into the circulation spine of the ground floor.
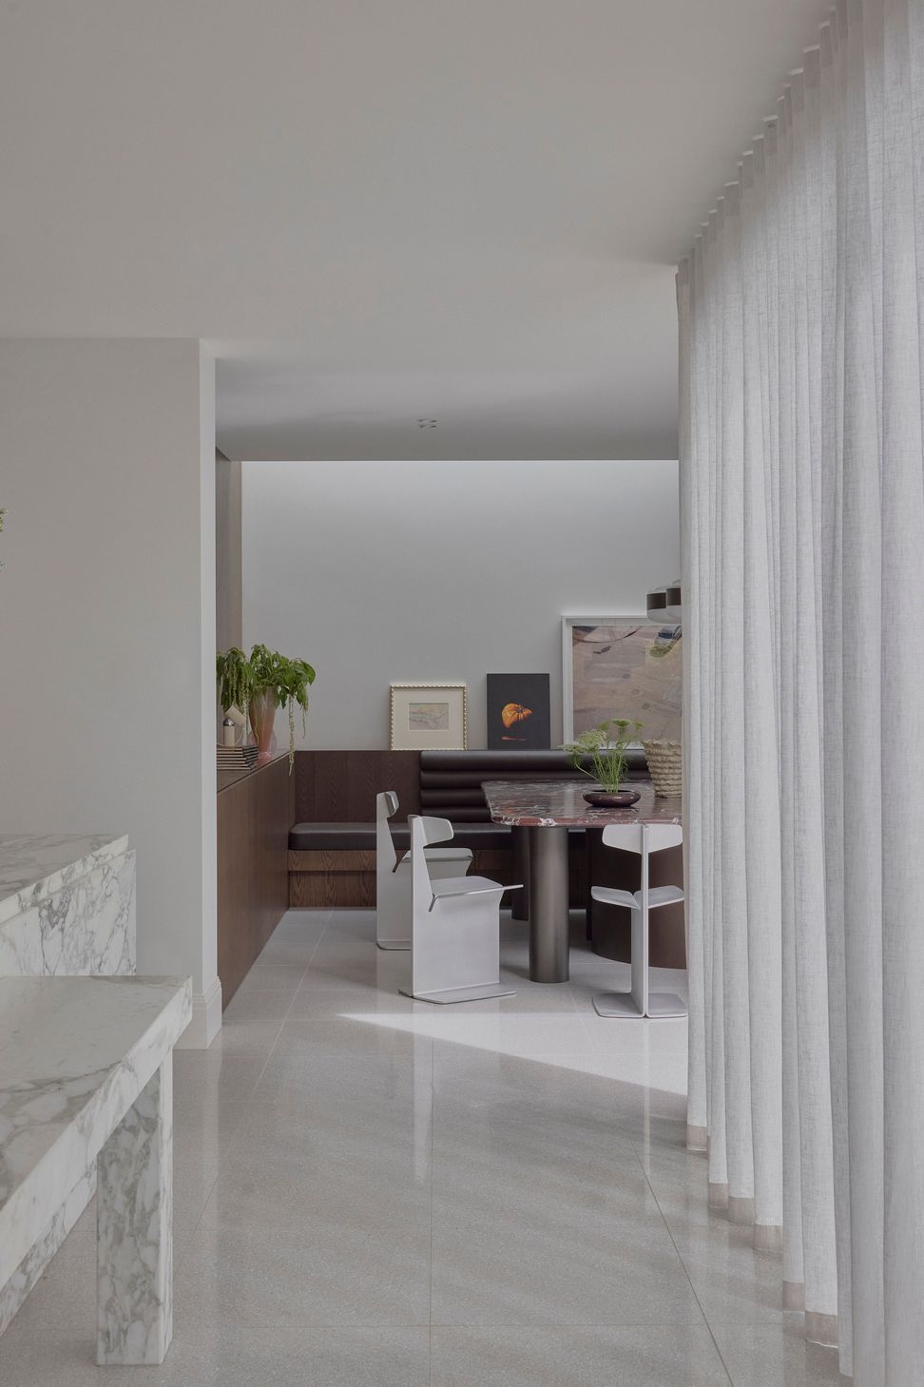
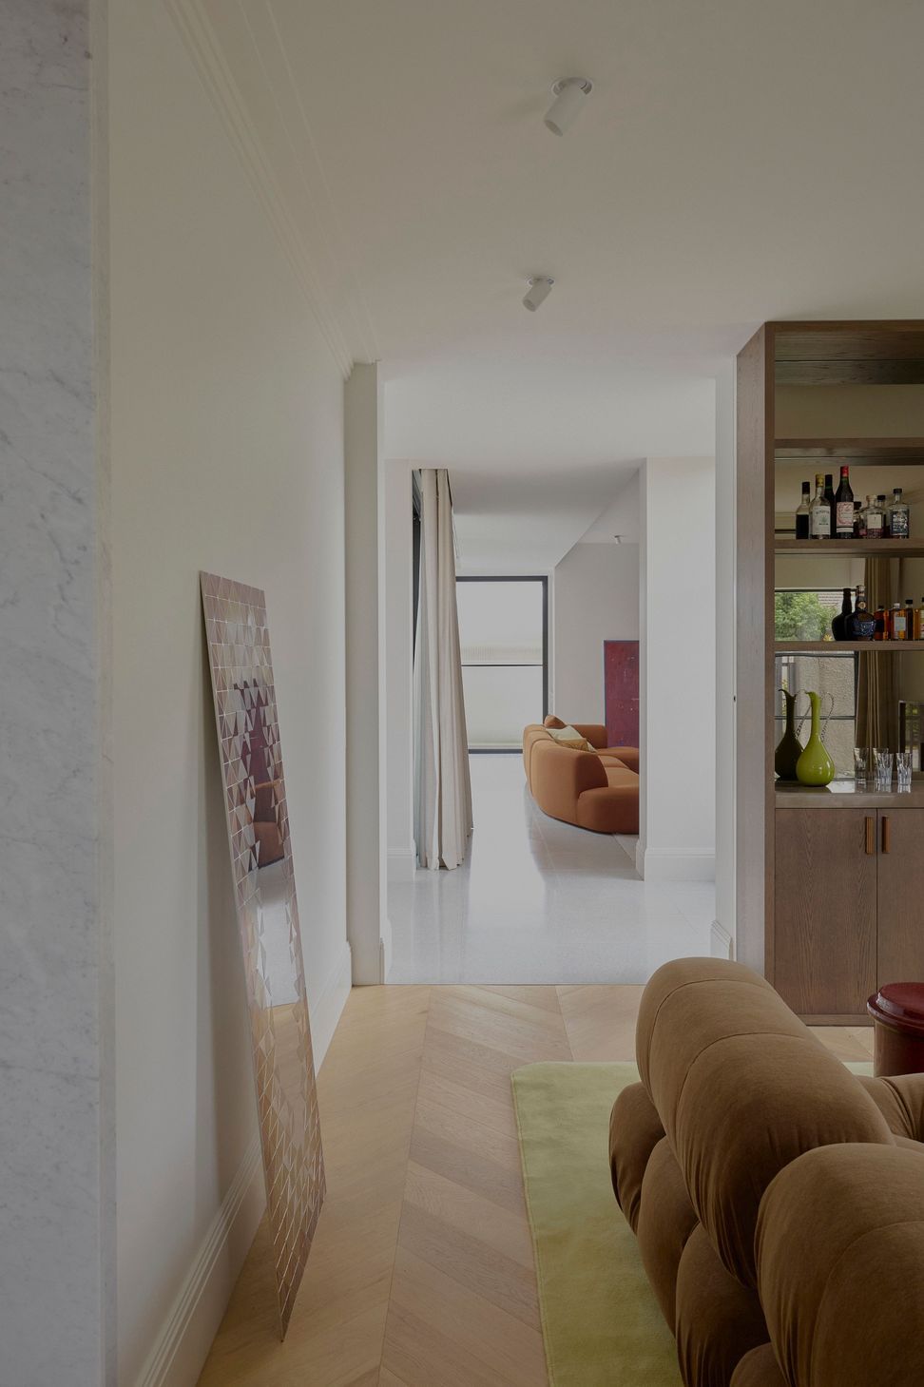
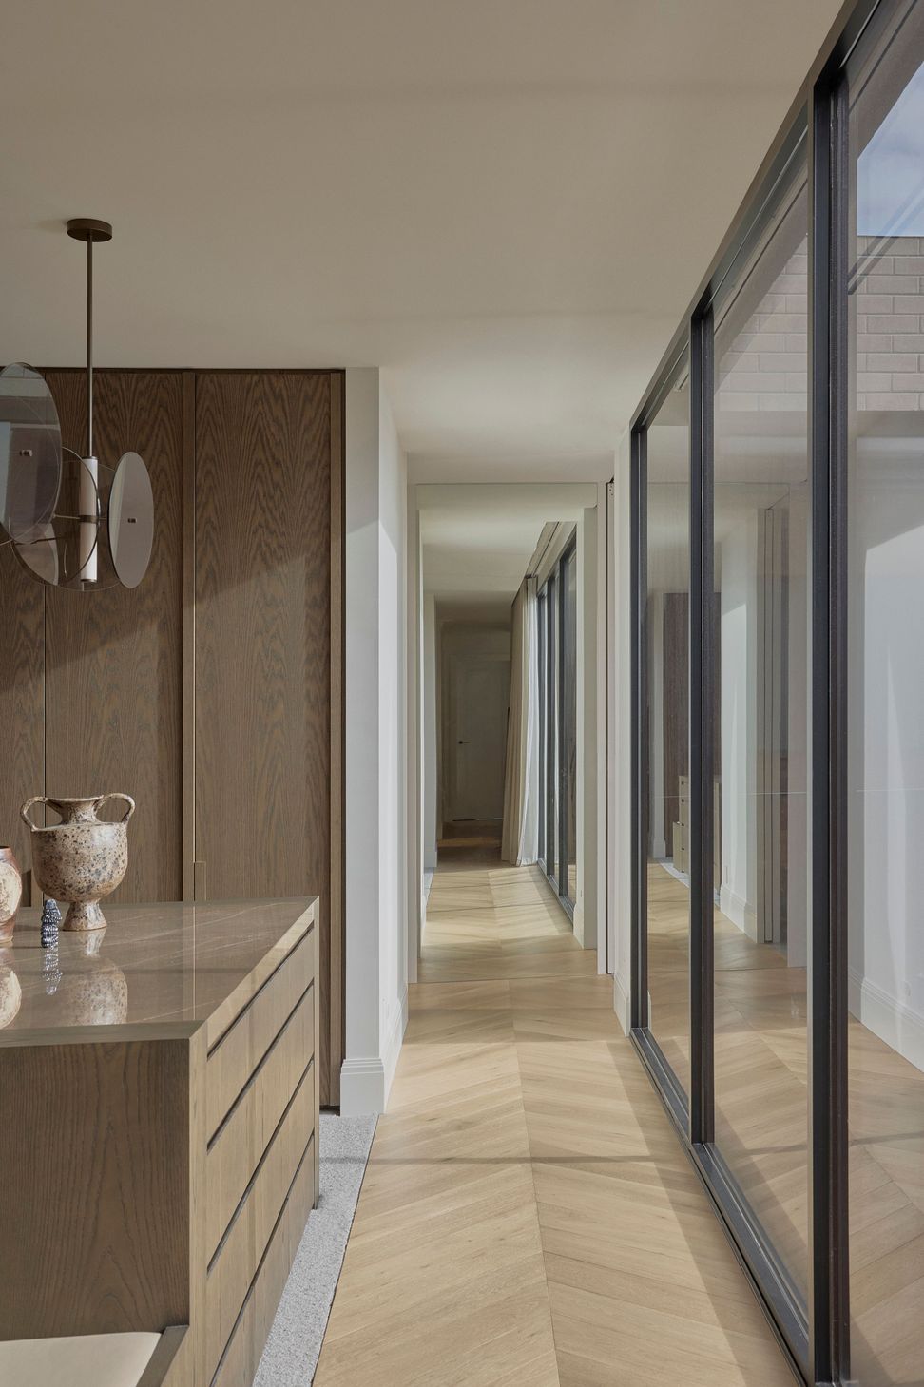
This passageway becomes an essential aspect of the design, guiding the experience of the space and allowing for a fluid transition between each of the common areas. The movement through the house is intentional and dynamic, with the corridors and passageways thoughtfully incorporated to enhance its spatial flow and visual axes.
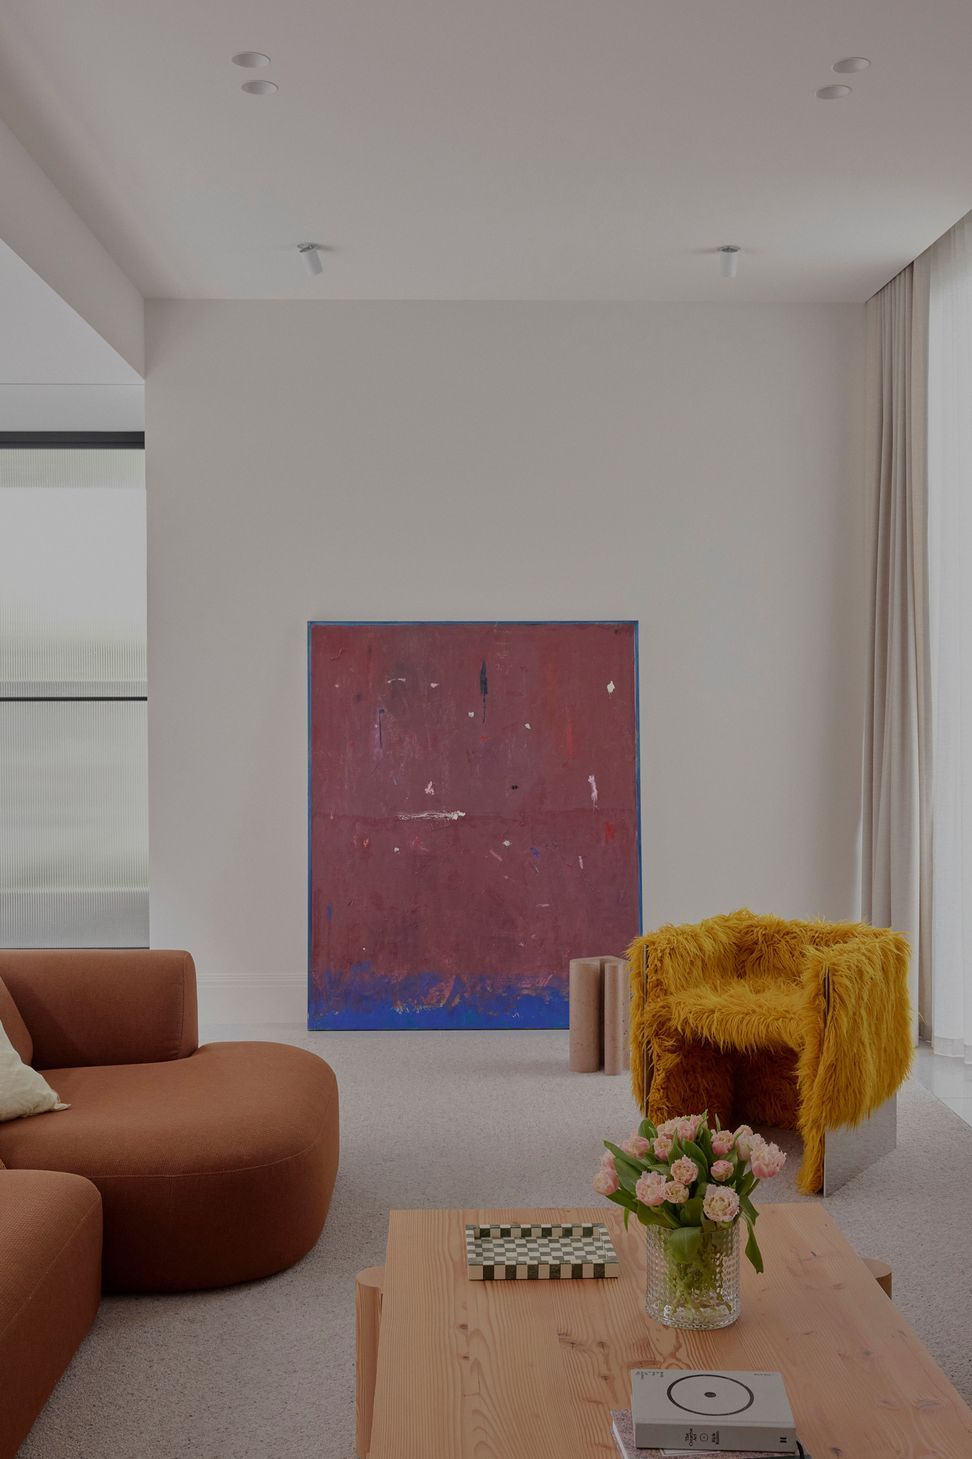
At the heart of the design is the central courtyard, which acts as the focal point around which the internal spaces are organised. Each of the four glazed facades of the ground floor—library & formal entry, large open living room, formal dining room, and kitchen with casual dining—embraces this outdoor space, creating a sense of openness and connection to the exterior from every corner of the home.
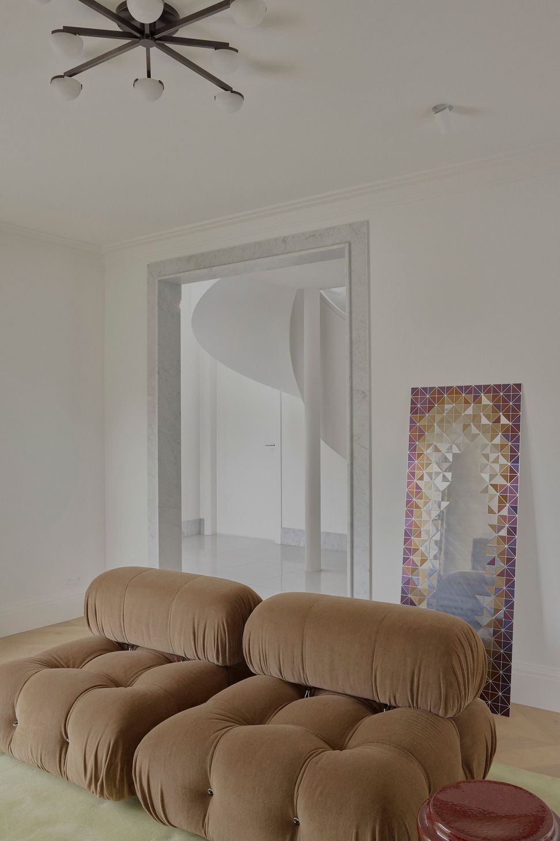
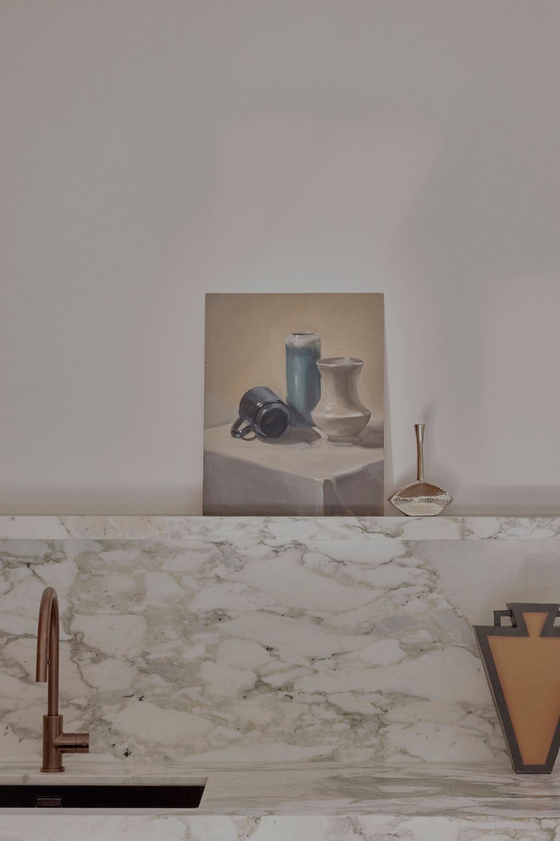
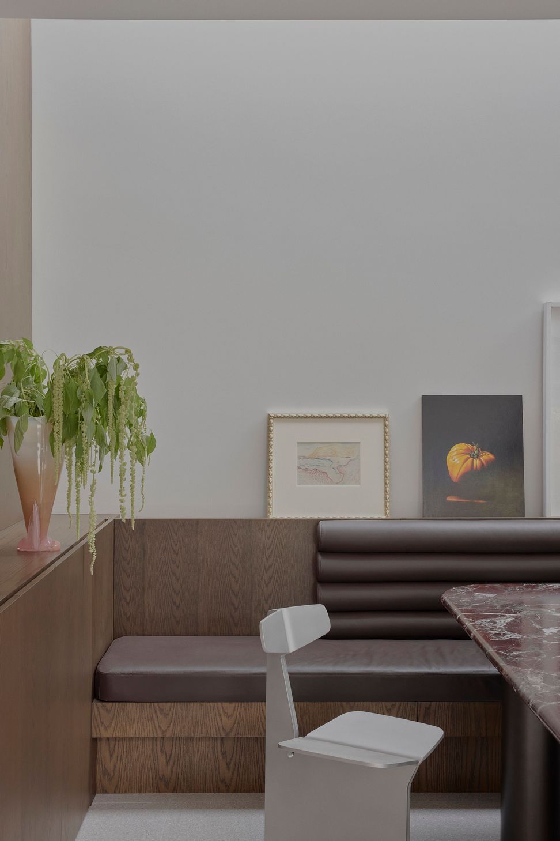
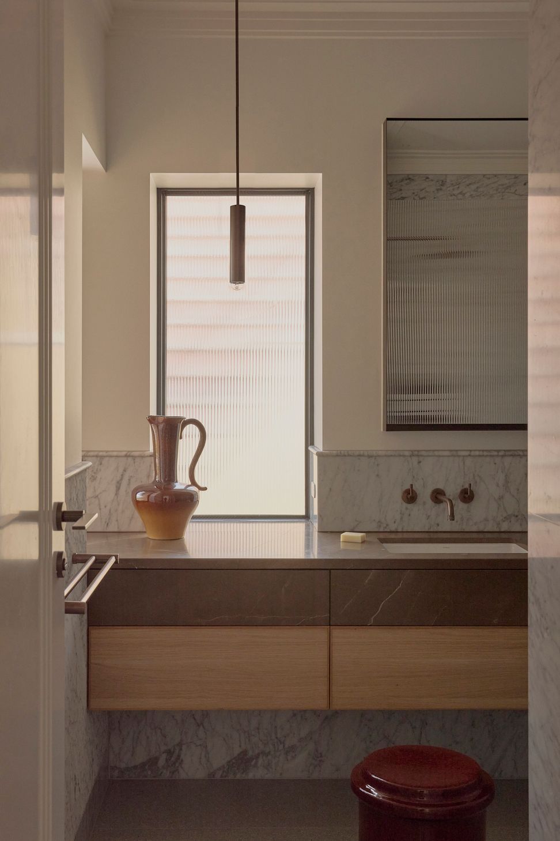
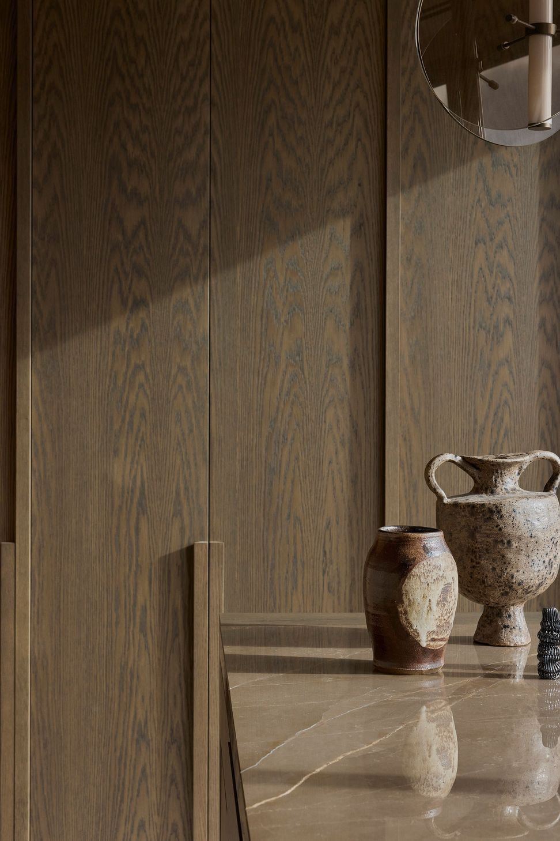
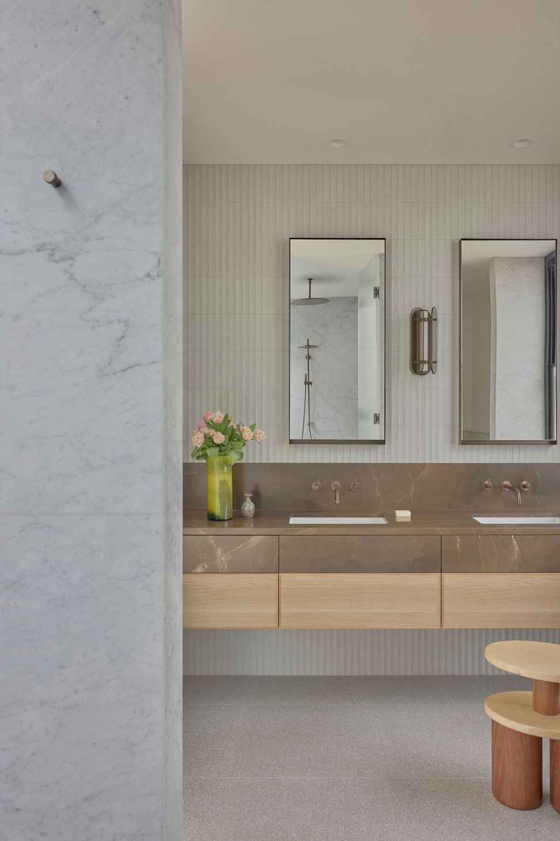
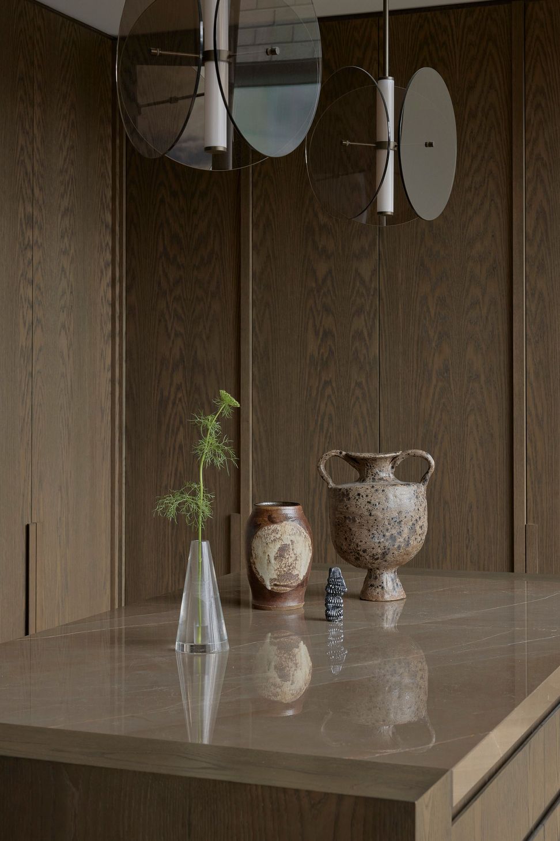
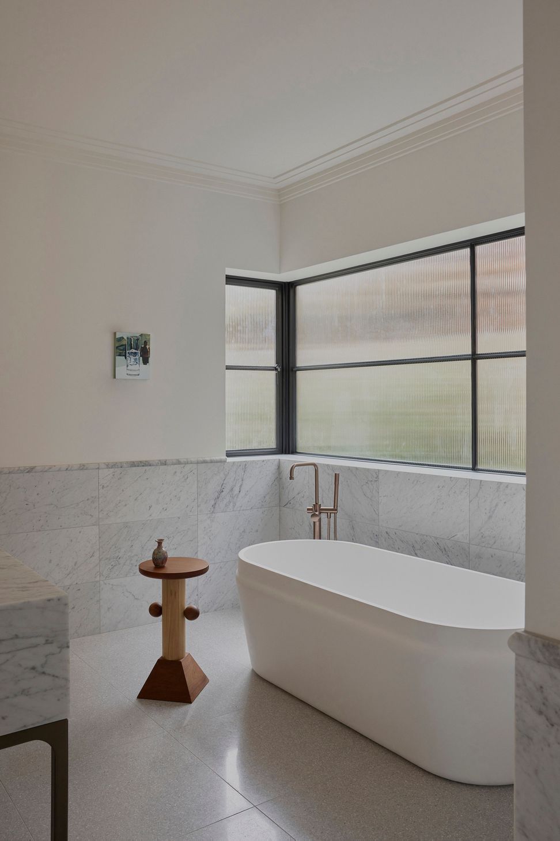
Spartan, monastic and enduring in its finishes and materials, the internal spaces are enlivened by a mix of contemporary local Australian designers and artists and by some modernist Italian classics for good measure.
- Completed
- 2025
Like this Project?
Hire Studio Ceravolo
Professionals used in
this project
The practices and trades credited on this project.

More projects from
Studio Ceravolo
Other work by Studio Ceravolo, across every category they build in.


More in
Extensions
Everything else in Extensions, from every practice on ArchiPro.


Next Project
Keep scrolling