

Tags
Project team
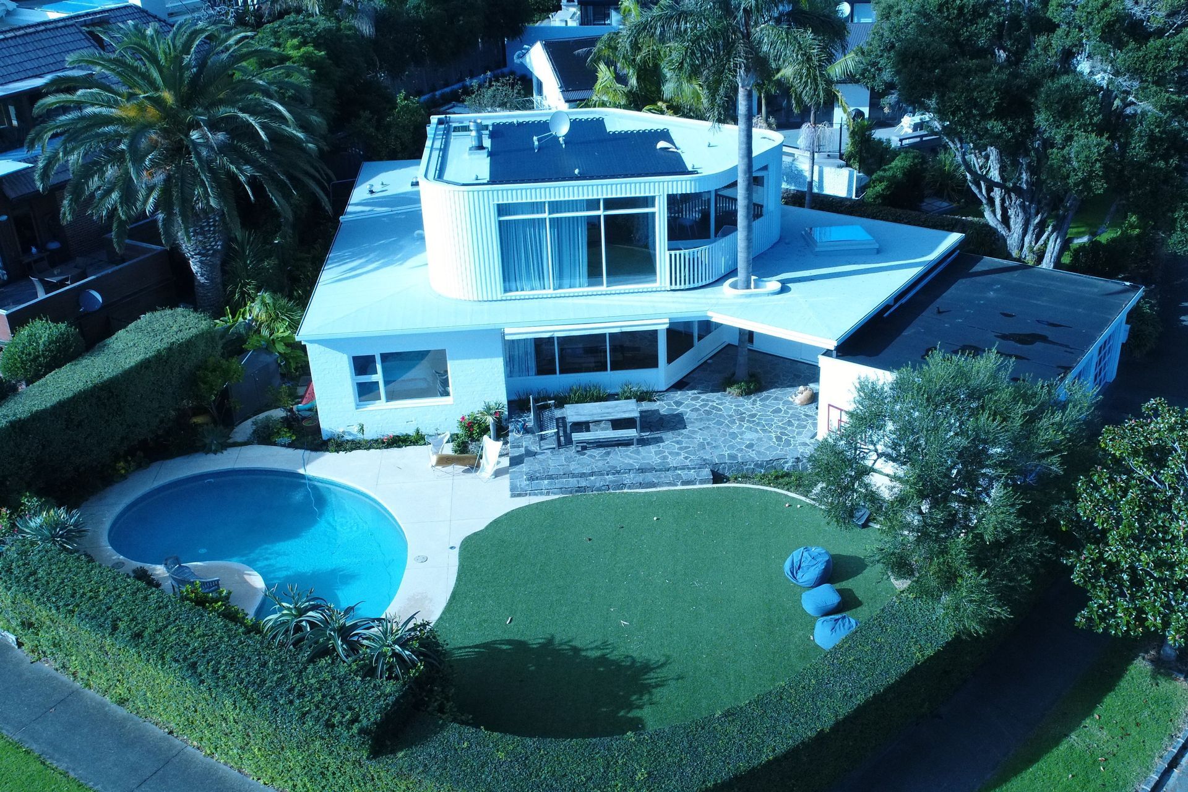
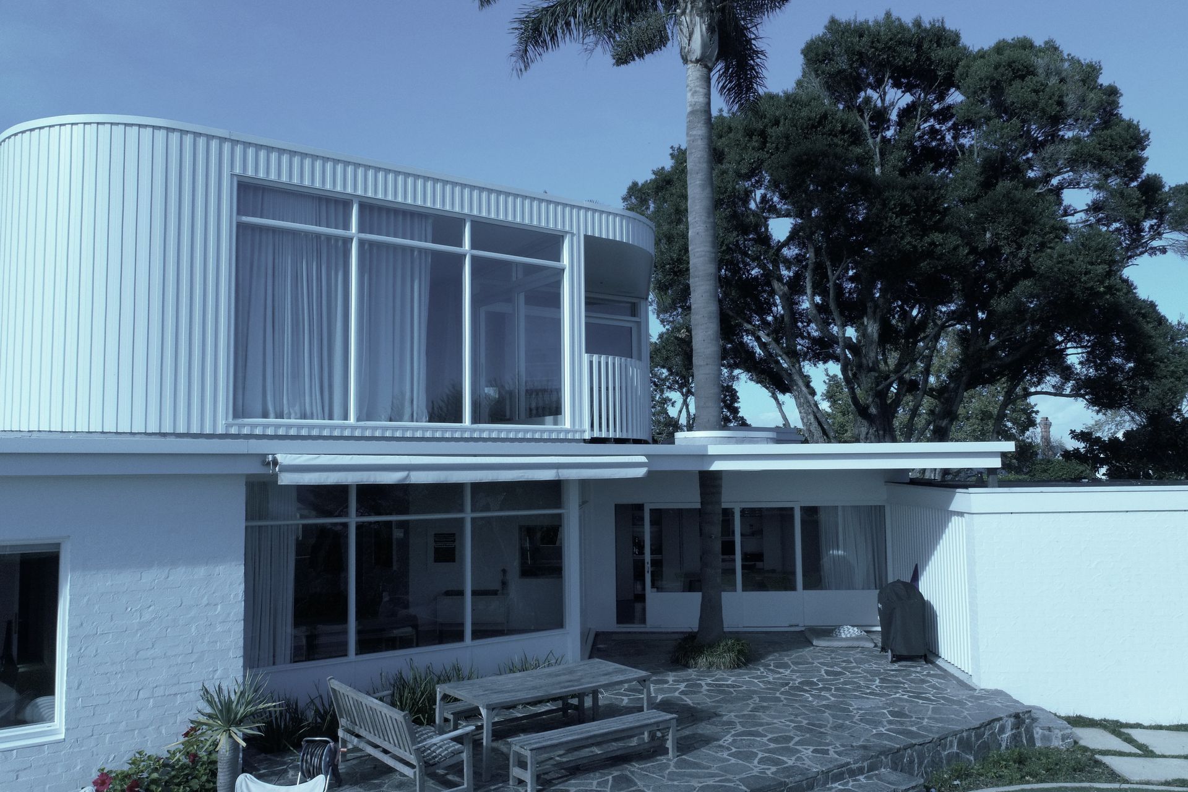
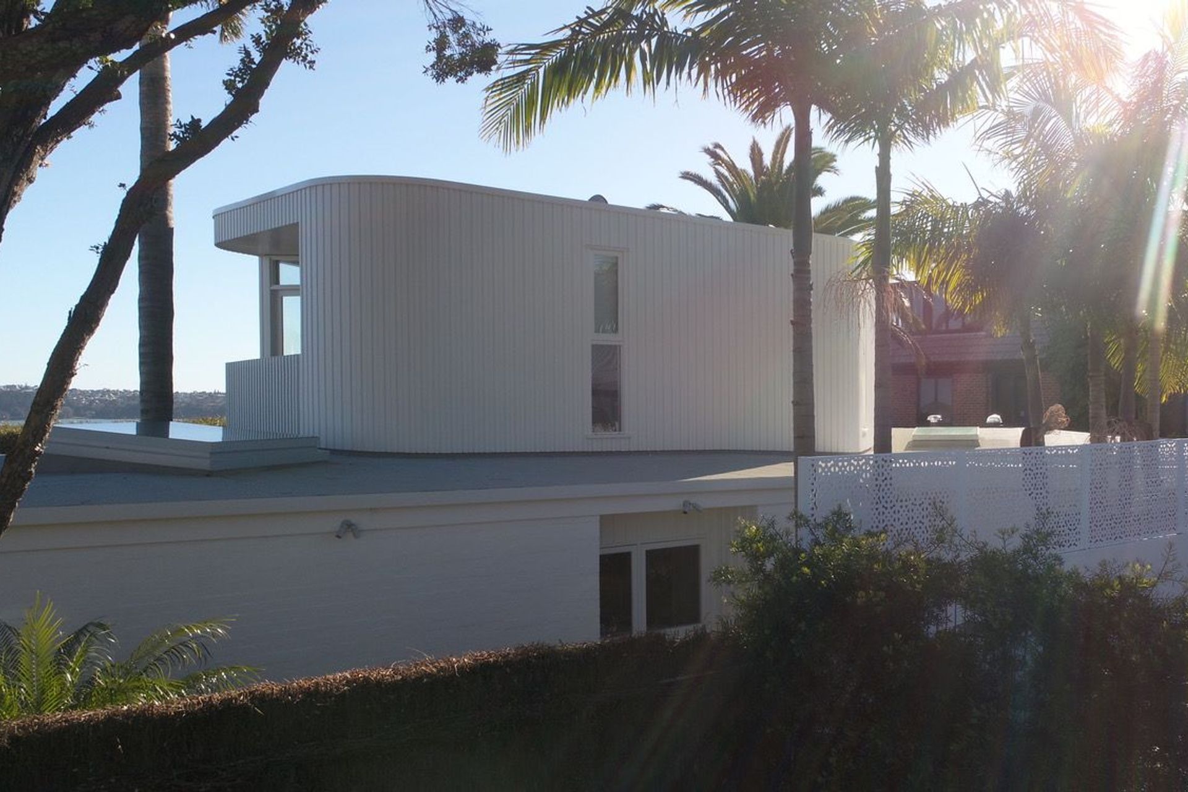
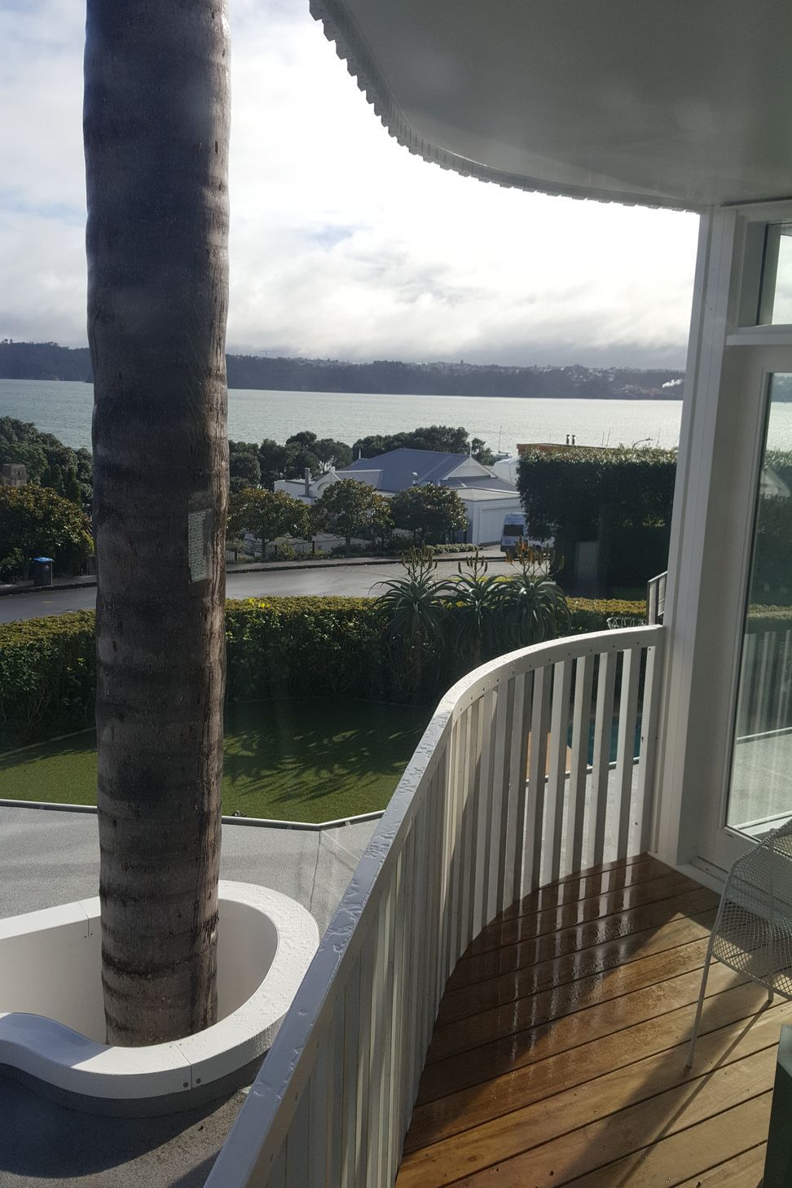
A beautifully renovated 1950s home featuring modern double glazed timber joinery, a complete interior overhaul, and a stunning second storey addition with breathtaking views of the northwestern Waitamata Harbour, designed by Steven Lawsons Architects.
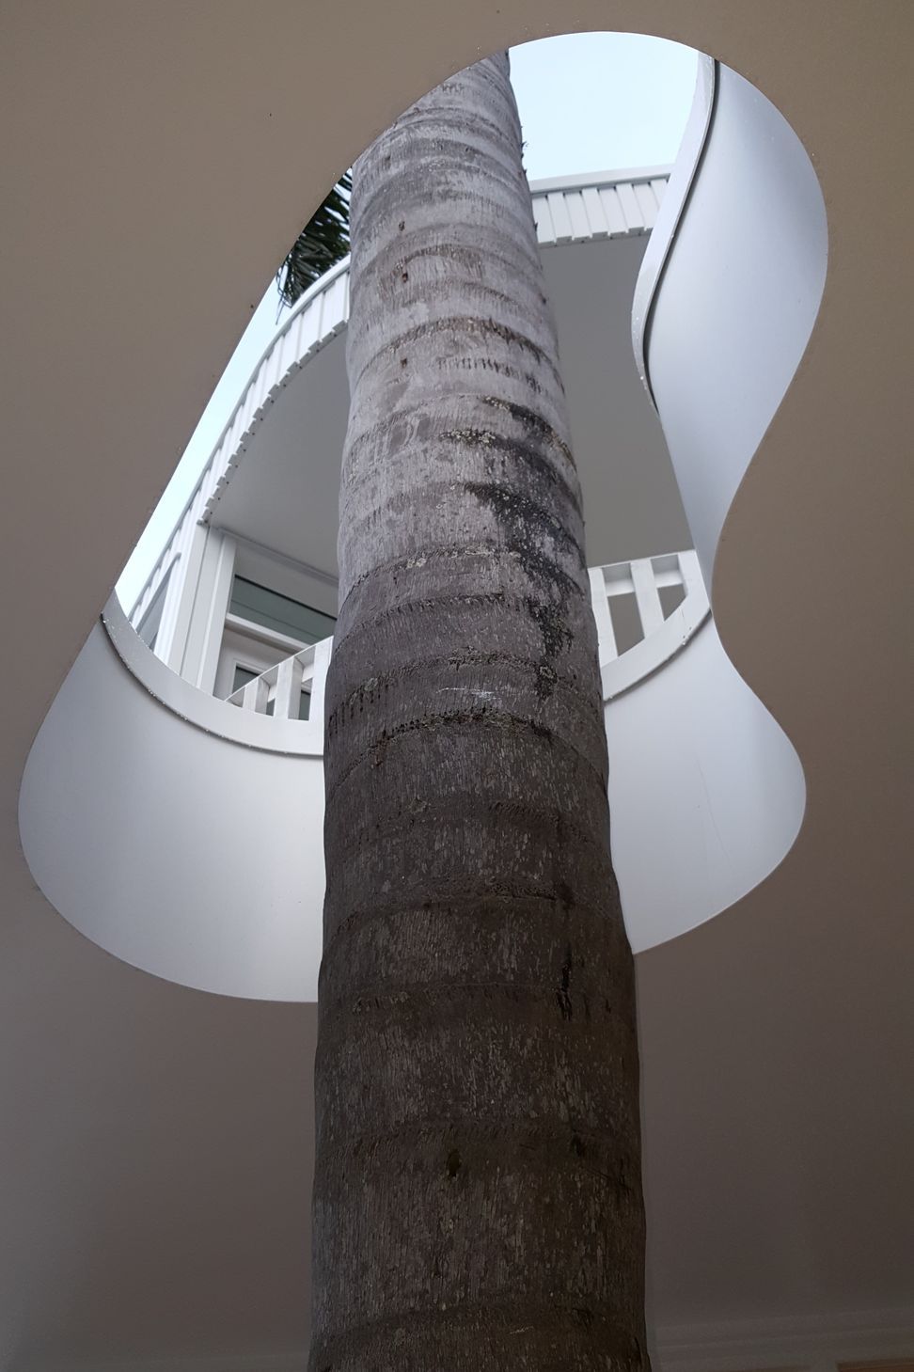
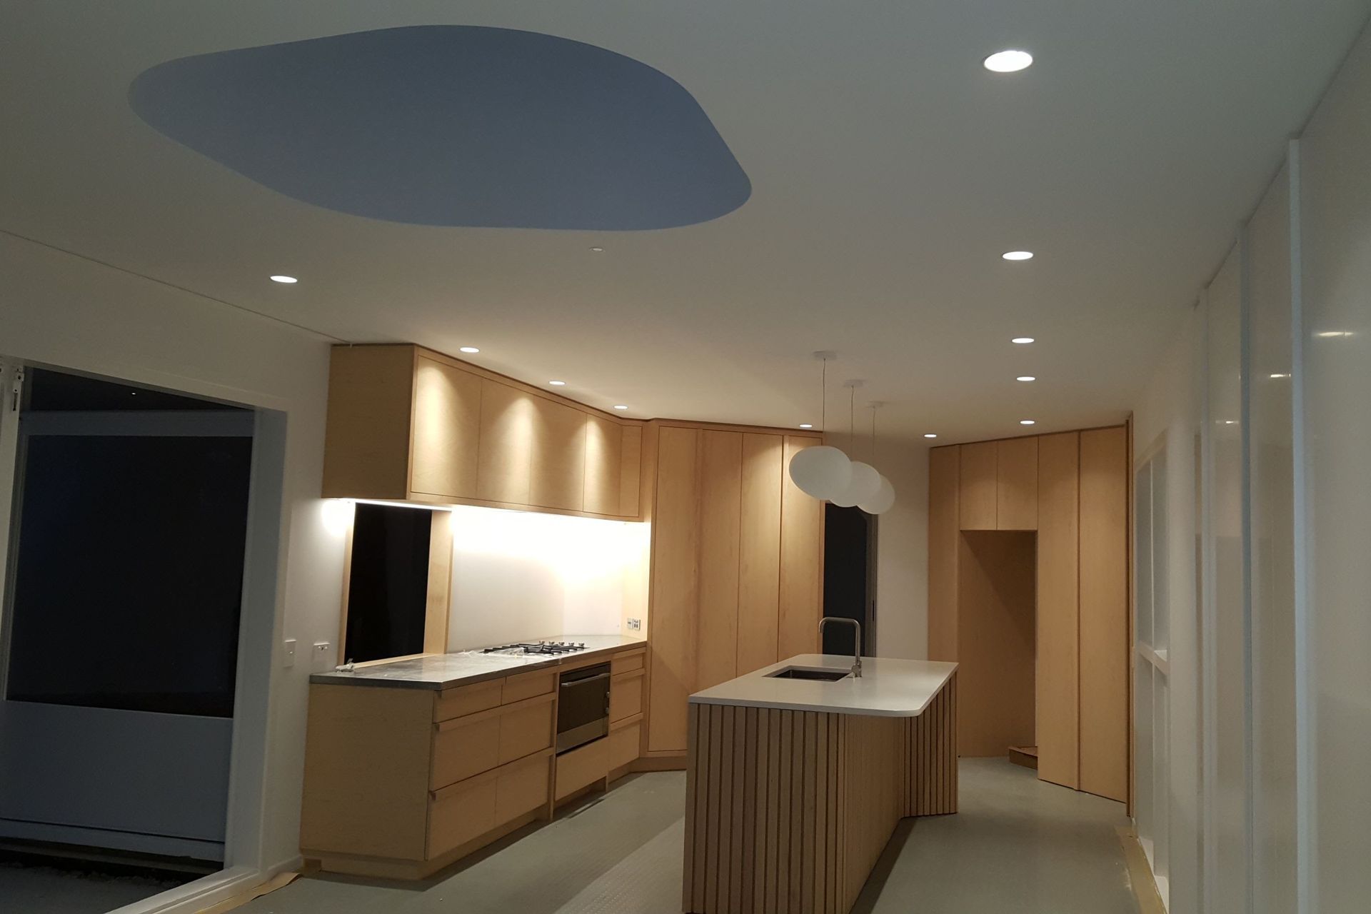
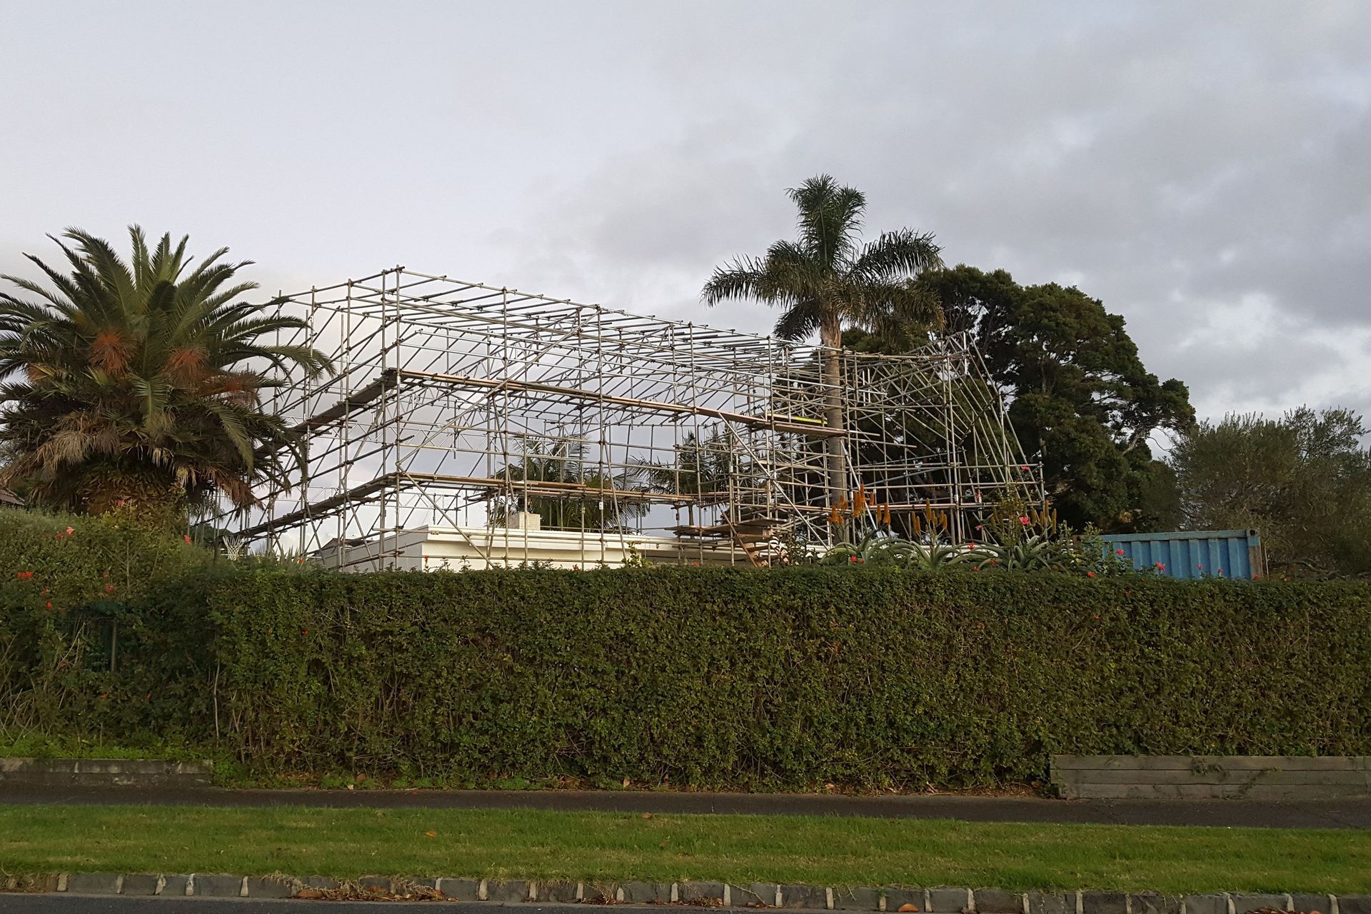
The exterior of the first level of this 1950s house remains relatively original apart from the new double glazed timber joinery and paintwork. The inside is another story, every inch of the inside has been relined and insulated the bathrooms completely rebuilt and most of the internal walls removed and rebuilt to allow for the steel work which supports the new roof and second storey addition. Obviously there is also a very nice new kitchen made by Form Design Ltd The second storey is essentially Mum and Dads space, consisting of a masterbedroom , ensuite , walk-in wardrobe and office. It also sports a very cool deck with one of the best views of the north western Waitamata harbour. The Architect for the project was Steven Lawsons Architects.

Like this Project?
Hire Ram Builders
Professionals used in
this project
The practices and trades credited on this project.

More projects from
Ram Builders
Other work by Ram Builders, across every category they build in.


More in
Residential
Everything else in Residential, from every practice on ArchiPro.


Next Project
Keep scrolling