
Project team
- Hallmark Homes
- Anna Mcleod
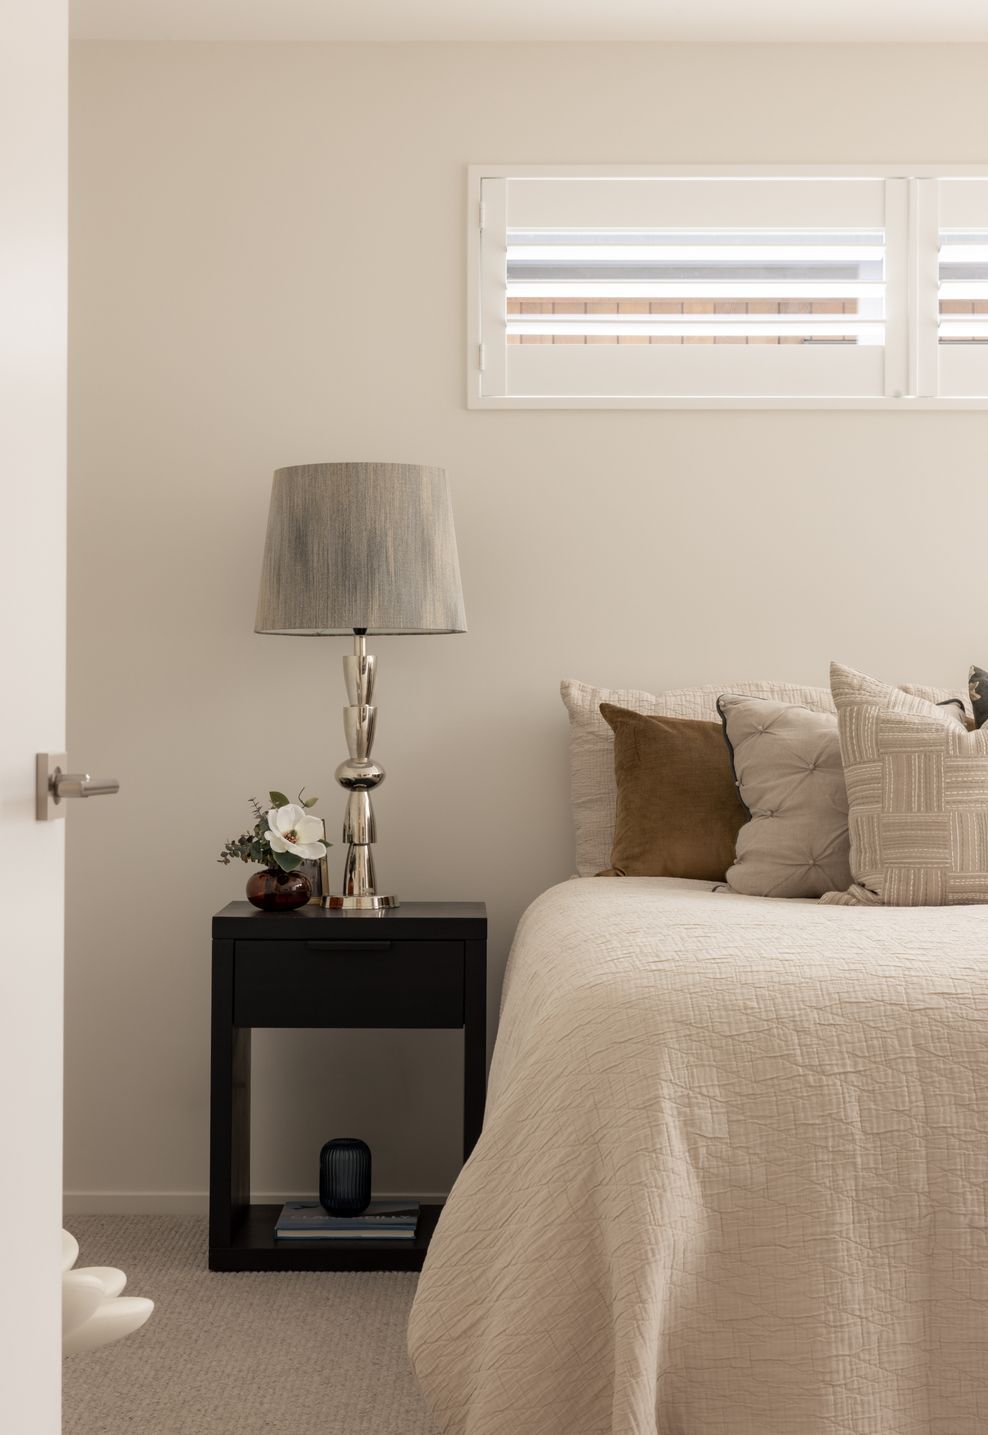
A Prestige Hallmark Homes build in Marshlands, Christchurch. Four bedrooms, three bathrooms, double garage and 280m2 of considered design. Dark cedar cladding, Canterbury Clay Bricks, raked ceilings, a five-metre kitchen, and golf course views. Featured in Abode Magazine, May 2026.
Four bedrooms, three bathrooms, a study, double living areas, covered outdoor entertaining, and a double garage across 280m2. A Prestige build by Hallmark Homes in collaboration with BD Design and Sandalwood Design, featured in Abode Magazine May 2026.
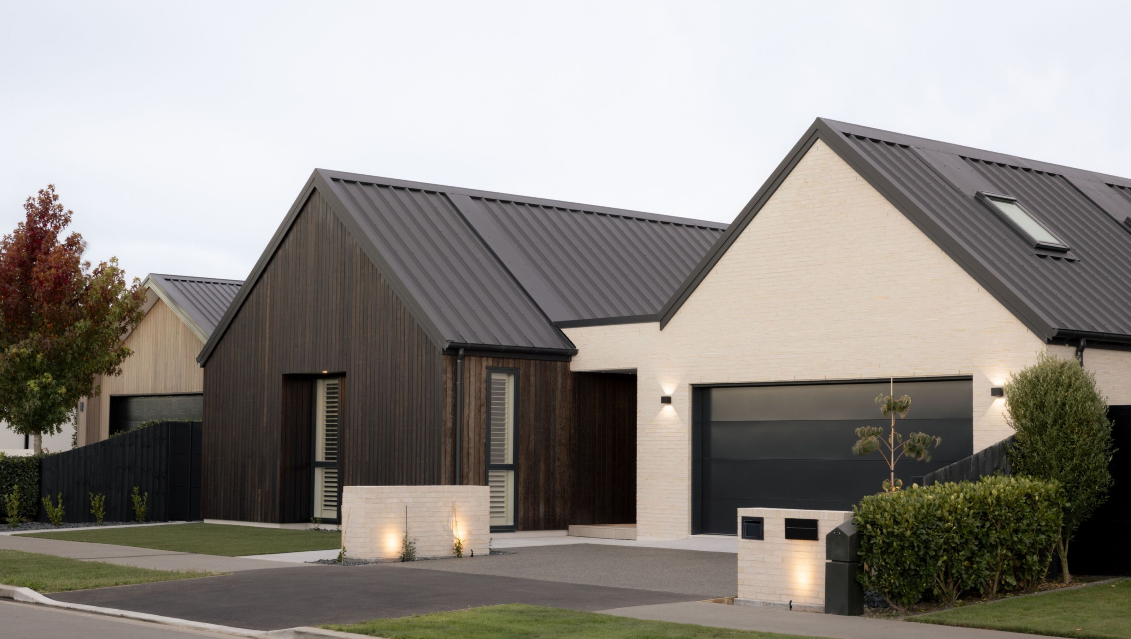
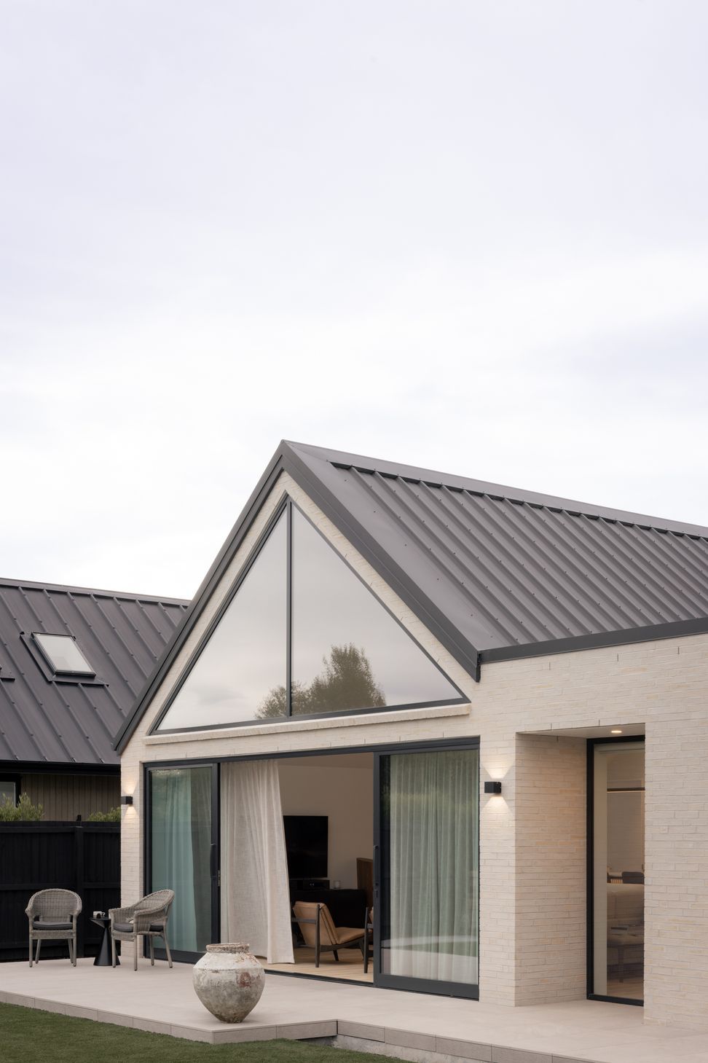
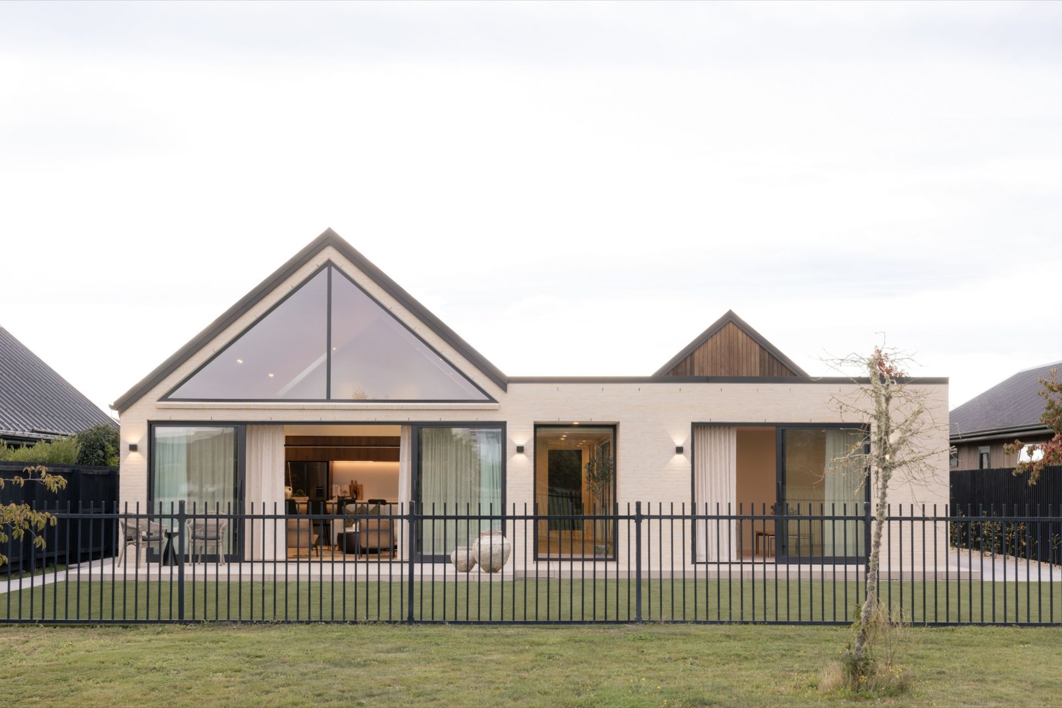
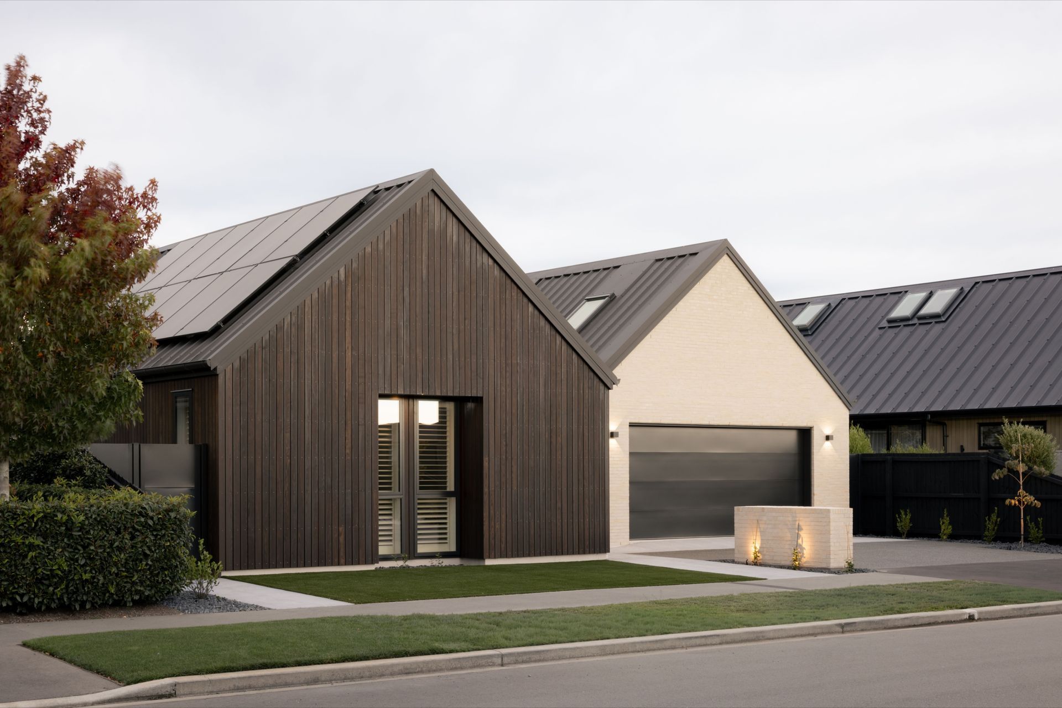
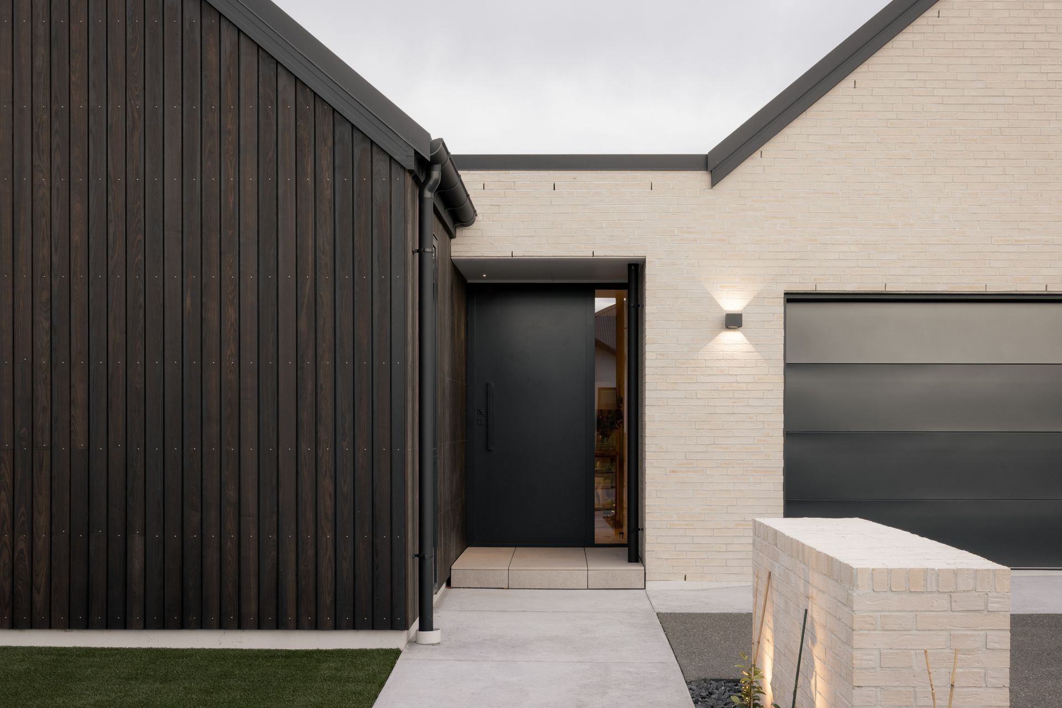
This Marshlands home was conceived as two gabled pavilions connected by a flat-roofed central link, a response to a 643m2 section with golf course boundary setbacks that demanded careful design thinking. The result is a home that makes the constraints invisible.
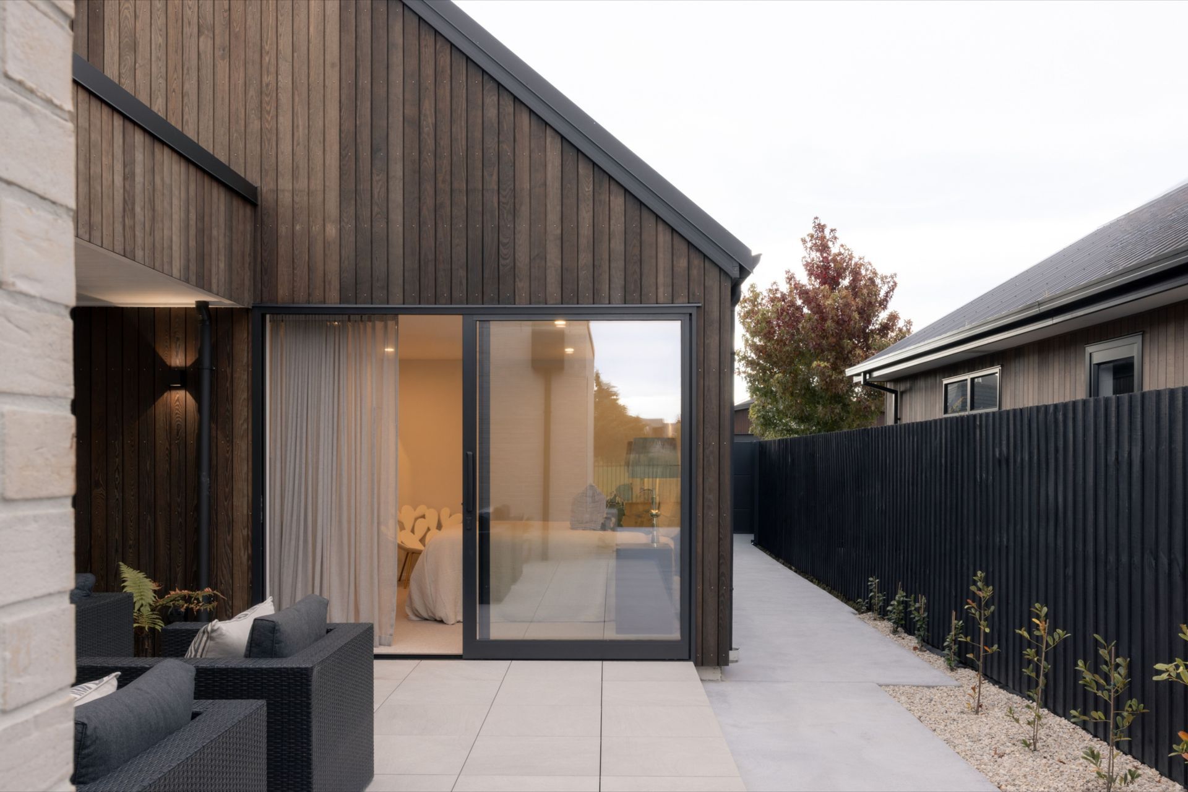
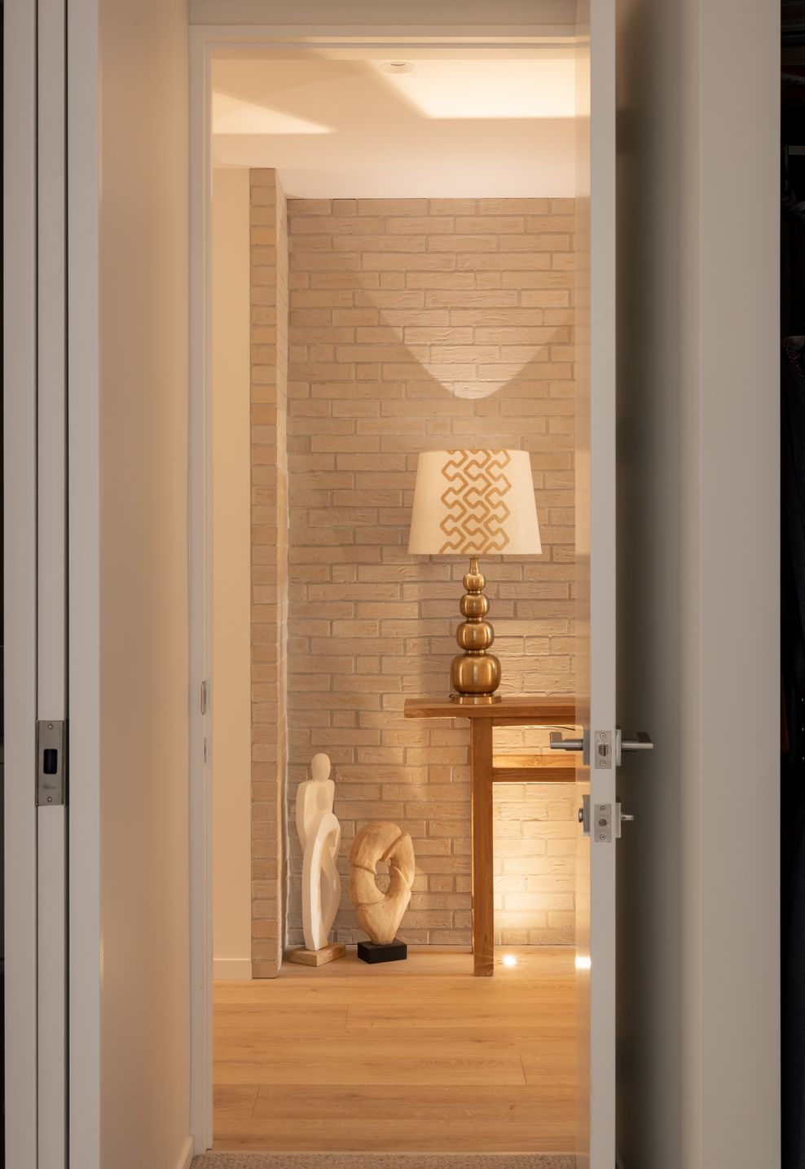
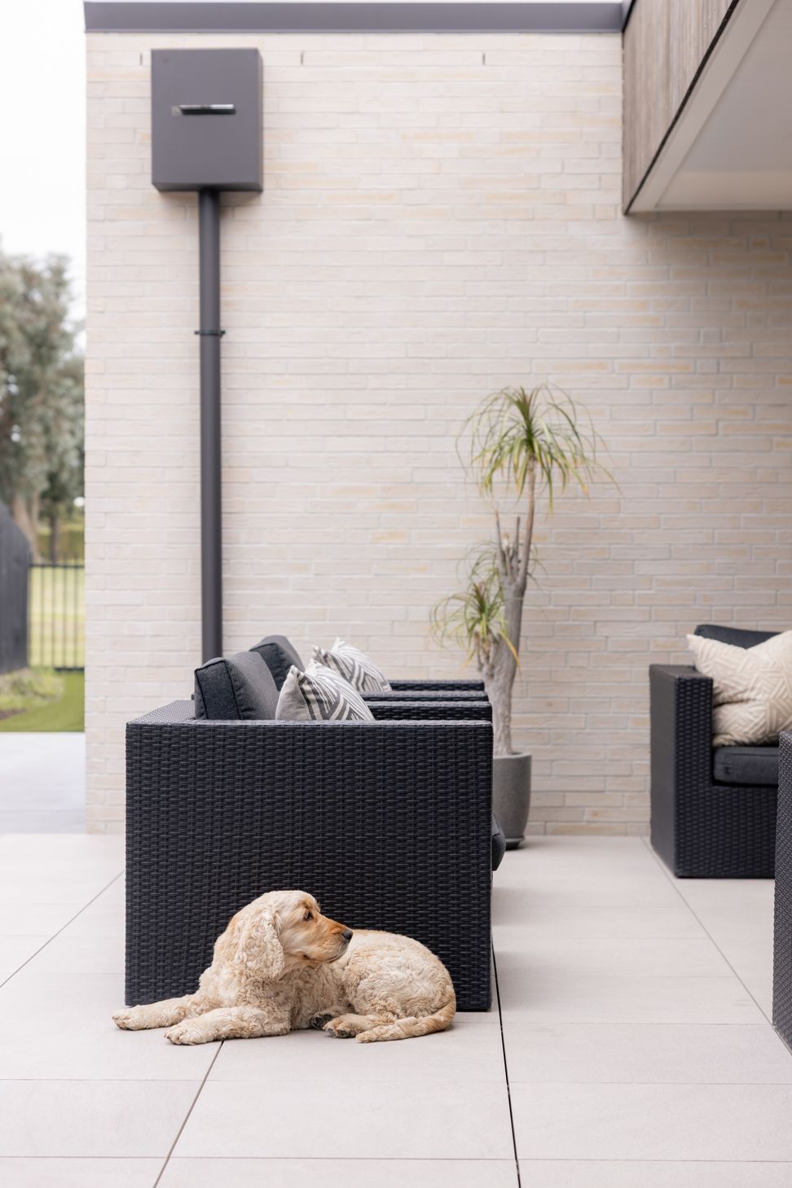
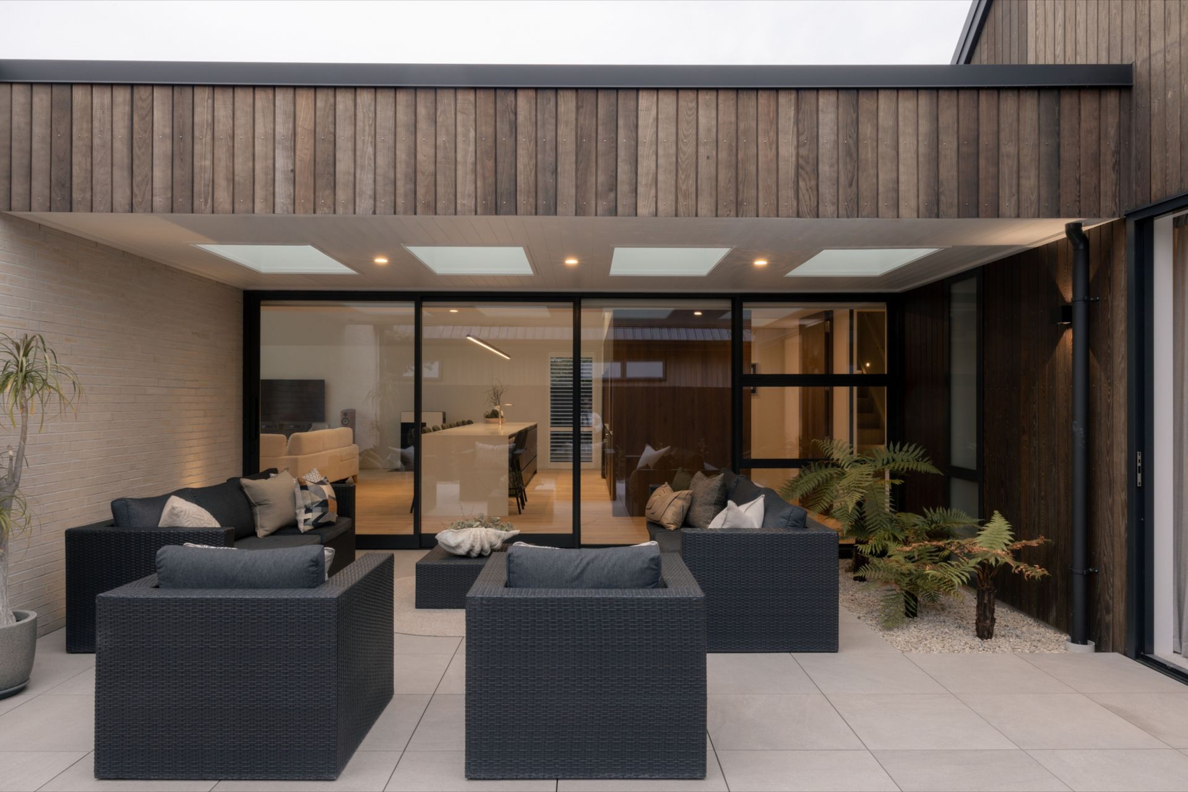
The exterior pairs dark cedar vertical cladding with slim-profile Canterbury Clay Bricks Roman Tasman brick, a material made in small batches specifically for this project, each slightly different. Dark-framed Rylock Southern41 thermally broken aluminium windows tie the two cladding materials together and hold the palette firm across both forms.
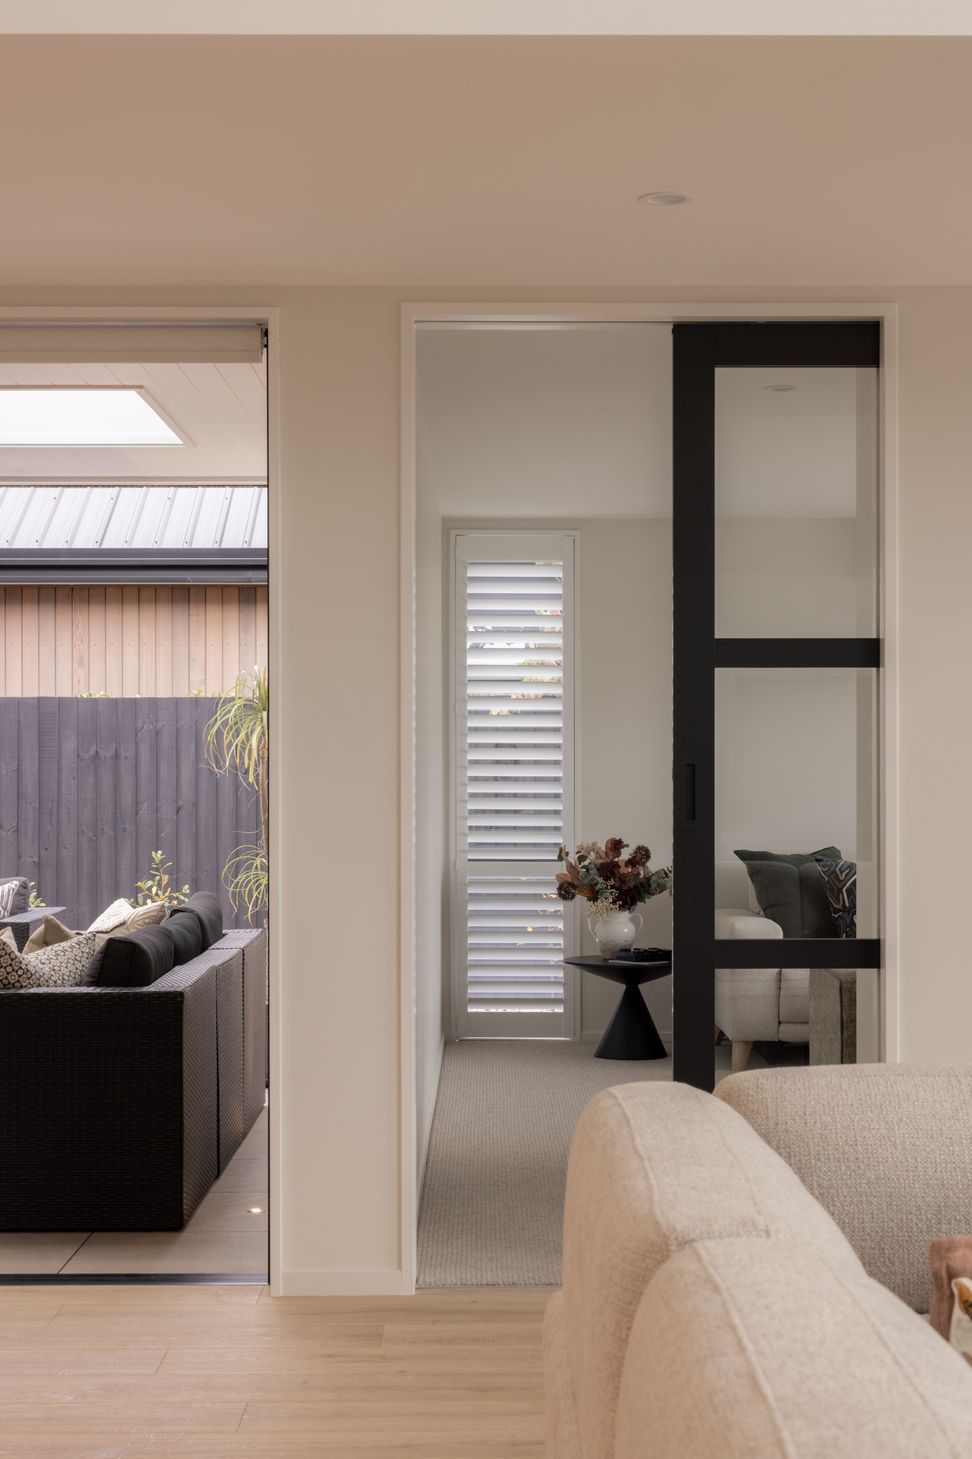
The north-facing courtyard is the quiet heart of the home. At six by six metres, it captures sun from east to west, shelters from the Canterbury nor'wester, and opens the master bedroom to its own private outdoor room with uninterrupted views of the Waitikiri golf course.
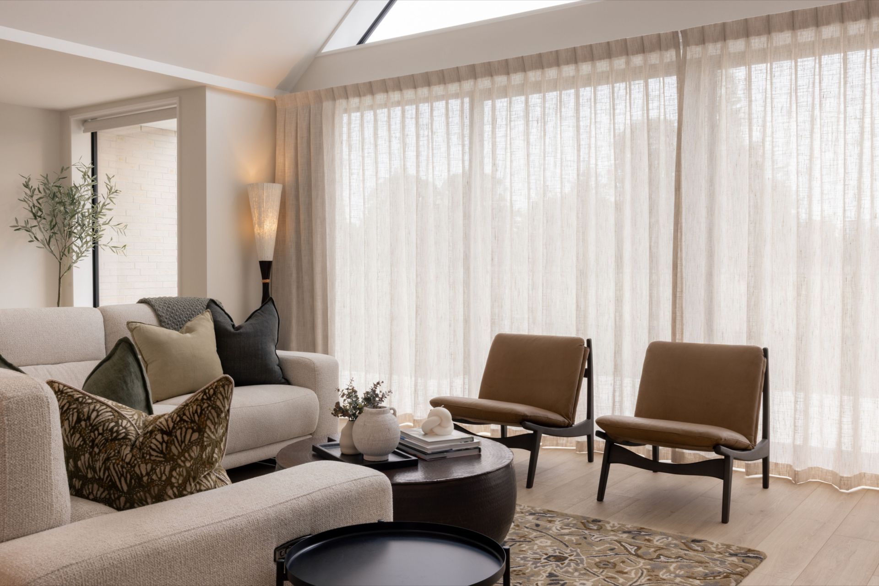
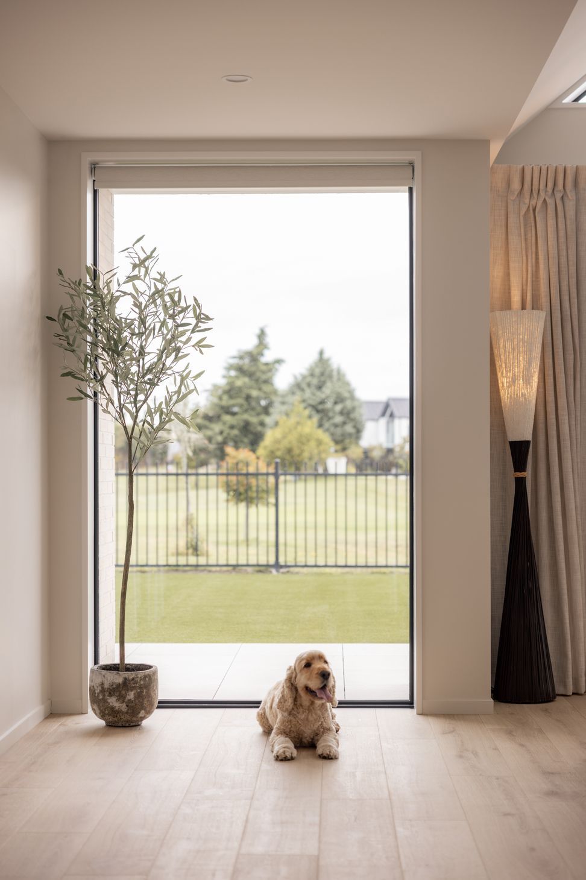
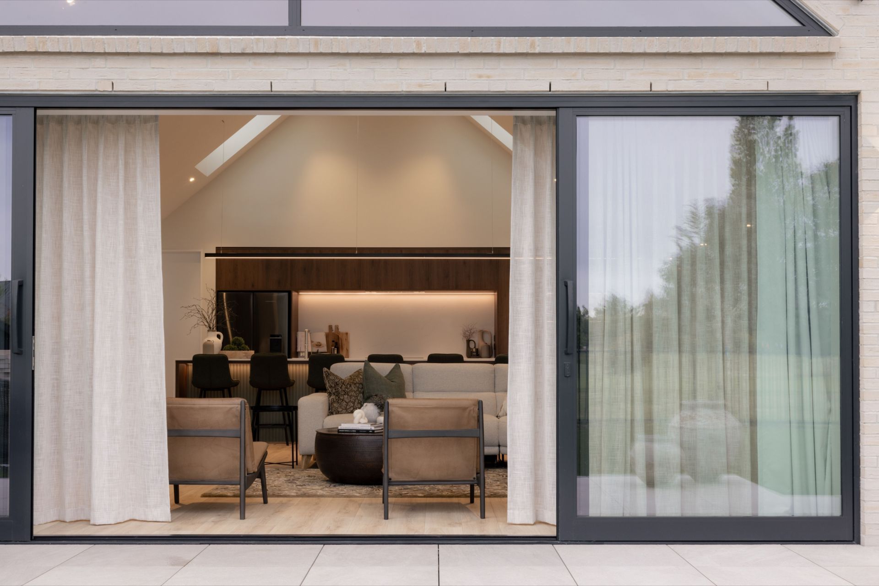
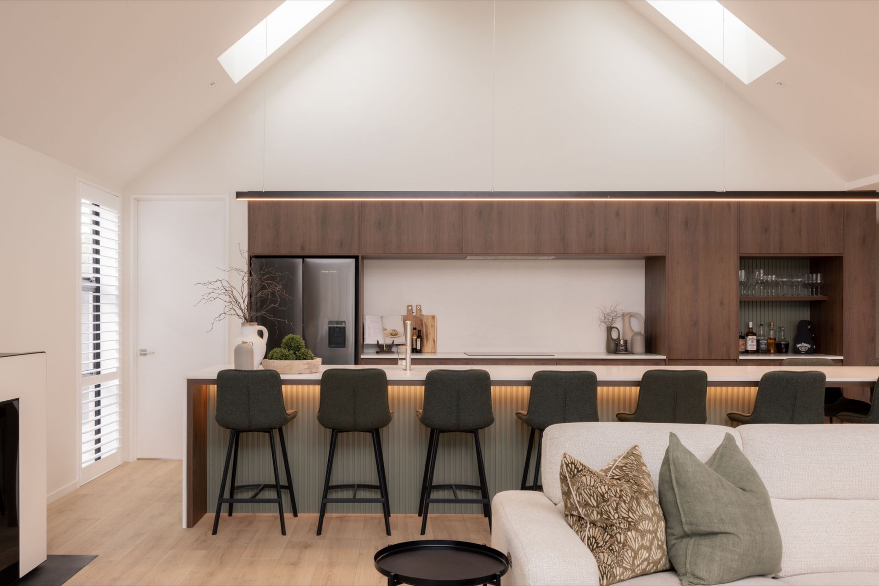
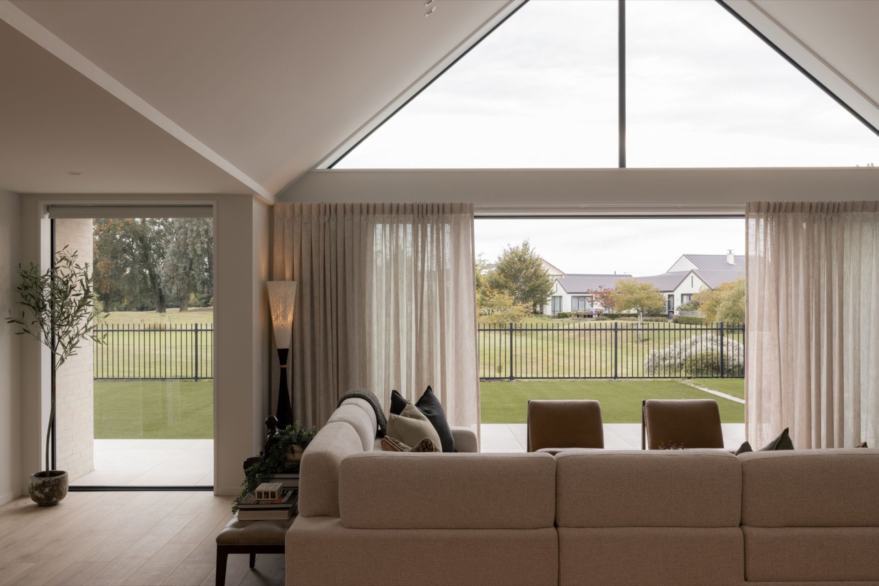
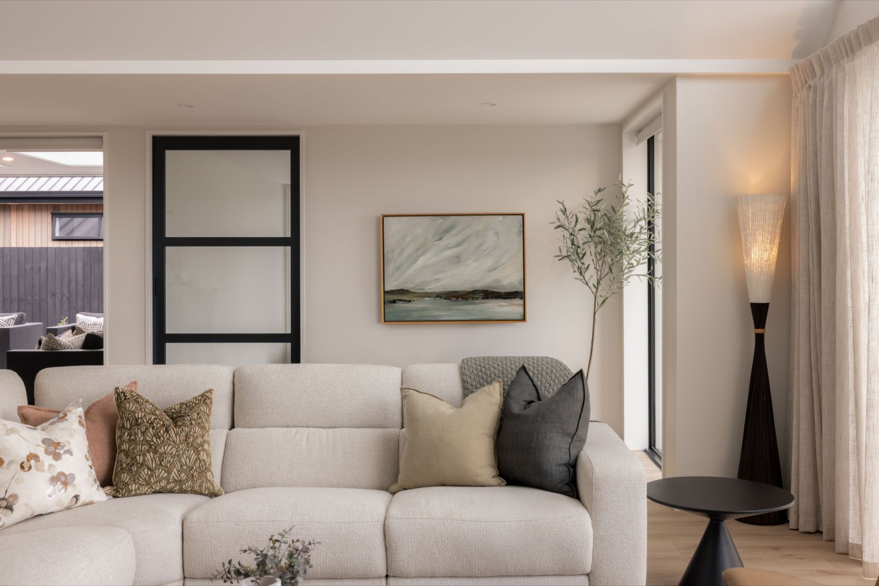
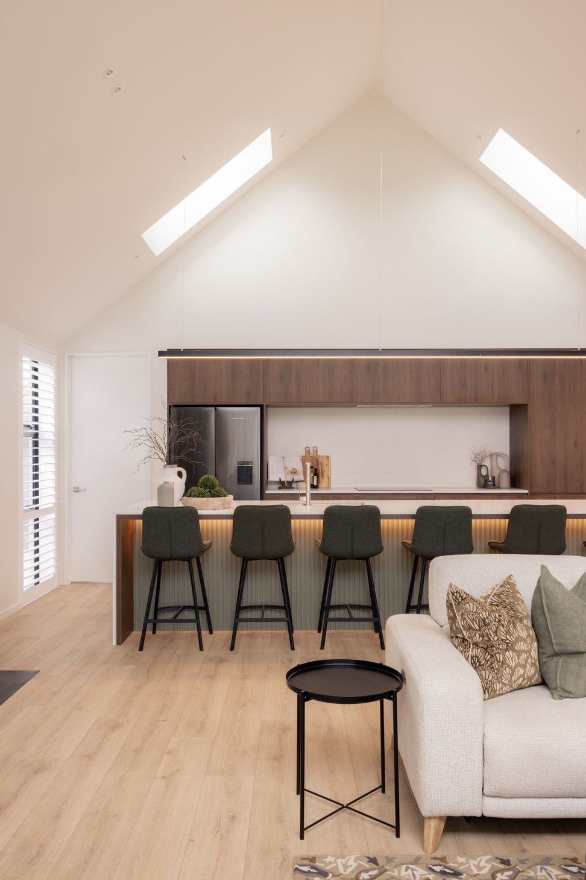
Inside, a raked ceiling in the open plan kitchen and living area transforms the scale of the space. Two skylights flood the room with natural light throughout the day, while full-height sliding doors frame direct views of the fairway green.
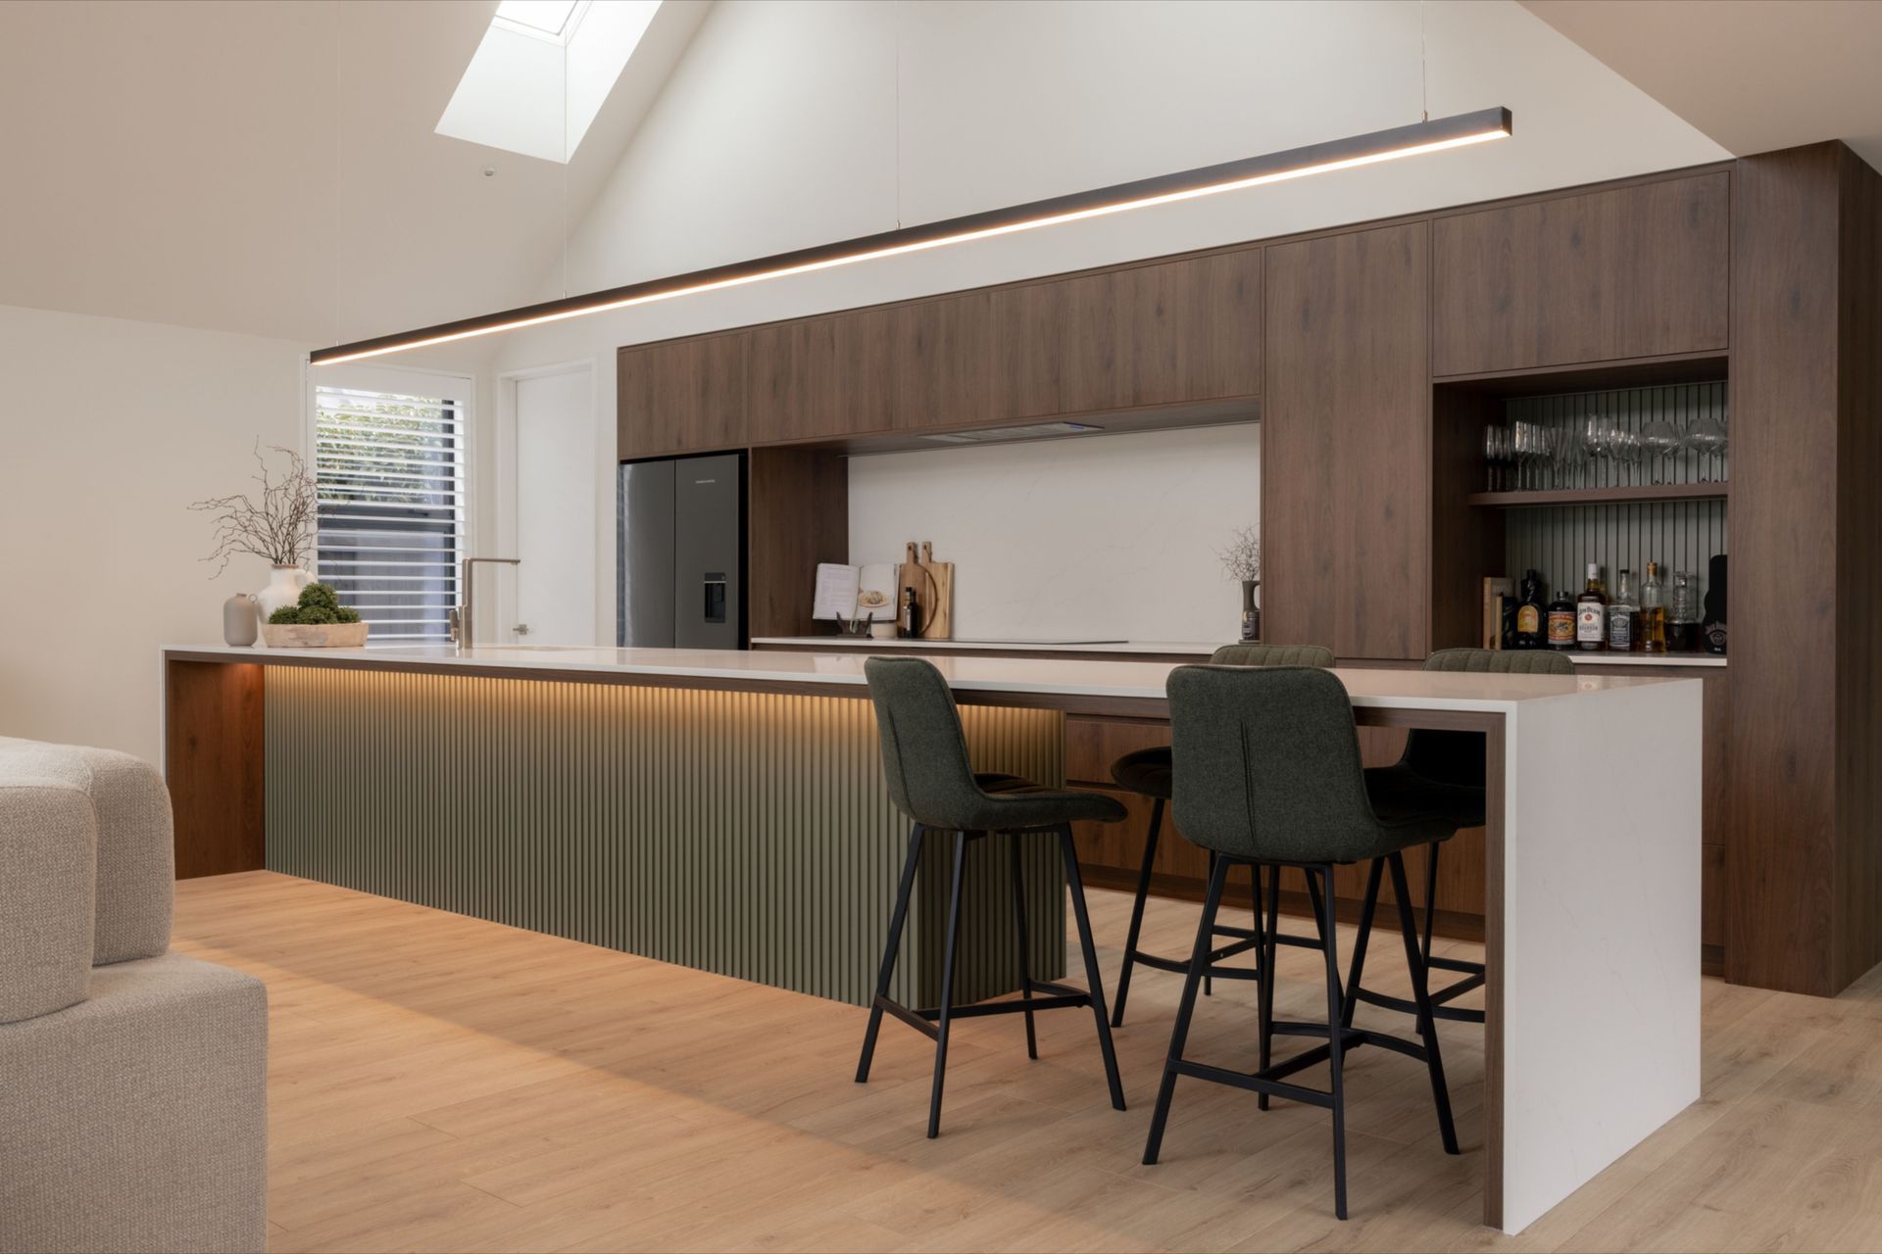
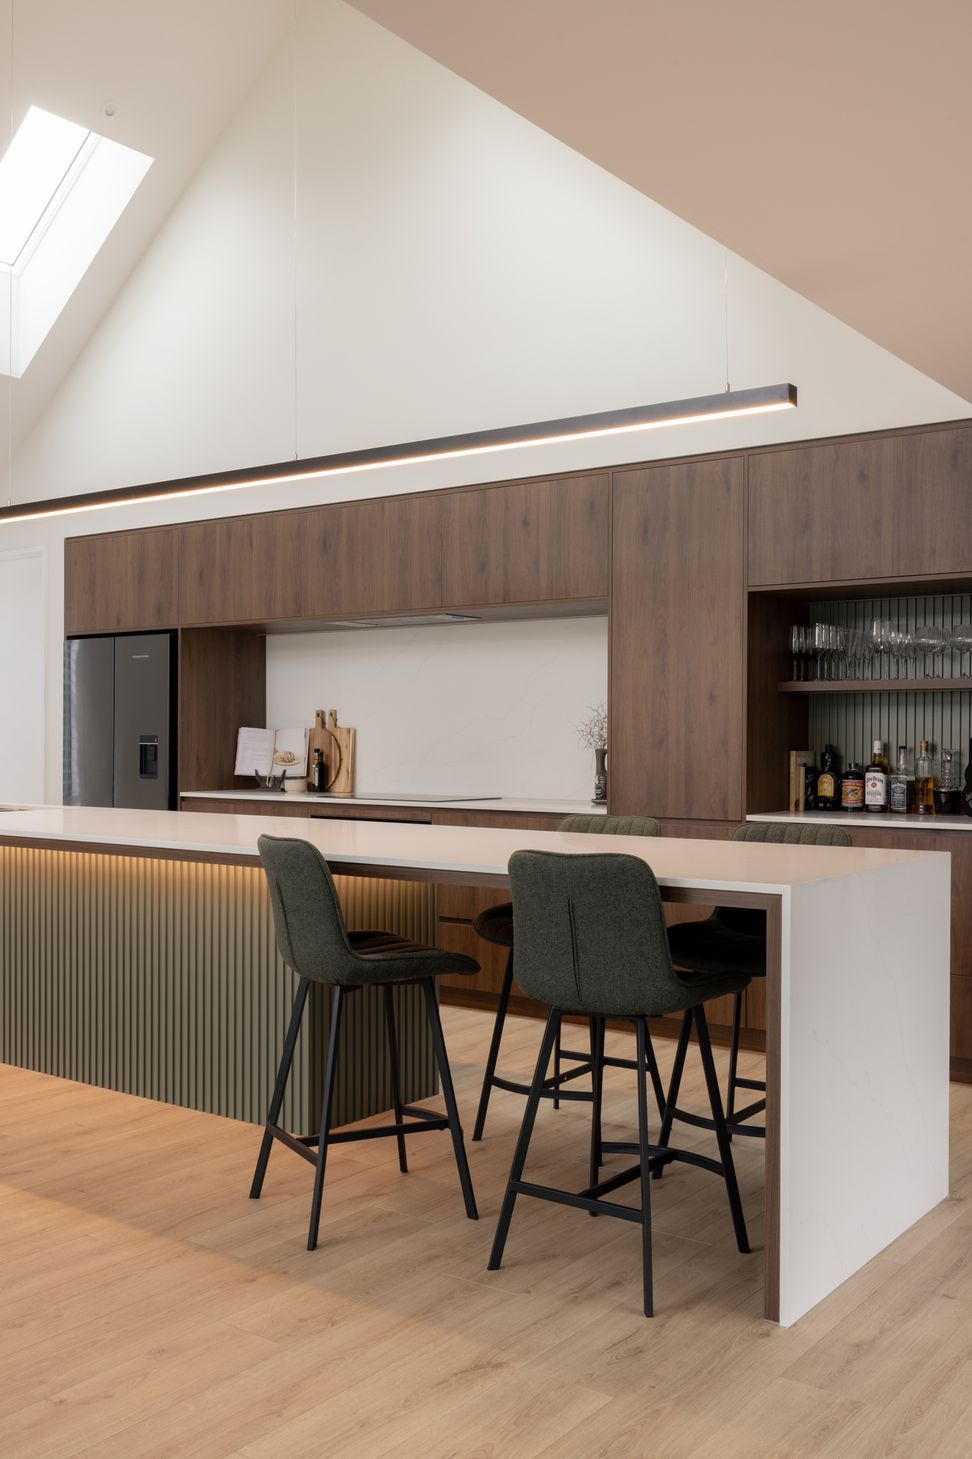
The kitchen is nearly five metres long and was designed to be lived in rather than looked at. Engineered no-silica stone runs across the benchtop, scullery, and splashback in a seamless sweep. The island features sage green fluted panels, the homeowners' own touch of personality. NZ Panels Group Prime Melamine Tahoe Walnut joinery in Timberland Finish wraps the full kitchen wall and continues around the corner to conceal a hidden study door behind the timber. A custom four-metre pendant light, made specifically for this kitchen, anchors the space.
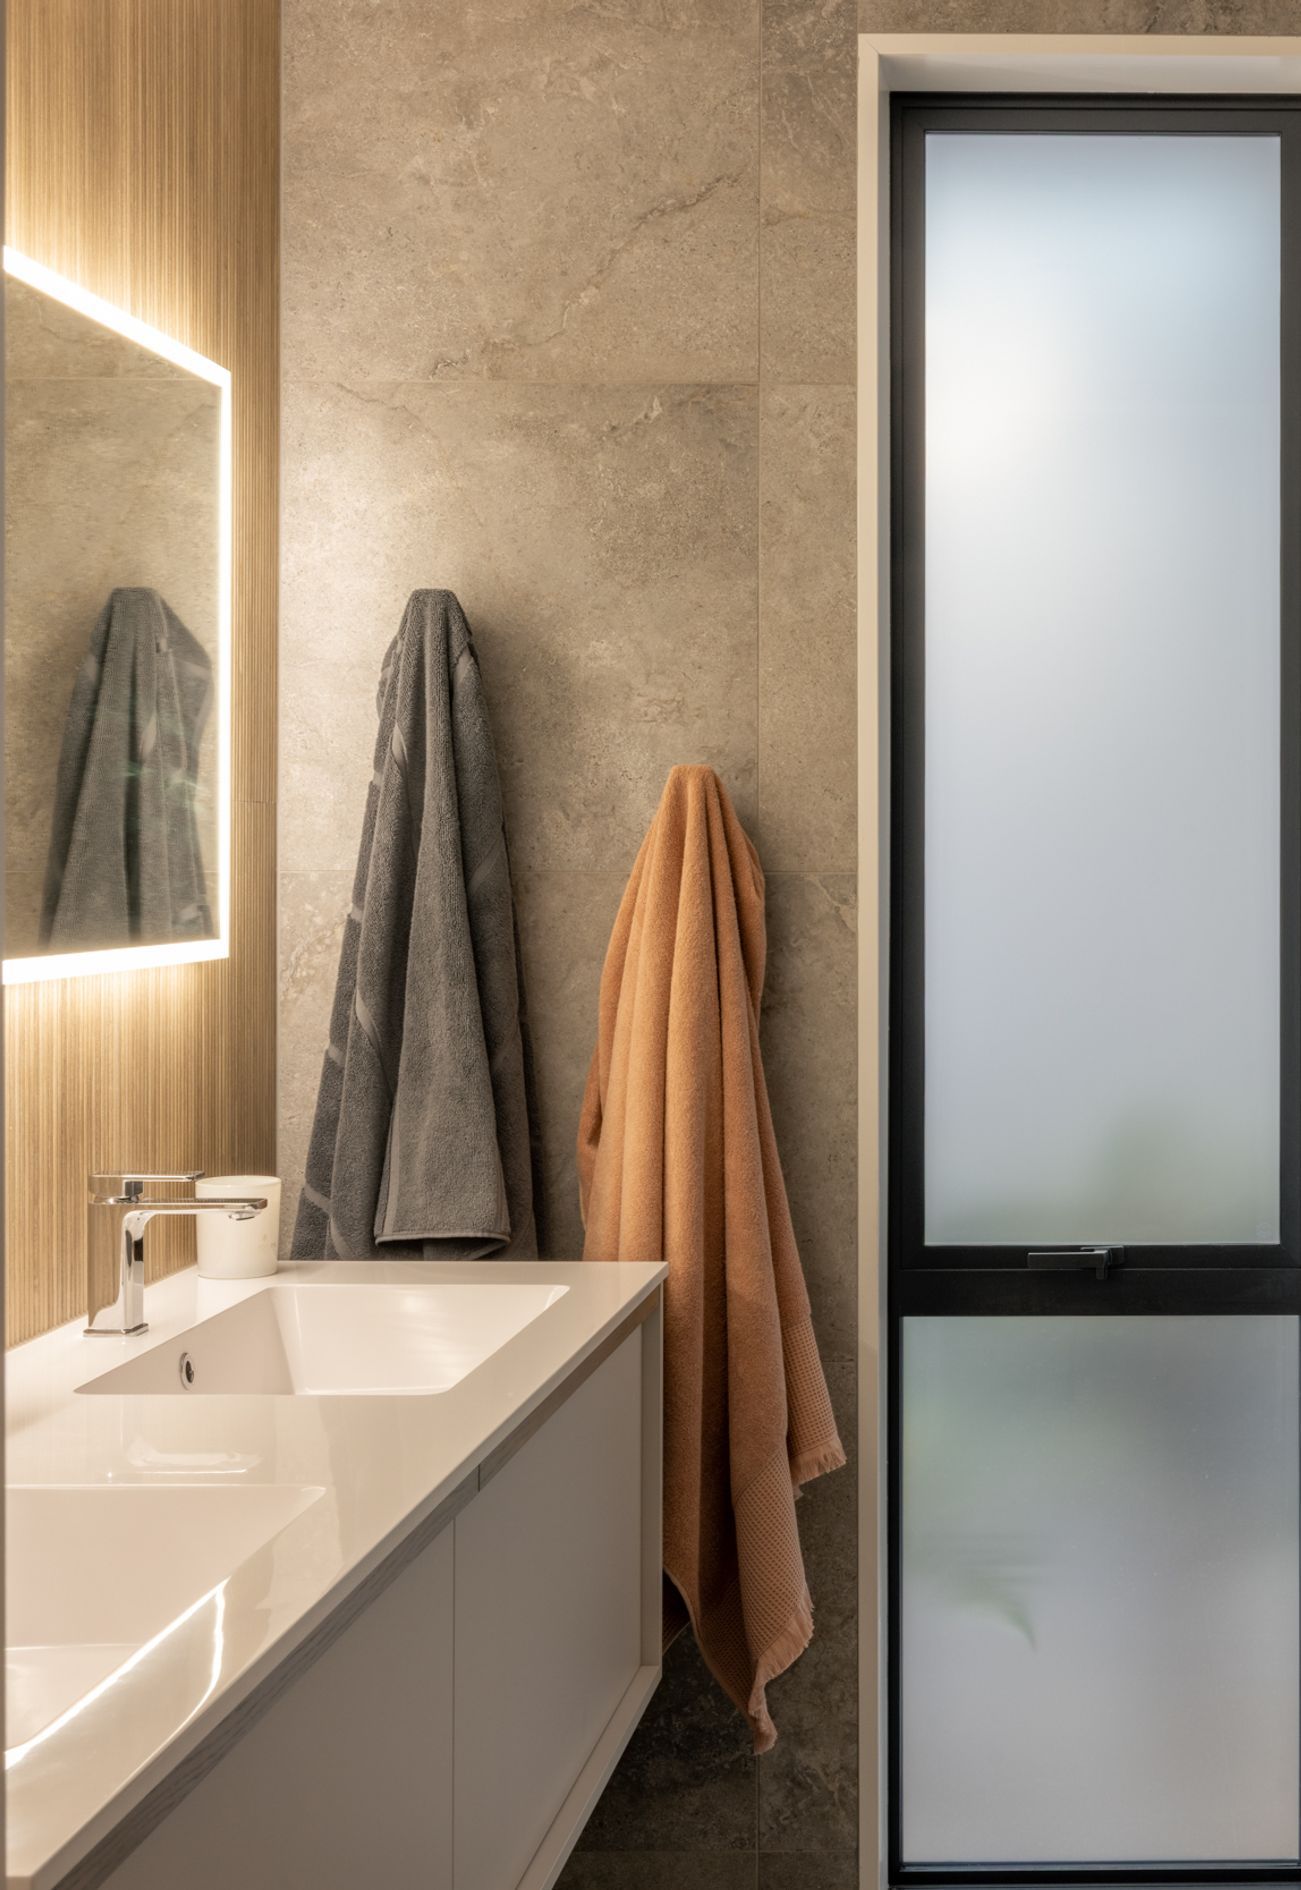
Bathrooms are finished with Stone Valley Cenere Natural and Linnear Natural tiles from Brymac Tiles, earthy and large-format, carrying the organic tone of the home into every room.
Built by Hallmark Homes, Christchurch.
- Completed
- 2025
- Price range
- $1m - $2m
- Building style
- Contemporary
Project team

Chris Marr
Senior Project Manager

Debbie stewart
Project Manager
Like this Project?
Hire Hallmark Homes
Professional Reviews
Professionals used in
this project
The practices and trades credited on this project.









More projects from
Hallmark Homes
Other work by Hallmark Homes, across every category they build in.


More in
Urban
Everything else in Urban, from every practice on ArchiPro.


Next Project
Keep scrolling