

Project team
A modern architectural concept completed in 2023, featuring a spacious layout with two distinct wings for privacy, an entertainer's kitchen, and seamless indoor-outdoor living, designed to accommodate the needs of a multi-generational family.
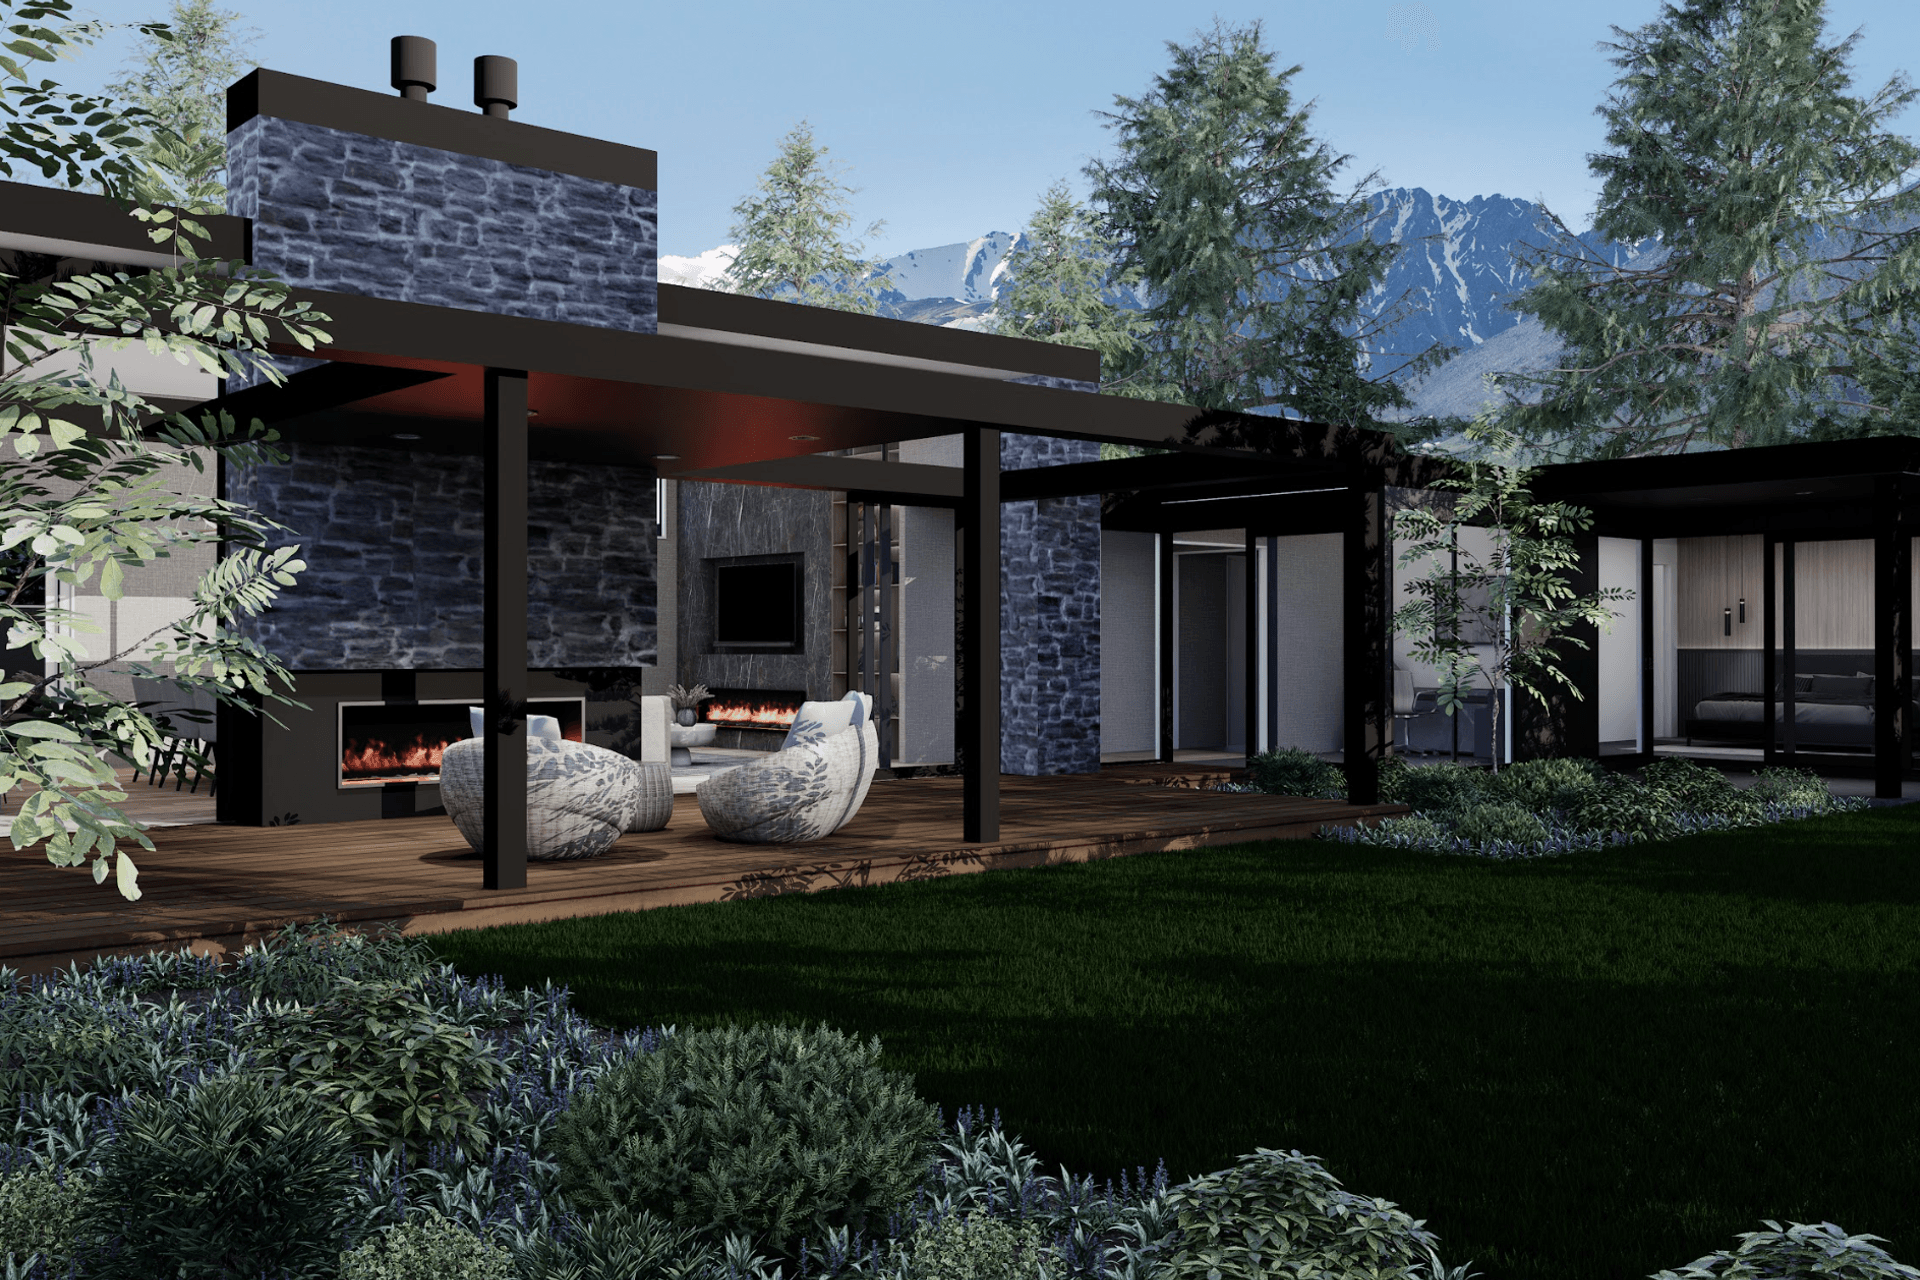
Our contemporary architectural design combines the elegance of a luxury home with the practical needs of a multi-generational family. Spanning an expansive floor area of 380m2, this thoughtfully planned layout offers two distinct wings to ensure privacy for all inhabitants.
One wing houses four spacious double bedrooms, two lavishly designed bathrooms, and a private study for peaceful work or study time. The other wing provides a fully functional separate guest unit, complete with a living area, a handy kitchenette, and an ensuite bathroom, offering an ideal space for guests or additional family members.
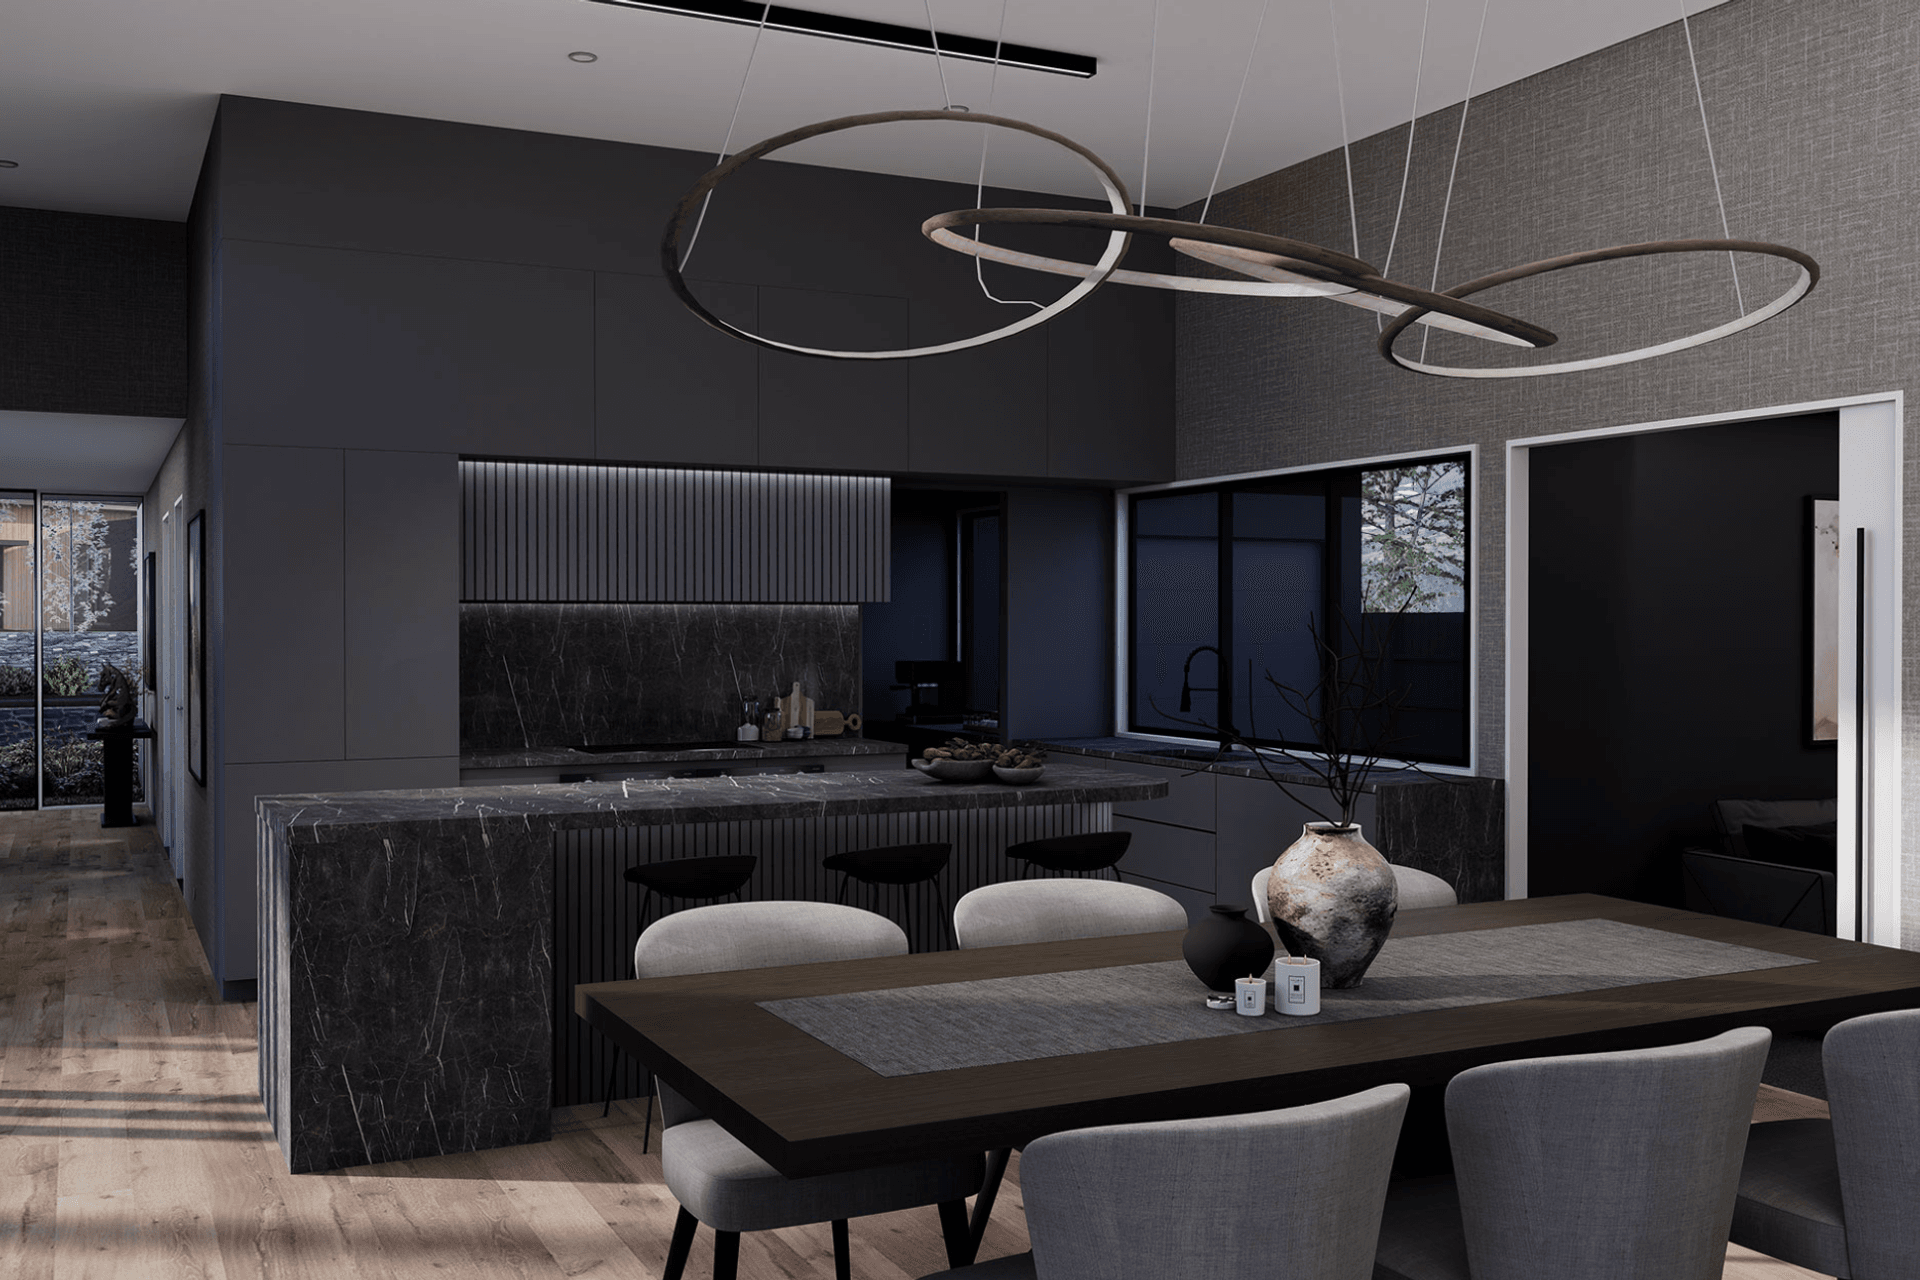
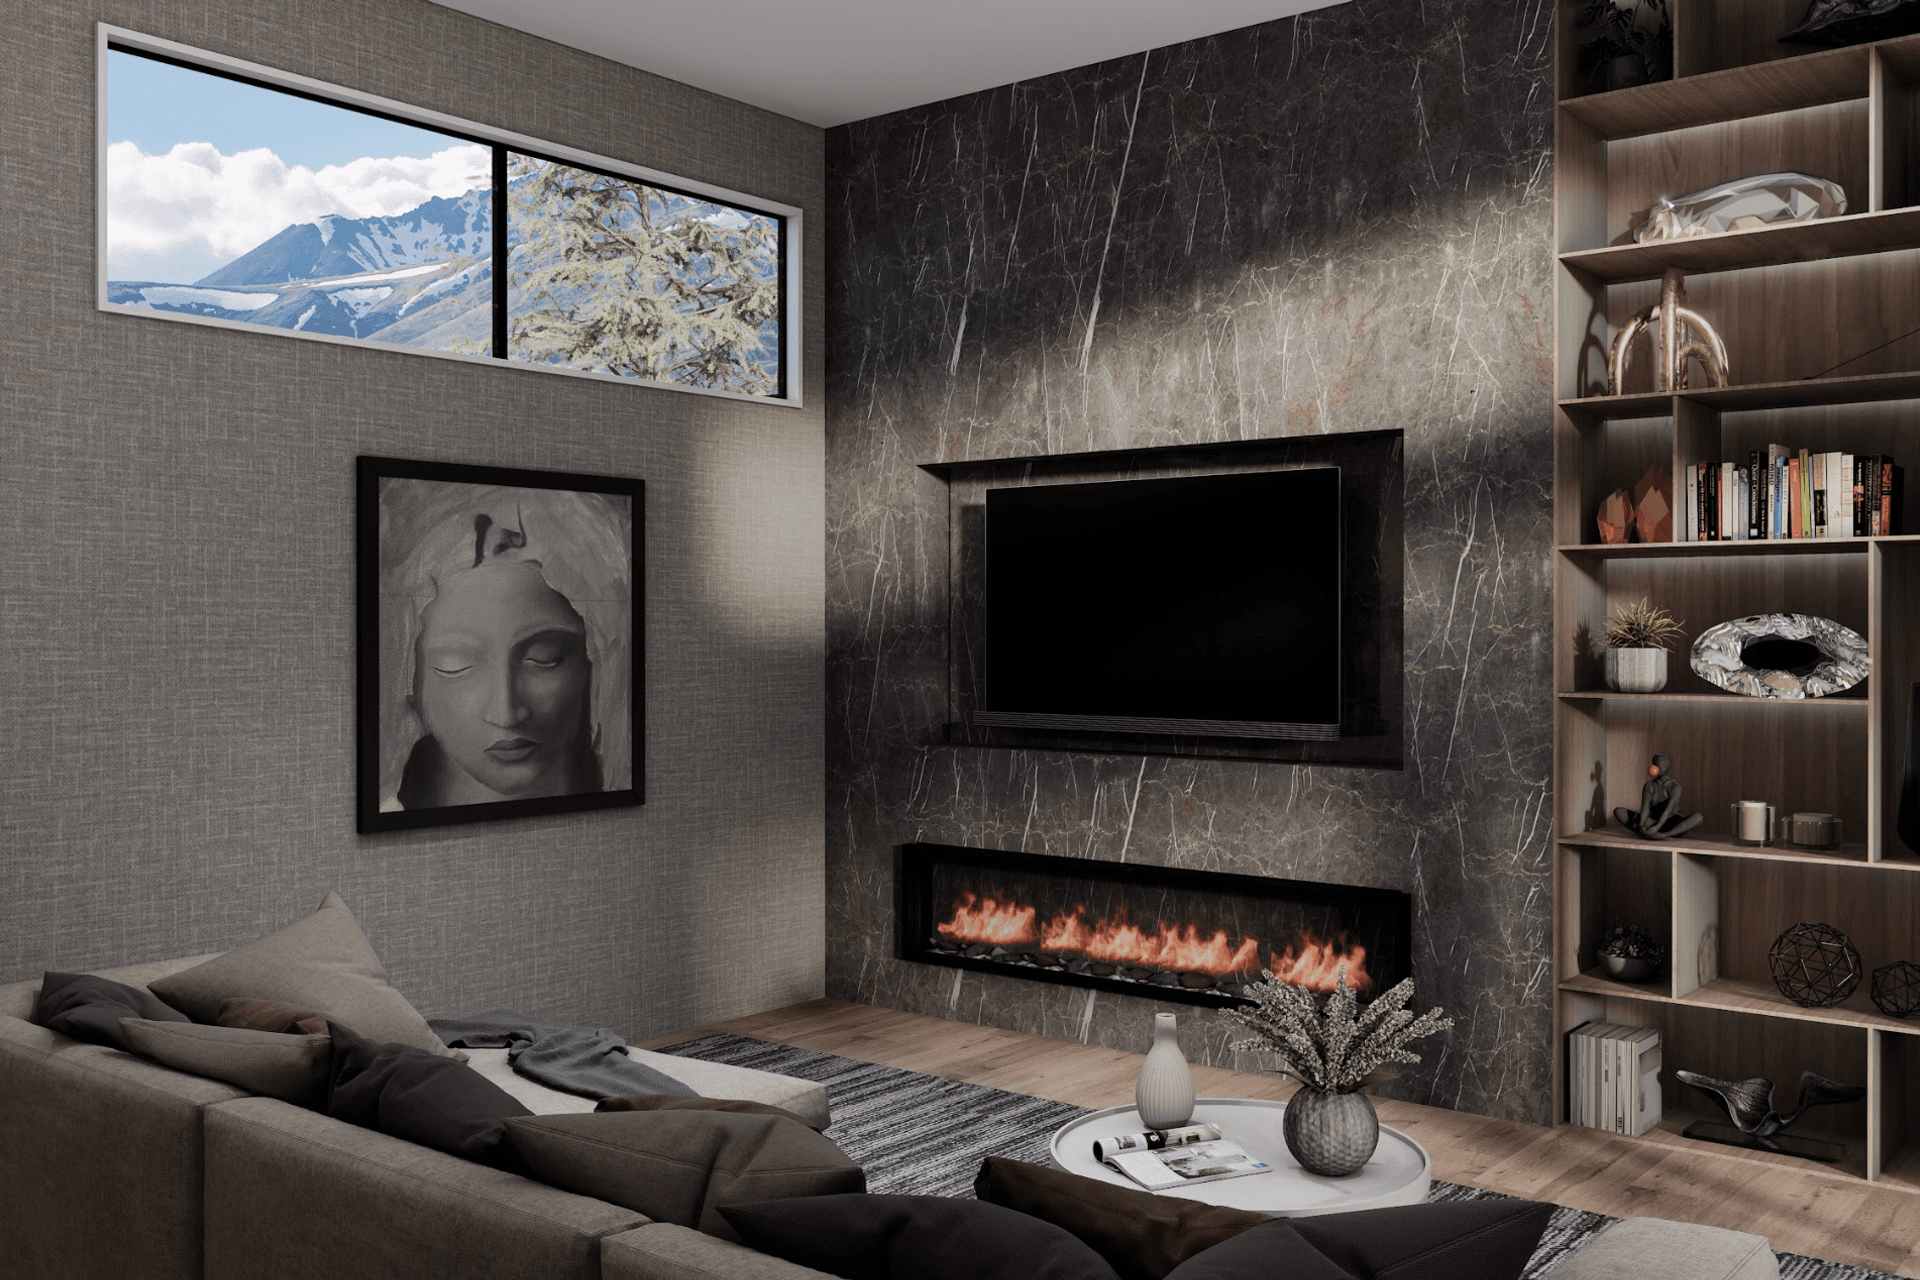
The heart of the home is the entertainer's kitchen, which opens out to a spacious dining and living area. An additional media room lies adjacent to this space, perfect for family movie nights or relaxed evenings in. This design embraces indoor-outdoor living, featuring expansive outdoor space that seamlessly connects to the kitchen and dining area through fully retractable sliders. Experience the perfect blend of luxury and function with this architecturally designed home.
- Completed
- 2023
- Price range
- $1m - $2m
- Building style
- Modern
Like this Project?
Hire Hallmark Homes
Professional Reviews
Professionals used in
this project
The practices and trades credited on this project.

More projects from
Hallmark Homes
Other work by Hallmark Homes, across every category they build in.


More in
Luxury Homes
Everything else in Luxury Homes, from every practice on ArchiPro.


Next Project
Keep scrolling