

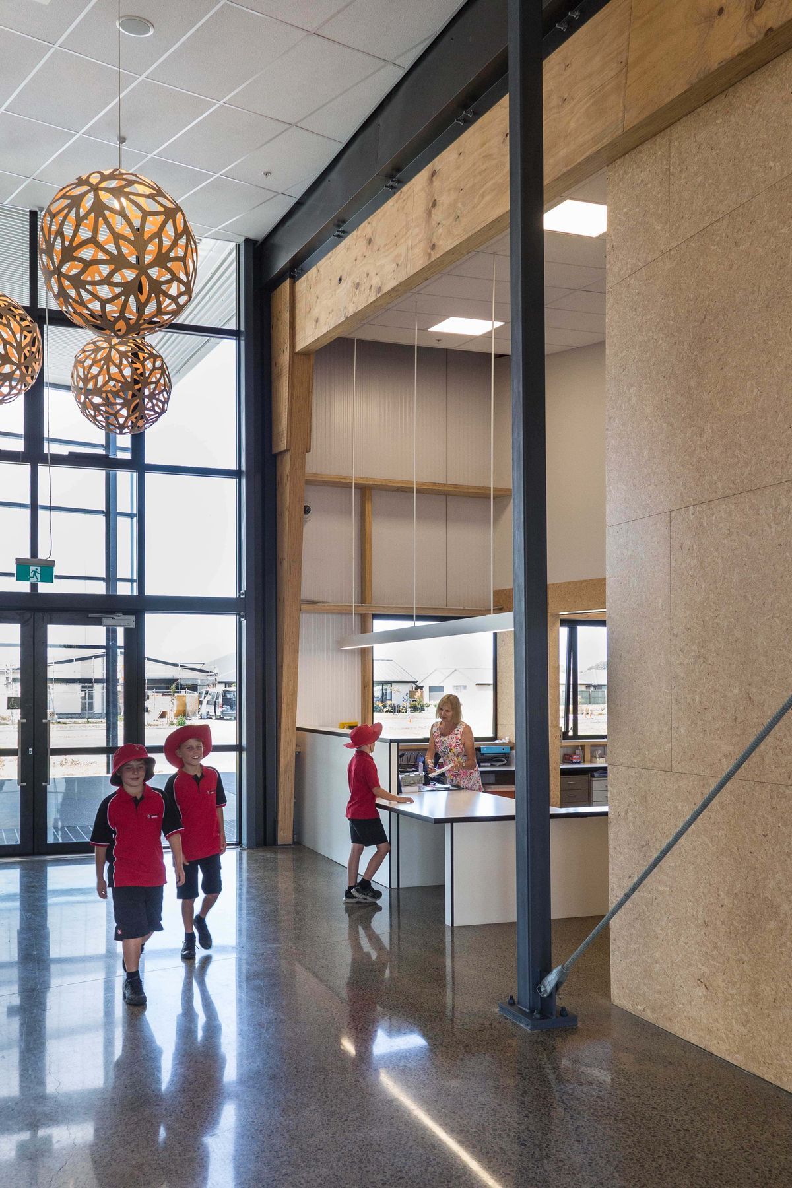
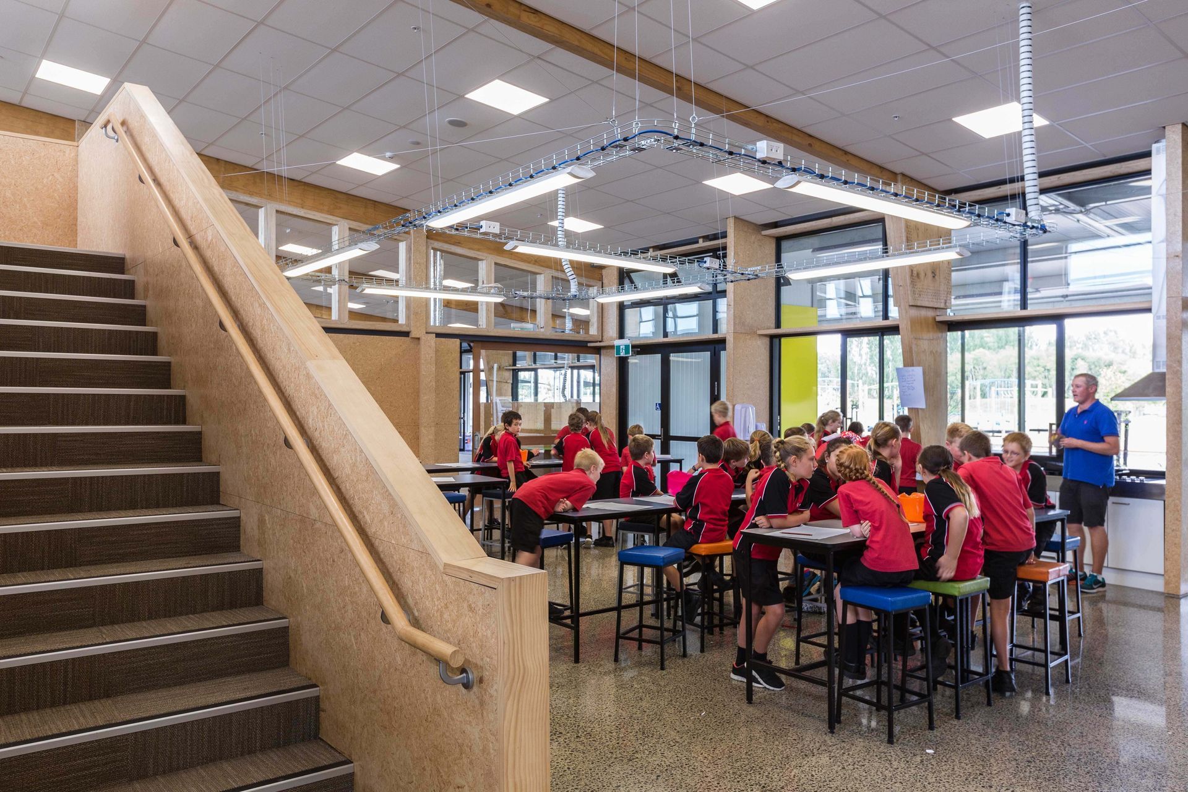
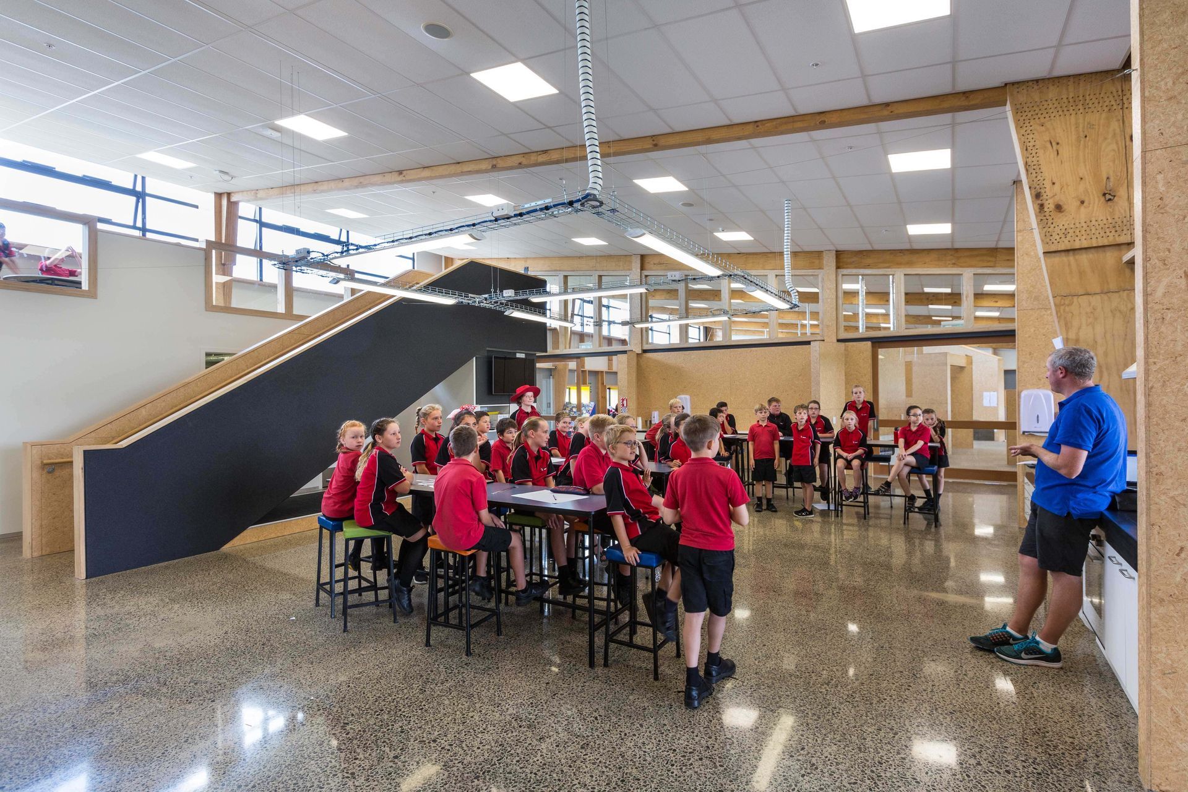
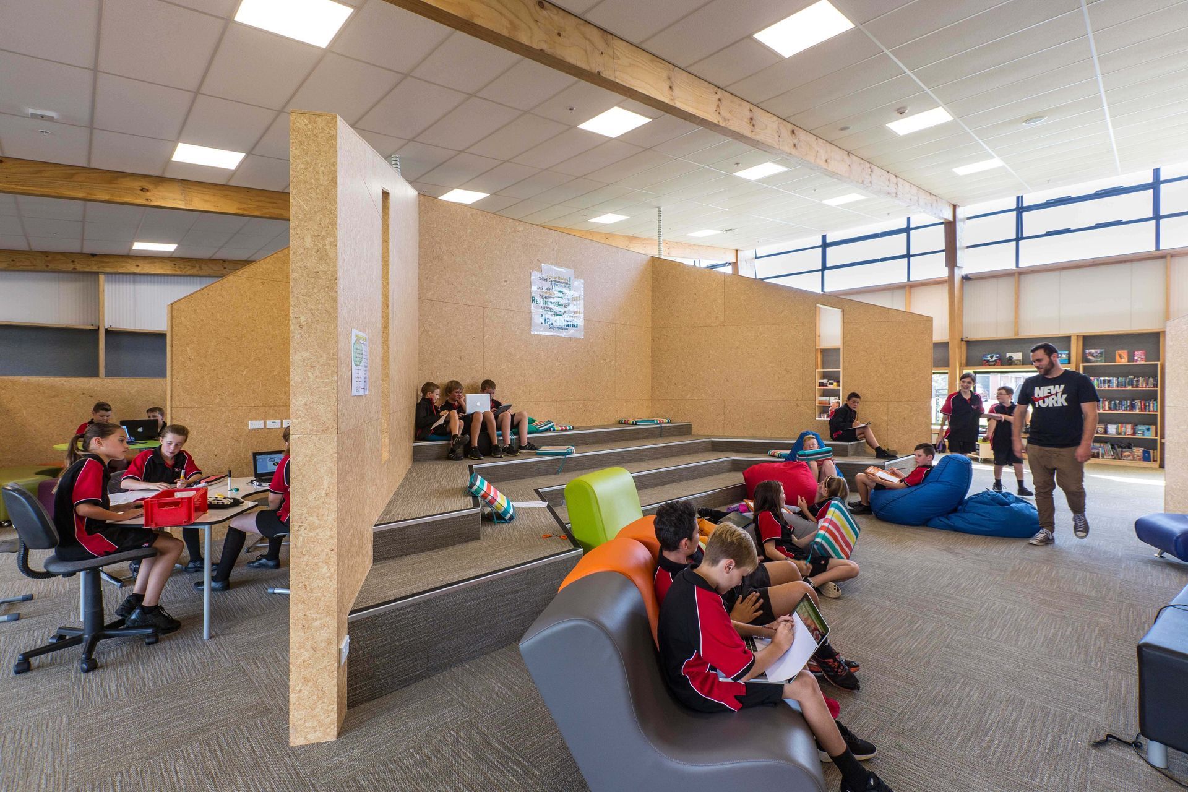
Marshlands School, a historic institution rebuilt to accommodate 400 students, integrates community accessibility and Greenstar design principles, ensuring a sustainable and inviting environment for learning and engagement.
Marshland School, originally known as Rhodes Swamp School, was inaugurated in 1878 and was still operating from its original site prior to the earthquake. The original site, however, experienced considerable damage necessitating a complete rebuild of the school - at a new location.
To maintain a continuation of this history, the original school bell, a memorial to past students and the school’s old red ‘groundskeeping’ tractor came to the new site as a vivid connection to its past.
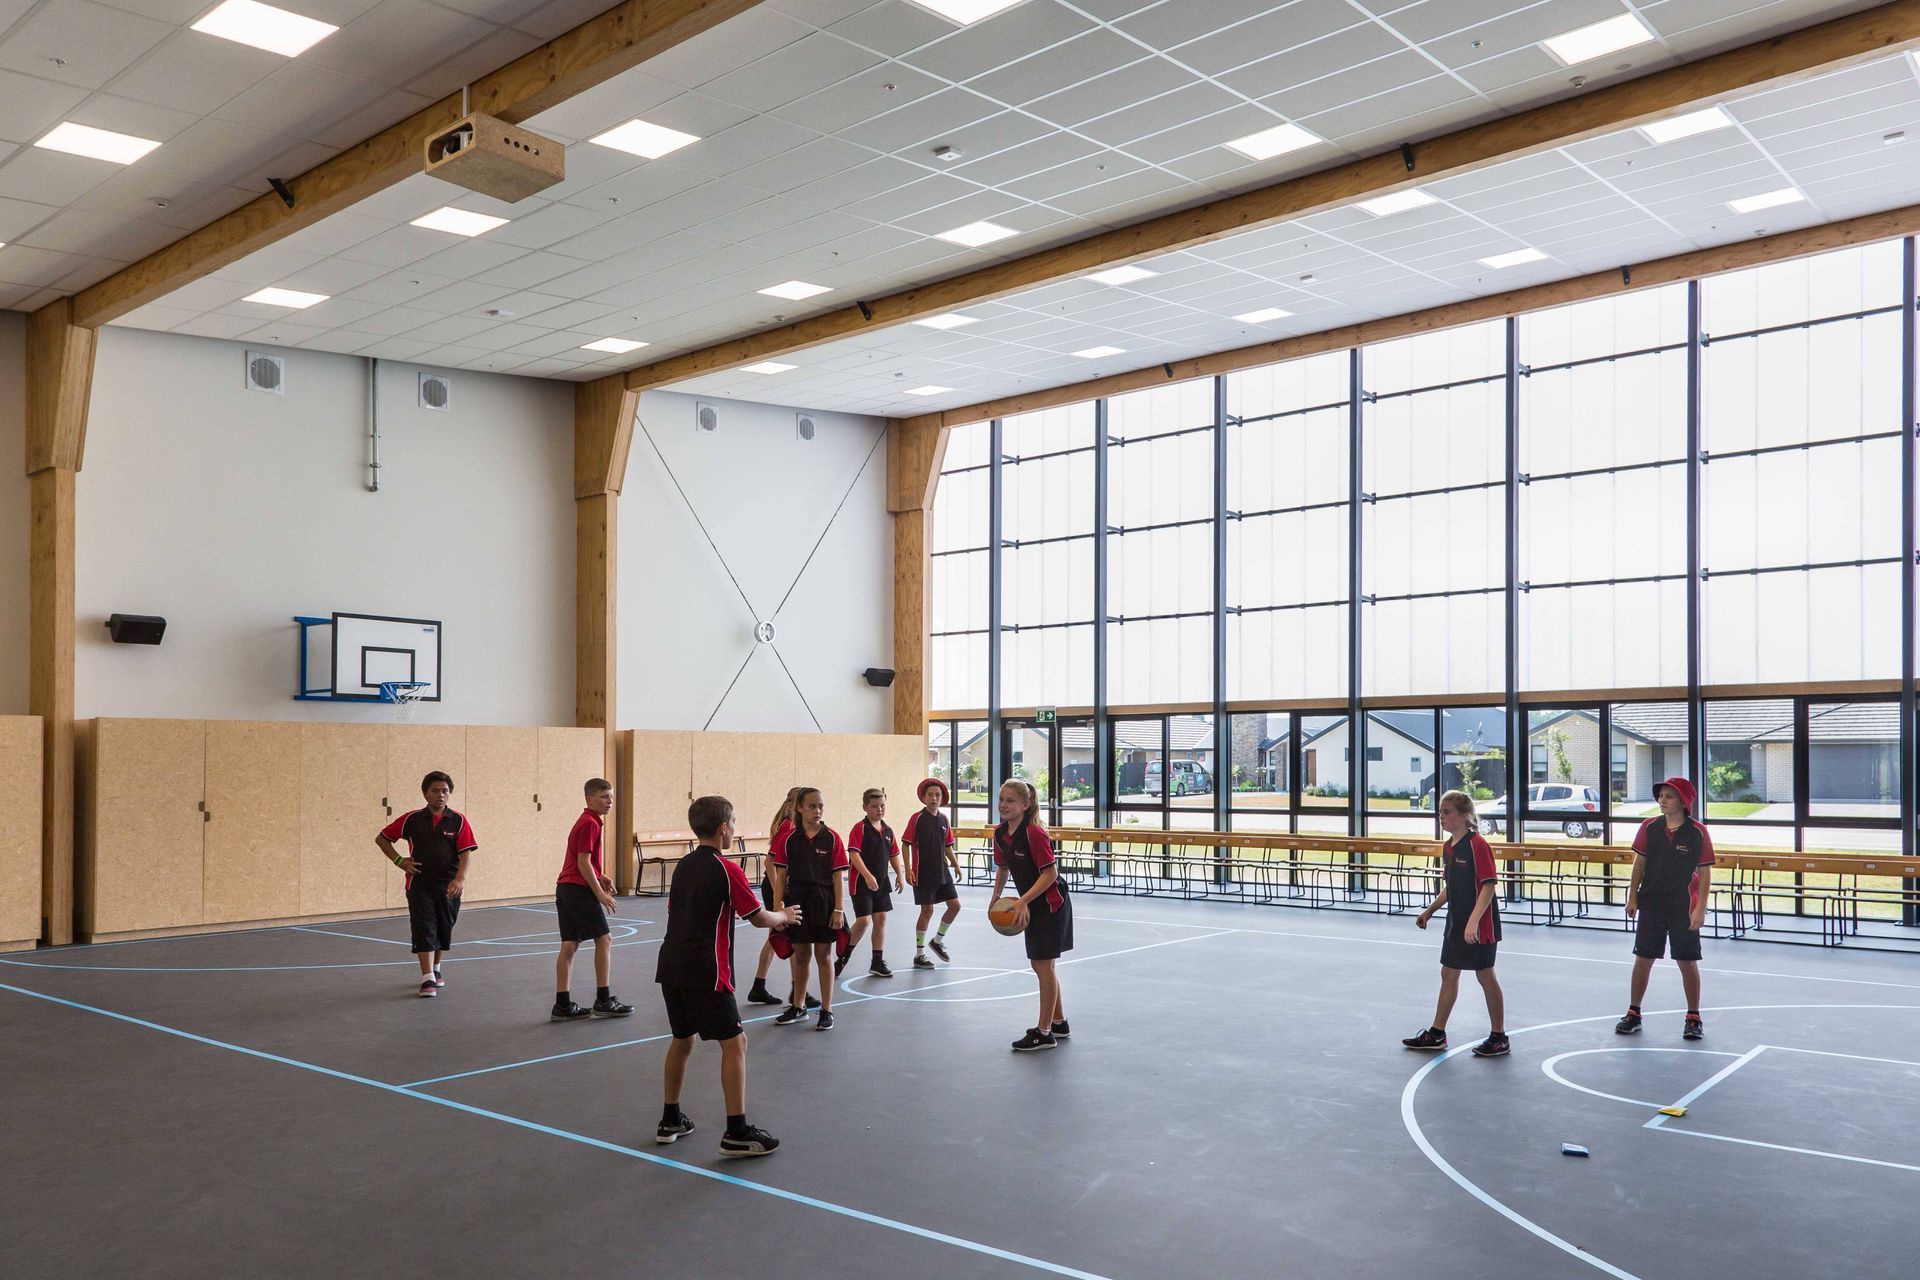
Co-Studio, Local Collective, and Aurecon worked closely with staff and stakeholders on the design and build of their new school. The school is now entirely contained within two buildings on the new site, accommodating 400 students with expansion planned for a further 200 students. The first half of this expansion was ready in 2019, providing a new Ferndale ‘learning support’ unit and further mainstream teaching space. The second stage of the expansion is currently in the design phase, undertaking a design & build methodology, to expedite the programme.
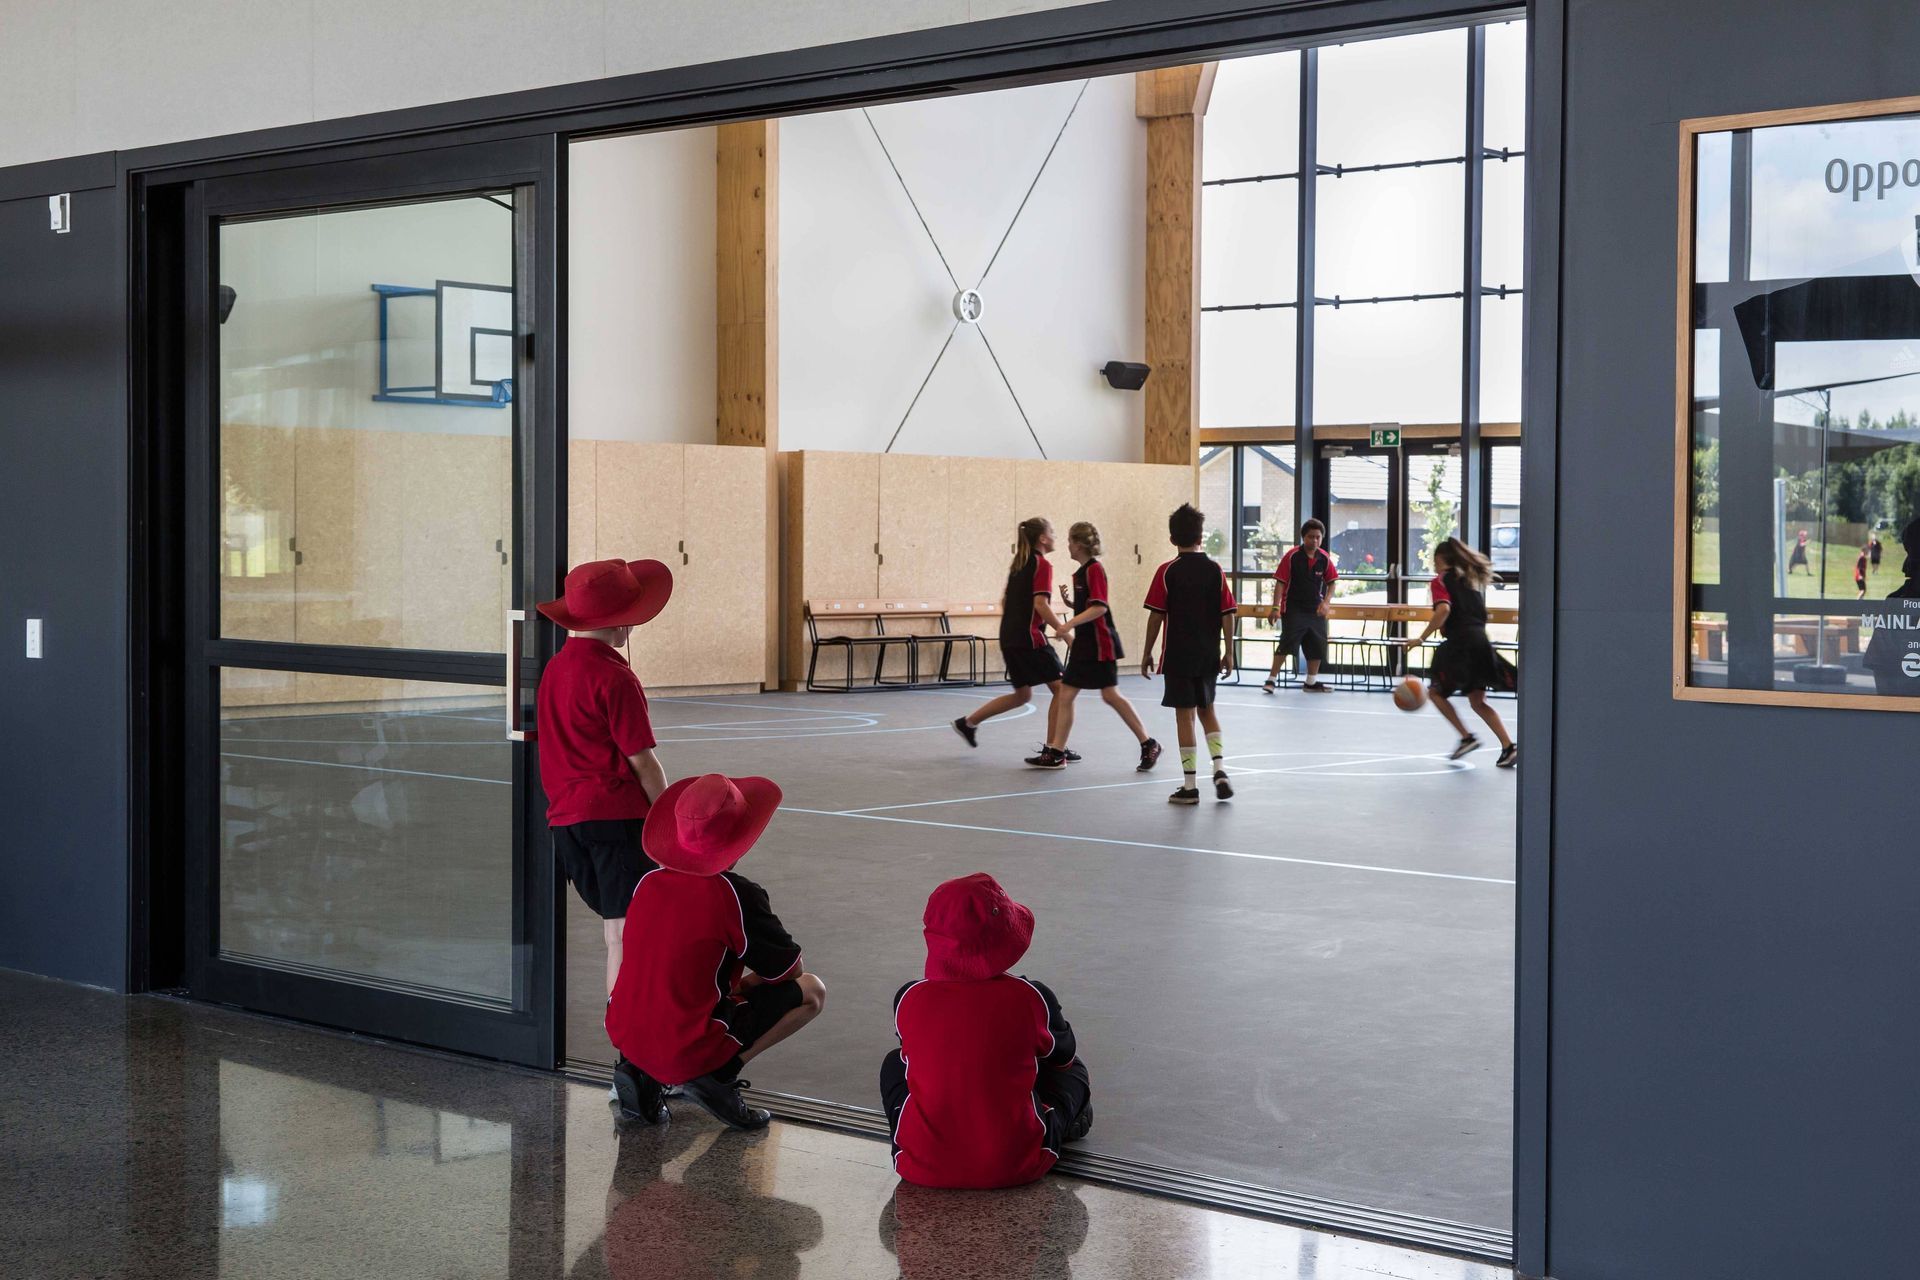
It was important to the stakeholders that their new school could double as a community facility, and is accessible on the weekends and inviting to parents at any time during the weekdays. The school incorporates Greenstar design principles where these could deliver ongoing energy savings and a comfortable environment for the occupants.
People




Like this Project?
Hire CO-STUDIO
Professionals used in
this project
The practices and trades credited on this project.

More projects from
CO-STUDIO
Other work by CO-STUDIO, across every category they build in.


More in
Schools
Everything else in Schools, from every practice on ArchiPro.


Next Project
Keep scrolling