
Project team
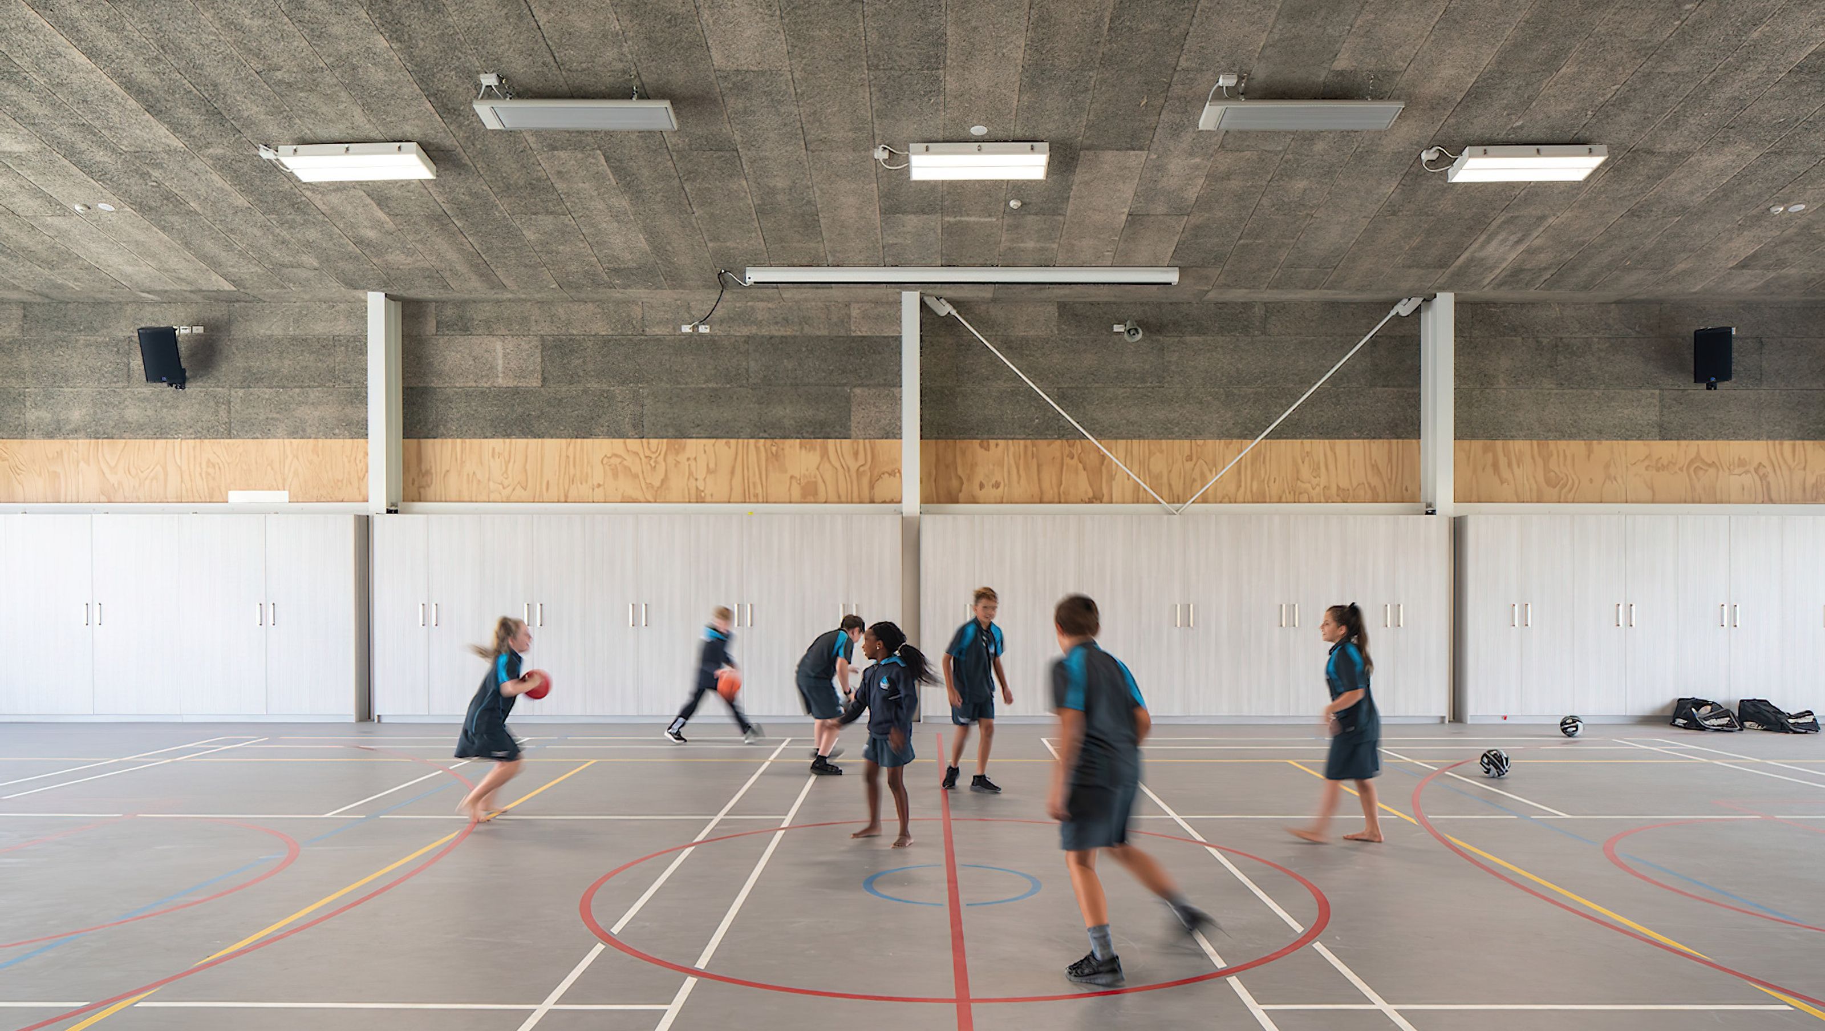
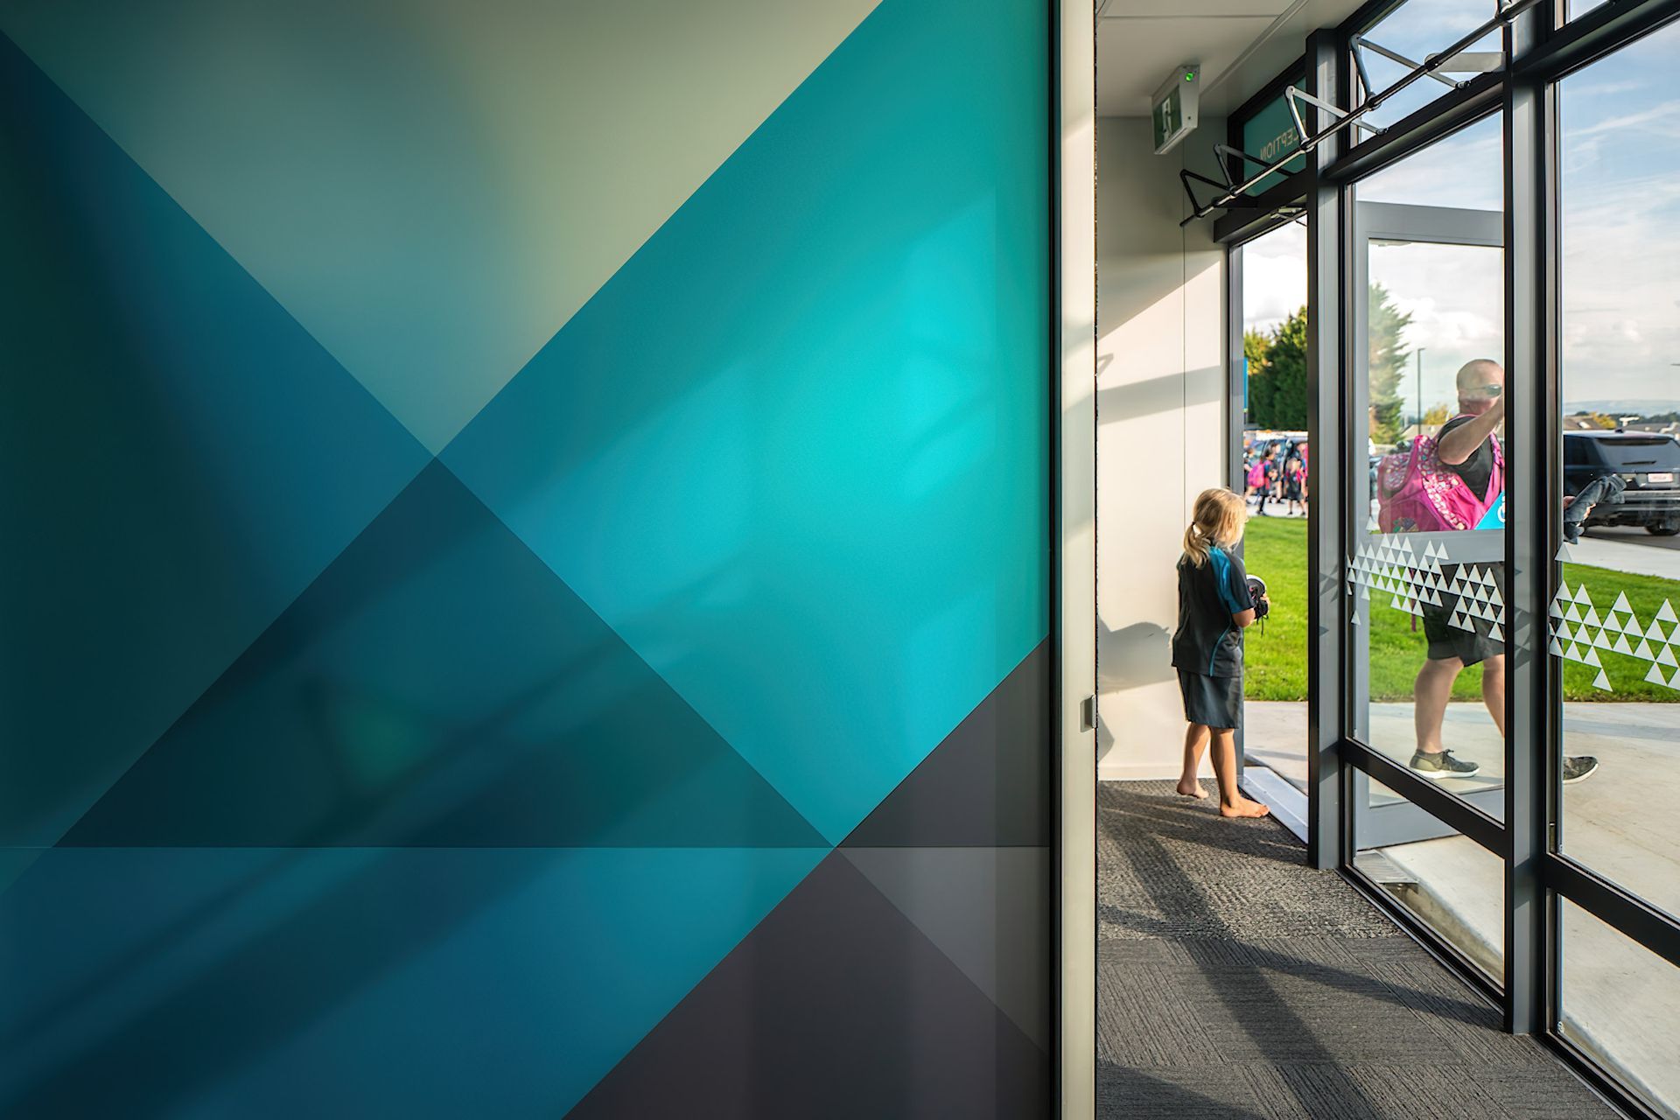
Taumata School: A purpose-built innovative learning environment featuring flexible learning spaces, a library, and a multi-media board room, designed to foster learner-centric pedagogy and community engagement.
Taumata School is a purpose-built innovative learning environment that is committed to learner-centric pedagogy, personalised learning, collaborative and experiential learning and where we are committed to growing confident, connected and capable citizens of the future.
Designed by Dennis Chippindale and Ian Maclean, the newly opened school features a brand-new senior school building with library, multi-media board room, school hall and flexible learning spaces.
Outside there is a brand-new playground, avocado trees and soon-to-be-built wetlands at the rear of the site.
Partnering with Southbase Construction, this project was a part of the innovation model for the Ministry of Education.
Stage one was opened to The Lakes and Pyes Pa Community on 7 February 2019.
Stage two, of the masterplan is due for completion in June 2022, with stage three in the works for 2023.
Our BIM model was detailed to a typical LOD 300, leveraging off our iteratively developed standardised design from the innovation model. The efficiencies found within this model and BIM approach has supported the expedited programme.
People



Like this Project?
Hire CO-STUDIO
Professionals used in
this project
The practices and trades credited on this project.


More projects from
CO-STUDIO
Other work by CO-STUDIO, across every category they build in.


More in
Schools
Everything else in Schools, from every practice on ArchiPro.


Next Project
Keep scrolling