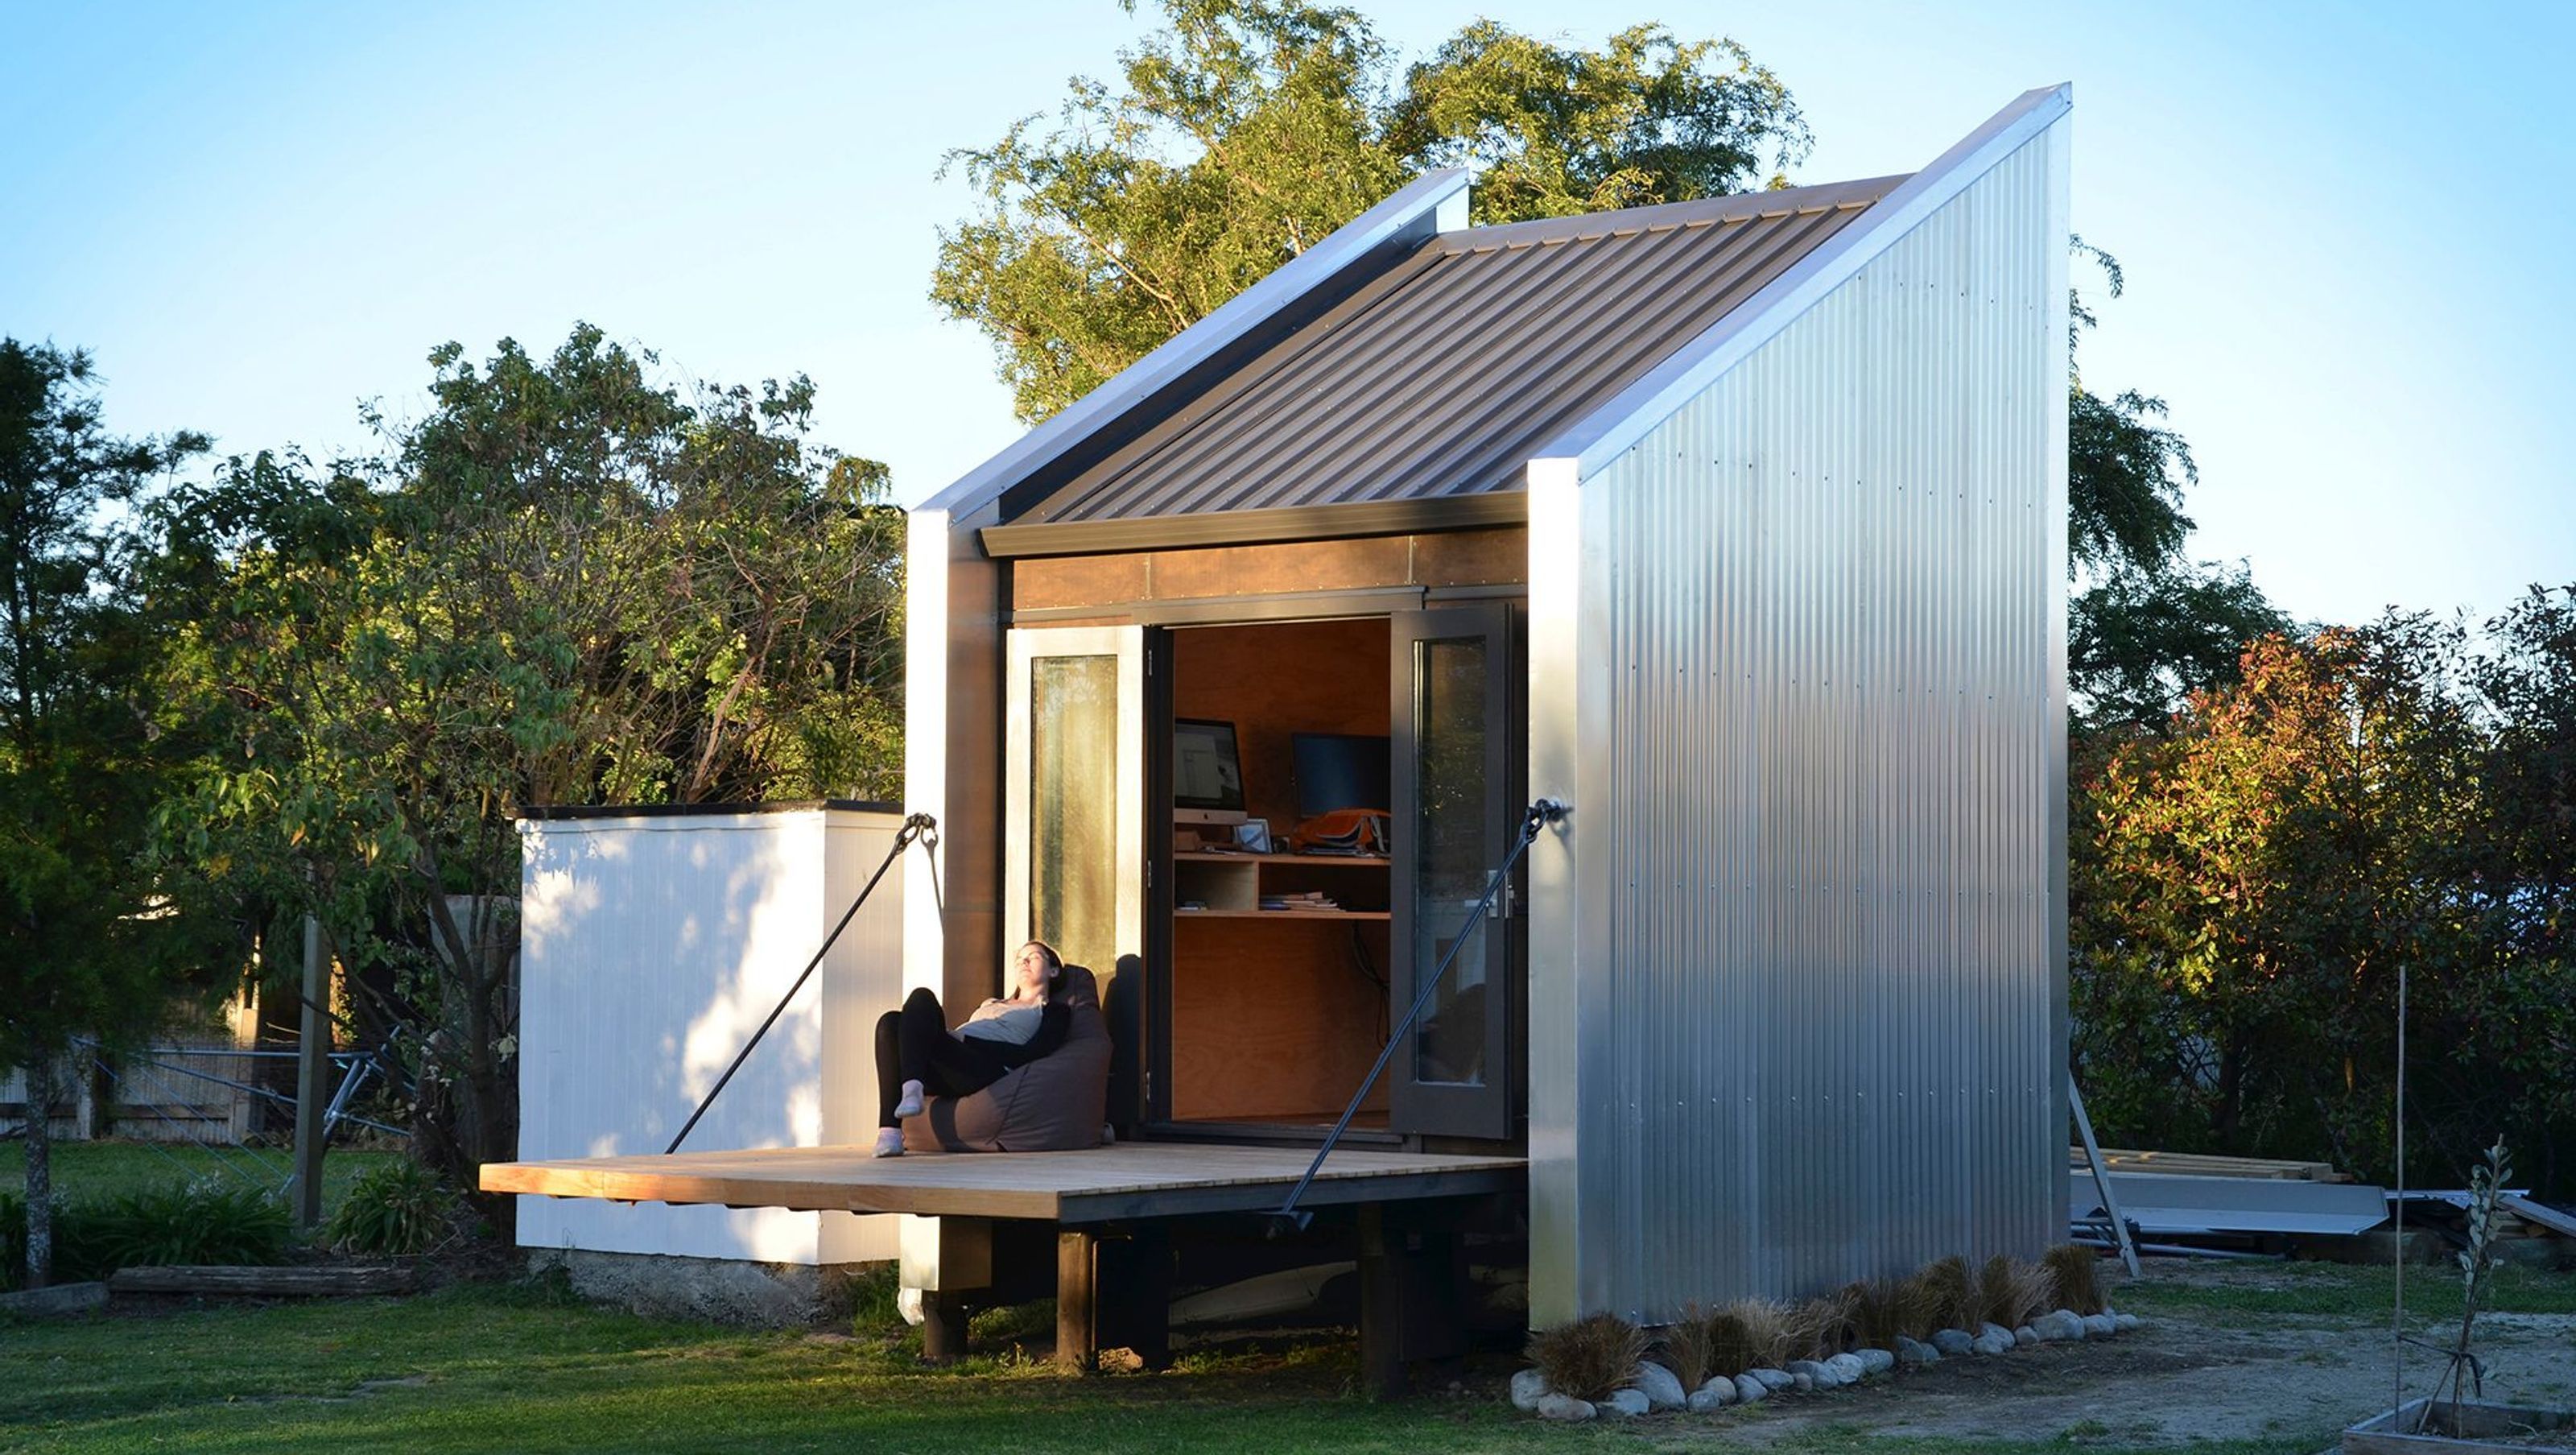

A sustainable garden studio for a CGI artist, featuring prefabricated elements, recycled materials, and innovative design that enhances family living while providing a dedicated workspace.
The client is a computer generated image (CGI) artist who works for clients nationally from his small country town residence. A growing young family and the preference for a music filled but uninterrupted working space suggested a separate studio in the garden.
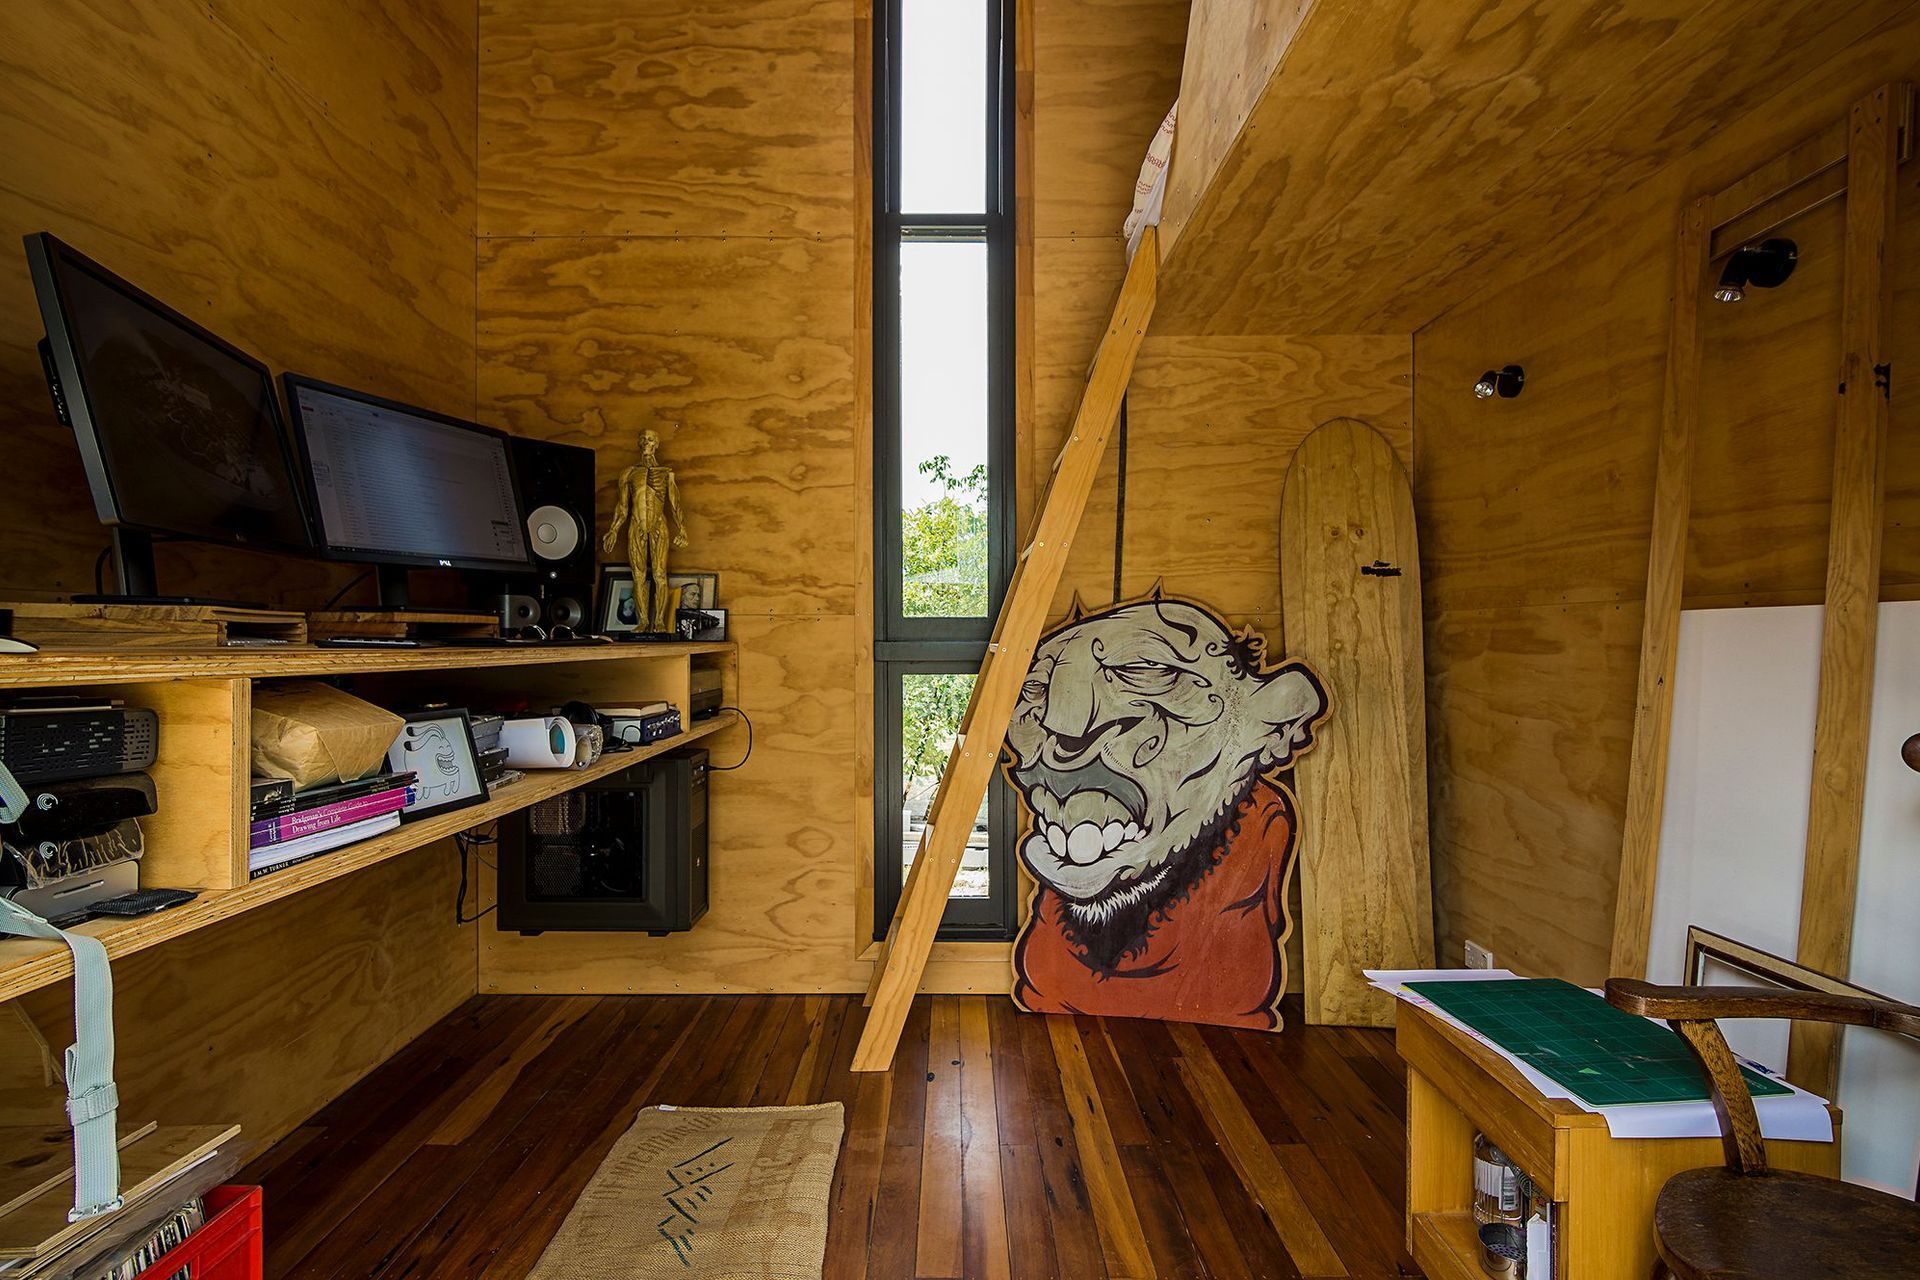
A prefabricated kitset approach, allowing for dry offsite construction, rapid assembly and possible disassembly (in the case of a future move) was an attractive sustainable solution. Other design drivers were the desire to utilise recycled materials with their own social history, the need for visual connection back to the house, a break out space and minimising the loss of vegetation in the garden. Andy works standing up using multiple screens with direct sun excluded so orientation and furniture decisions were simple.
The 10 sq m studio comprises 6 prefab elements forming the basic “box” plus a suspended deck which swings up in the manner of a drawbridge to secure the building if the family is away for an extended period. The suspension rods and shackles originated from trusses in a 19th century Wellington warehouse, the east slot window from a recent Thorndon building project and the matai flooring from an old Wairarapa house. Coloured steel roofing was surplus from a Waikanae new house. Timber framing was new and at 140mm wide allowed R 3.6 insulation in walls and roof which are lined with untreated clear finished pine ply.
Slab side walls alone impact on the garden carrying the elevated floor and deck which accommodate surf boards and continuous lawn respectively beneath them. The resultant shade and storage offers benefits to the whole family as does the loft bed within the studio which serves as both play space and occasional guest accommodation.




Like this Project?
Hire Aonui Architecture
The products behind the project
One product specified into this build from one supplier, a verified ArchiPro member. Tap through to specifications, suppliers and lead times.

Professionals used in
this project
The practices and trades credited on this project.



More projects from
Aonui Architecture
Other work by Aonui Architecture, across every category they build in.


More in
Single House
Everything else in Single House, from every practice on ArchiPro.


Next Project
Keep scrolling