
Project team
Product Suppliers
Sustainable family residence harnessing renewable energy with innovative design and stunning views over Tawa and Porirua.
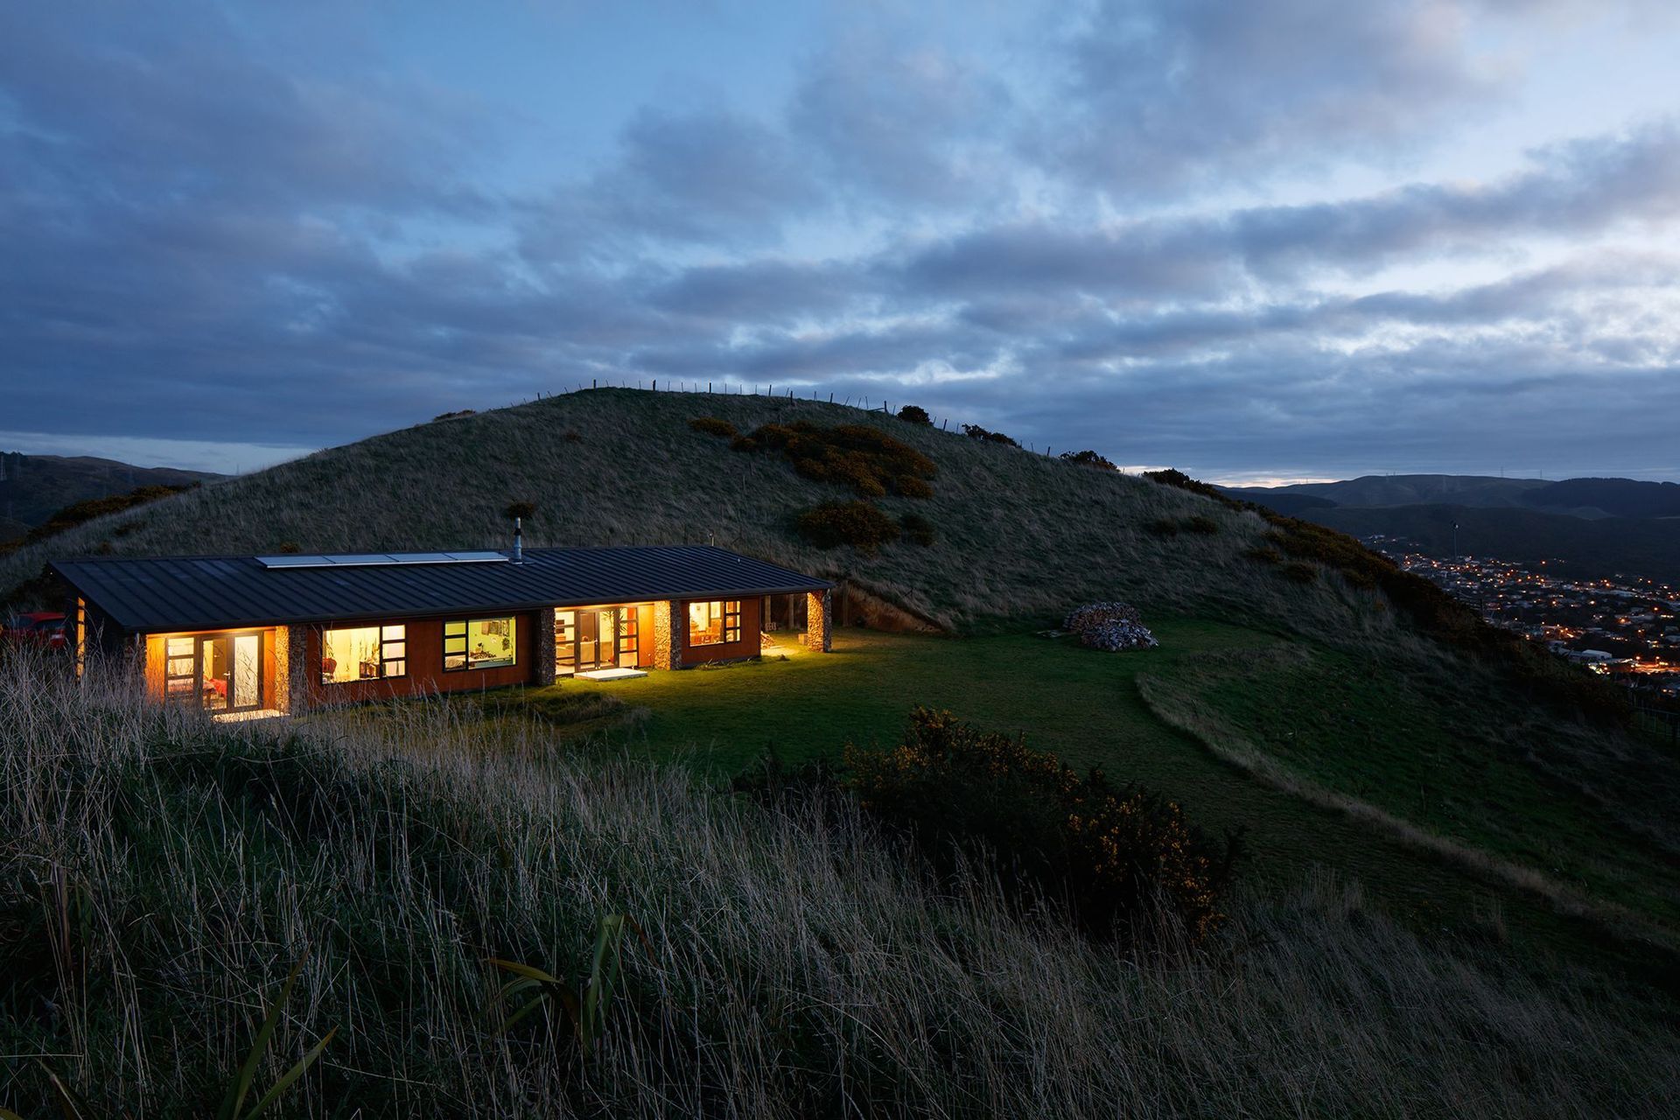
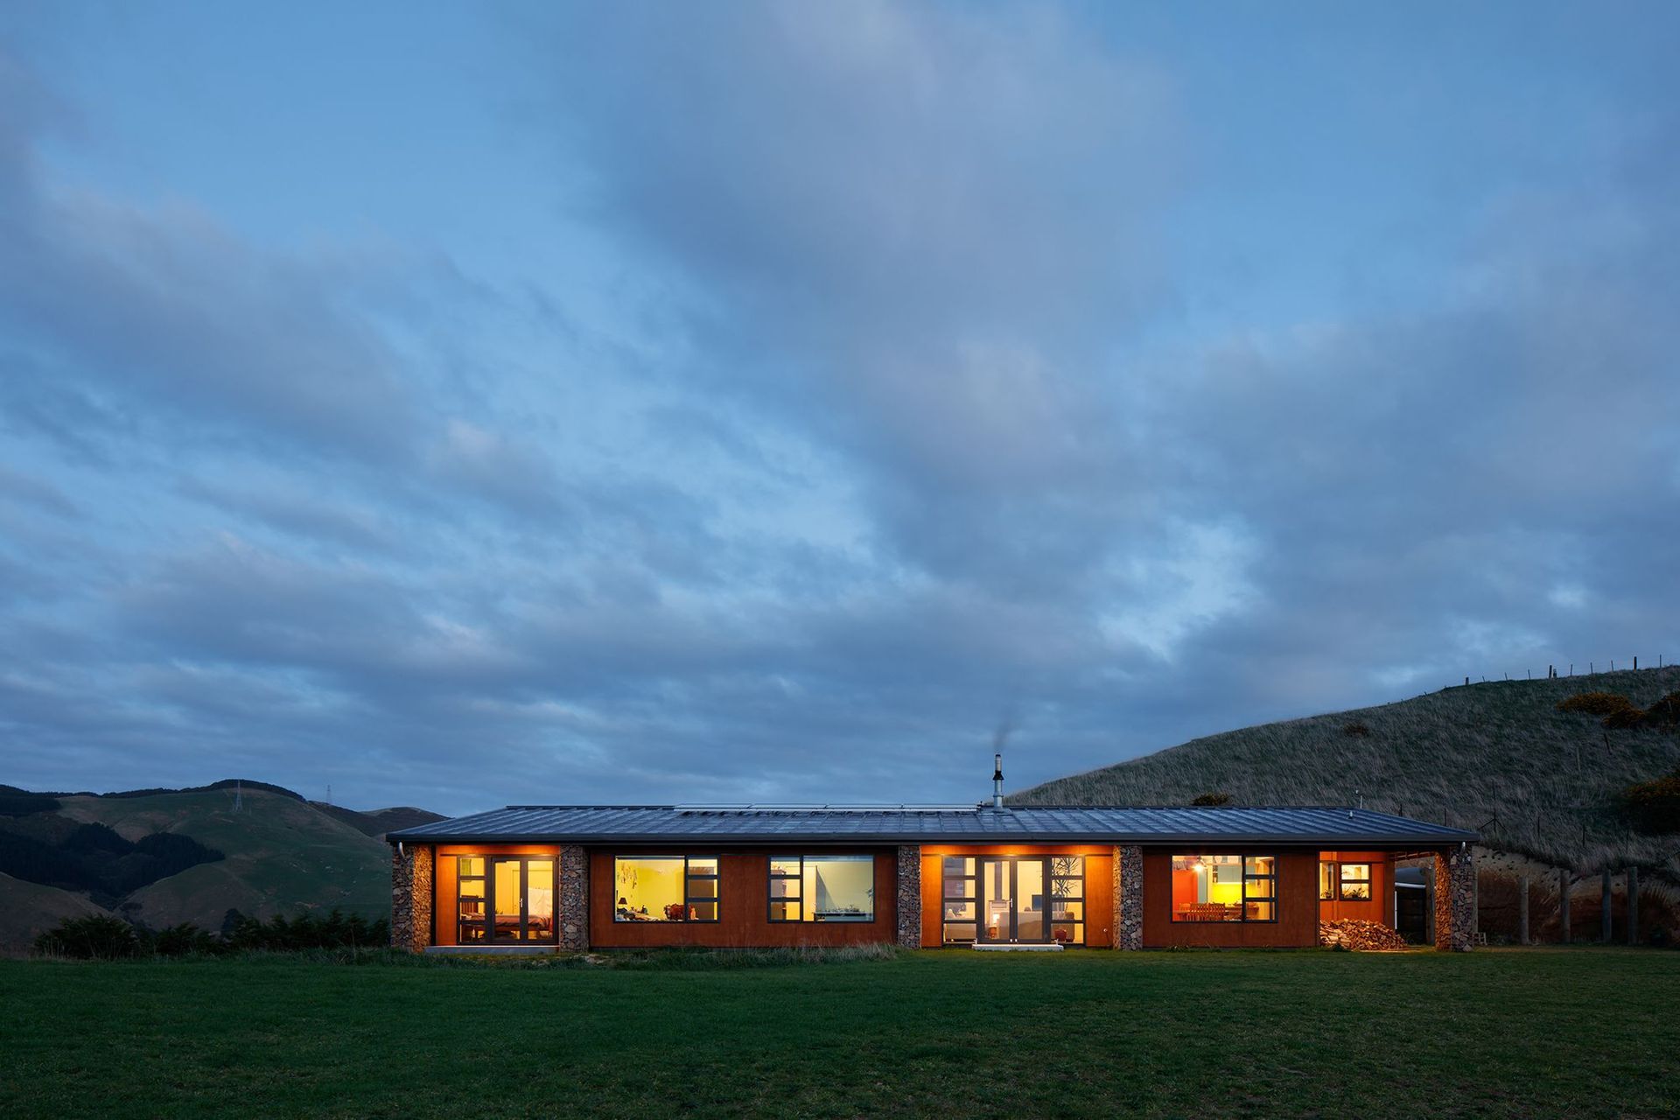
Nestled between twin knolls on the east Tawa skyline with commanding views over Tawa and Porirua, the Saddle Hill House receives a combination of raging wind and all day sun – perfect for the family intent on maximising renewable energy.
The house is dug partly into the hillside to avoid the southerly wind blast and faces almost due north which will help in the generation of up to 7Kw of electricity once the whole 200m2 Solar Rib roof is overlaid with amorphous silicon photovoltaic strips. Meantime, solar hot water panels combine with a woodfired stove wetback and electric backup element that feed the underfloor heating pipes on colder days.
Comfort control is further enhanced by the presence of a Soho Ventpac automatic ventilation system that opens 9 window sashes to release excess summer heat and also turns on a fan in the winter to transfer lounge woodfire warmth via ducts to cooler rooms. Heat from the owners’ pottery kiln will soon also be harnessed through a heat exchanger for even higher temperature warm air circulation.
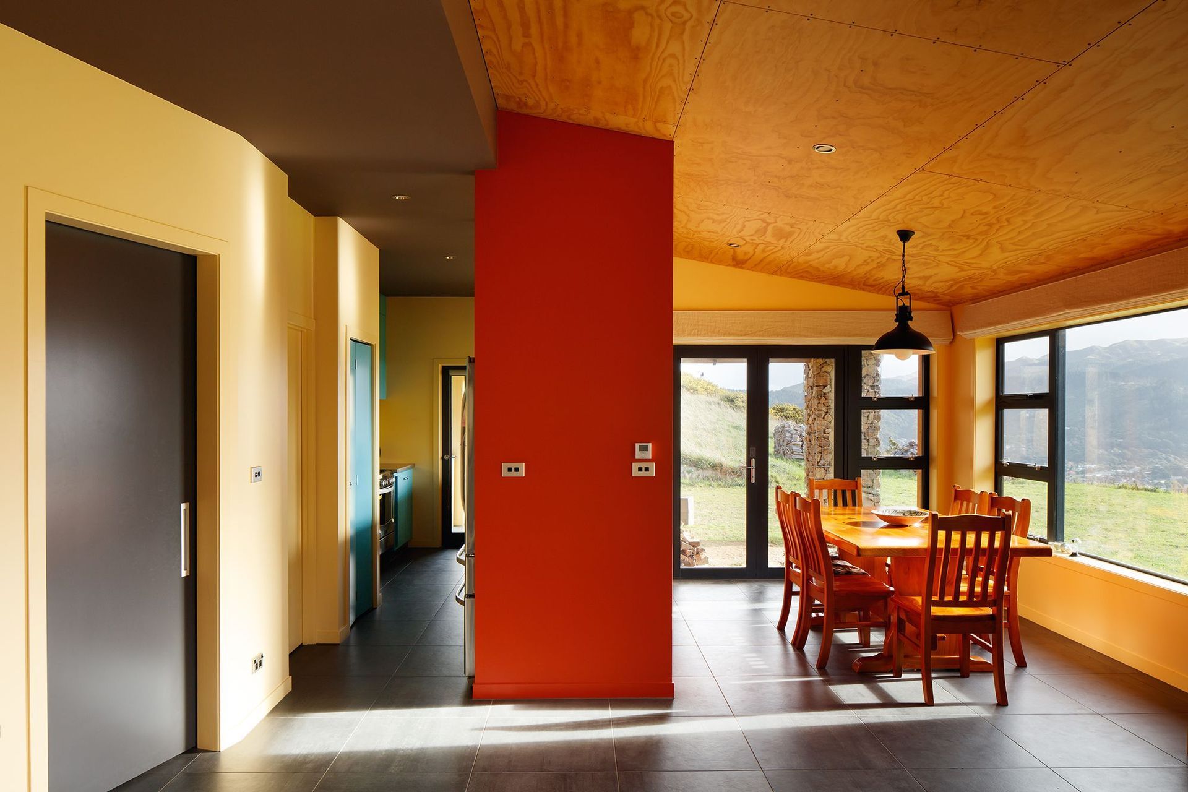
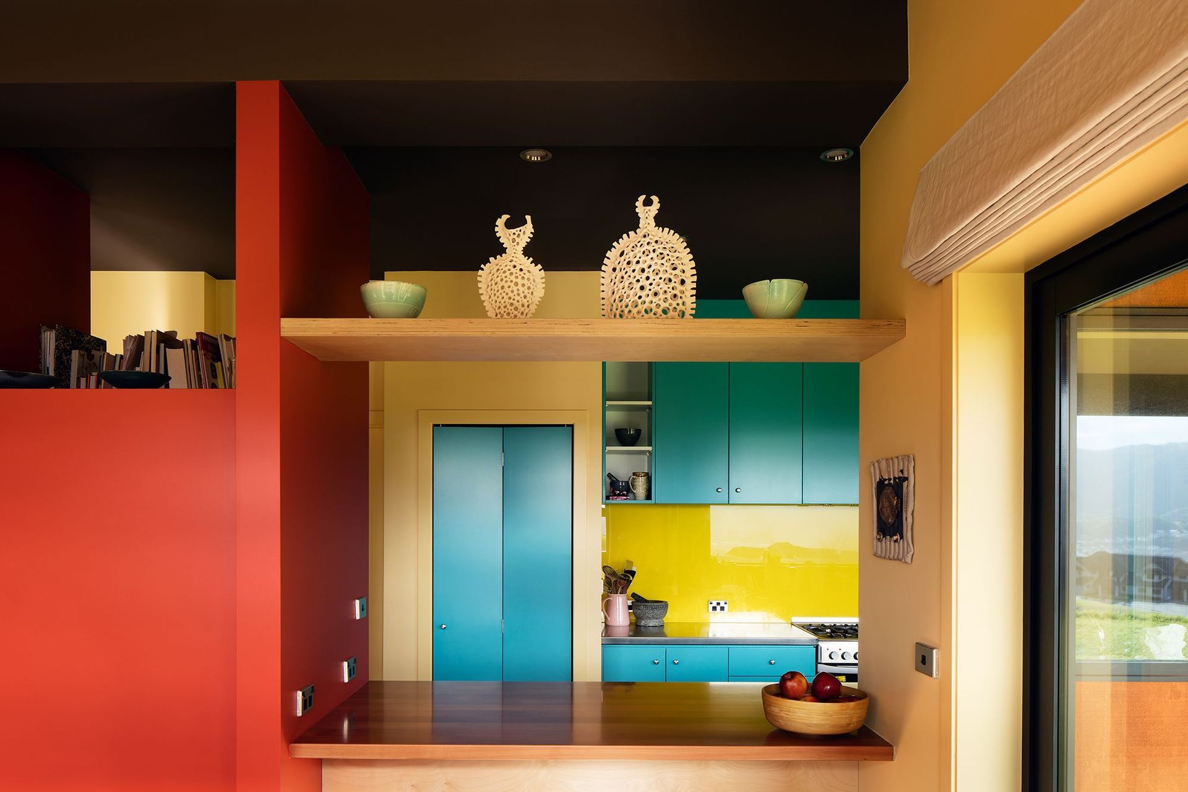
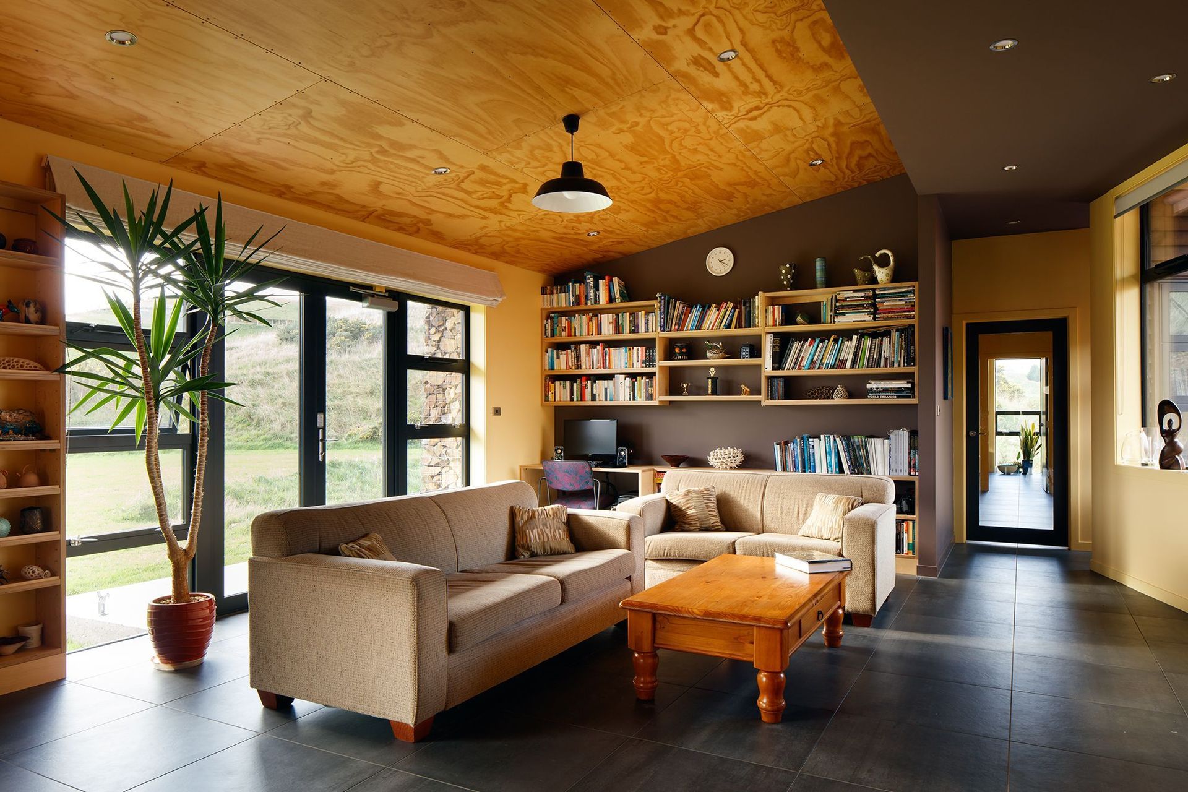
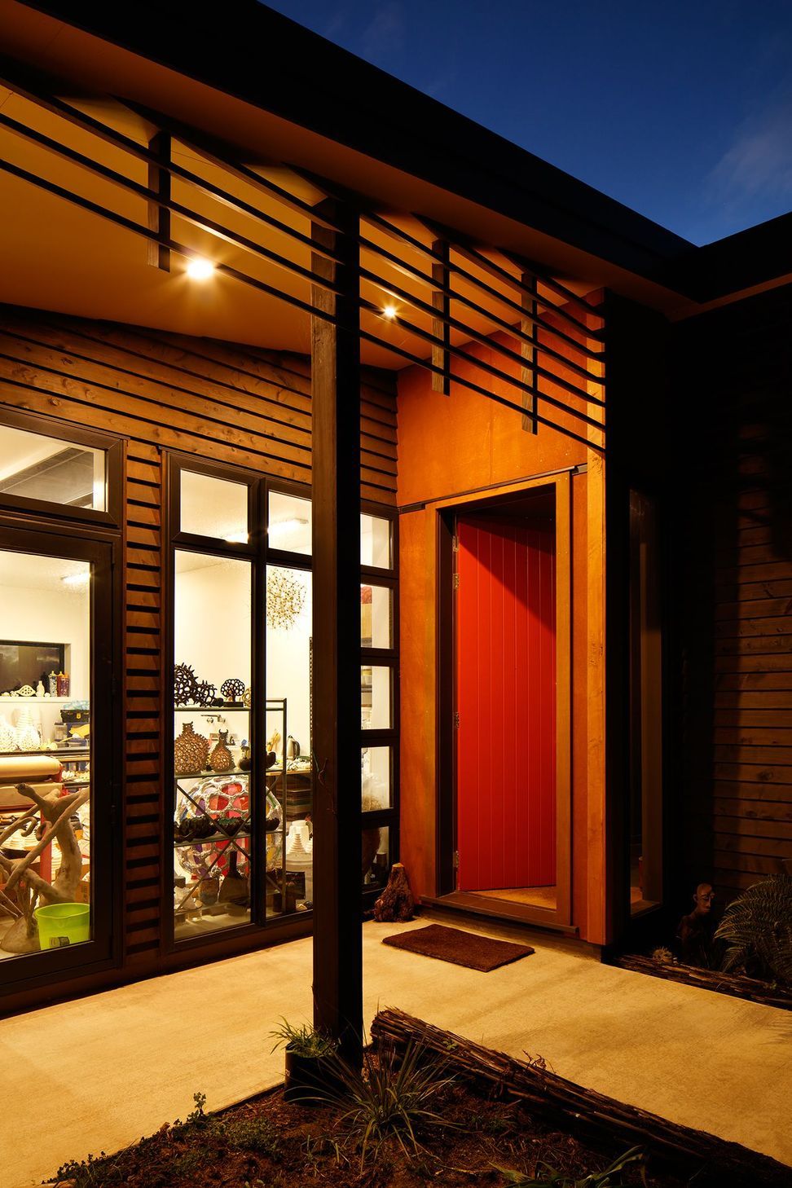
Saddle Hill House is clad in stained macrocarpa weatherboards and plywood with gabion basket pillars using gold/brown rock from a nearby quarry. Interior finishes include heat absorbing dark floor tiles, ply ceilings and vibrantly painted plaster board walls.
Photography by Jason Mann




Like this Project?
Hire Aonui Architecture
The products behind the project
Eight products specified into this build from two suppliers, verified ArchiPro members. Tap through to specifications, suppliers and lead times.


Professionals used in
this project
The practices and trades credited on this project.








More projects from
Aonui Architecture
Other work by Aonui Architecture, across every category they build in.


More in
Residential
Everything else in Residential, from every practice on ArchiPro.


Next Project
Keep scrolling