
Project team
- Crosier Scott Architects
- Peter Casamento
Purpose-built Centre for Years 11 and 12 at Mary MacKillop Catholic Regional College, featuring flexible learning spaces and innovative design that enhances collaboration and supports student autonomy, completed in 2022.
Mary MacKillop Catholic Regional College – Leongatha
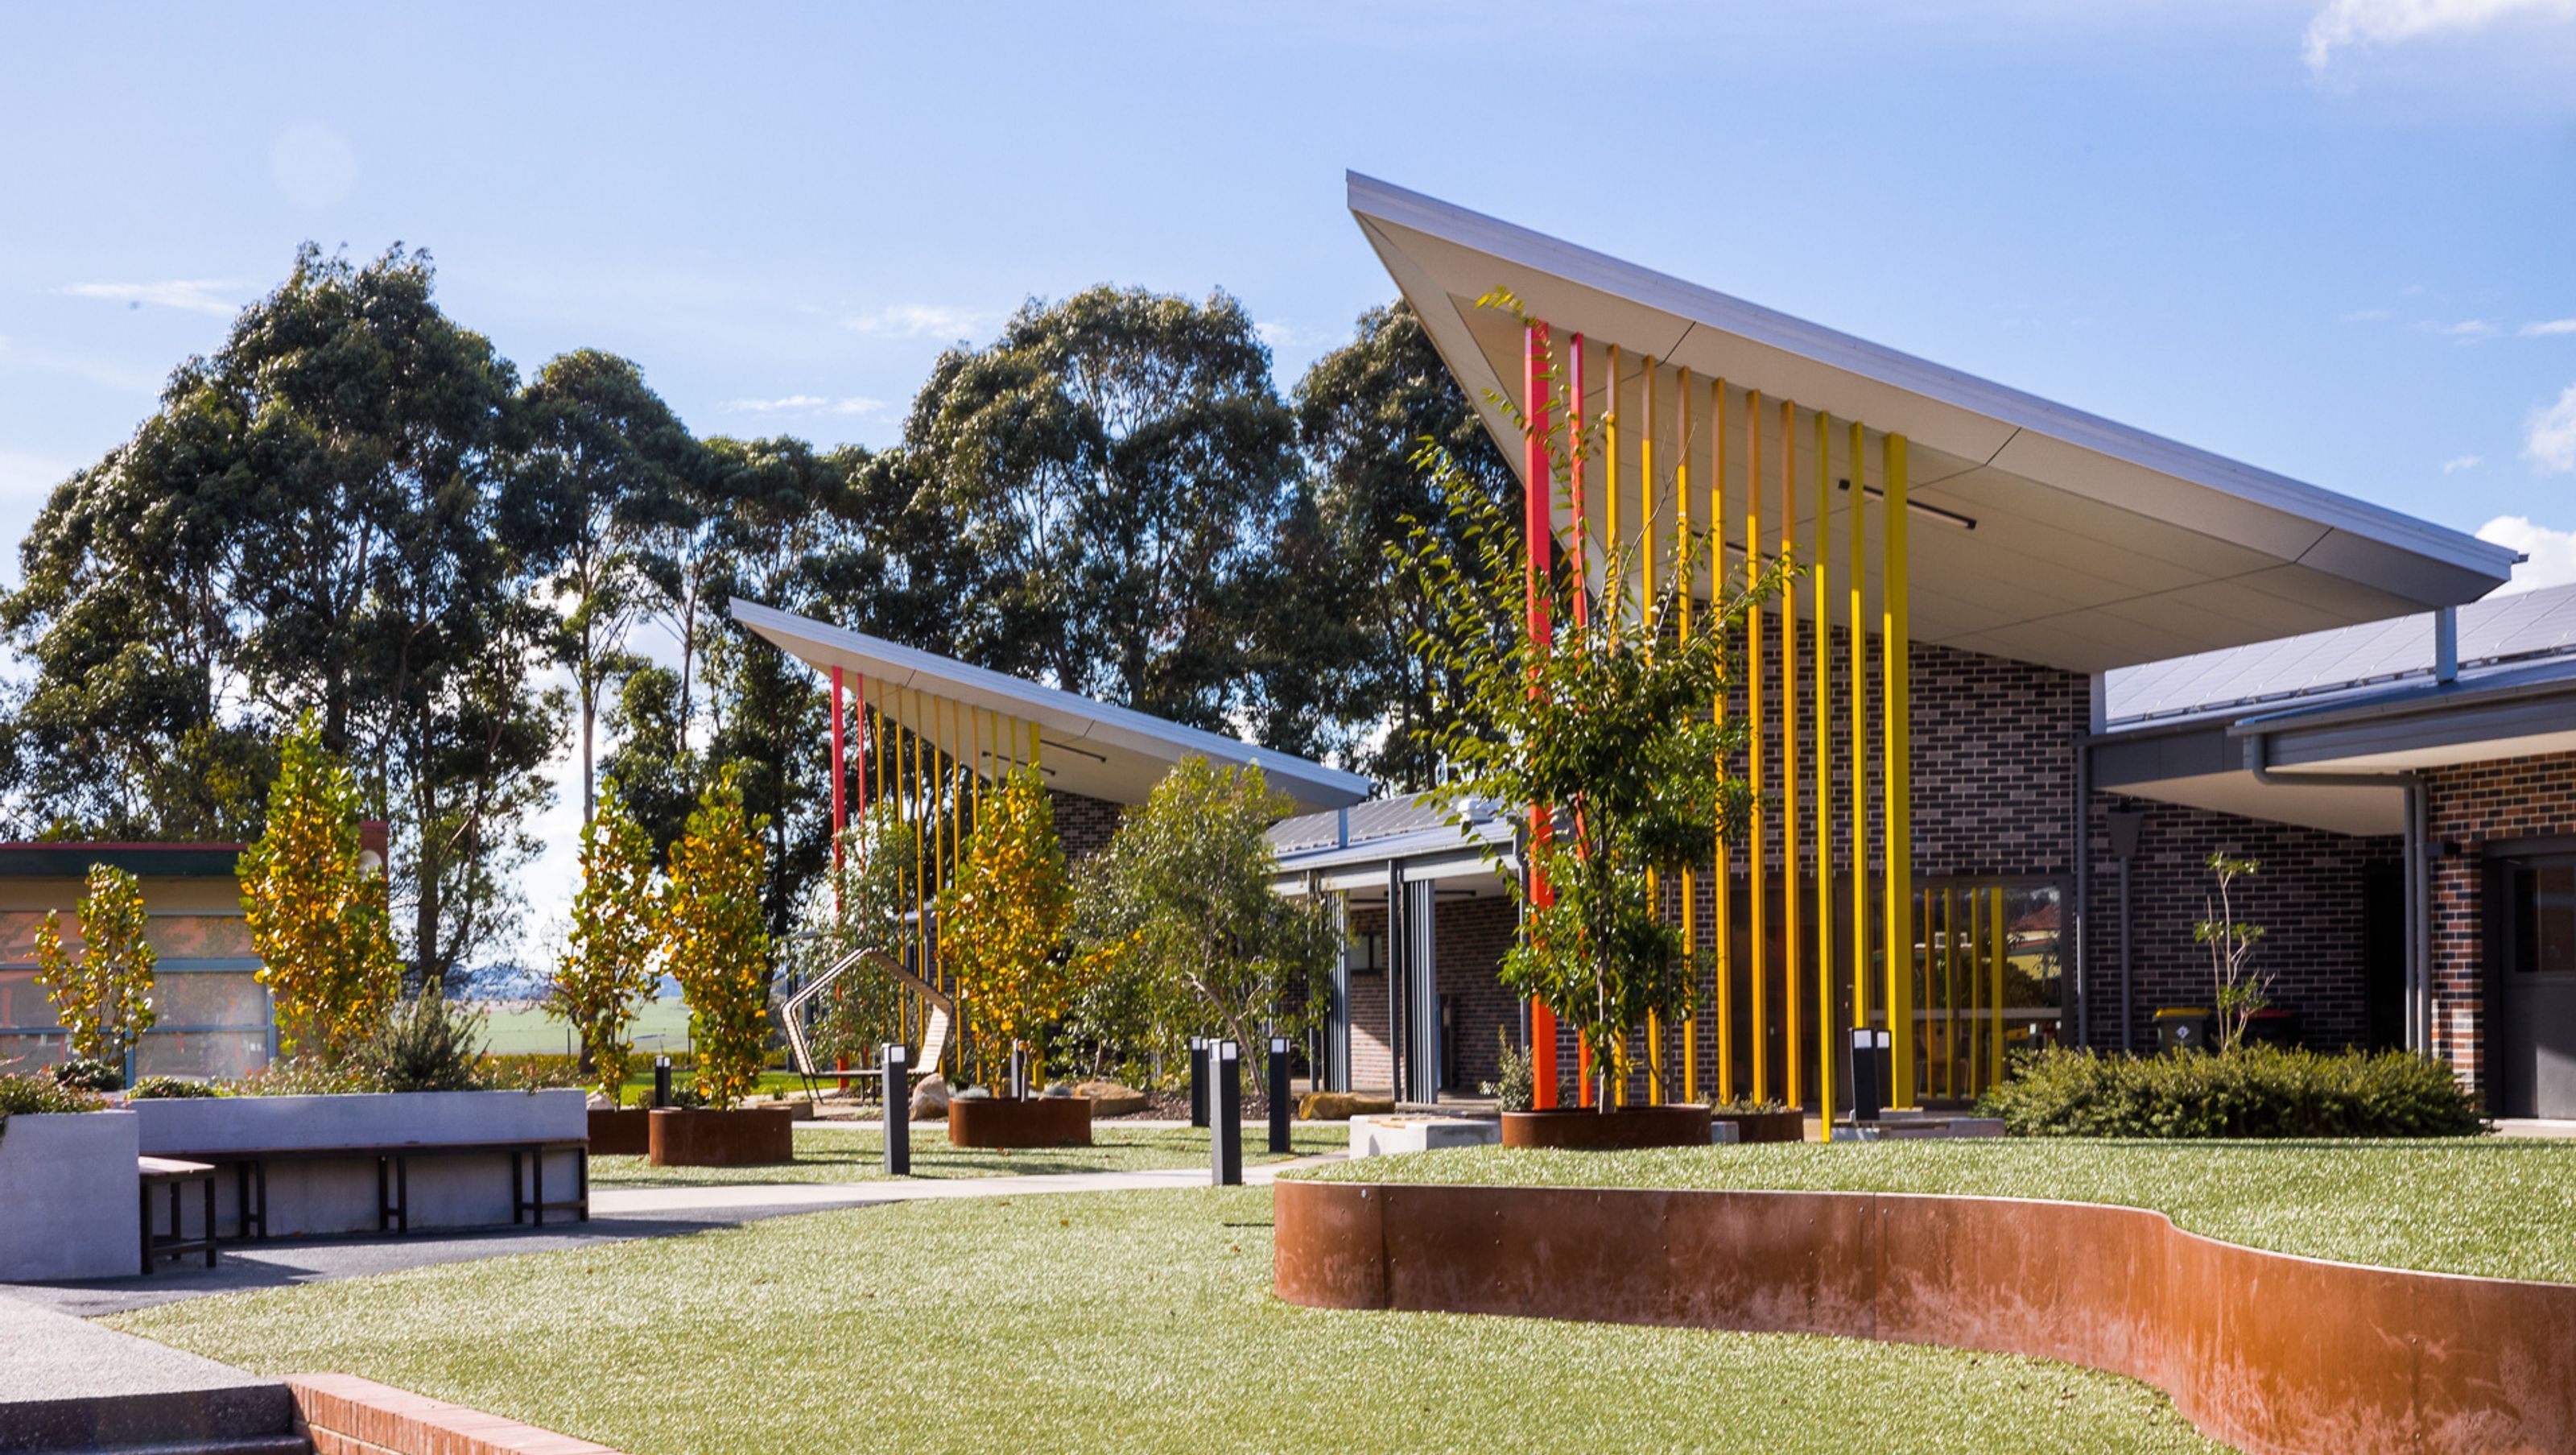
Following our work in developing the campus masterplan for the College, this stand-alone Centre was purpose-built for years 11 and 12. Made up of a mix of social and learning spaces, the building’s design is an exemplar of contemporary pedagogy for senior students transitioning to tertiary education.
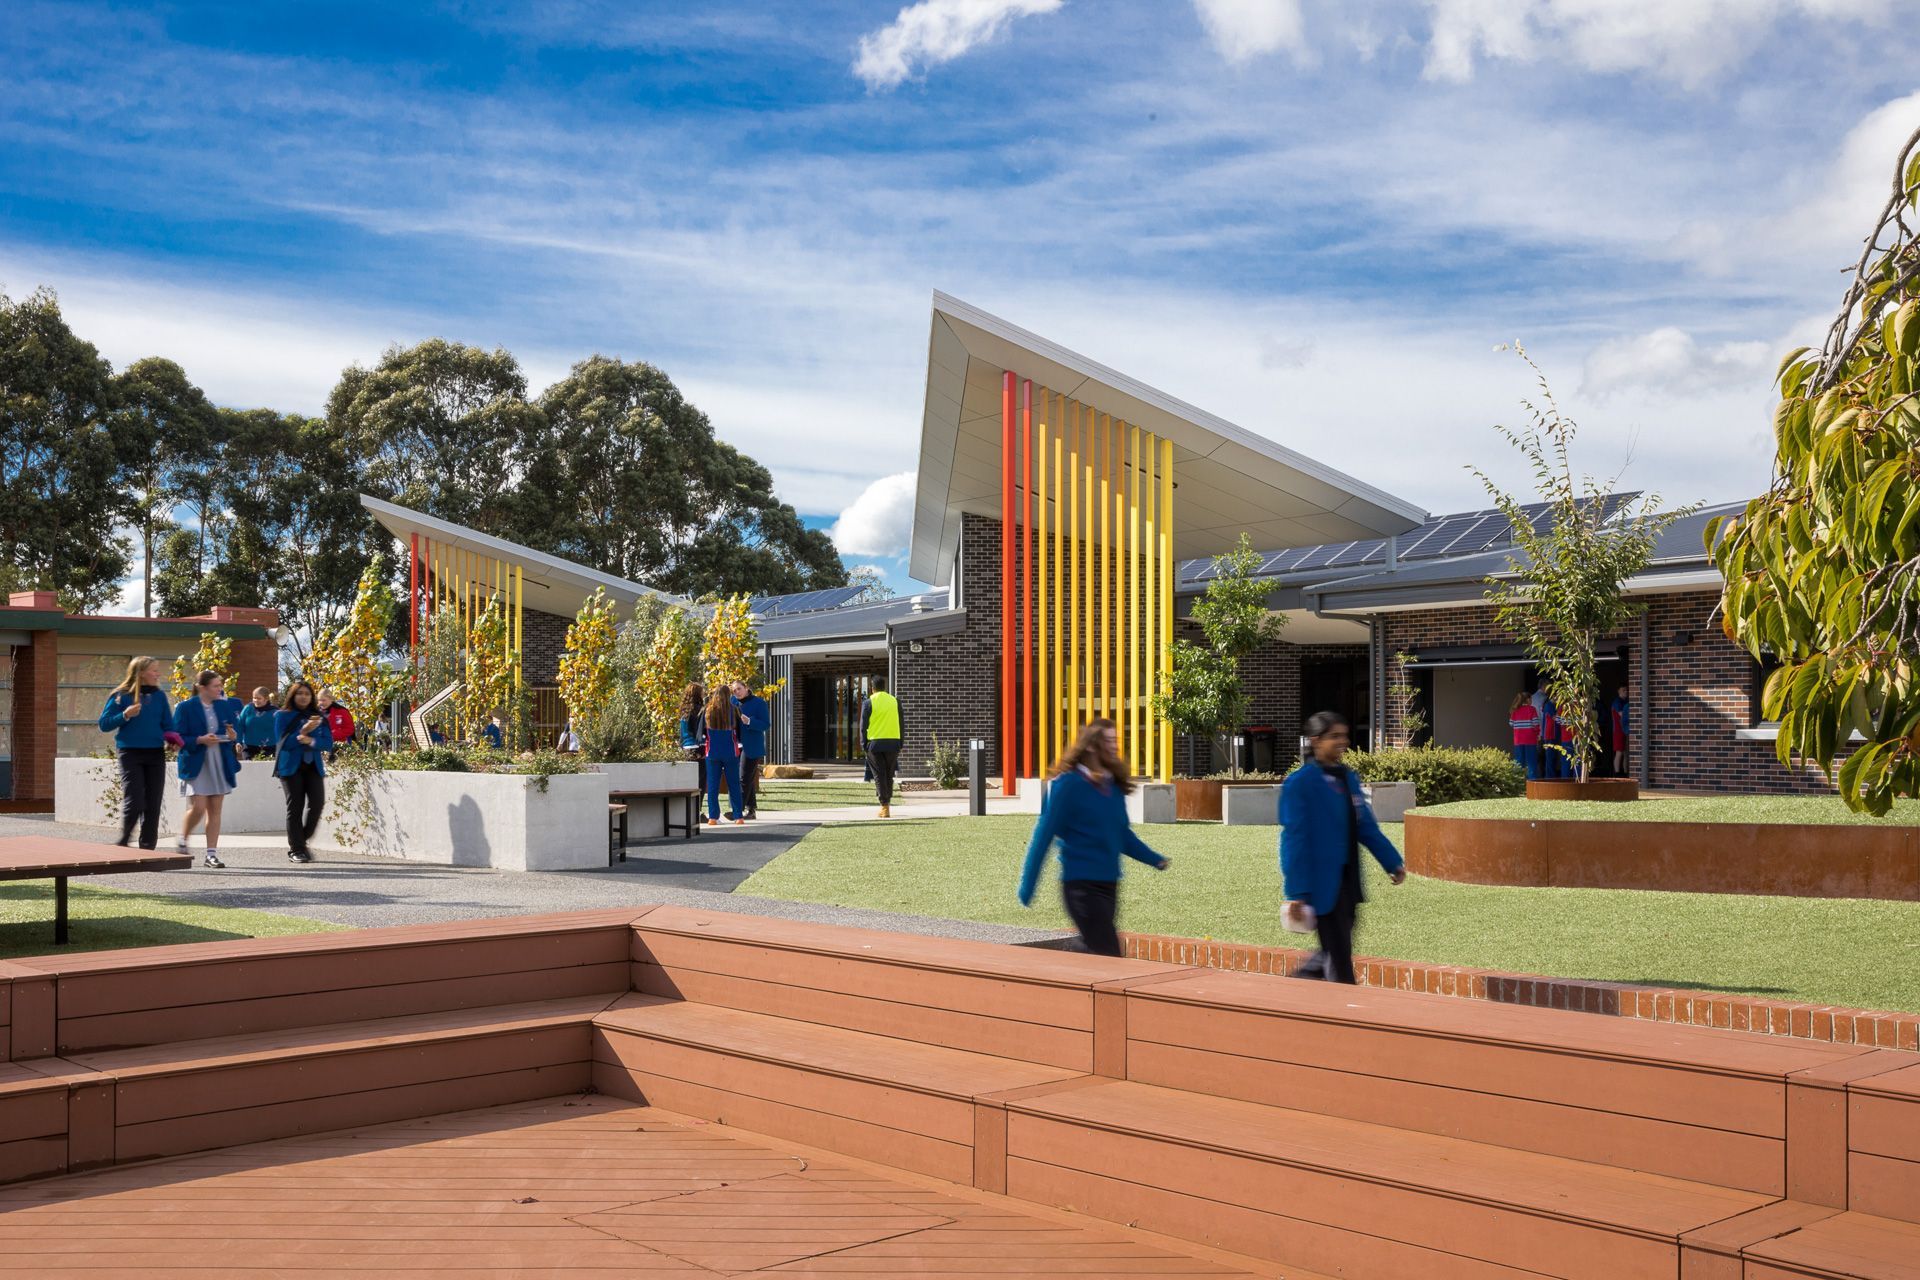
Made up of flexible spaces and fully indoor-outdoor learning environments that allow students to be largely autonomous and encourage them to work independently as well as engage and support each other.
The siting of the new building allowed us to open up and redefine the entire campus, reorganise the existing buildings to thoughtfully plan the ongoing evolution of the College and capture the stunning views and outlook across the hills and the oval in both directions.
Special attention has been given to new and emerging ways of learning and collaboration. A range of flexible rooms and areas are easily rearranged dependent on requirements, ten new operable classrooms can accommodate between 10 and 28 students for traditional lessons, or be fully opened up to create group study, gathering or presentation areas.
Externally, the building is a bright, contemporary and welcoming addition to the predominantly red-brick built environment of the existing campus. The pitched roof echoes existing College buildings, while remaining unapologetically unique. By utilising two distinct colours of brick and some intricate craftsmanship, we were able to break up the building’s visual bulk and introduce an element of playfulness that reinforces the idea of welcome.
Completion date: 2022
Photographer: Peter Casamento
Awards:
Building Designers Association of Australia – National, 2022 Winner Best Public Building.
Building Designers Association of Australia – Victorian Chapter, 2022 Winner Best Commercial Education Design.
Building Designers Association of Australia – Victorian Chapter, 2022 Winner Best Landscape.
Building Designers Association of Australia – Victorian Chapter, 2022 Winner Overall Commercial Project.




Like this Project?
Hire Crosier Scott Architects
Professional Reviews
Professionals used in
this project
The practices and trades credited on this project.

More projects from
Crosier Scott Architects
Other work by Crosier Scott Architects, across every category they build in.


Everything else in Higher Education and Research Facilities, from every practice on ArchiPro.


Next Project
Keep scrolling