
BCM Headquarters is a striking industrial building completed in 2016, showcasing innovative design and construction techniques that highlight BCM's capabilities, featuring a unique façade and flexible interior spaces for a dynamic workplace.
BCM Headquarters – Mount Pleasant
The Ballarat Construction Management (BCM) Headquarters is a state-of-the-art building located in a peri-urban industrial zone in a thriving regional metropolis. The building was designed to make a statement and demonstrate the construction capabilities of BCM, exemplifying capability, craft, and professionalism.
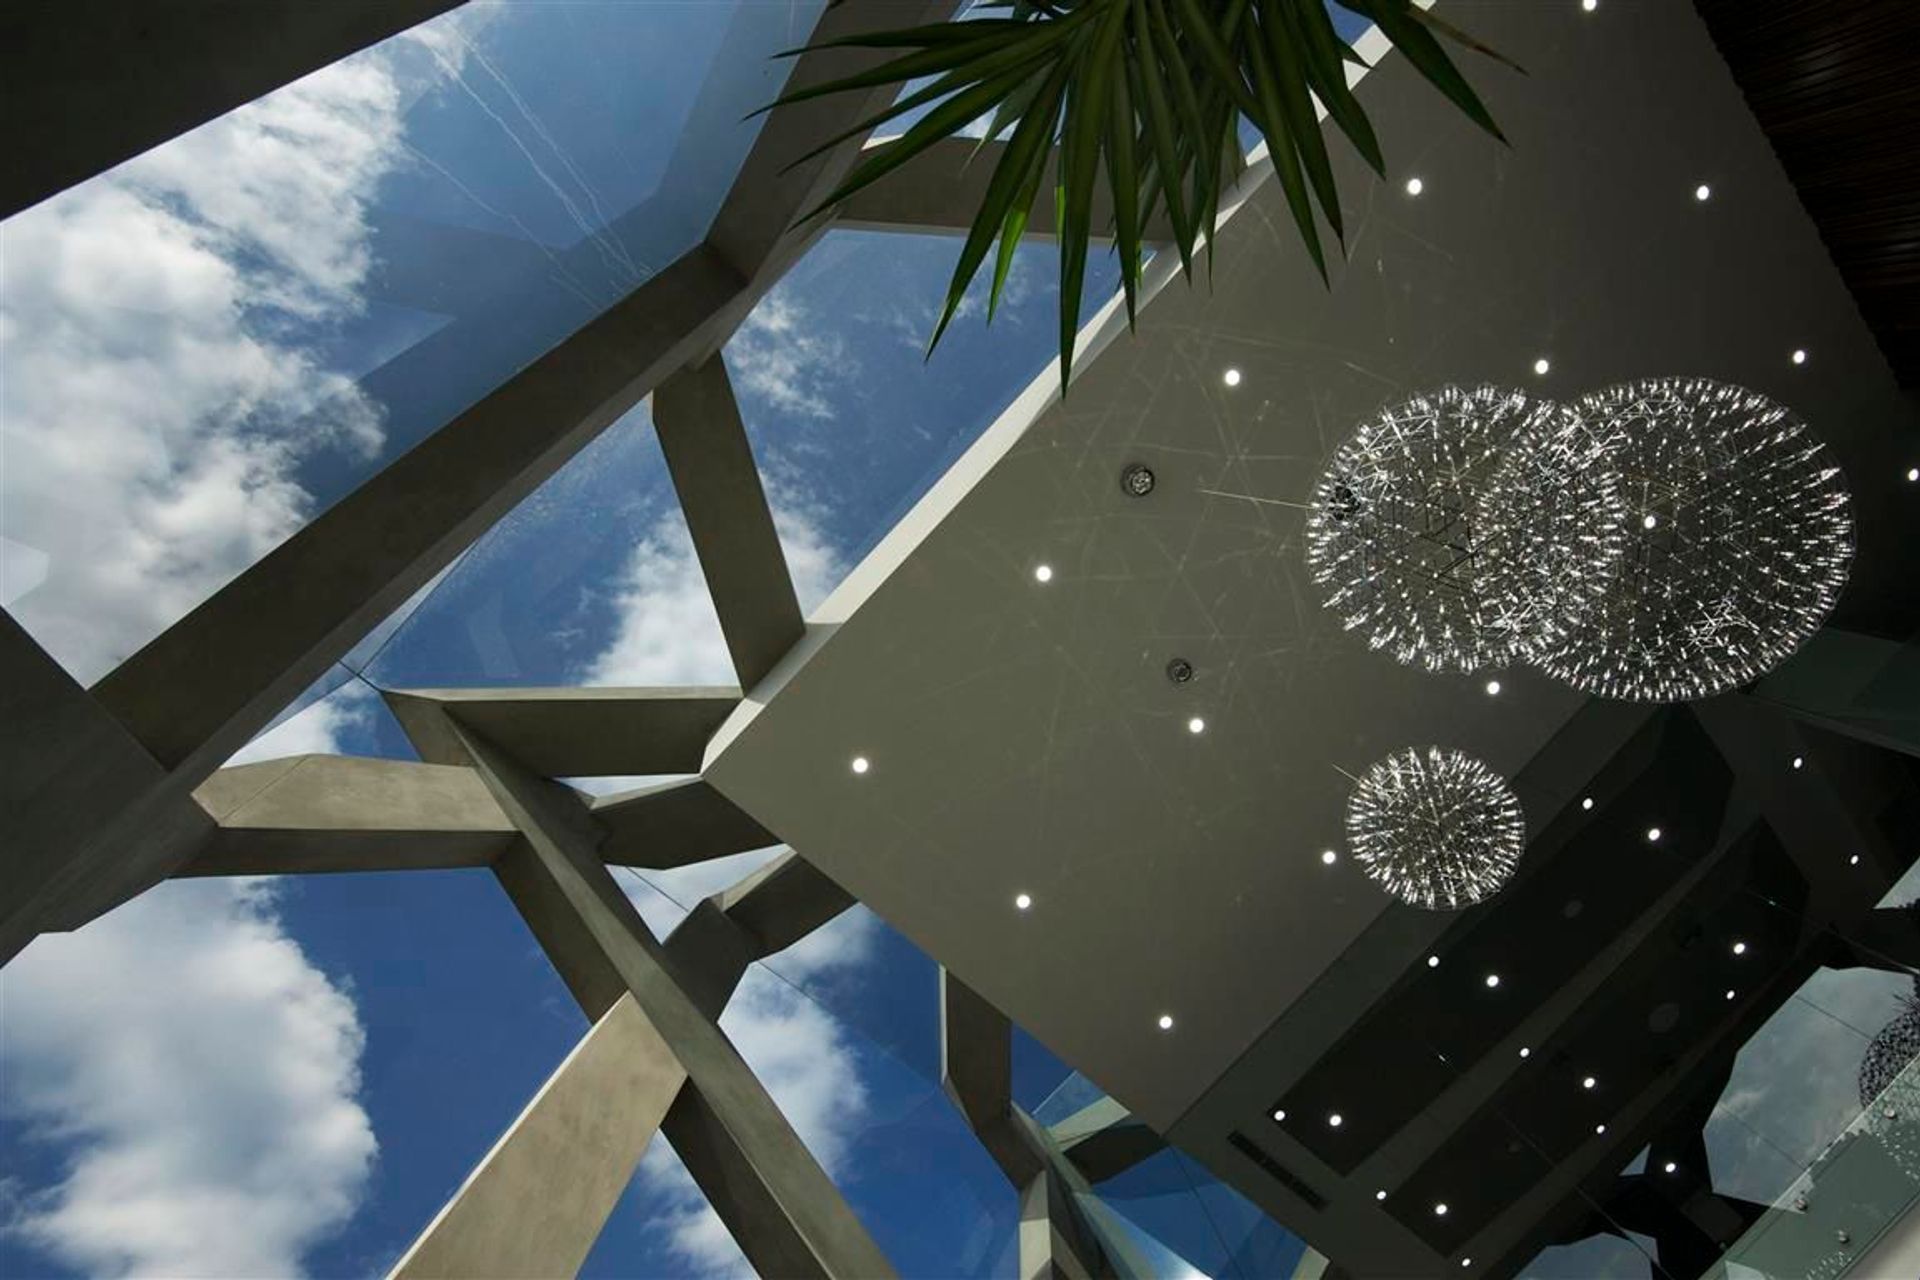
The elegant design pushes the boundaries of construction and buildability, using a refined material and patterning language to unify the project, inside and out. This language is represented through the punctuated façade, featuring a cross-hatch of glazing, concrete, and Corten steel accents.
There was tension between the design intent and functional constraints, which were overcome through creative design-build solutions between the architect and client. These solutions included silicon glass panels rebated into concrete frames without channels or framing, and diagonal concrete band beams interconnecting through corners and the top of the structure. The concrete is polished throughout the building to highlight the natural aggregates, and recessed, coloured LED strip lighting adds a stunning effect in the evenings.
Inside the building, the light-filled double-height entrance foyer features a suspended triple pendant, polished concrete cantilevered staircase,and the monolithic form of the Corian reception desk. A slatted timber screen softens the space visually and acoustically, concealing storage, workshop,staff amenities, and access to the warehouse. Upstairs, there is a generous director's office, board room, and a combination of cellular and open-plan office spaces to promote a flexible and creative workplace.
Completion date: 2016
Builder: BCM
Awards: NABD –2016 (2 awards), BDAV – 2016 (2 awards), Concrete Institute ofAustralia – 2017, Architizer Int. Award –2016 Peoples Choice
- Completed
- 2016
- Building style
- Industrial
- Client
- BCM




Awards
People’s Choice Award for Architecture + Facades.
Architizer
Best New/Alteration/Addition Commercial Design.
NABD
Best Non-Residential Interior Design.
NABD
Commendation for Non-Residential.
BDAV
Joint Winner Excellence in Use of Glass.
BDAV
Like this Project?
Hire Crosier Scott Architects
Professional Reviews
Professionals used in
this project
The practices and trades credited on this project.

More projects from
Crosier Scott Architects
Other work by Crosier Scott Architects, across every category they build in.


More in
Office
Everything else in Office, from every practice on ArchiPro.


Next Project
Keep scrolling