

St Mark's Primary School features adaptable learning spaces with sliding doors for collaborative teaching, sustainable design elements, and a focus on inclusivity, fostering a vibrant educational environment for diverse learners.
St Mark's Primary School – Fawkner
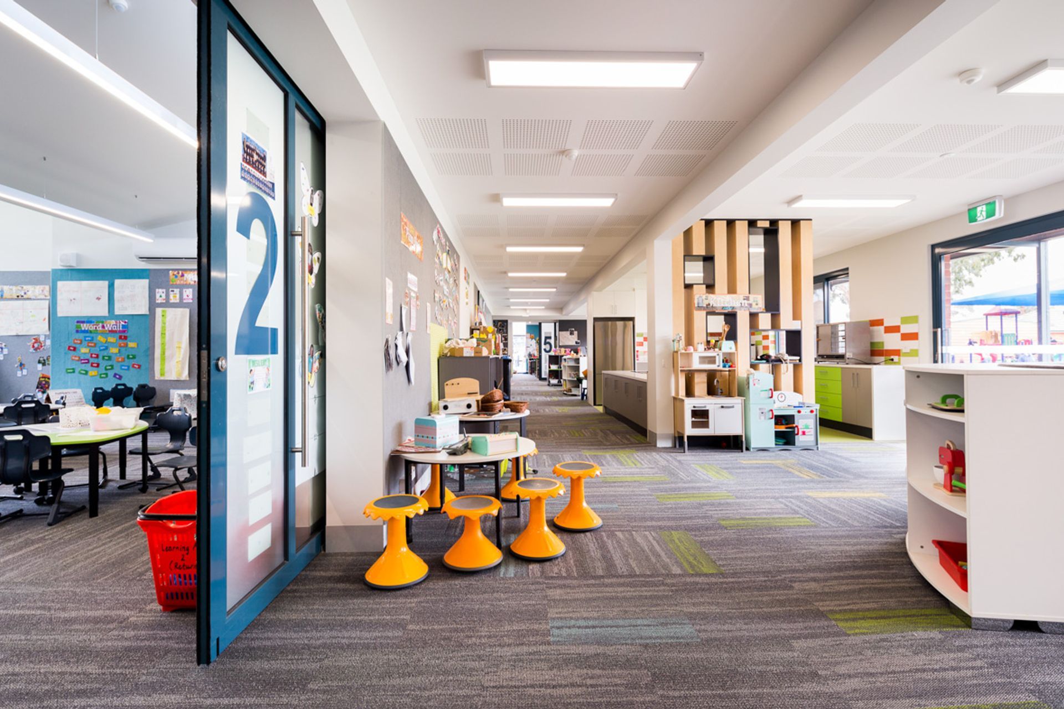
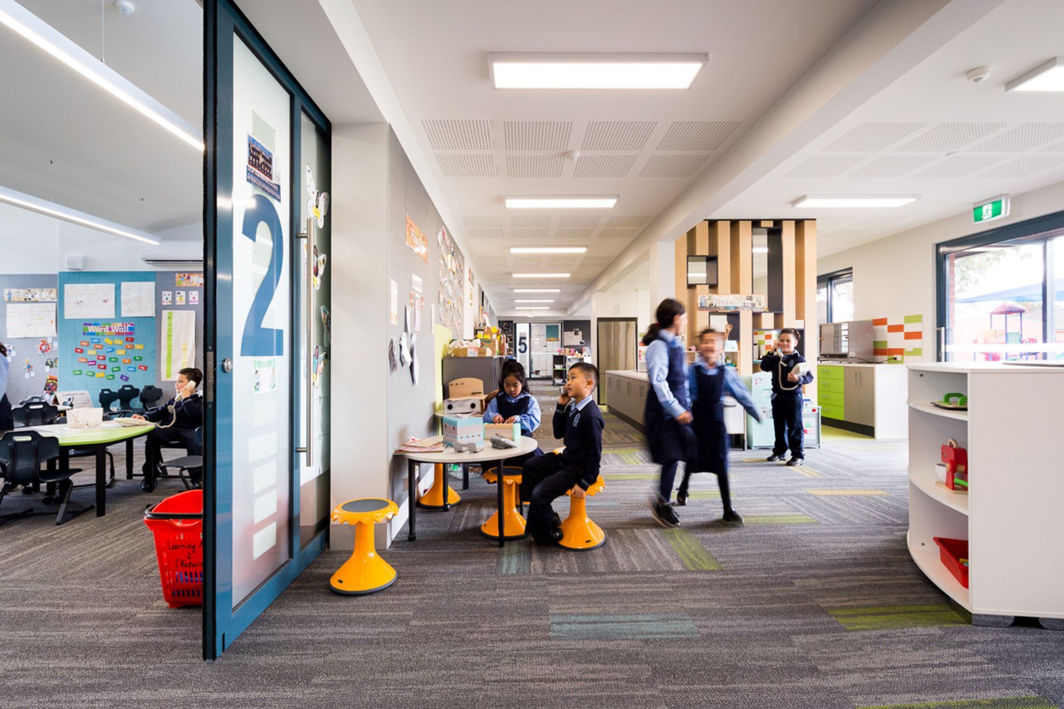
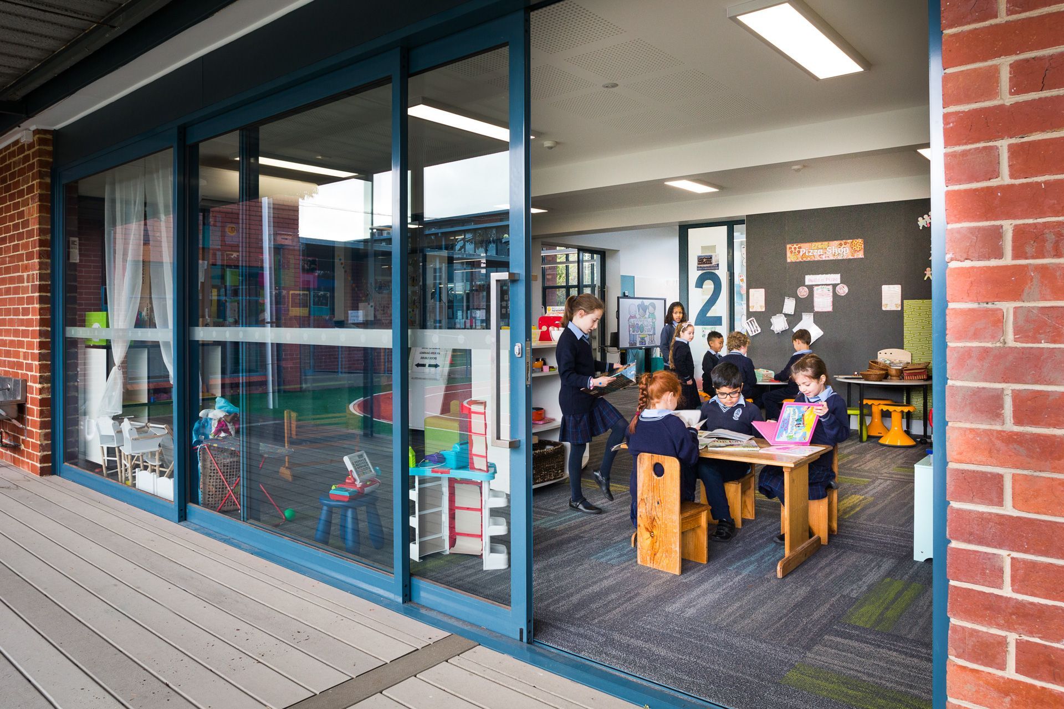
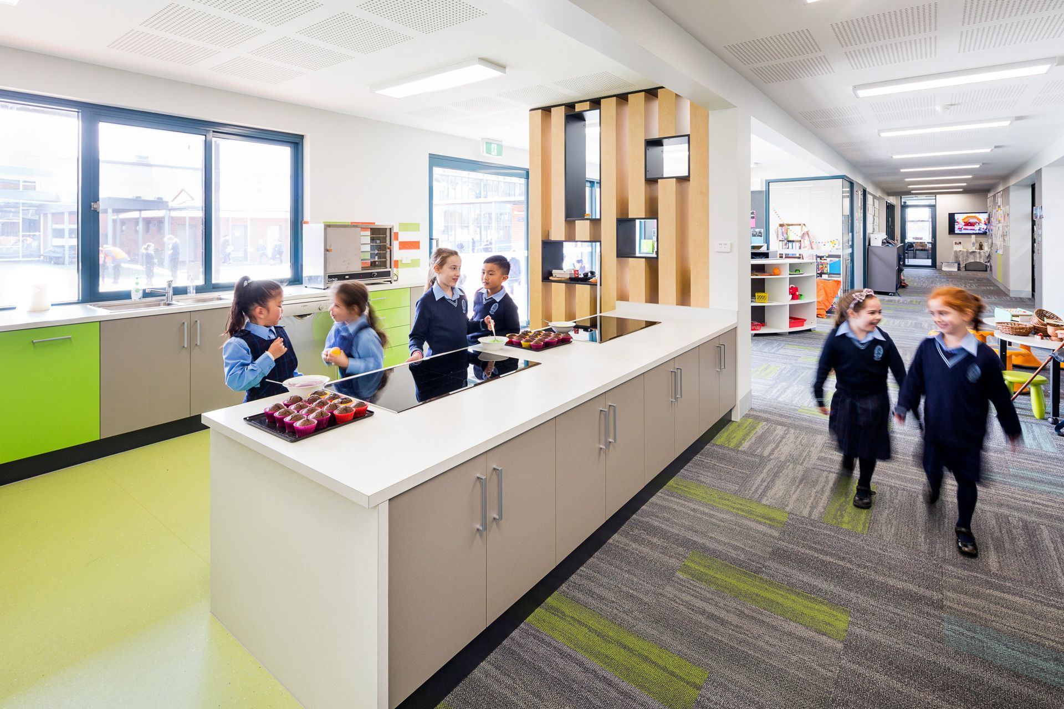
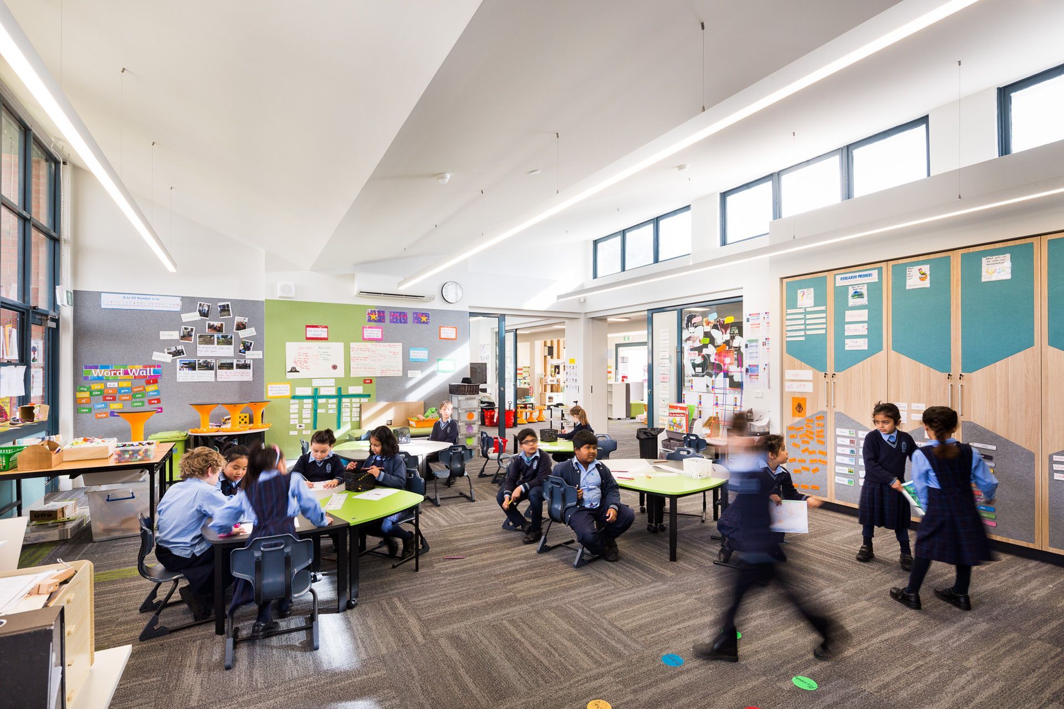
This vibrant and progressive School promotes a teaching philosophy that emphasizes the importance of collaborative learning. This was achieved in the architecture via the use of sliding doors that can expand or isolate areas as needed. An adaptable solution that allows teachers to work together, experiment with new teaching methods, and keep an eye on all their students in the classroom and surrounding areas.
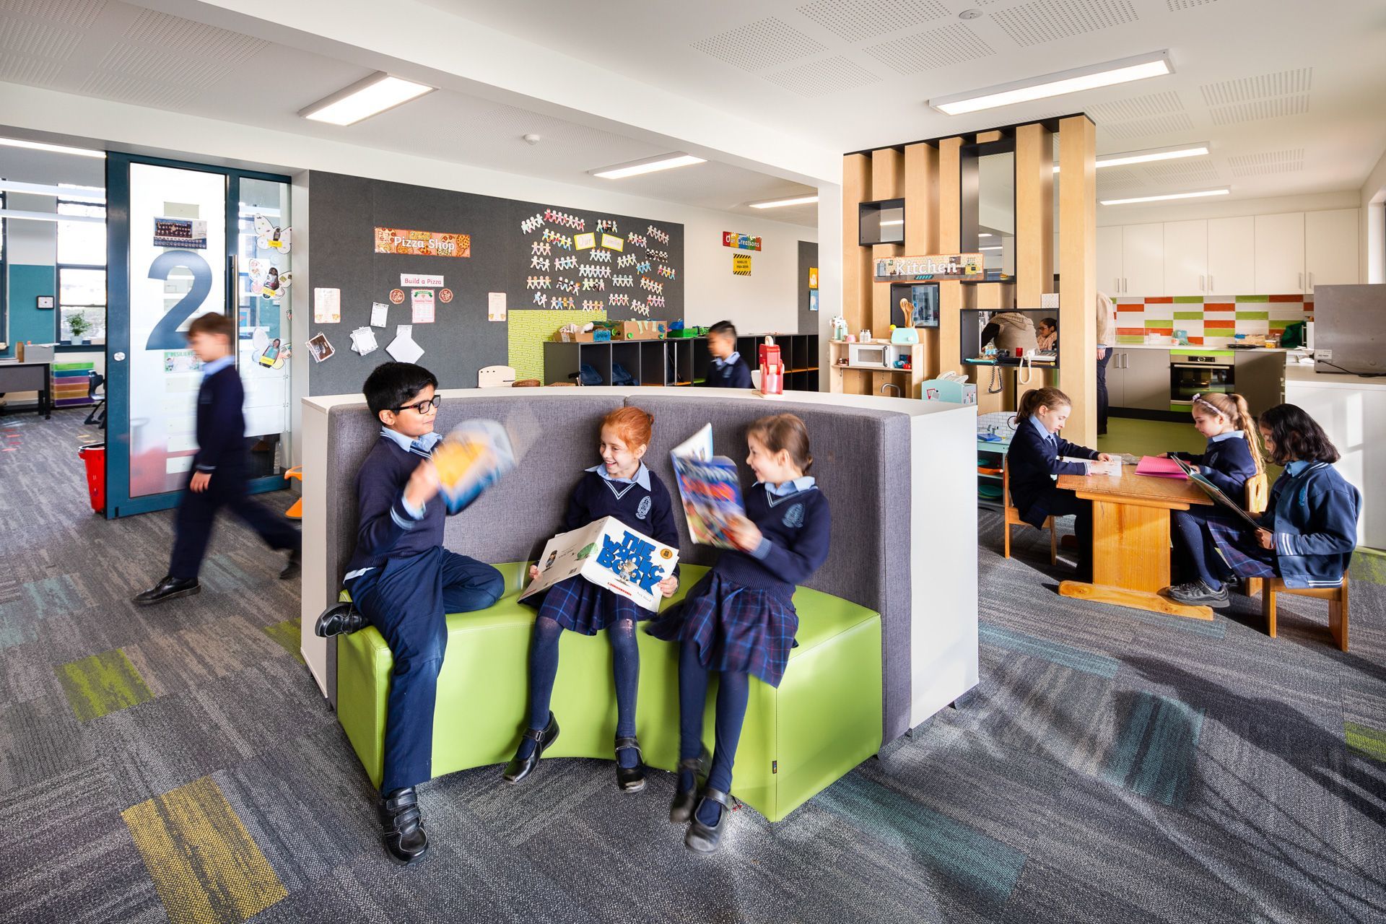
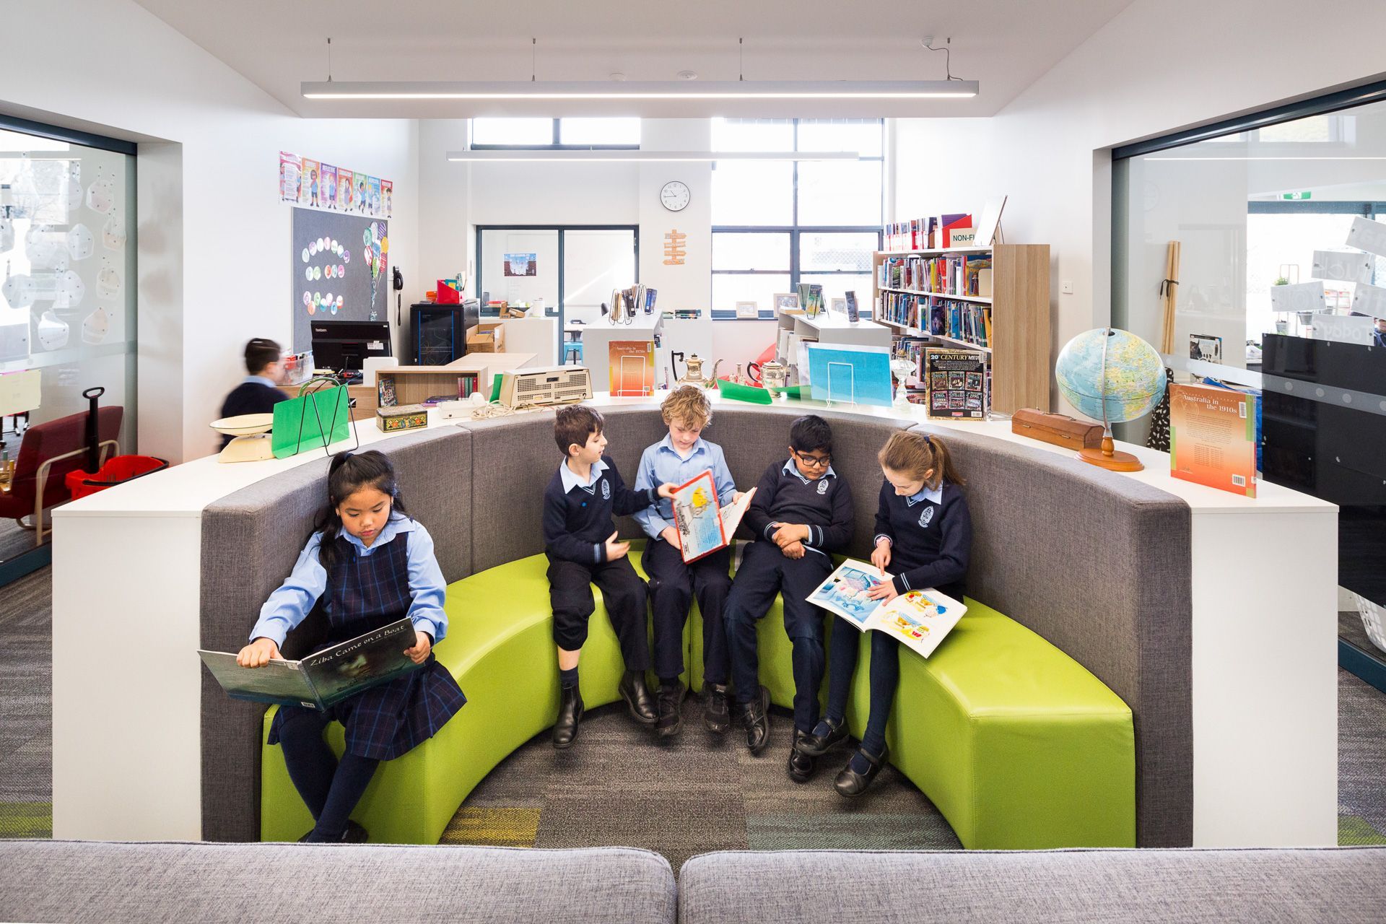
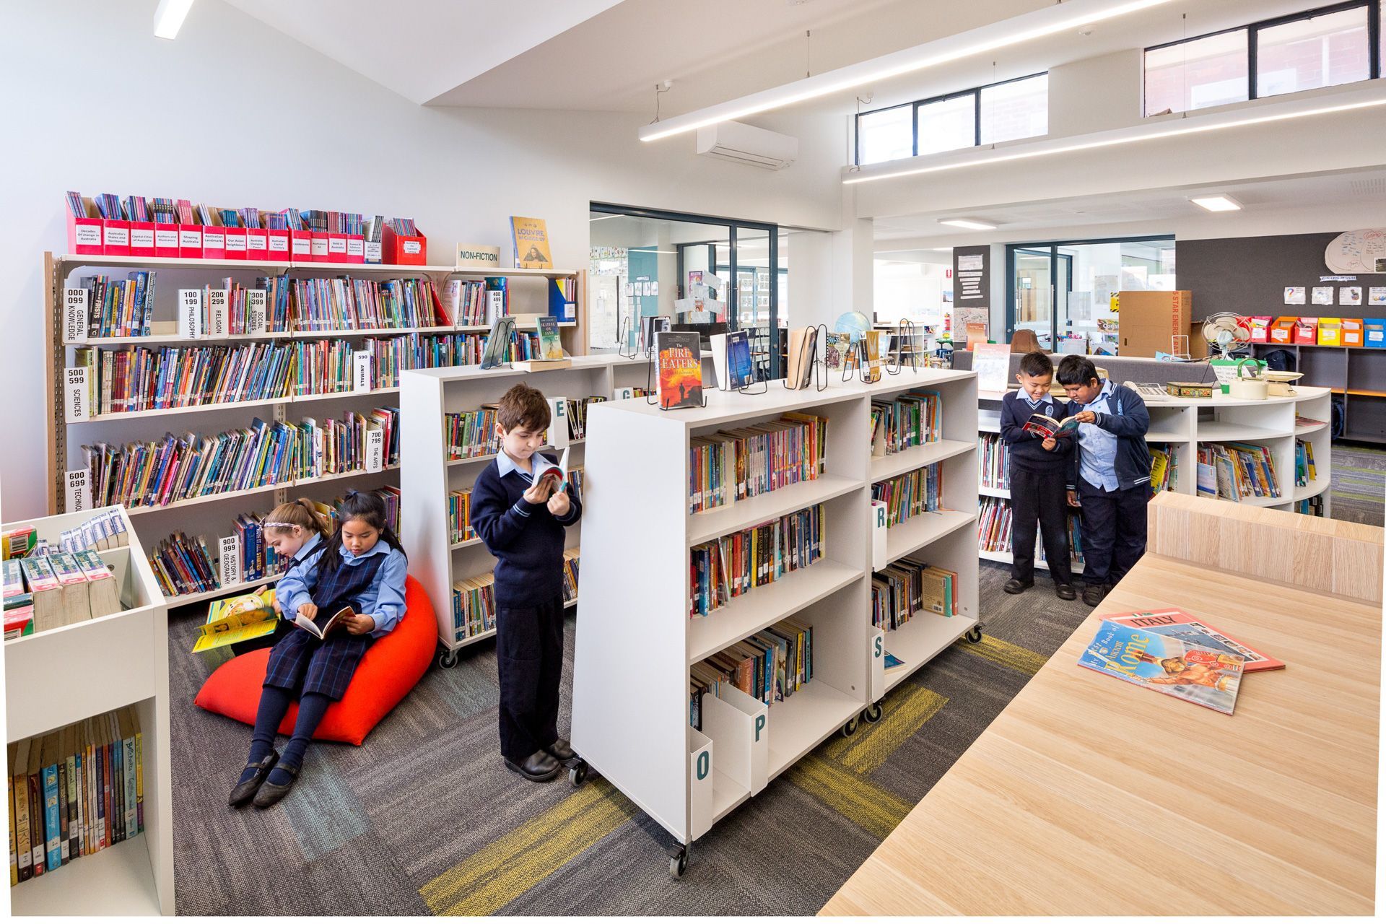
The School has been designed to encourage and encapsulate learning through adaptive, flexible, sensory-rich, and developmentally appropriate spaces, catering to learners from different cultures, abilities, language groups, and socioeconomic status. The facility provides social, adaptive spaces that enhance social interactions and provide teachers with a variety of innovative and creative spaces where students are encouraged to learn and participate.
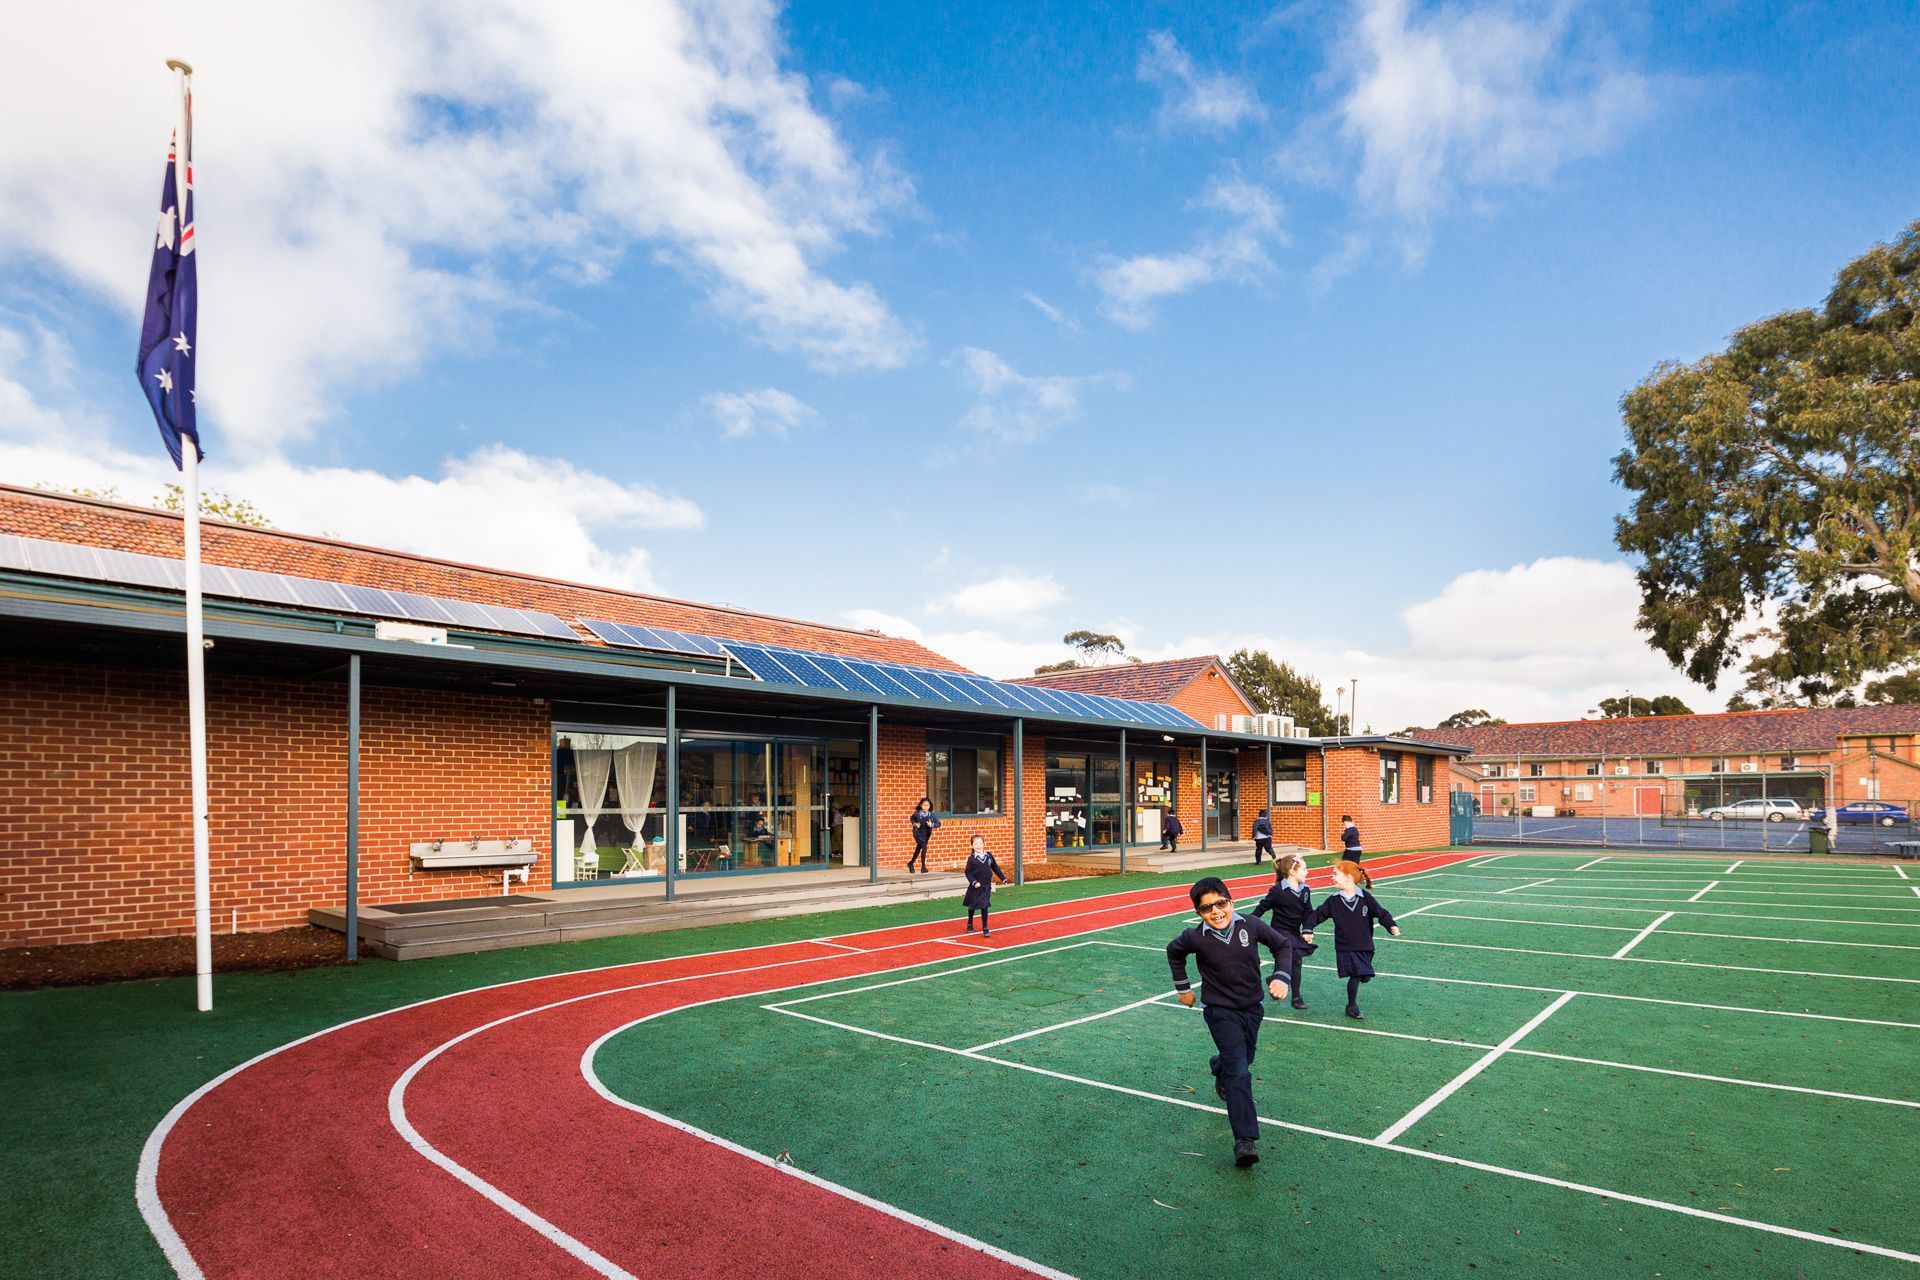
Sustainable design features such as solar, natural ventilation,and passive heating and cooling were incorporated, contributing to the self-sufficient nature of the redevelopment. The original nature of the building has been encapsulated and injected with new life, resulting in a modernised learning facility that enhances the culture while accommodating future needs.
The redevelopment has been thoughtfully designed to ensure that the interactions and use of the facility by students, staff, and parents have been considered, providing a space that encourages and facilitates learning through adaptive, flexible, sensory-rich, and developmentally appropriate spaces. This has resulted in a school that is inclusive, innovative, and inviting.
Like this Project?
Hire Crosier Scott Architects
Professional Reviews
Professionals used in
this project
The practices and trades credited on this project.

More projects from
Crosier Scott Architects
Other work by Crosier Scott Architects, across every category they build in.


More in
Schools
Everything else in Schools, from every practice on ArchiPro.


Next Project
Keep scrolling