
Project team
Product Suppliers
Contemporary café fit-out in Elsternwick, inspired by New York art-deco aesthetics, featuring functional layouts and striking design elements to attract and engage customers.
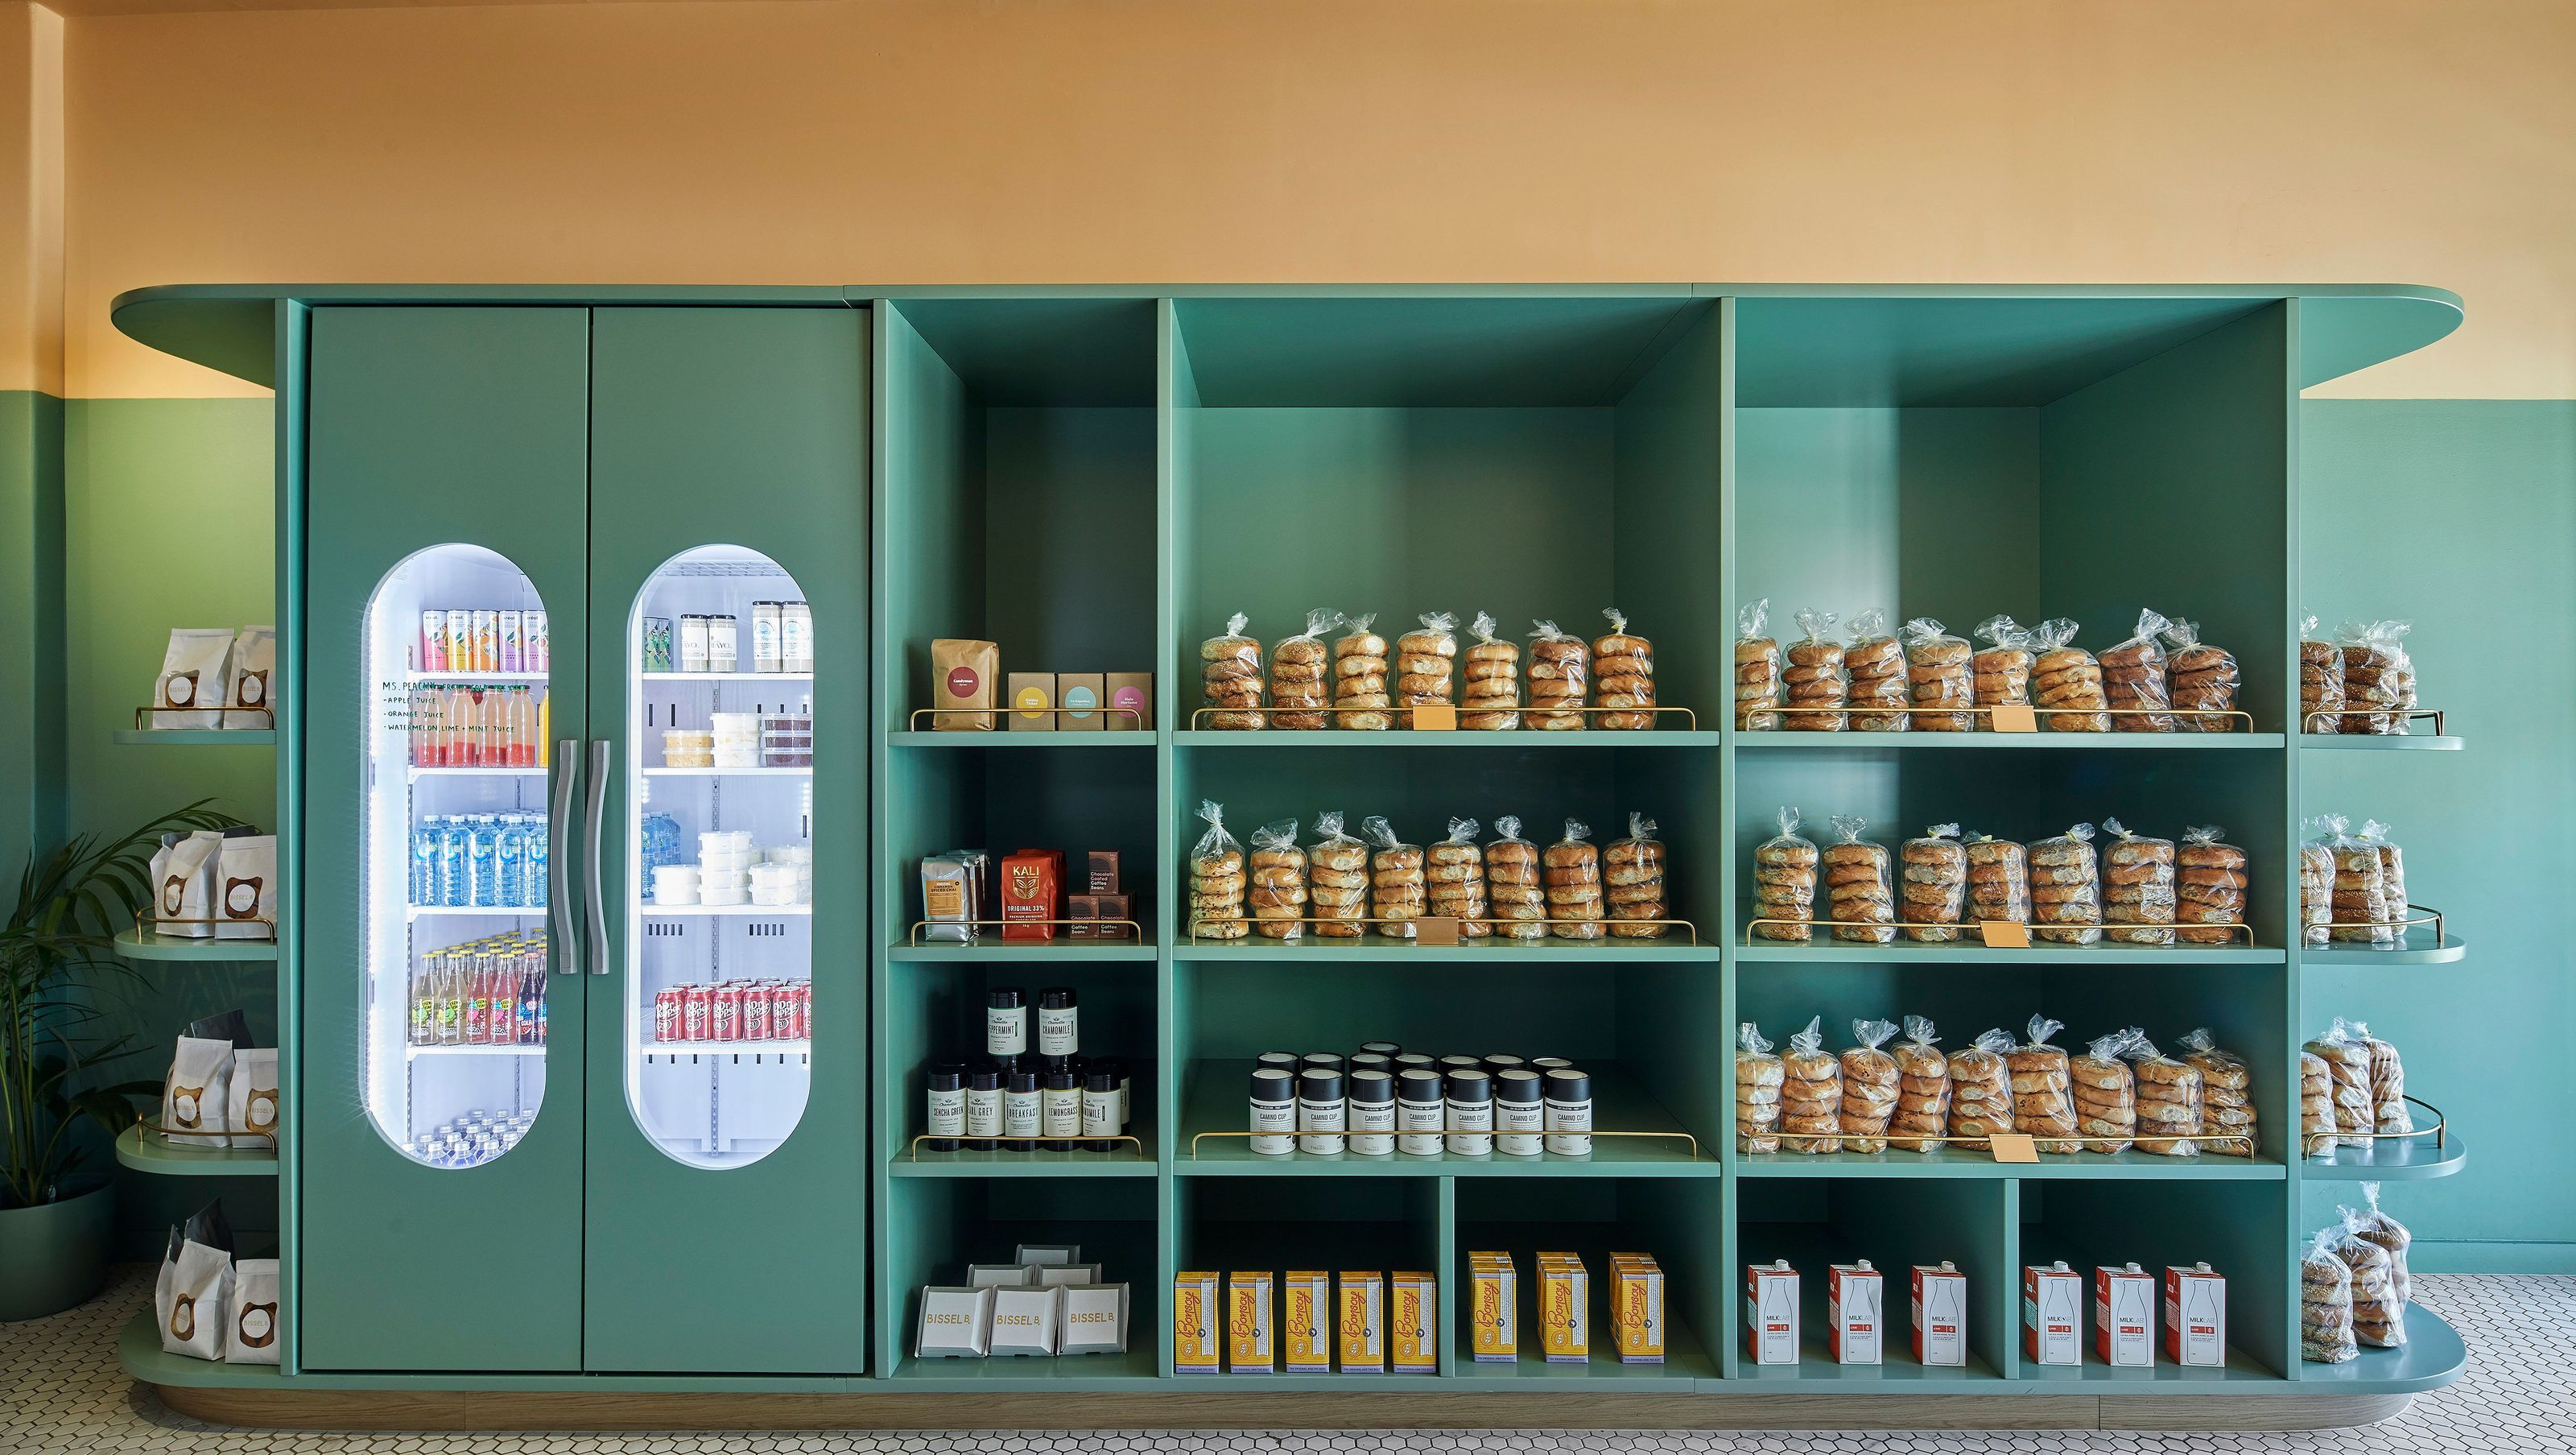
Bissel B is a café fit-out in Elsternwick for a recently established yet popular New-York-style bagelry based in Richmond. Bravely branching out into a second store, the owners tasked us with creating a café renovation that would provide seamless functionality essential to successful daily running.
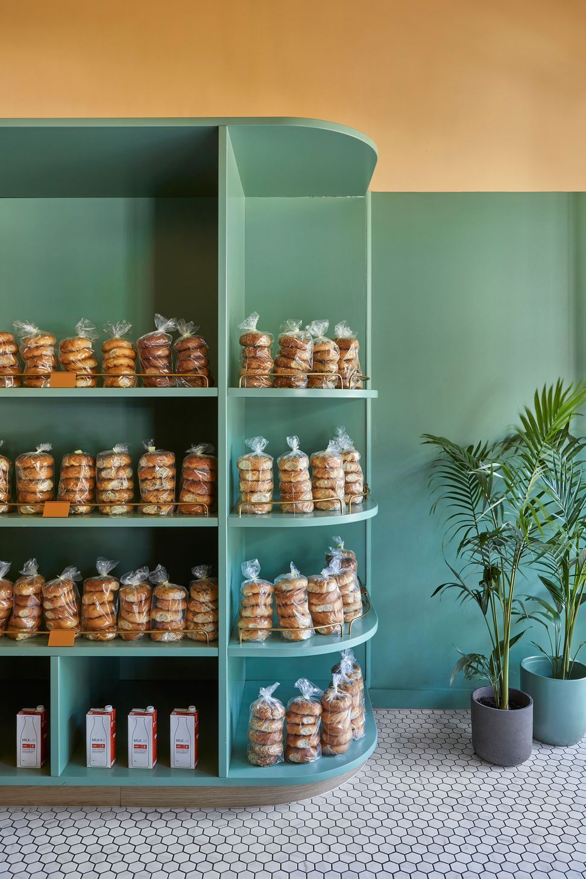
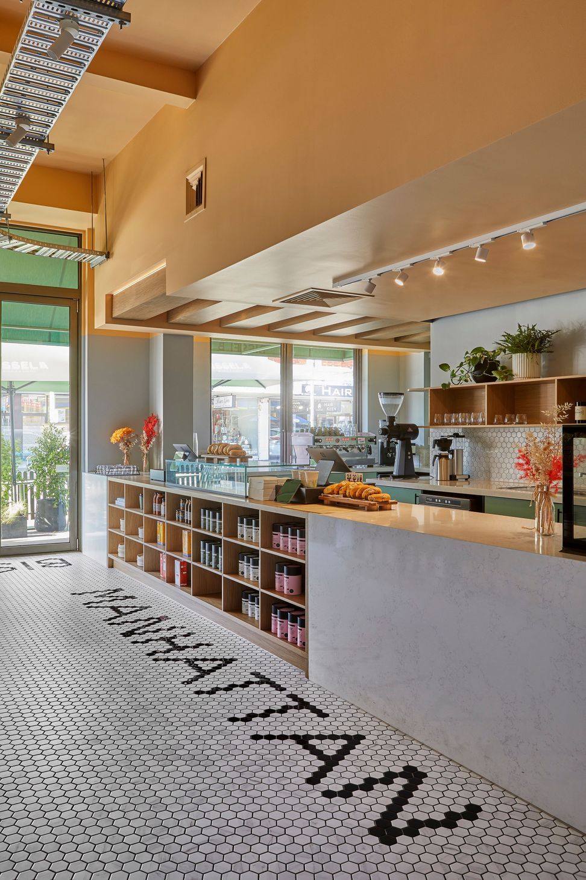
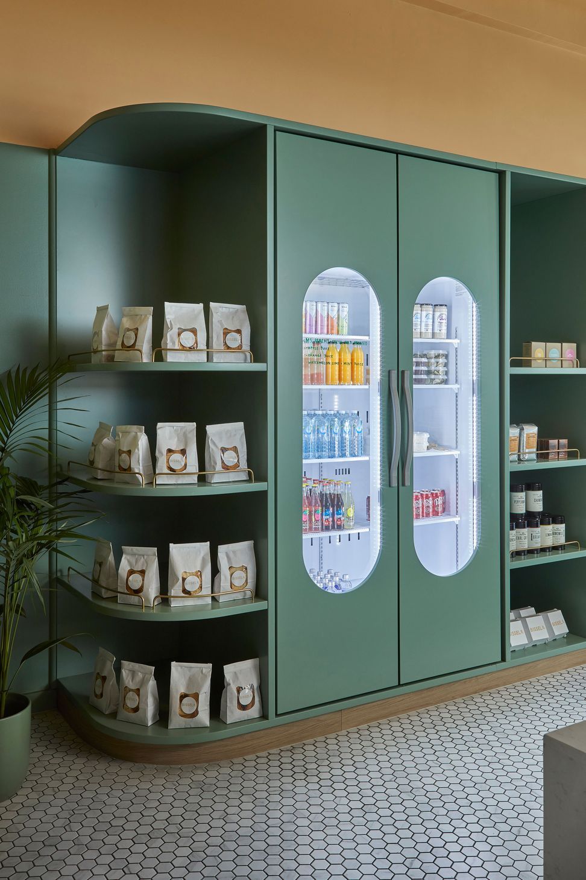
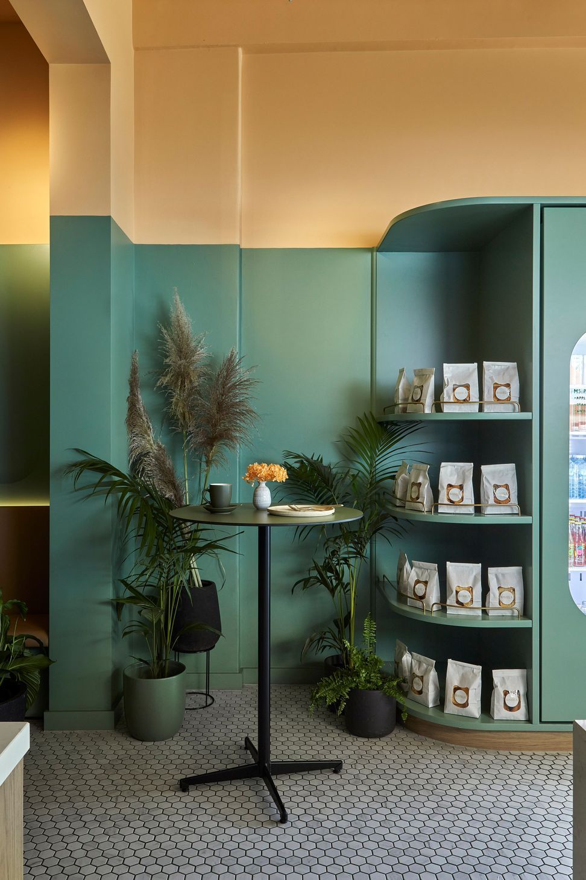
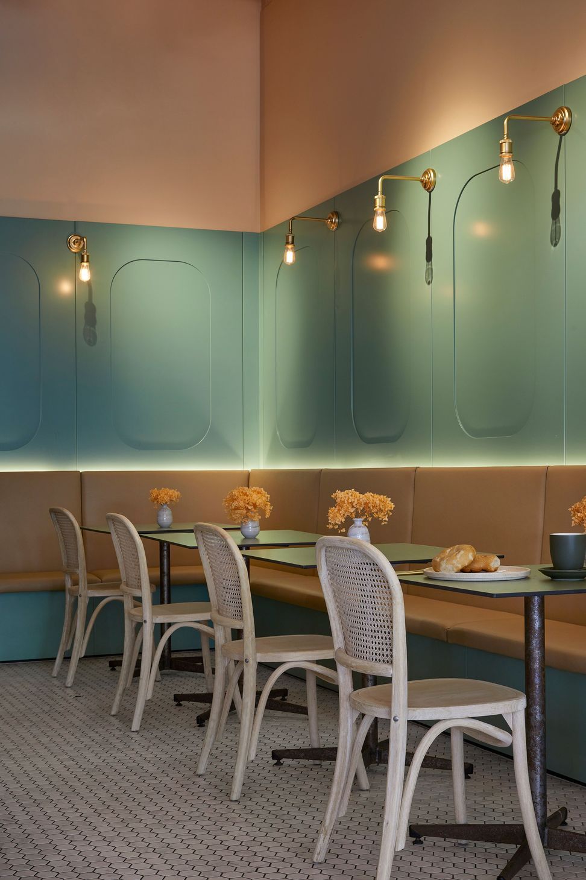
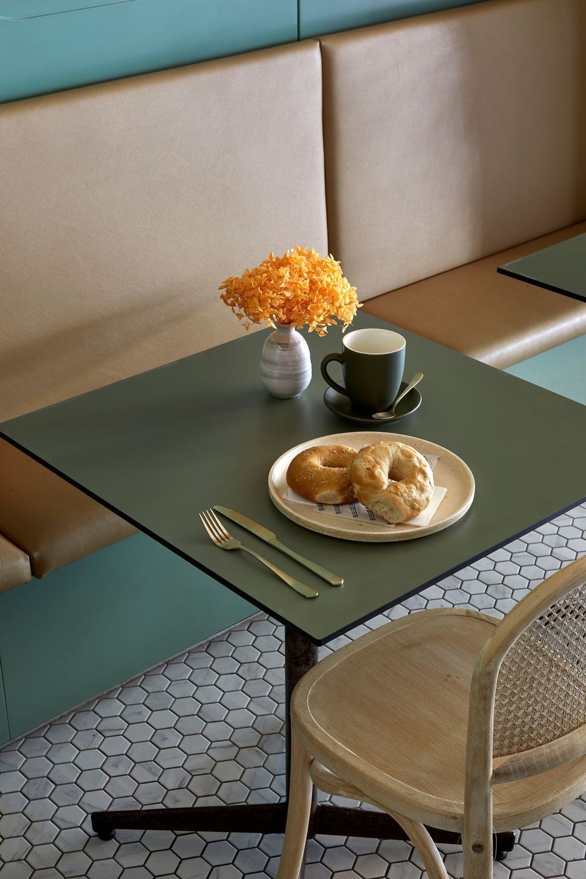
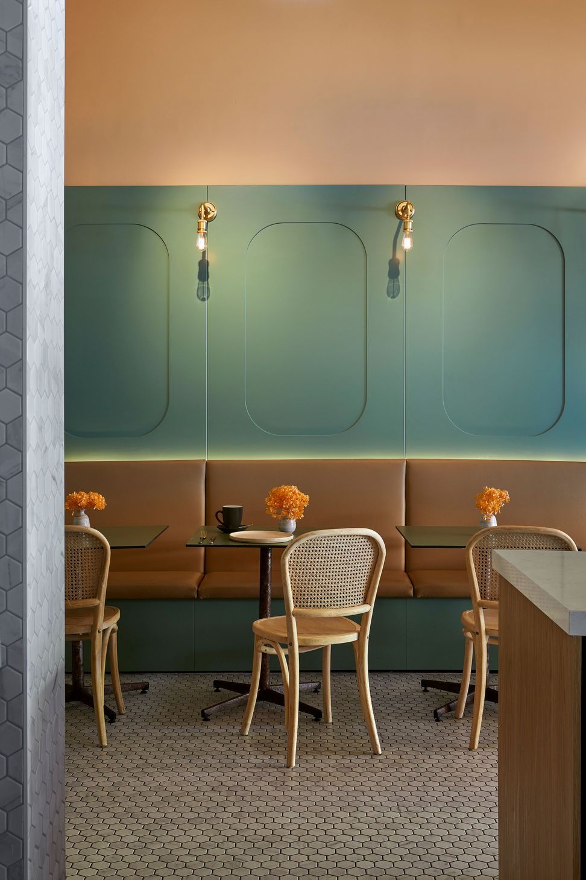
Most important was that the renovation compel passers-by into the store to create the new loyal customer base they needed. Corporate colours of a deep art-deco green and vivid imagery of the New York skyline on coffee cups and bagel bags inspired the concept. Running with the art-deco refence, we added a feature curved-end joinery unit with bronze details, tan leatherette banquette with whitewashed rattan chairs, the layered green of the table tops, a deep golden-peachy-yellow that envelops ceiling and walls above the green backboard datum.
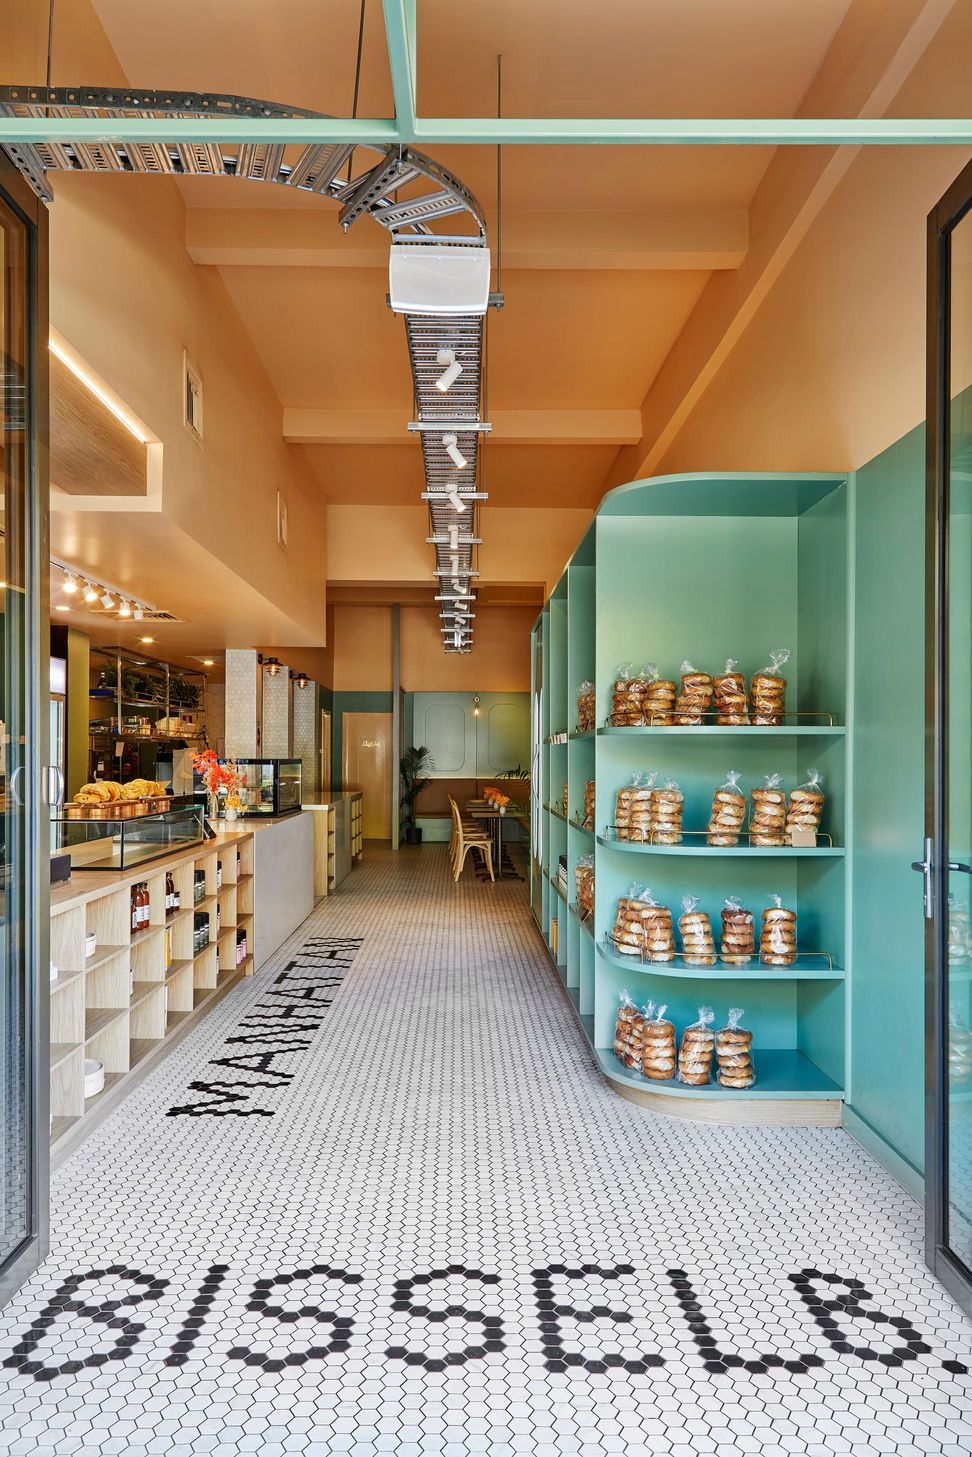
Cararra hexagonal tiles are explored at 3 different scales in different zones for floor and wall, completing the narrative. And bagels. Space and identity became one, with the New-York art-deco narrative concept so closely inspired by the corporate branding. The café shell revealed a dramatic taller space dining-side during demolition, and this soaring ceiling height was slathered it in deep-yellow to help cocoon the entire space in bagel-inspired colour, creating a striking interior and enticing customers inside. The layout further enhances the physical features of the space, allowing for distinct zones for ordering, food pickup, in-store dining, display and back-of-house.
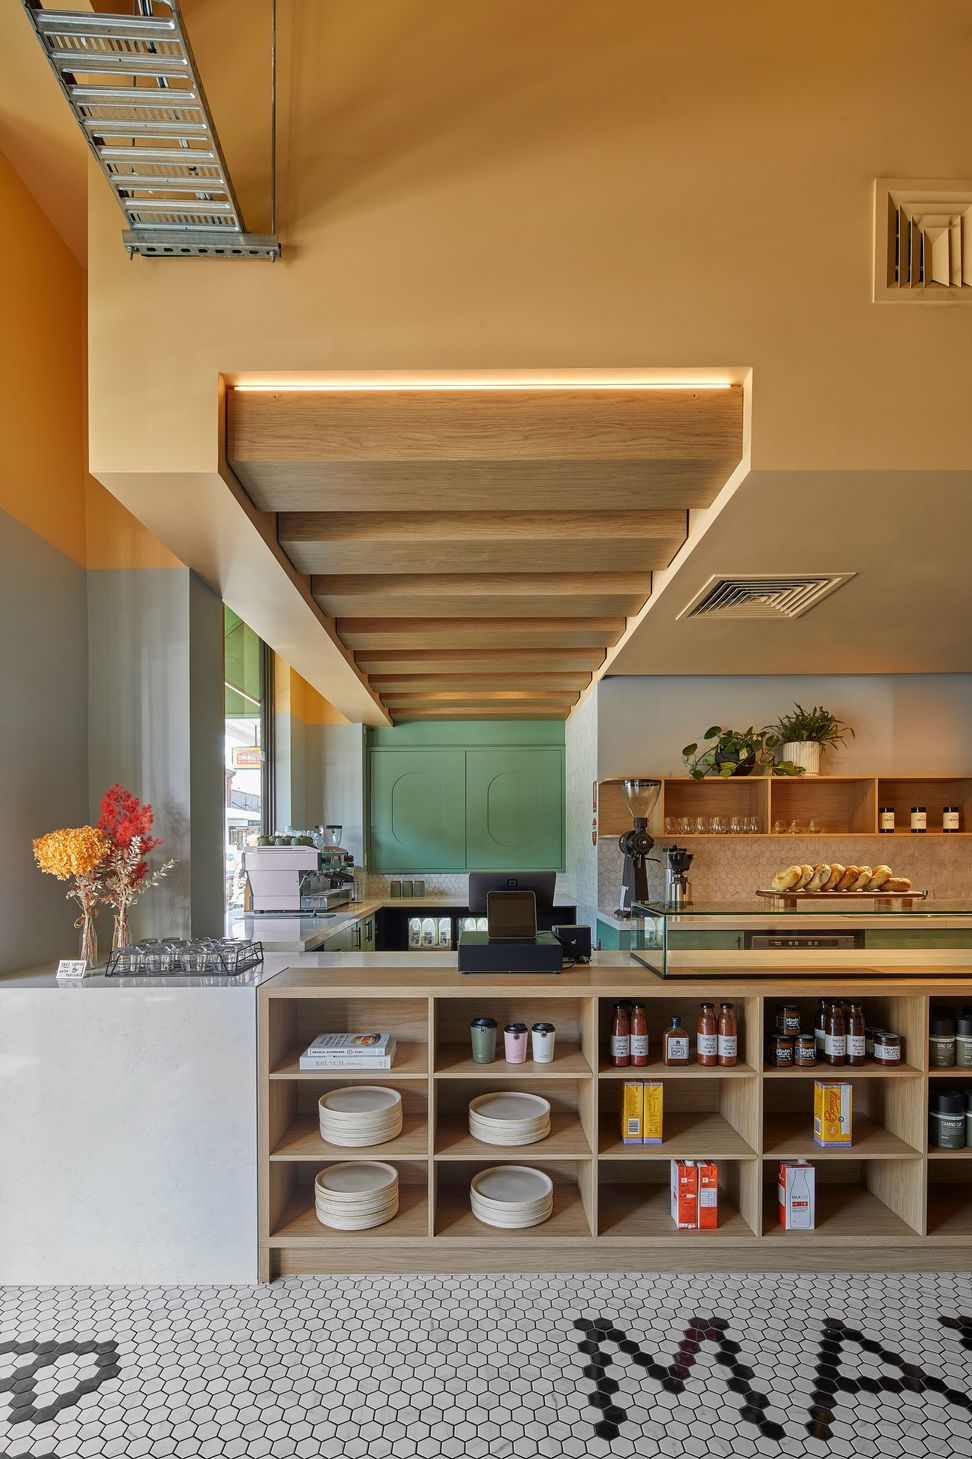
Functional layouts were essential to the efficient kitchen, and the parallel layout allowed us to present food prep areas with drama and finesse to customer view, framed by plants and wrapped in the hexagonal tiles. No space goes to waste; elegant joinery cubicles in front of the counter house plates, napkins, providore goods and books for sale, and stacked leafy potted palms shift in the breeze from the open door providing dappled light .
- Completed
- 2022
- Price range
- $0 - $0.25m
- Building style
- Contemporary
- Client
- Bissel B

Awards
Dulux Colour Award Commercial Interior - Finalist
Dulux Colour Awards
Like this Project?
Hire mcmahon and nerlich
The products behind the project
Three products specified into this build from one supplier, a verified ArchiPro member. Tap through to specifications, suppliers and lead times.


Professionals used in
this project
The practices and trades credited on this project.





More projects from
mcmahon and nerlich
Other work by mcmahon and nerlich, across every category they build in.


More in
Cafes and Restaurants
Everything else in Cafes and Restaurants, from every practice on ArchiPro.


Next Project
Keep scrolling