

Project team
Product Suppliers
Innovative landscape design for the Massey Albany Campus, featuring a central plaza, diverse paving solutions, and flexible open spaces that enhance student life and support future expansion.
Q & A with Patrick Corfe, Director of Patrick Corfe Landscape Architects Ltd, on the landscaping at the new Student Amenities Centre at Massey University’s Albany campus.
- What were looking to achieve with the design?
The new student amenities centre landscape provides an essential focus for the university’s students. Our role was to create a central plaza at the core of the student facilities and a transition from existing buildings towards ongoing expansion projects. The building provides health and counselling support and ground-floor refreshment and retail activity. These open out onto a wide concourse and through a covered colonnade leading out into a generous canopy area and the new plaza space.
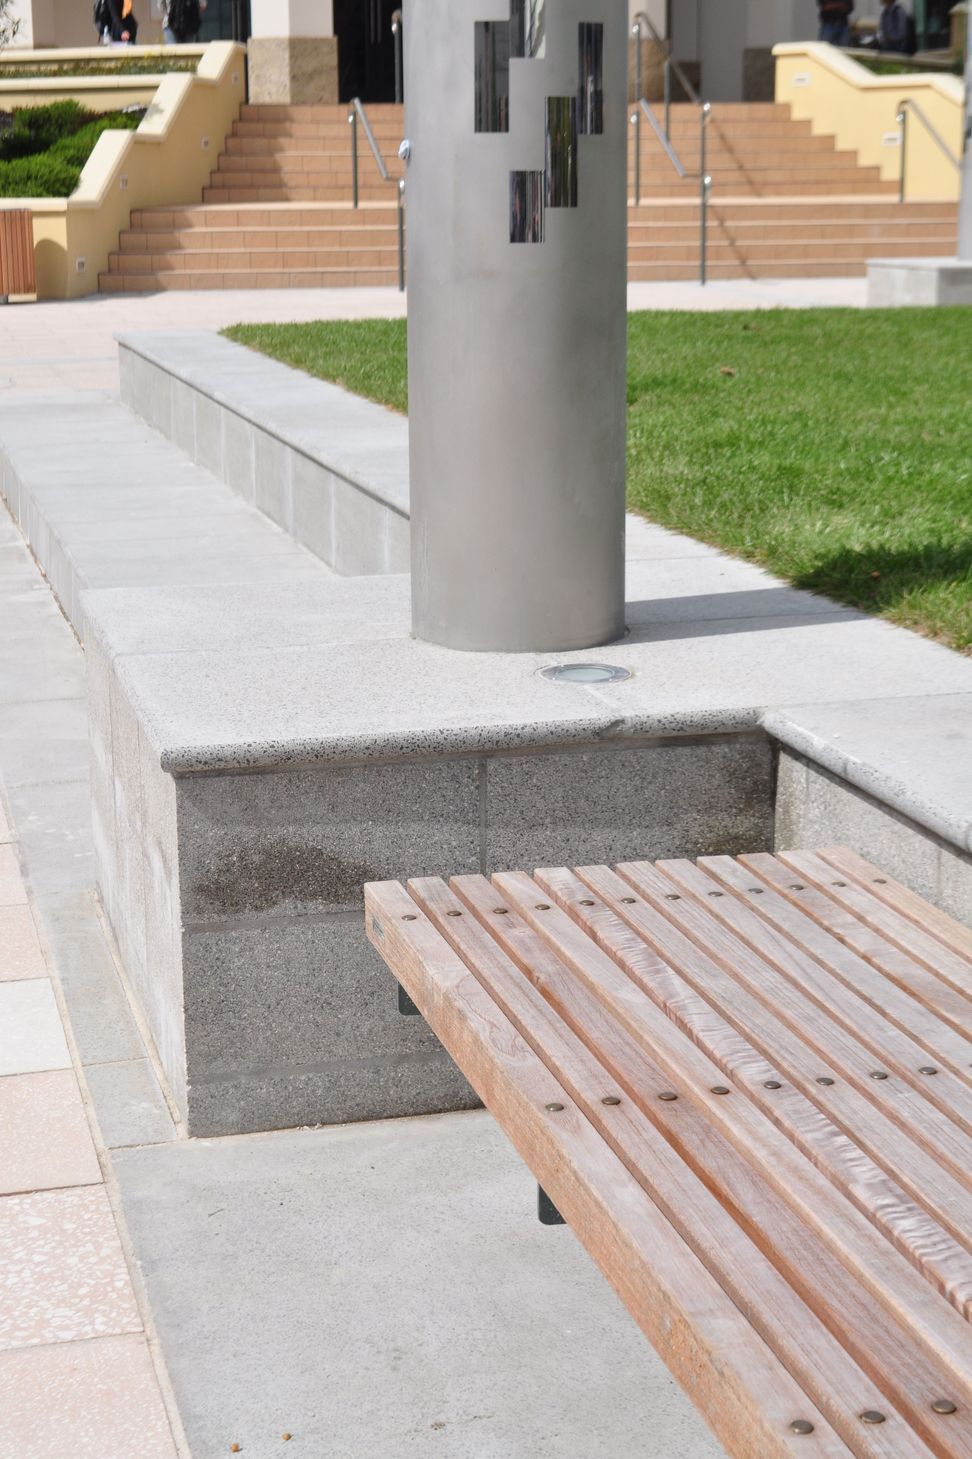
To achieve the new look and integrate the surfacing, a range of Terrazzo Veneto pavers have been used. They are laid in patterns that reflect the surrounding buildings and anchor their diverse orientations. As a departure from existing pedestrian paving, the Horizon product was selected as the best way forward in terms of a paving palette for the current expansion within the campus.
The plaza surfaces, low terraced lawns and trees respond to the merging of the axial nature of expansion. Large slabs of green lawn and an uncluttered open space are designed to host impromptu performance and events offering a prominent pedestrian nucleus for the campus. This open space provides a forecourt to the new centre and a hub for pedestrian activity.
Flat grass terraces integrate changing levels and provide a notion of collegiate quadrangle lawns. These open spaces intend to retain the open, pastoral context the campus originated from. Unrestricted views offer internal orientation and an outlook to both bush and the wider Albany development.
The plaza offers a flexible meeting place and marks a shift in the identity and character of the campus. At the heart of a masterplan of long-term expansion, the space provides a permanent setting for informal student life. Supporting circulation and these lawns is a comprehensive layout of paved surfaces.
- Why did you choose to work with Horizon?
Horizon offered a range of durable, cost-effective products and scope to create a new finish specifically for this campus. Horizon were able to be proactive and responsive to Massey University’s needs and provide samples for evaluation and discussion.
- What brief did you give Horizon?
We asked Horizon to help us develop a unique paving module for the university that captures some of the surface colour of previously used unit pavers. Alongside its traditional range, these pavers were to be of a higher quality and better image for the campus environment, as well as being easier to maintain.
- Why were you impressed with their solution?
We designed a complex terrazzo patterning with multiple level changes, ramps, steps, low walls, lawn borders and raised sculpture plinths. Horizon was able to produce the product including special modules and the ‘Massey’ campus finish pavers and meet tight delivery deadlines. The pavers contribute an enduring character and interest to the pedestrian campus and are currently being advocated for future expansion.




Like this Project?
Hire Horizon International Paving
Professional Reviews
The products behind the project
One product specified into this build from one supplier, a verified ArchiPro member. Tap through to specifications, suppliers and lead times.

Professionals used in
this project
The practices and trades credited on this project.

More projects from
Horizon International Paving
Other work by Horizon International Paving, across every category they build in.


Everything else in Higher Education and Research Facilities, from every practice on ArchiPro.


Next Project
Keep scrolling