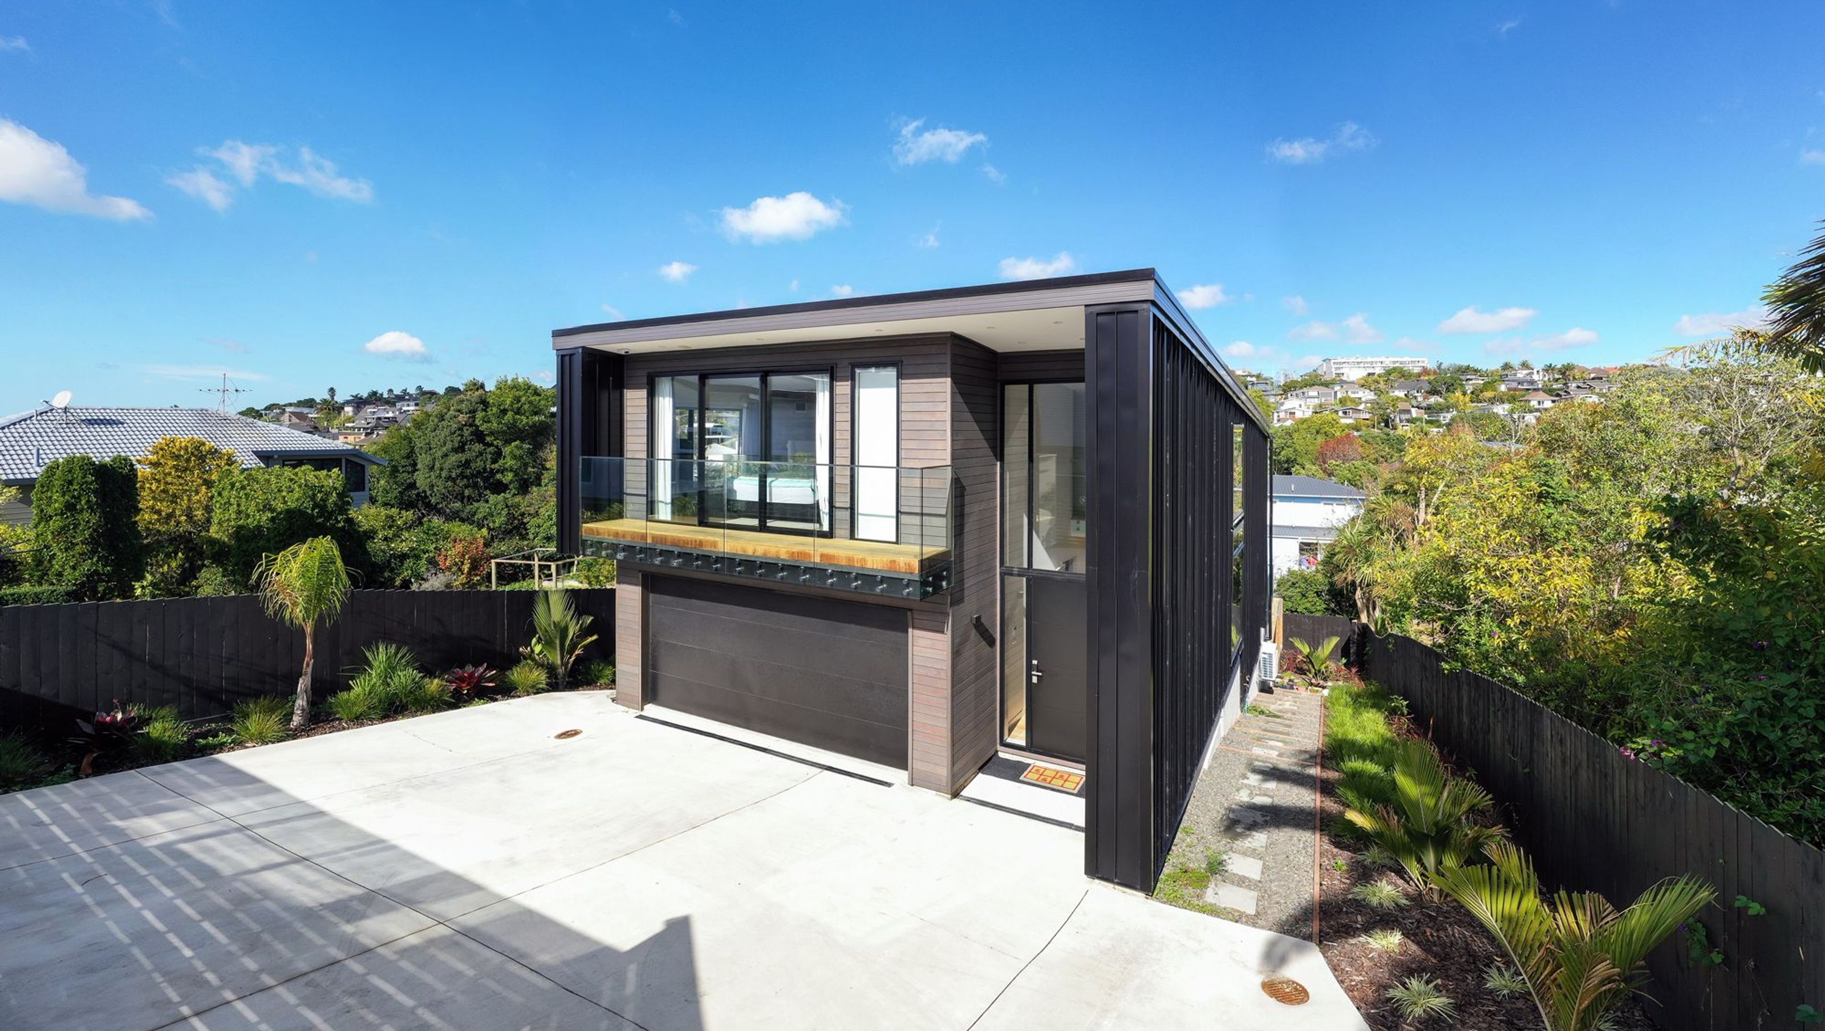



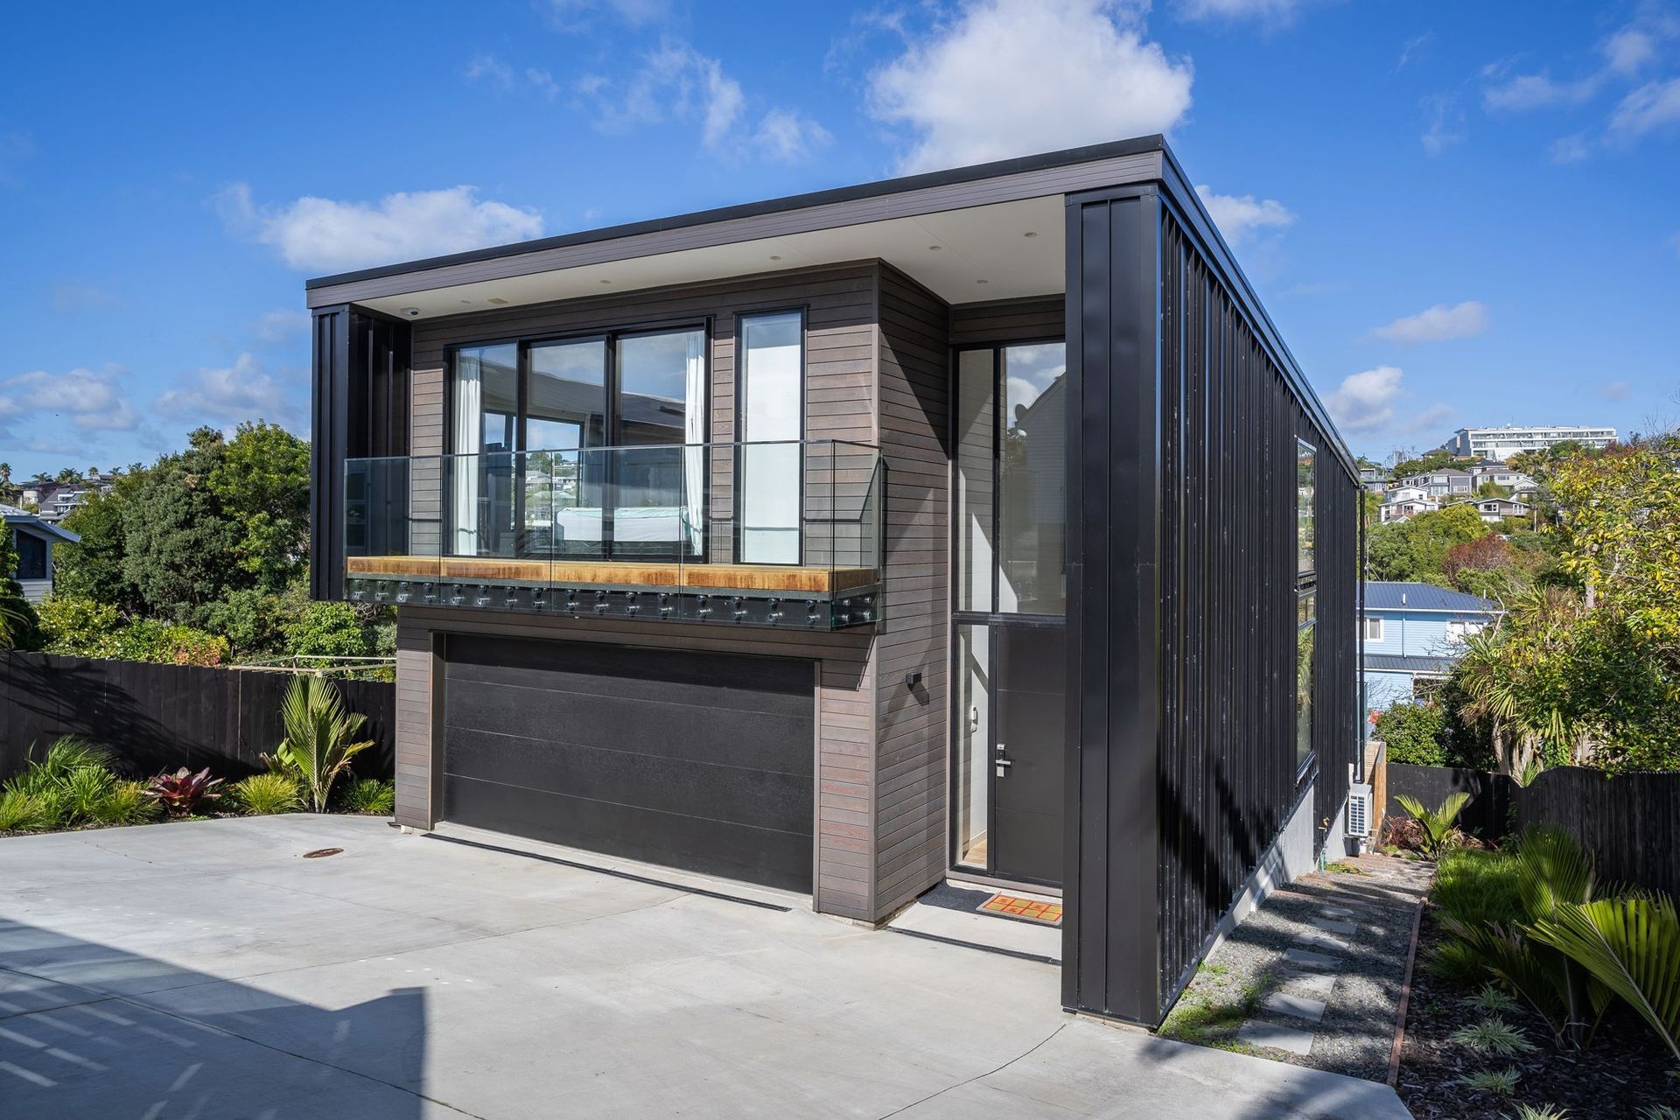
Custom-designed three-story residence on Masterton Road, featuring five bedrooms, three bathrooms, and two living rooms, expertly crafted to maximize land use while addressing site challenges and ensuring neighbor privacy.
The client wished to have a home unique to their needs and ideals.
- Year Completed: 2019
- Location: Masterton Road, Rothesay Bay
- Professional Service/s: Building Consent
Instead of purchasing an existing property on the market, they came to us with the brief outlining the following: five bedrooms, three bathrooms and two living rooms – the client wanted to maximise the use of the land.
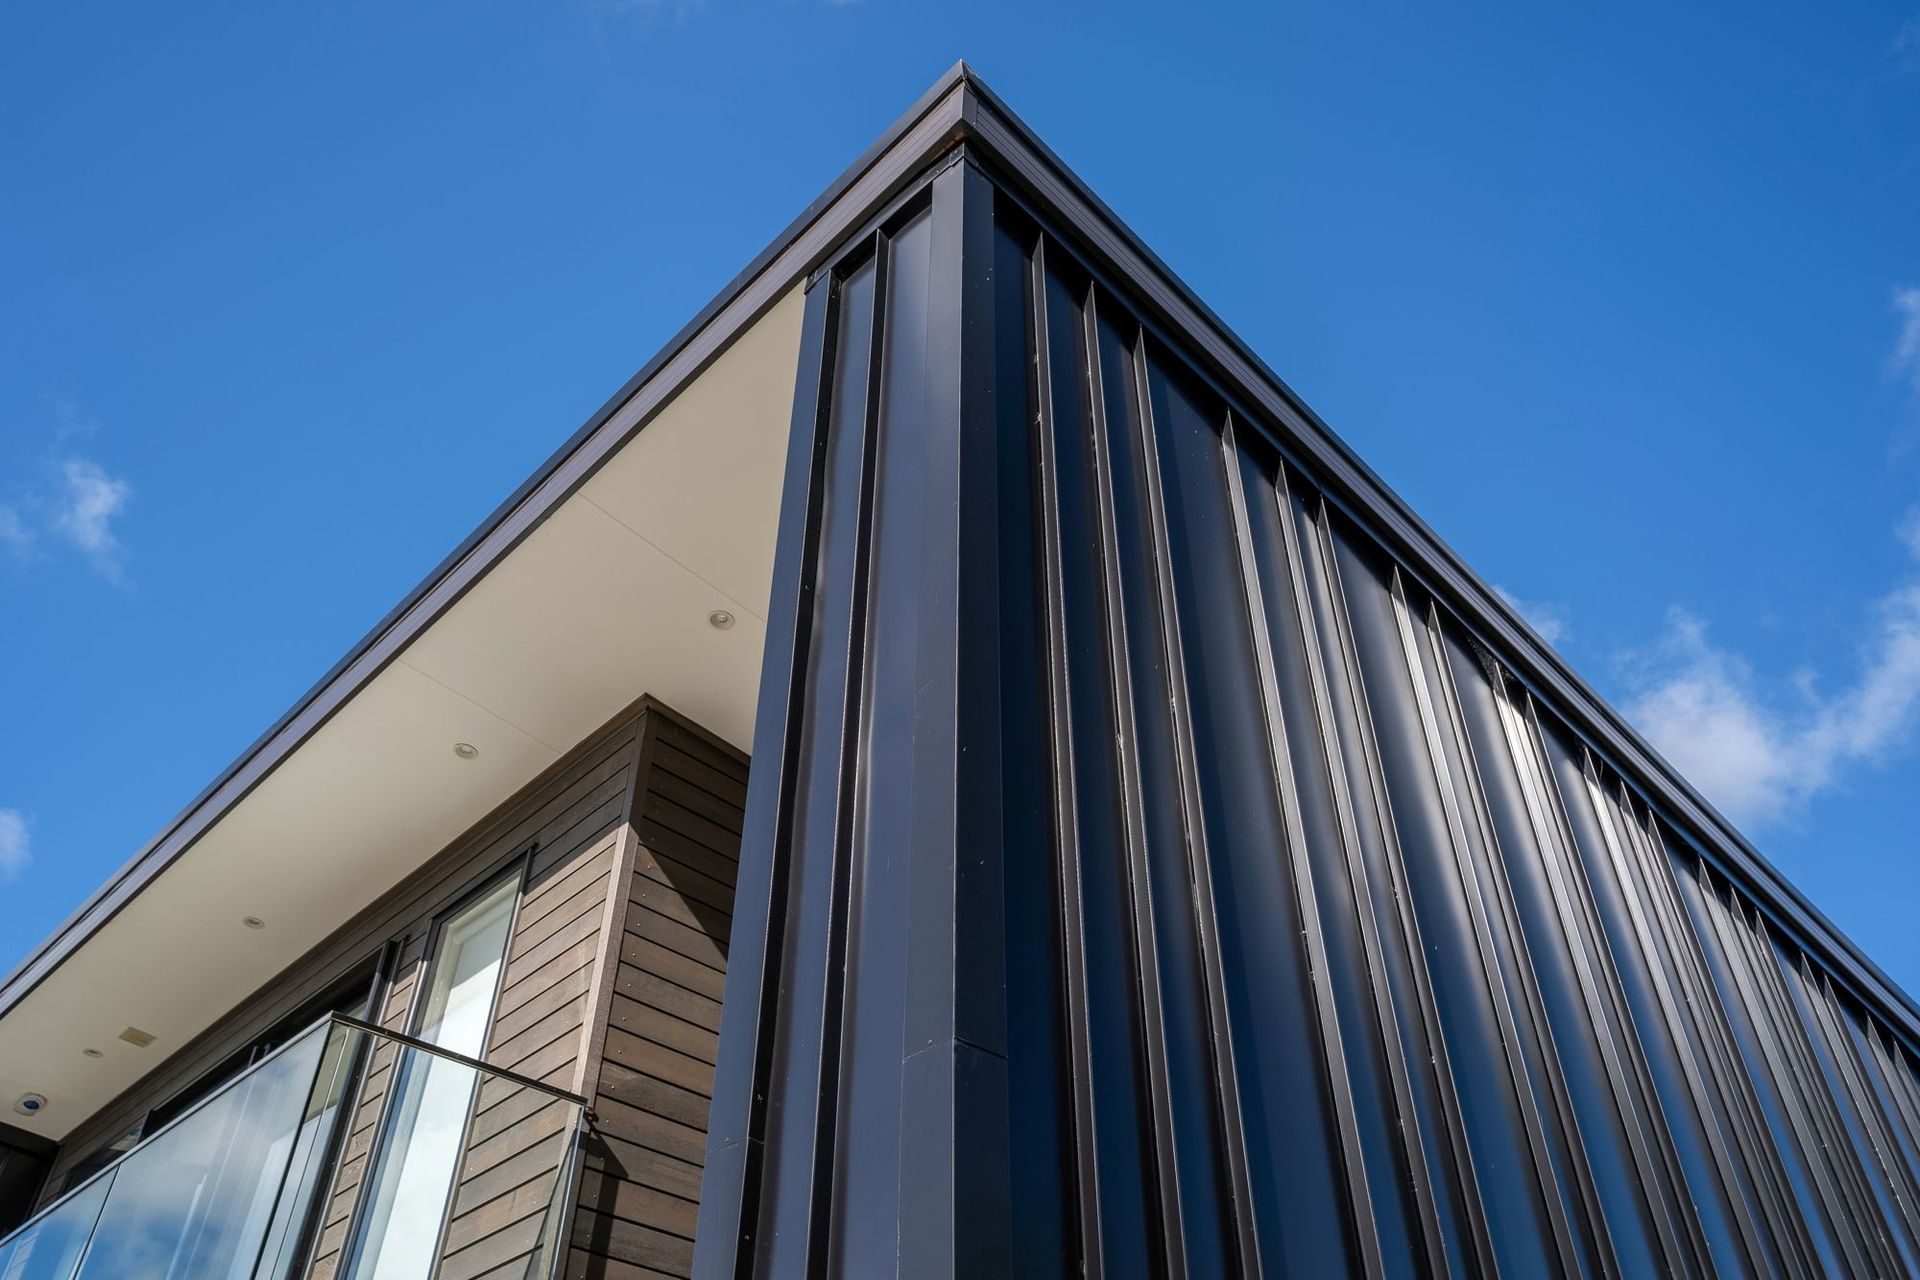
There were some significant challenges to realise the design. Steep and narrow land, height in relation to boundary and neighbour privacy. THE DESIGNFIRE has modelled neighbour’s houses, made the shadow diagram, negotiated with Council to achieve the best outcome for the client. It is a three-story house, staggered in floor level to follow the natural slope of the land, with a total 317m² floor area with 30m² deck area. The random standing seam metal cladding with horizontal cedar create the modern look and THE DESIGNFIRE has also designed the interior of the house. We are taking care of the project inside and outside.
The construction was completed in 2019. Now the client has moved in and are enjoying the time in their own designed home.







Like this Project?
Hire The Designfire
Professional Reviews
Professionals used in
this project
The practices and trades credited on this project.

More projects from
The Designfire
Other work by The Designfire, across every category they build in.


More in
Single House
Everything else in Single House, from every practice on ArchiPro.


Next Project
Keep scrolling