

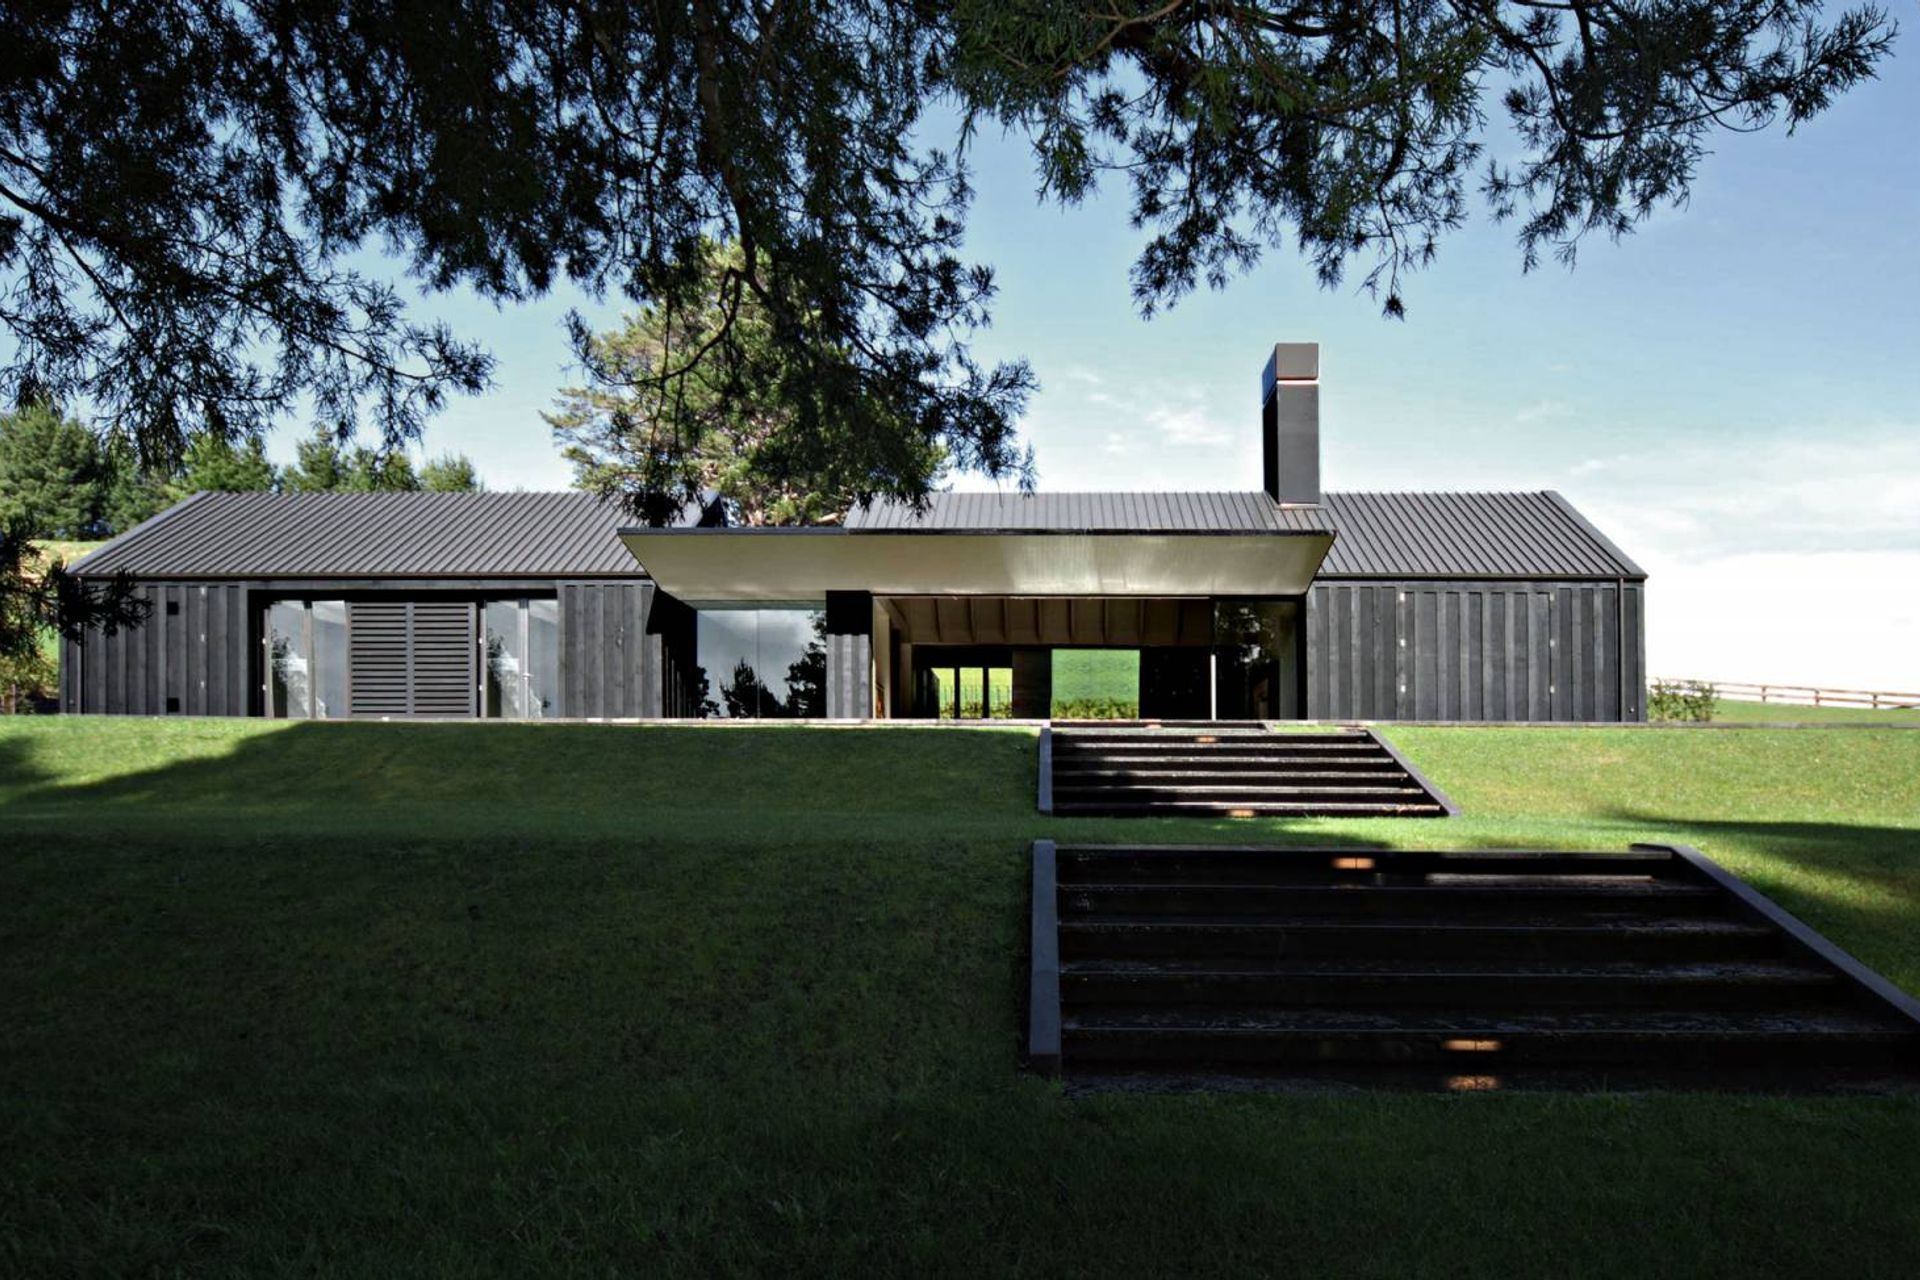
A contemporary rural residence inspired by traditional barn forms, featuring a linear gable design with a unique tapered wing for a sheltered verandah, seamlessly blending with the expansive landscape.
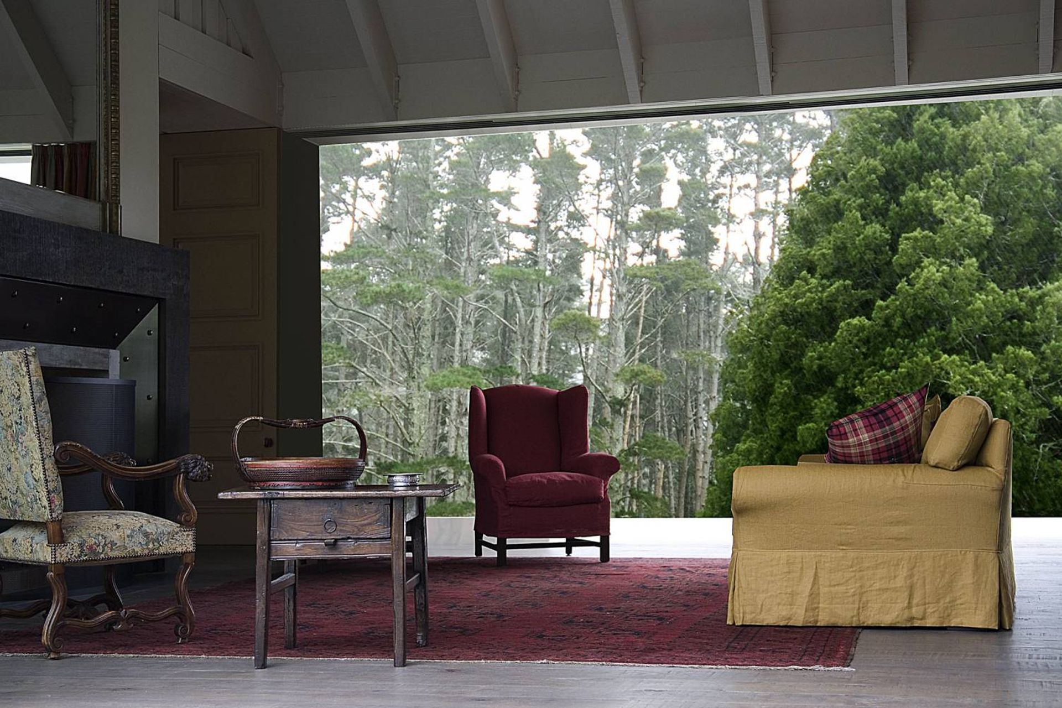
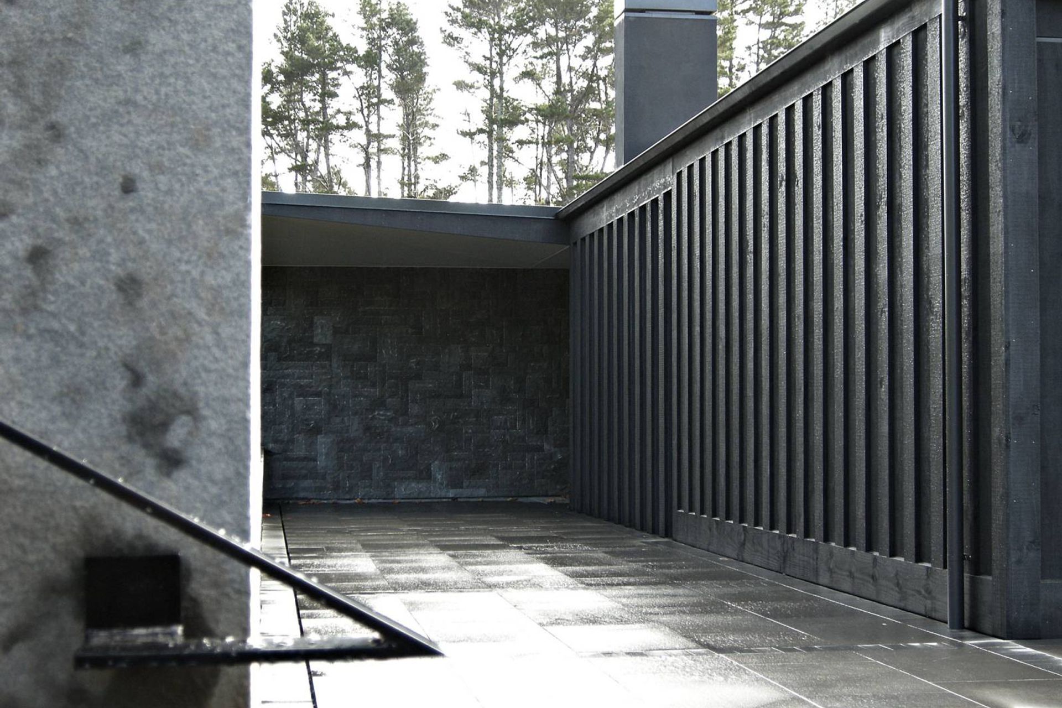
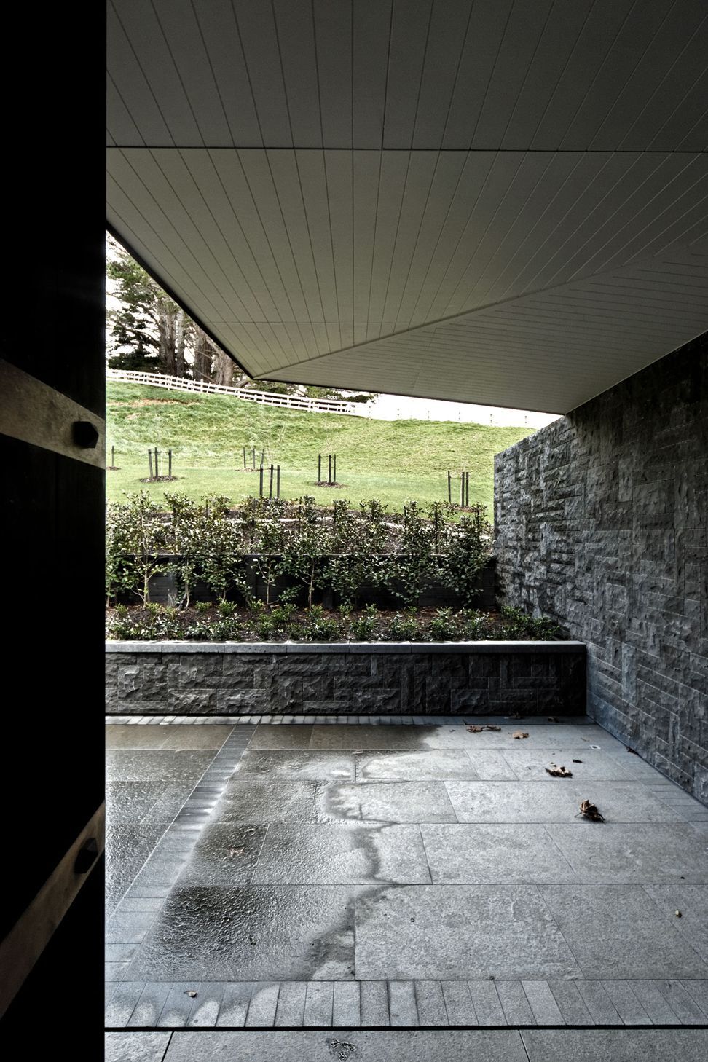
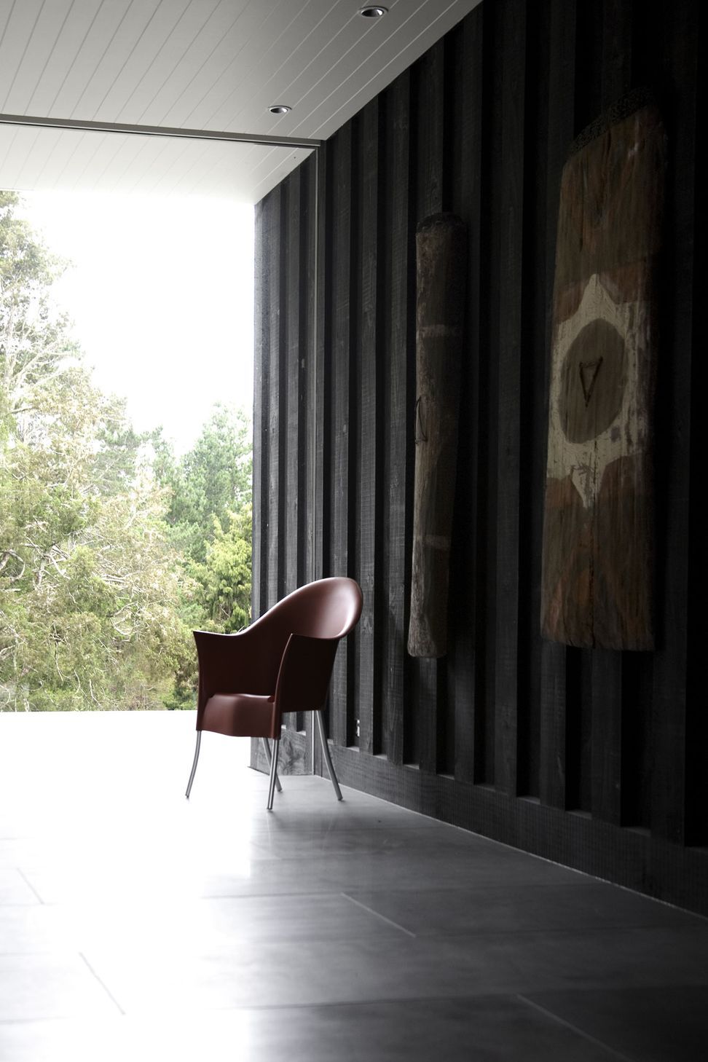
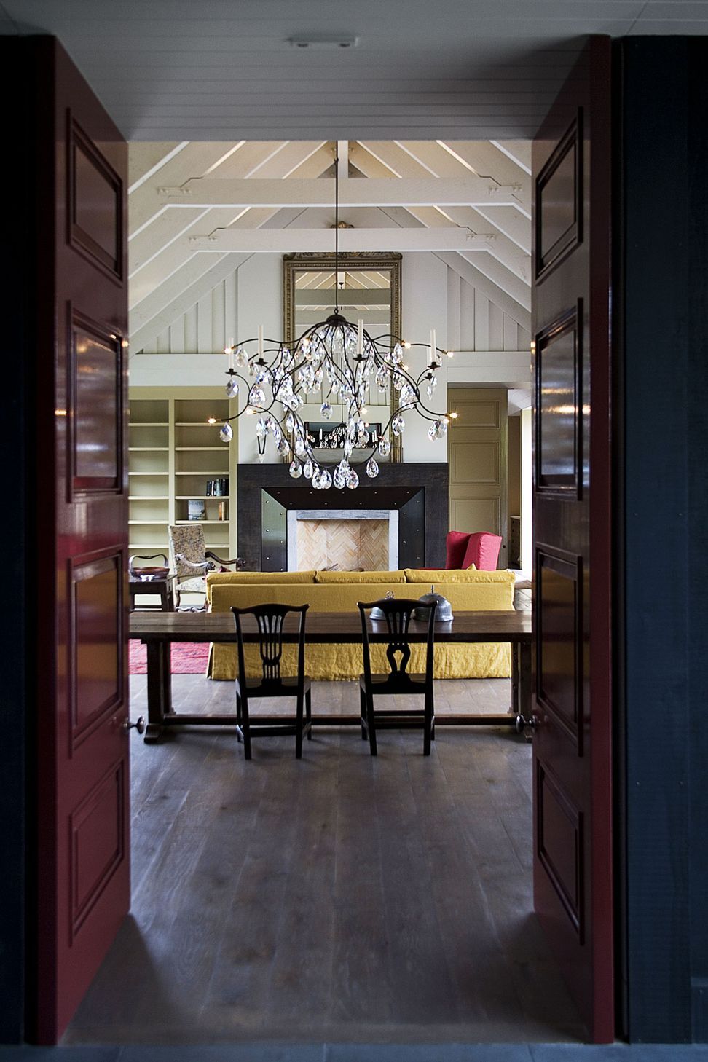
The house sits in a large rural landscape, and is a play on rural vernacular barn forms. It appears closed, on closer inspection opening panels within the rough-sawn cladding allow the interior to open up. The house is deliberately linear; a long gable form interrupted by a low entry roof. This same roof form soars out as a tapering wing on the Northern side to form a sheltered verandah.

Like this Project?
Hire Jack McKinney Architects
Professionals used in
this project
The practices and trades credited on this project.

More projects from
Jack McKinney Architects
Other work by Jack McKinney Architects, across every category they build in.


More in
Rural / Estate / Lifestyle
Everything else in Rural / Estate / Lifestyle, from every practice on ArchiPro.


Next Project
Keep scrolling