

Project team
Product Suppliers
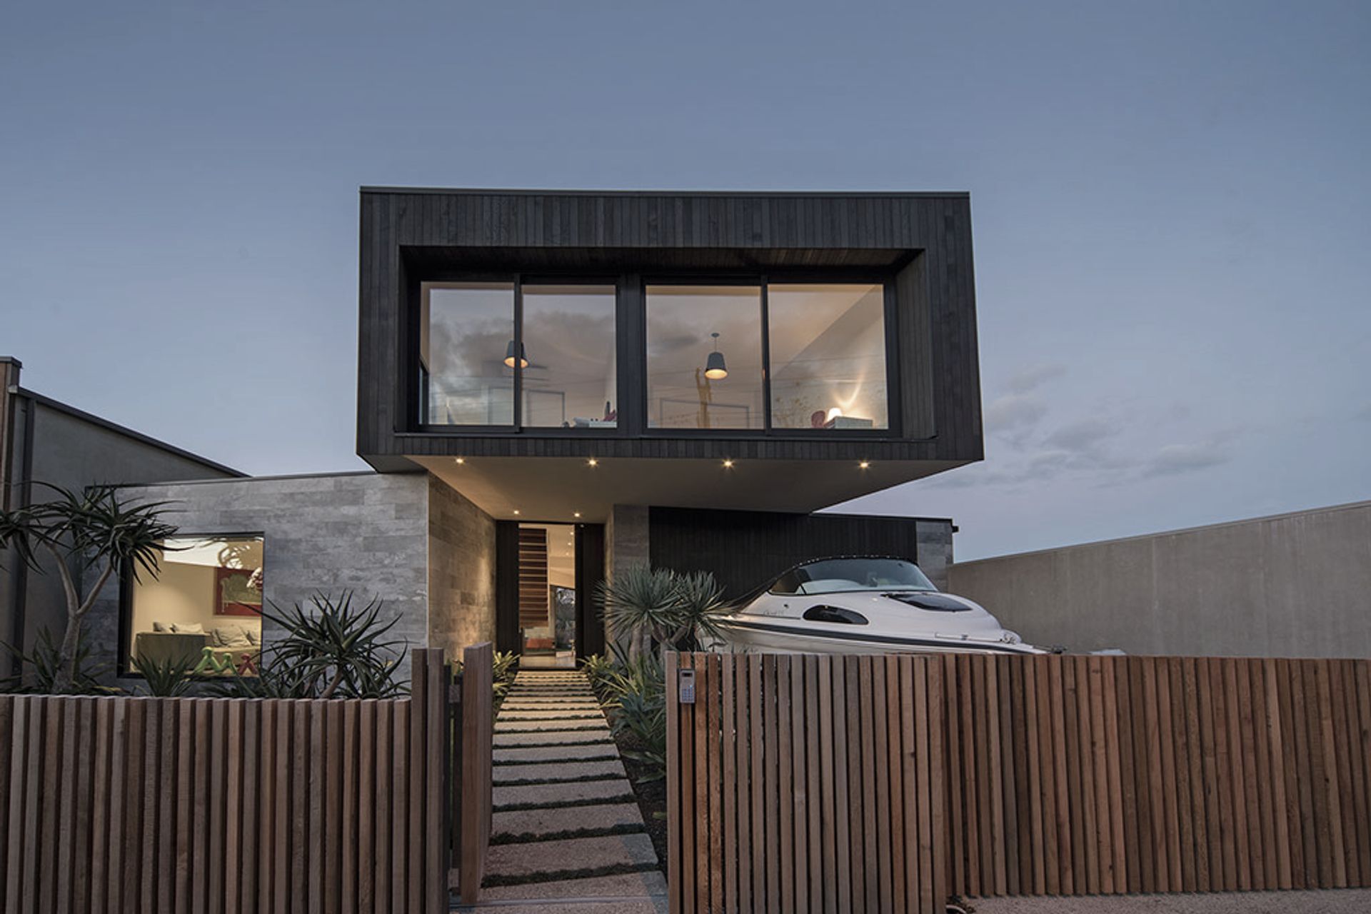
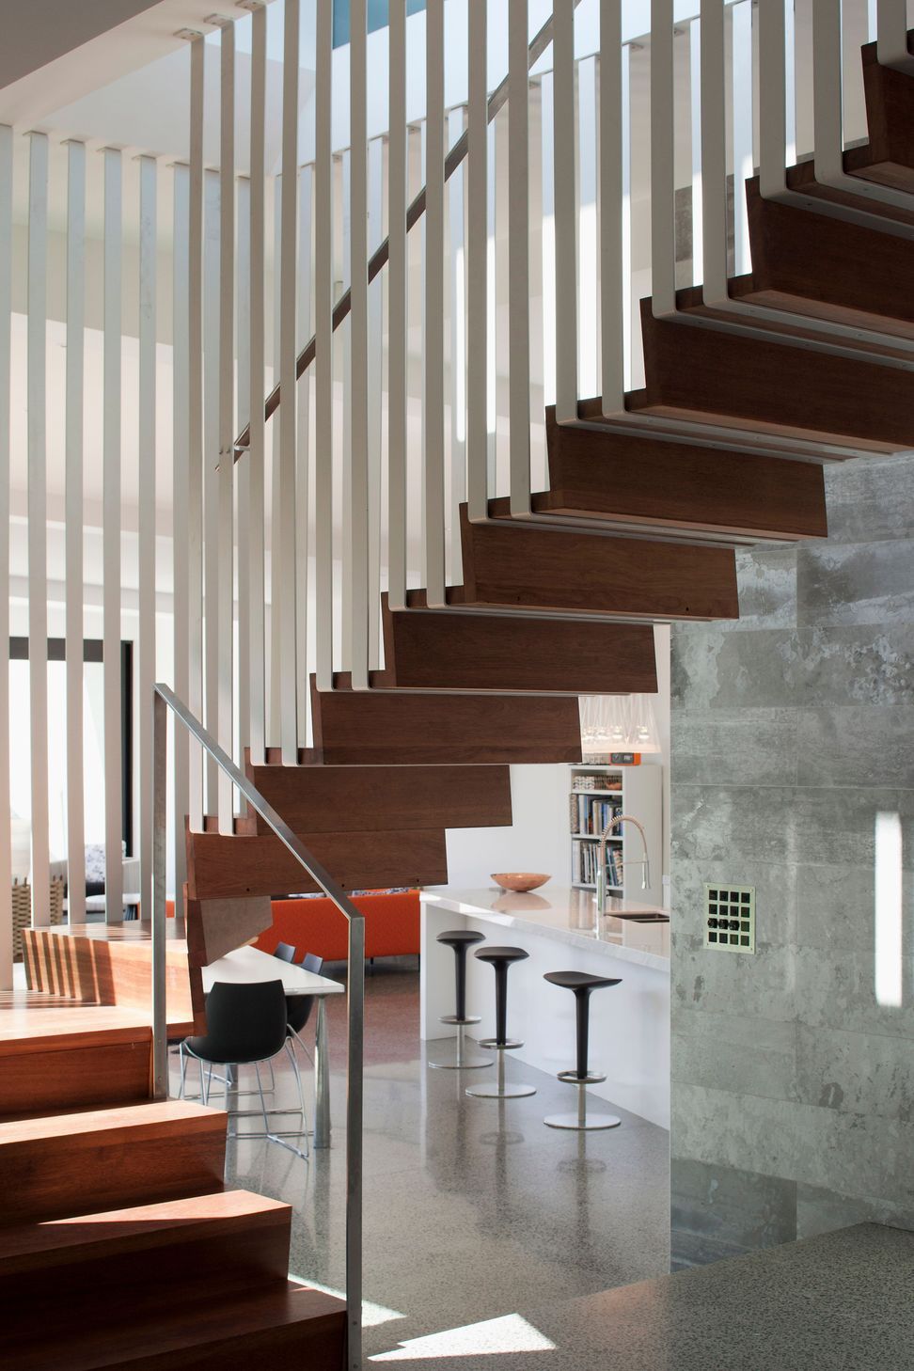
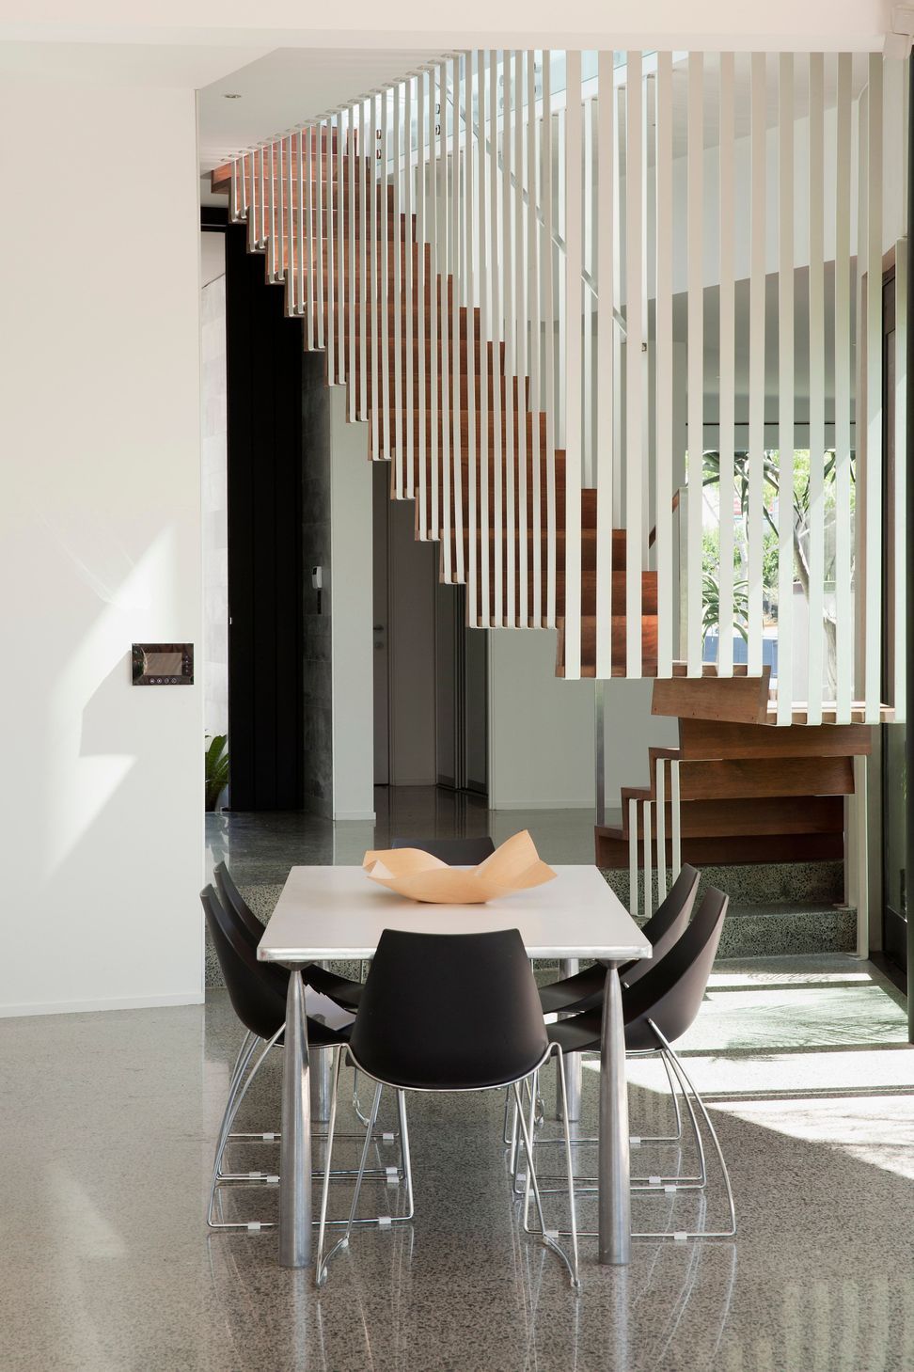
Innovative inner-city residence featuring a triangular ground floor design that creates a spacious courtyard garden, complemented by a cantilevered upper-level bedroom block that enhances both street presence and garden views.
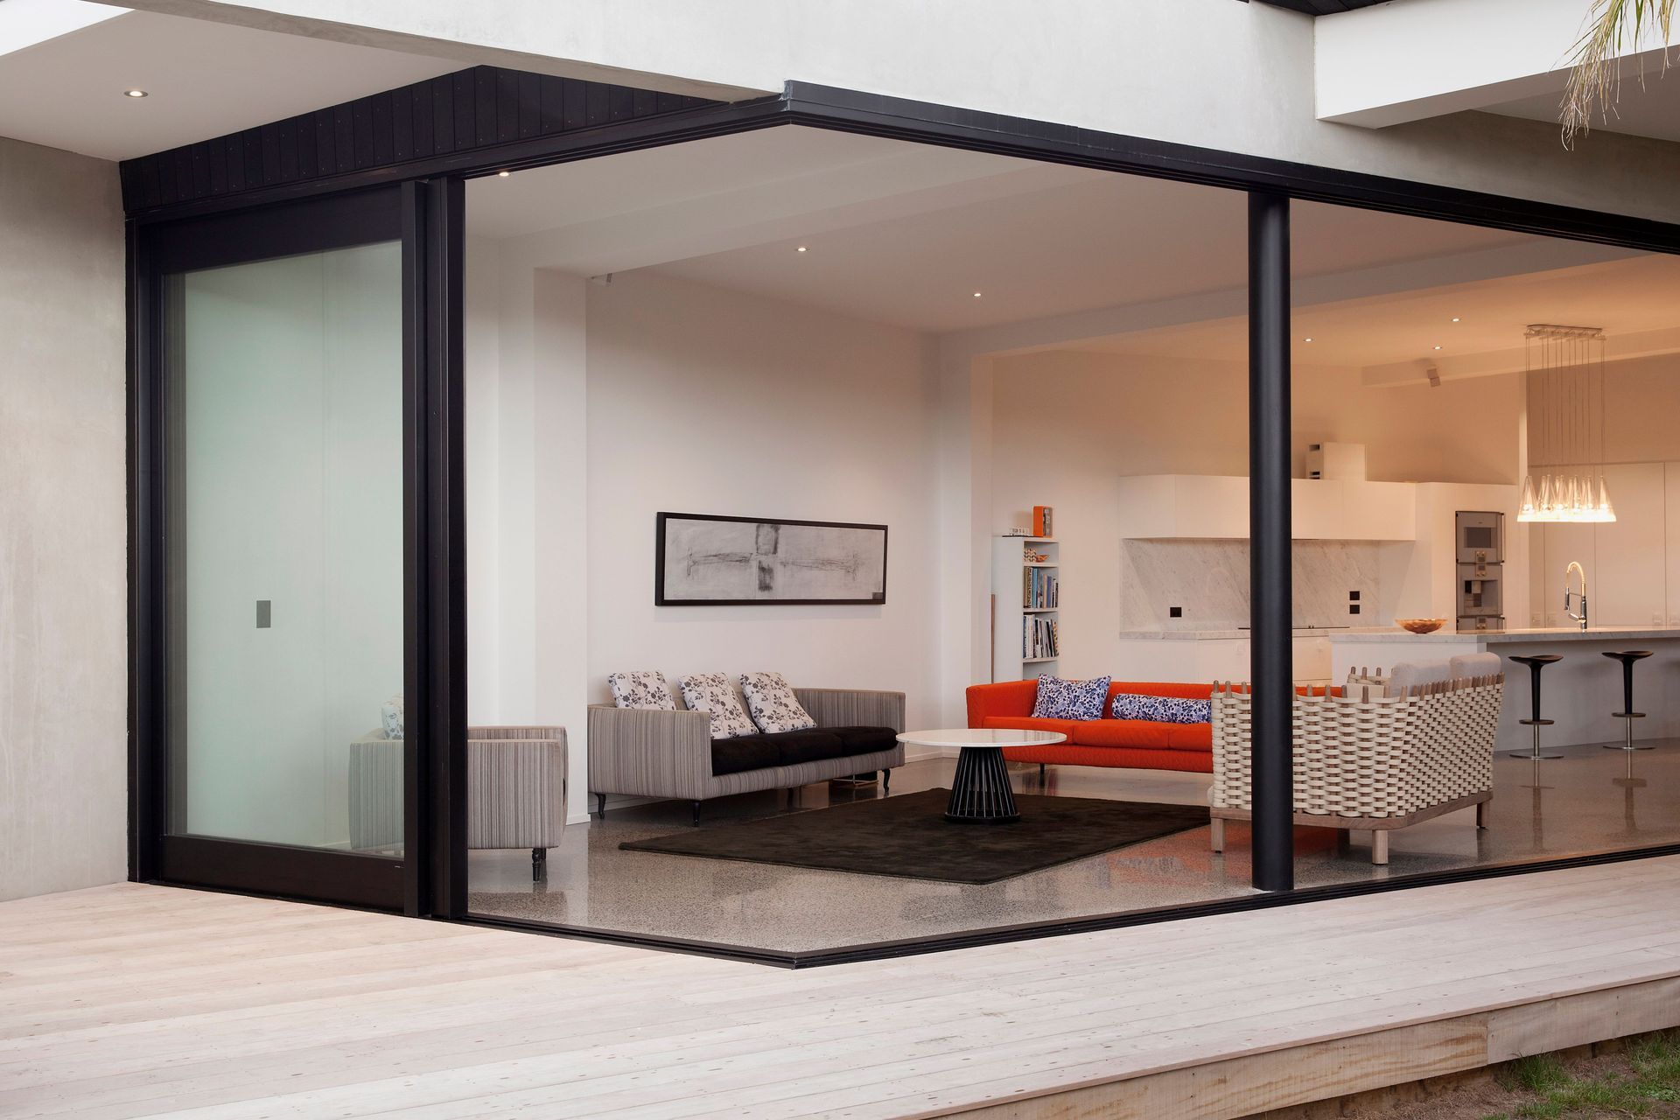
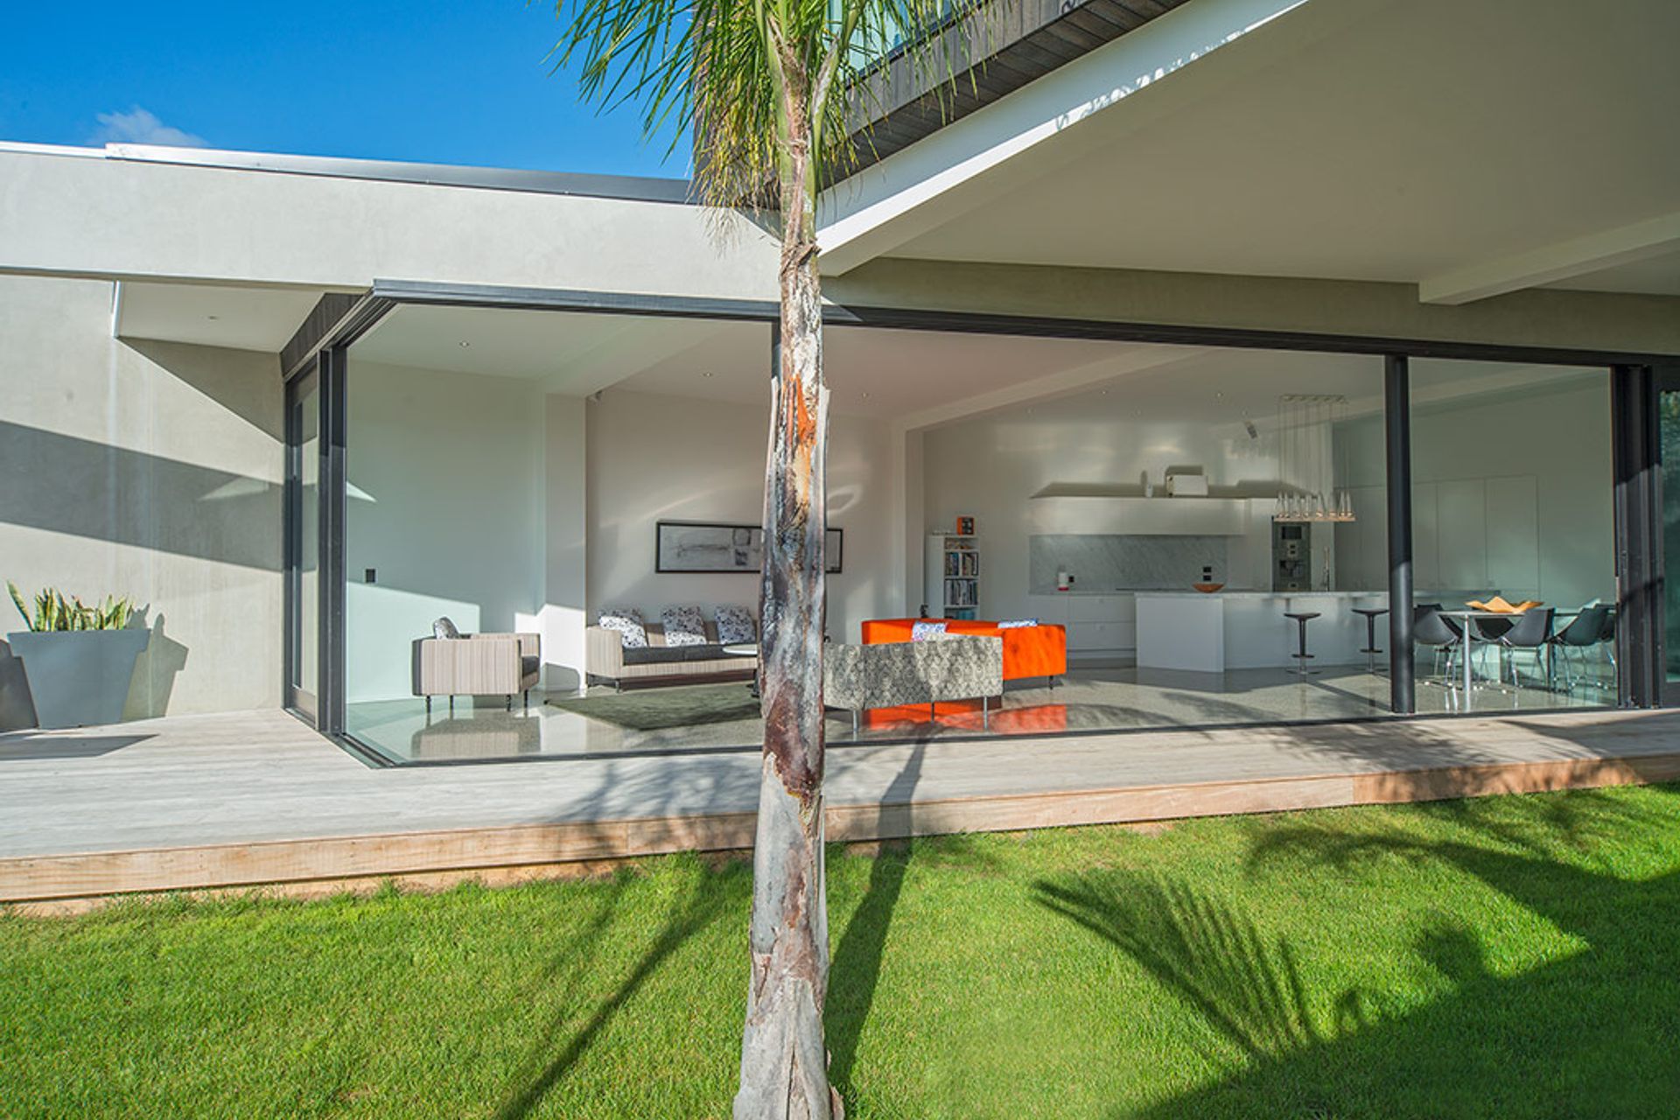
This inner city house is on a long narrow inner city site, with neighbouring buildings close either side. The challenge was creating a living environment that was not limited to the views across the short boundaries alone.
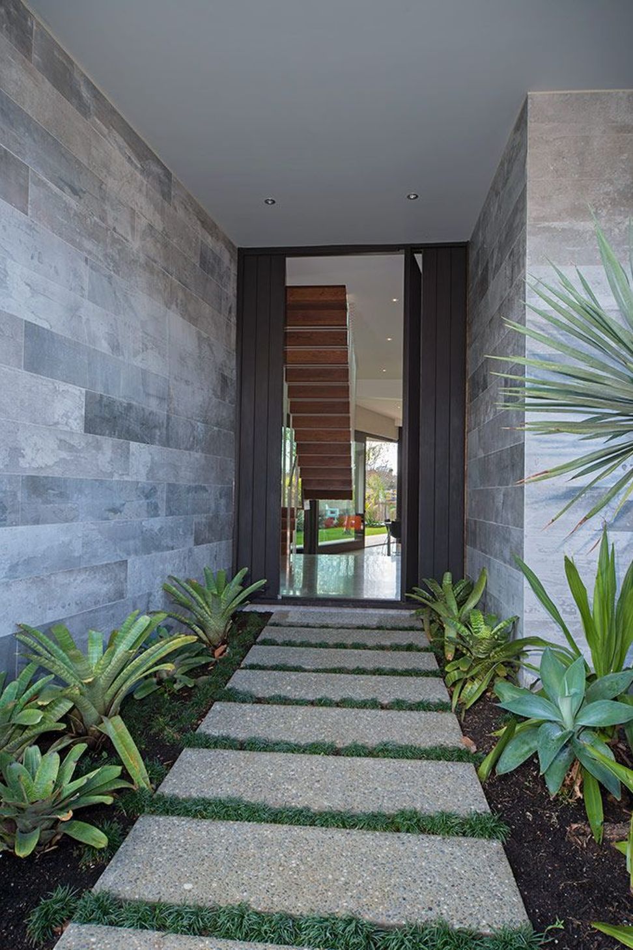
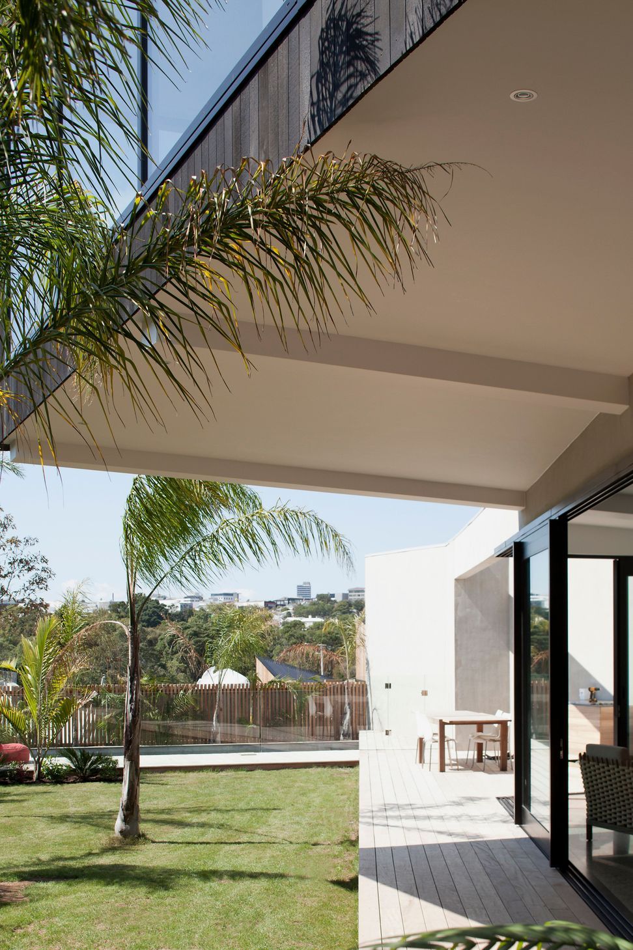
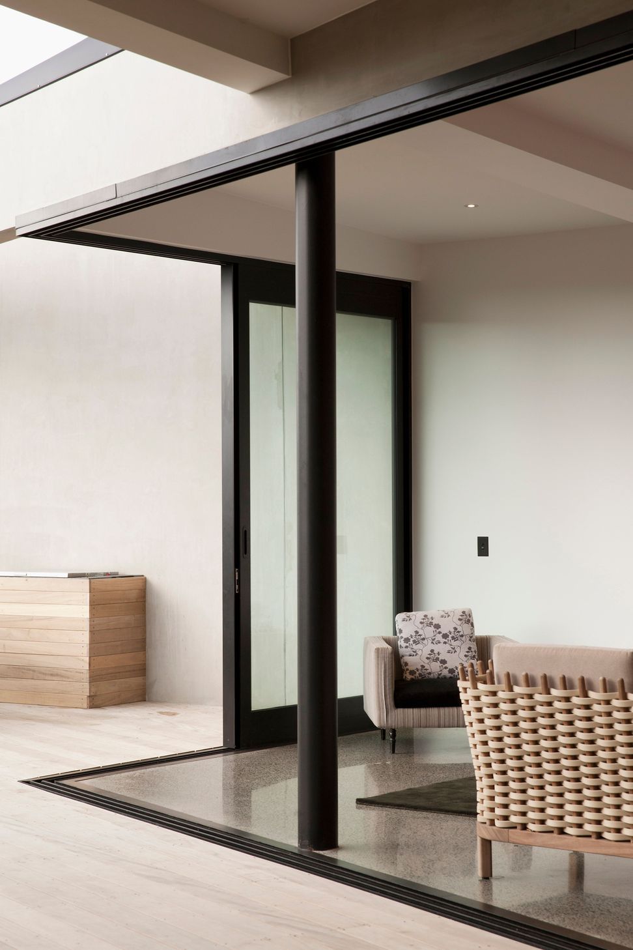
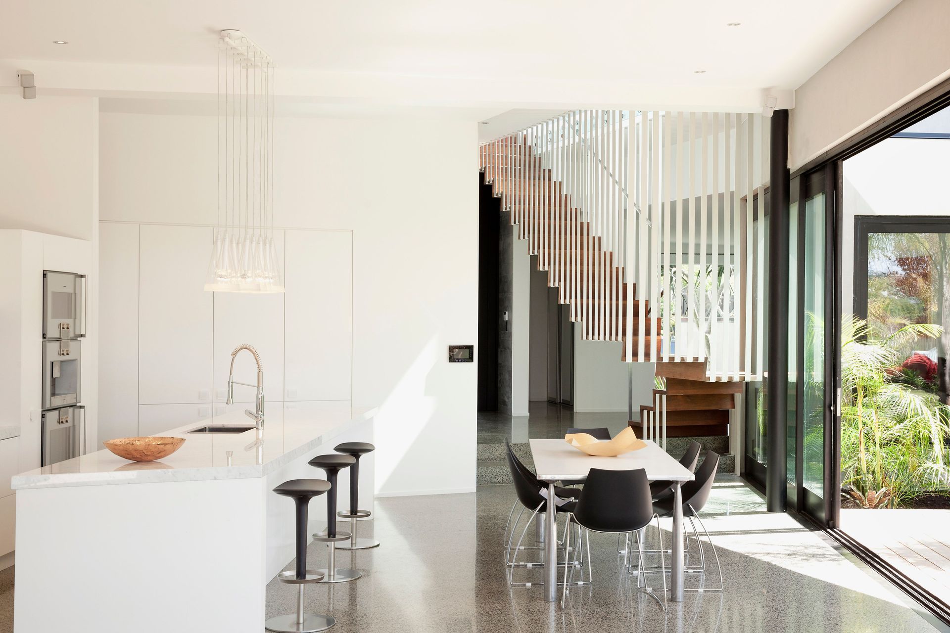
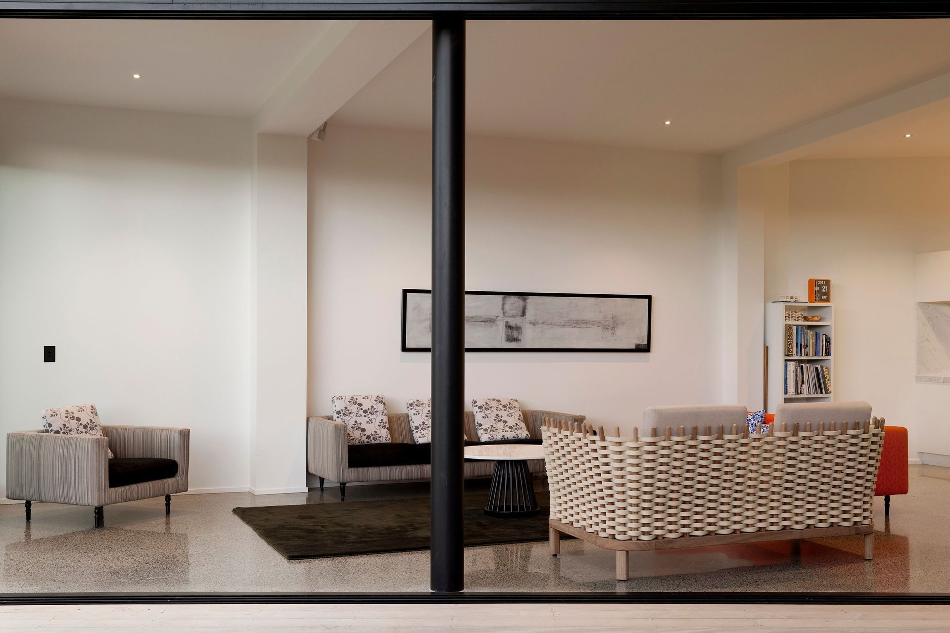
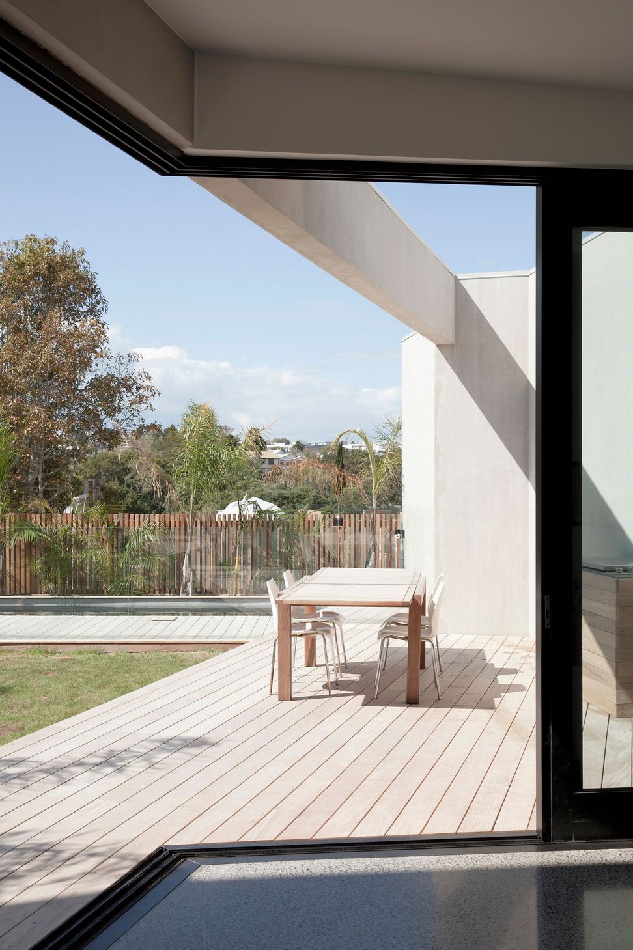
The ground floor is triangular in plan, creating a deep courtyard garden that runs along the length of the living spaces. The house ‘wedges’ in to the site, and the site ‘wedges’ against the house.
Bedrooms are contained in a rectangular block on the upper level that cantilevers dramatically both out to the street and over the garden below.
Like this Project?
Hire Jack McKinney Architects
The products behind the project
Two products specified into this build from one supplier, a verified ArchiPro member. Tap through to specifications, suppliers and lead times.


Professionals used in
this project
The practices and trades credited on this project.



More projects from
Jack McKinney Architects
Other work by Jack McKinney Architects, across every category they build in.


More in
Single House
Everything else in Single House, from every practice on ArchiPro.


Next Project
Keep scrolling