
A stunning waterfront property featuring a large masonry family home, guest house, and hobby outbuildings, all interconnected by volcanic lava stone walls and hardwood gates, complemented by mature trees and a Balinese-inspired design.
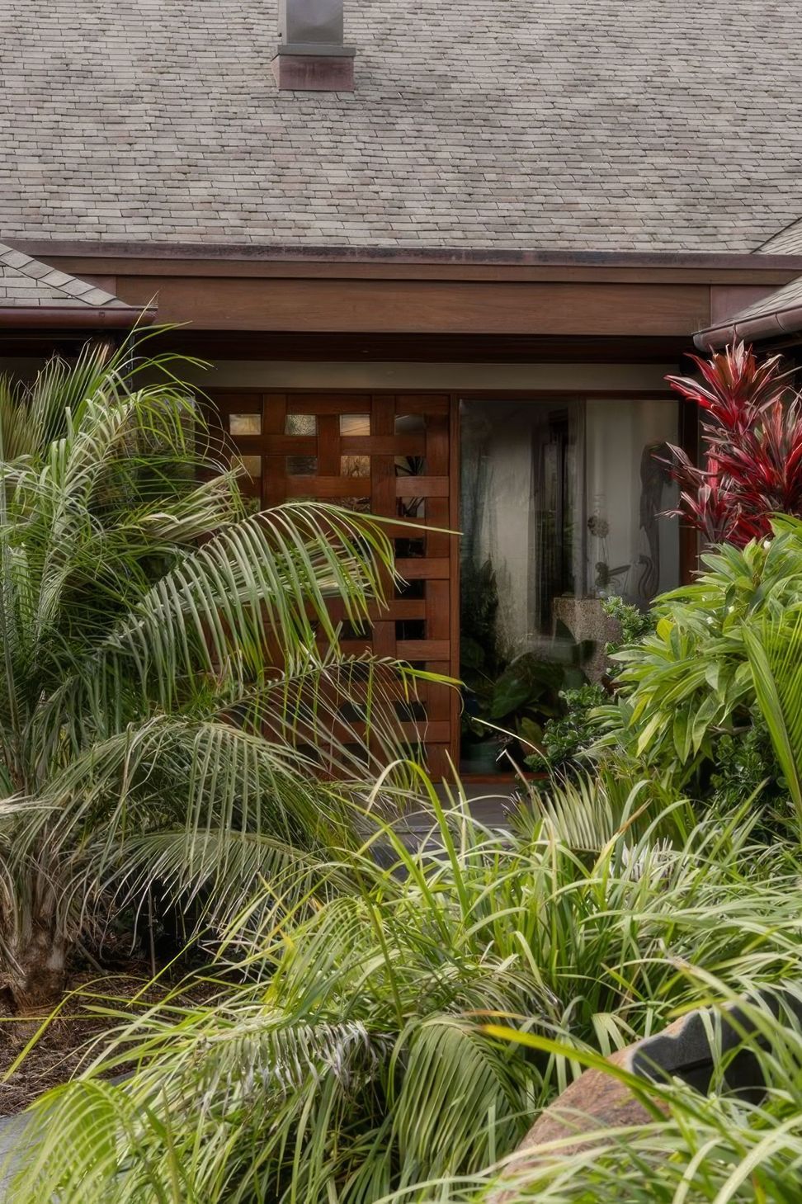
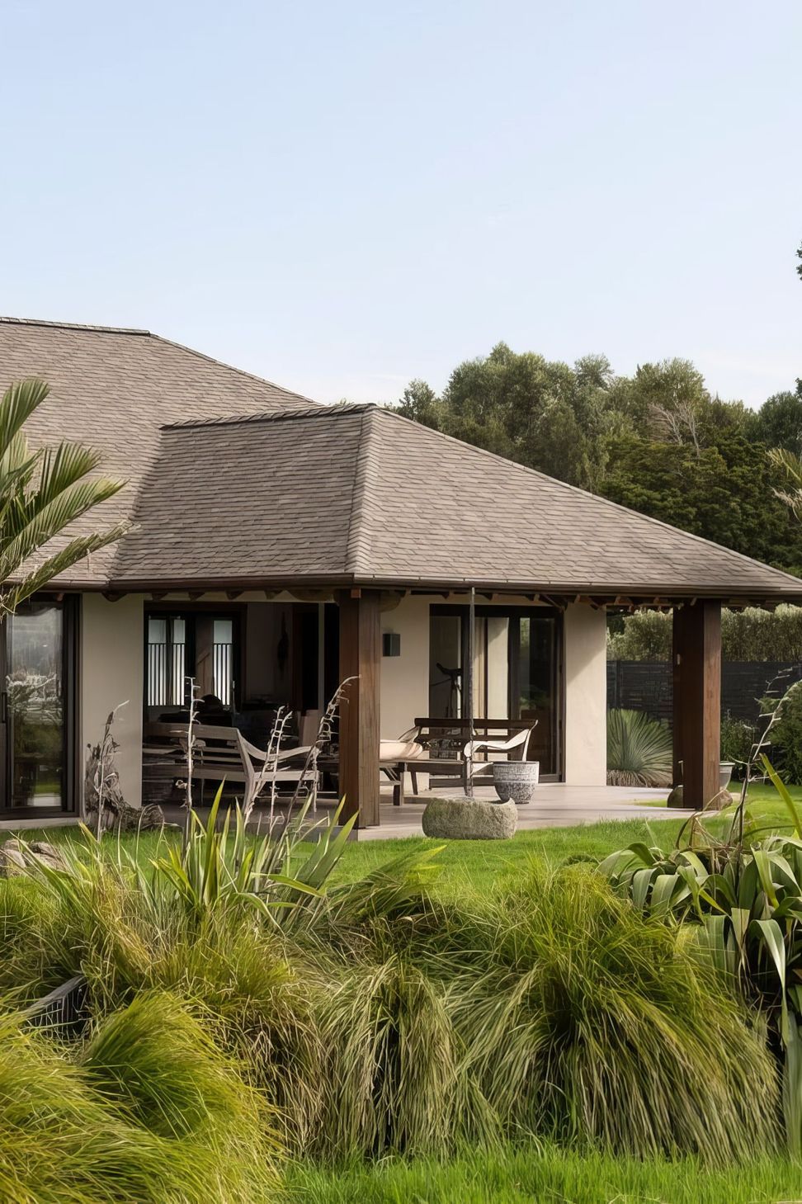
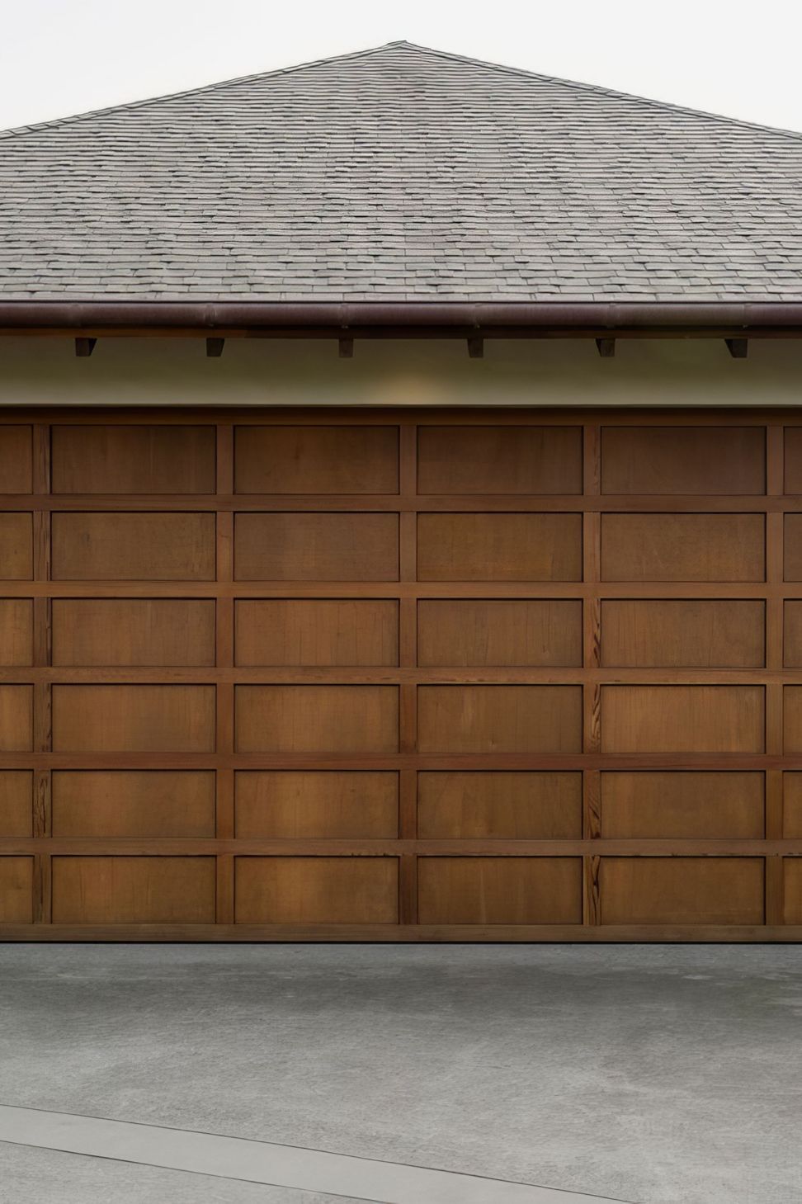
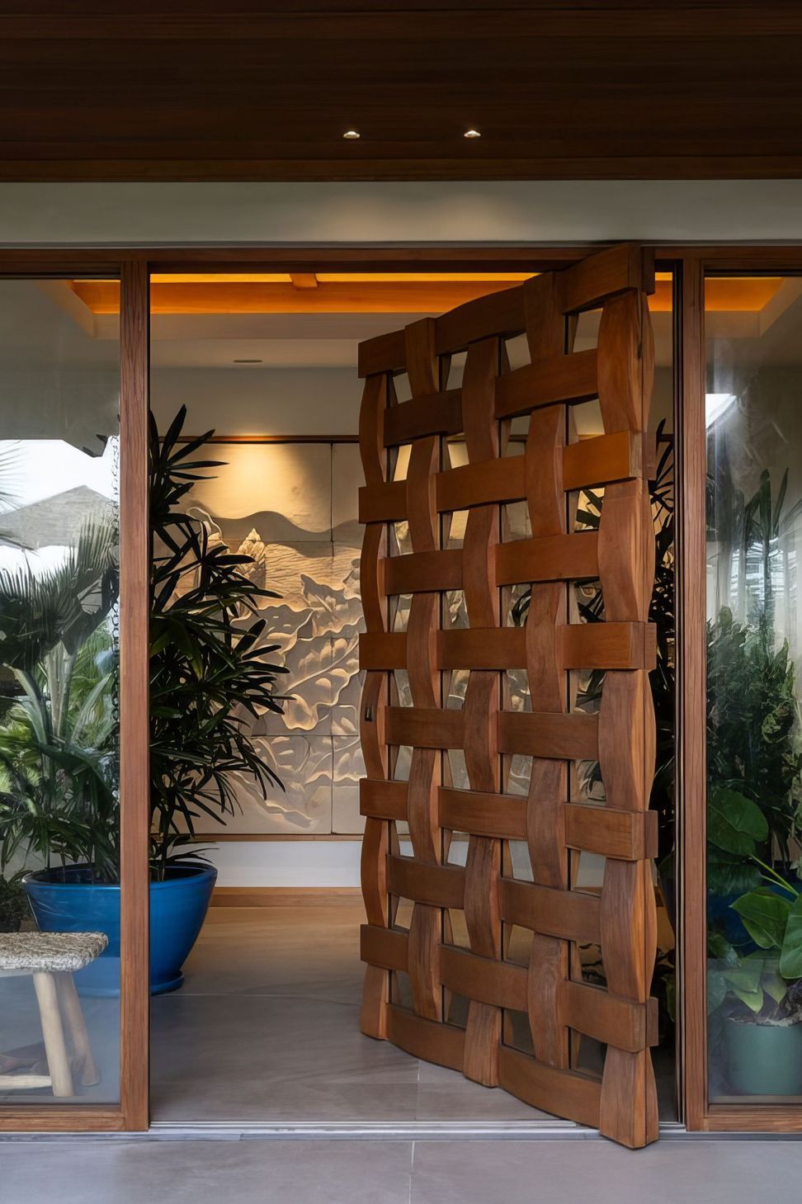
Point Wells waterfront property consists of a large family home as the main focal hub, guest house for extended family with several outbuildings for hobbies all linked by large volcanic lava stone walls and solid hardwood timber gates. This is softened with extensive planting of carefully selected mature trees and underlying shrubbery.
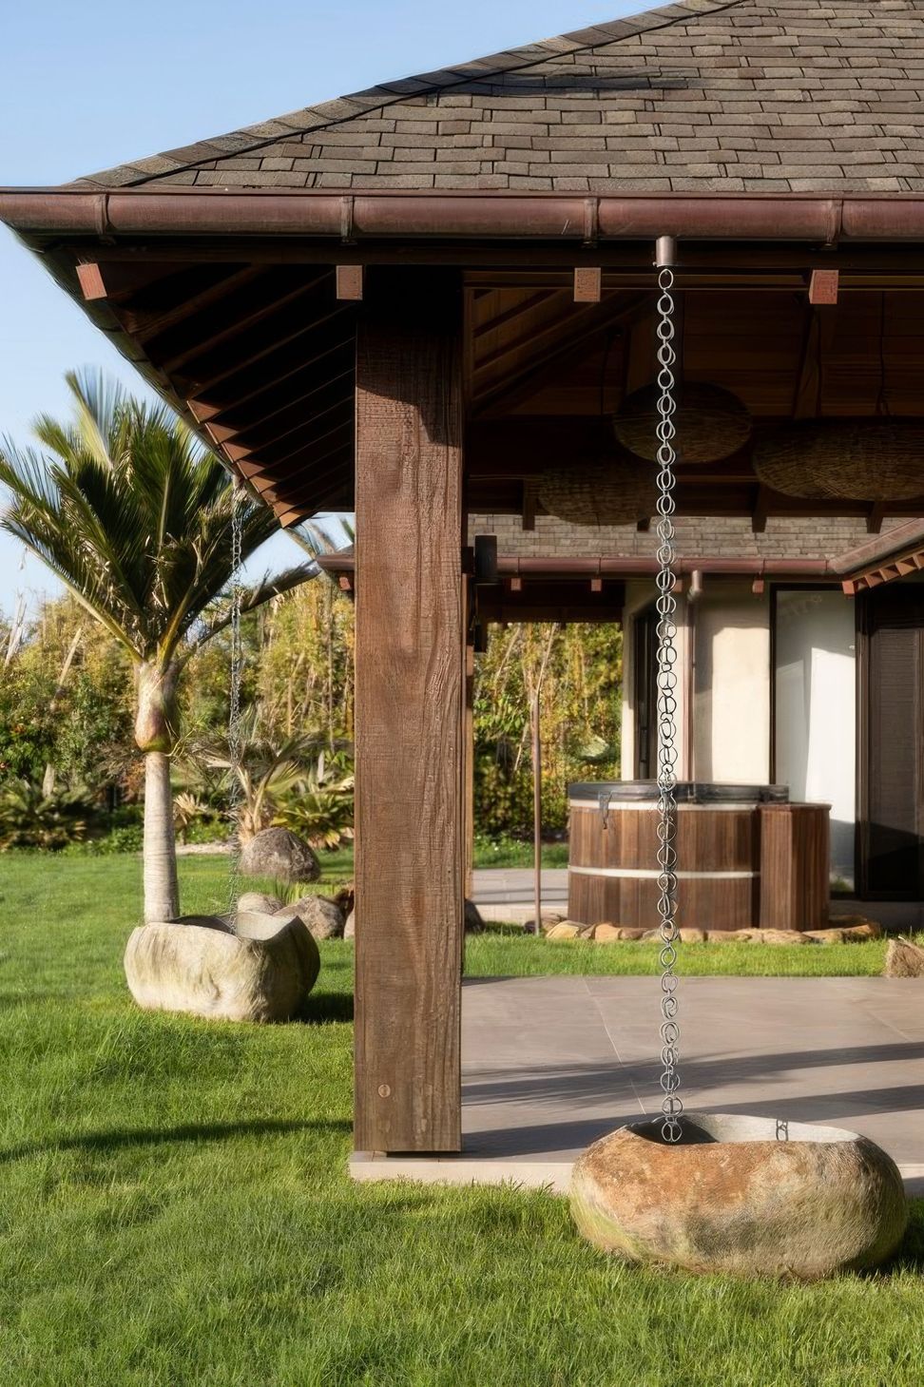
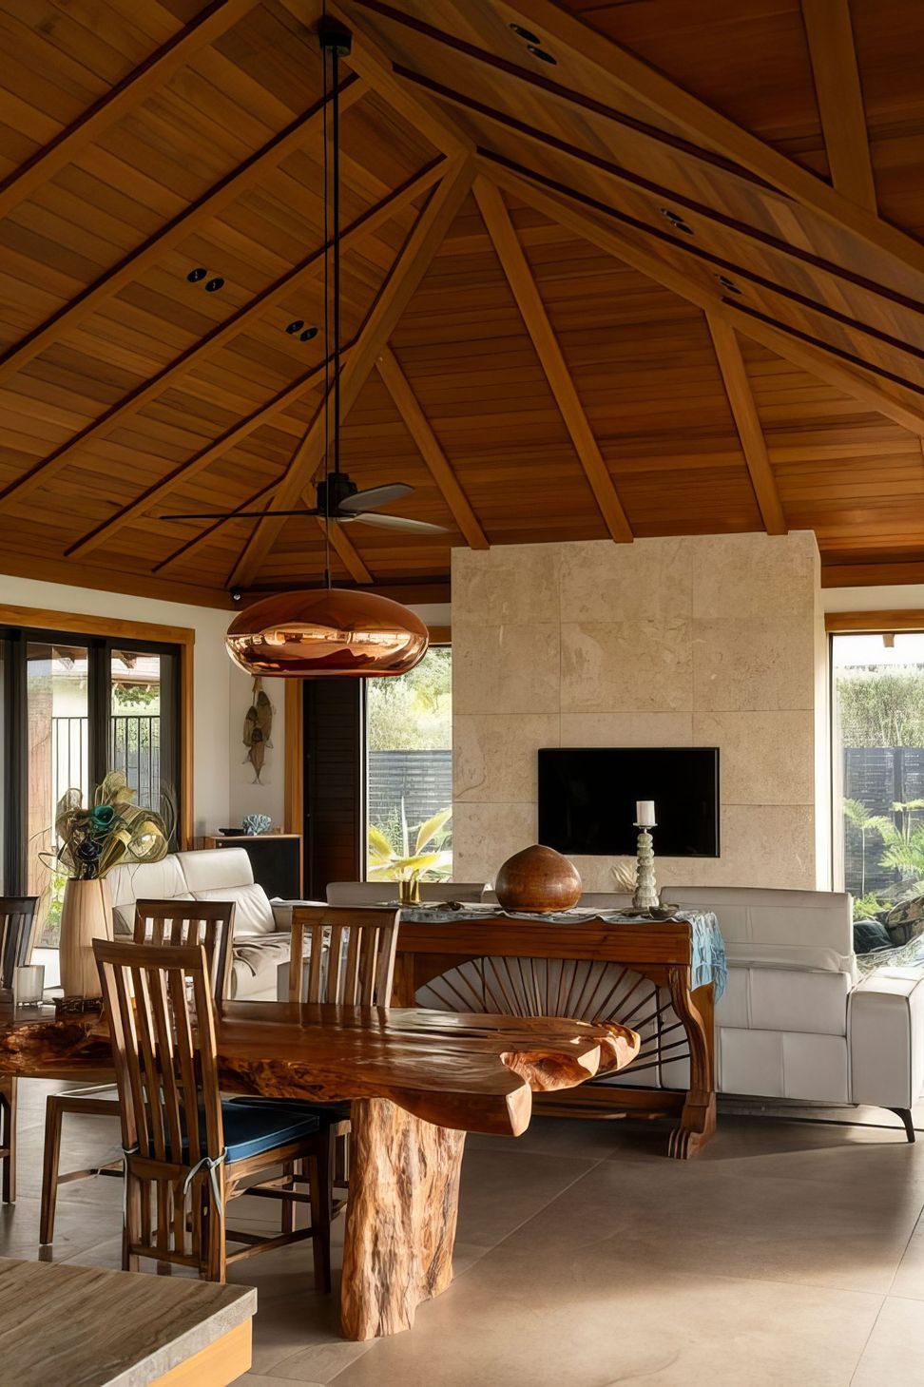
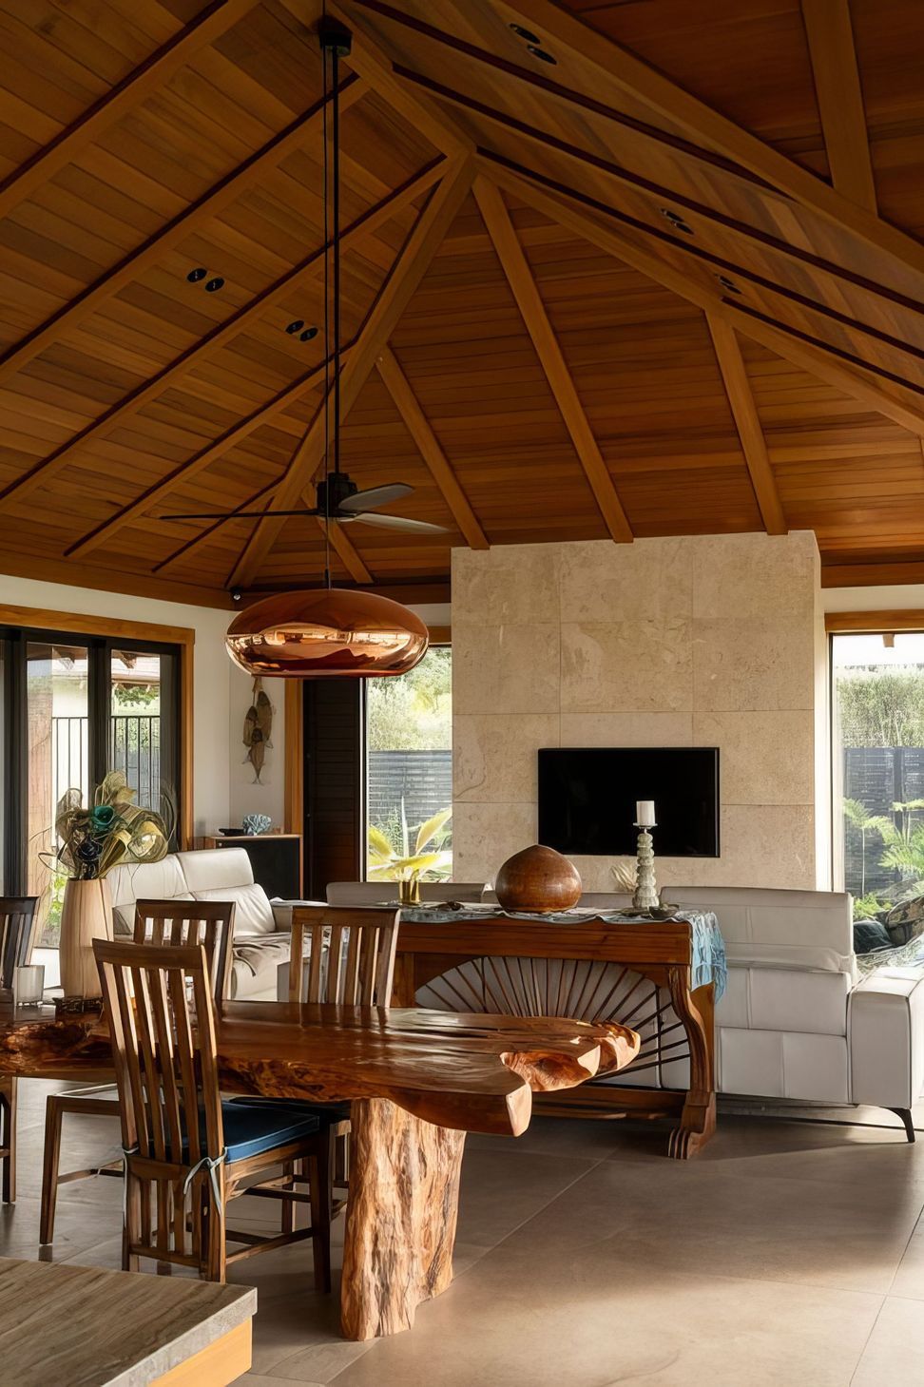
This property has been designed around a large masonry home that utilises the waterfront site. The masonry structure only provides the bones for a balinese inspired home that opens up to large open living areas and high pitched ceilings that flow through to the covered outdoor lanais to utilize all weather conditions.
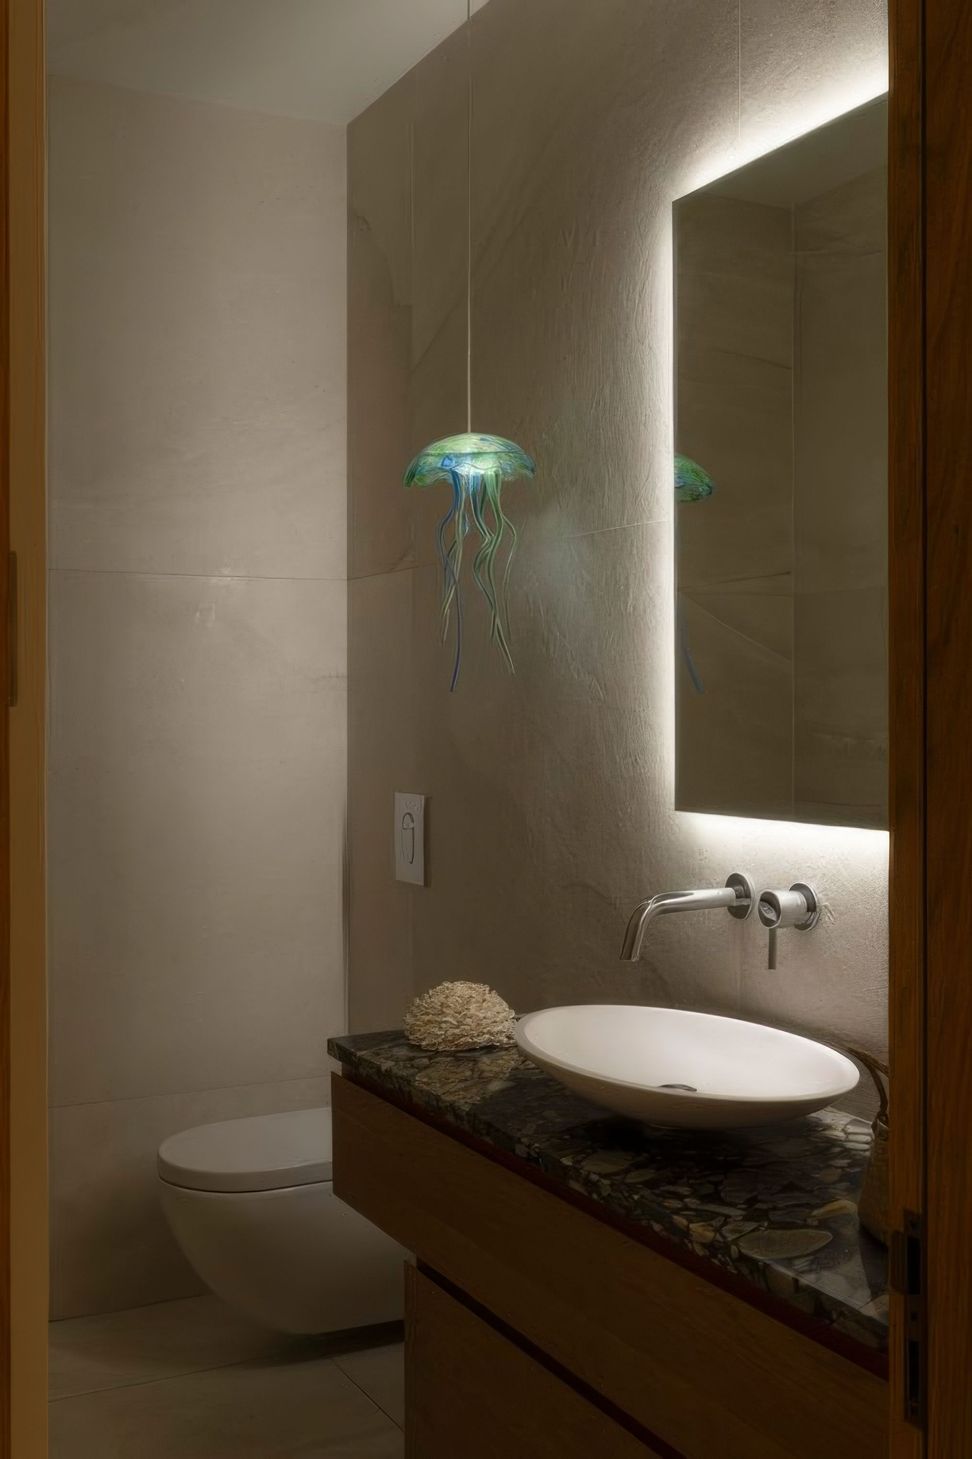
Carefully crafted with a selection of hardwood timber posts and beams, large cedar pitched ceilings, natural stone and raw imported finishes soften the home large volume and finish it beautifully.
- Completed
- 2019





Like this Project?
Hire Mark Lindsay Construction
Professionals used in
this project
The practices and trades credited on this project.


More projects from
Mark Lindsay Construction
Other work by Mark Lindsay Construction, across every category they build in.


More in
Single House
Everything else in Single House, from every practice on ArchiPro.


Next Project
Keep scrolling