

Relaxed family holiday home designed to maximize waterfront views and outdoor living, featuring a classic boat shed form with generous indoor and outdoor spaces, separate sleeping zones, and a sheltered courtyard terrace with a pool.
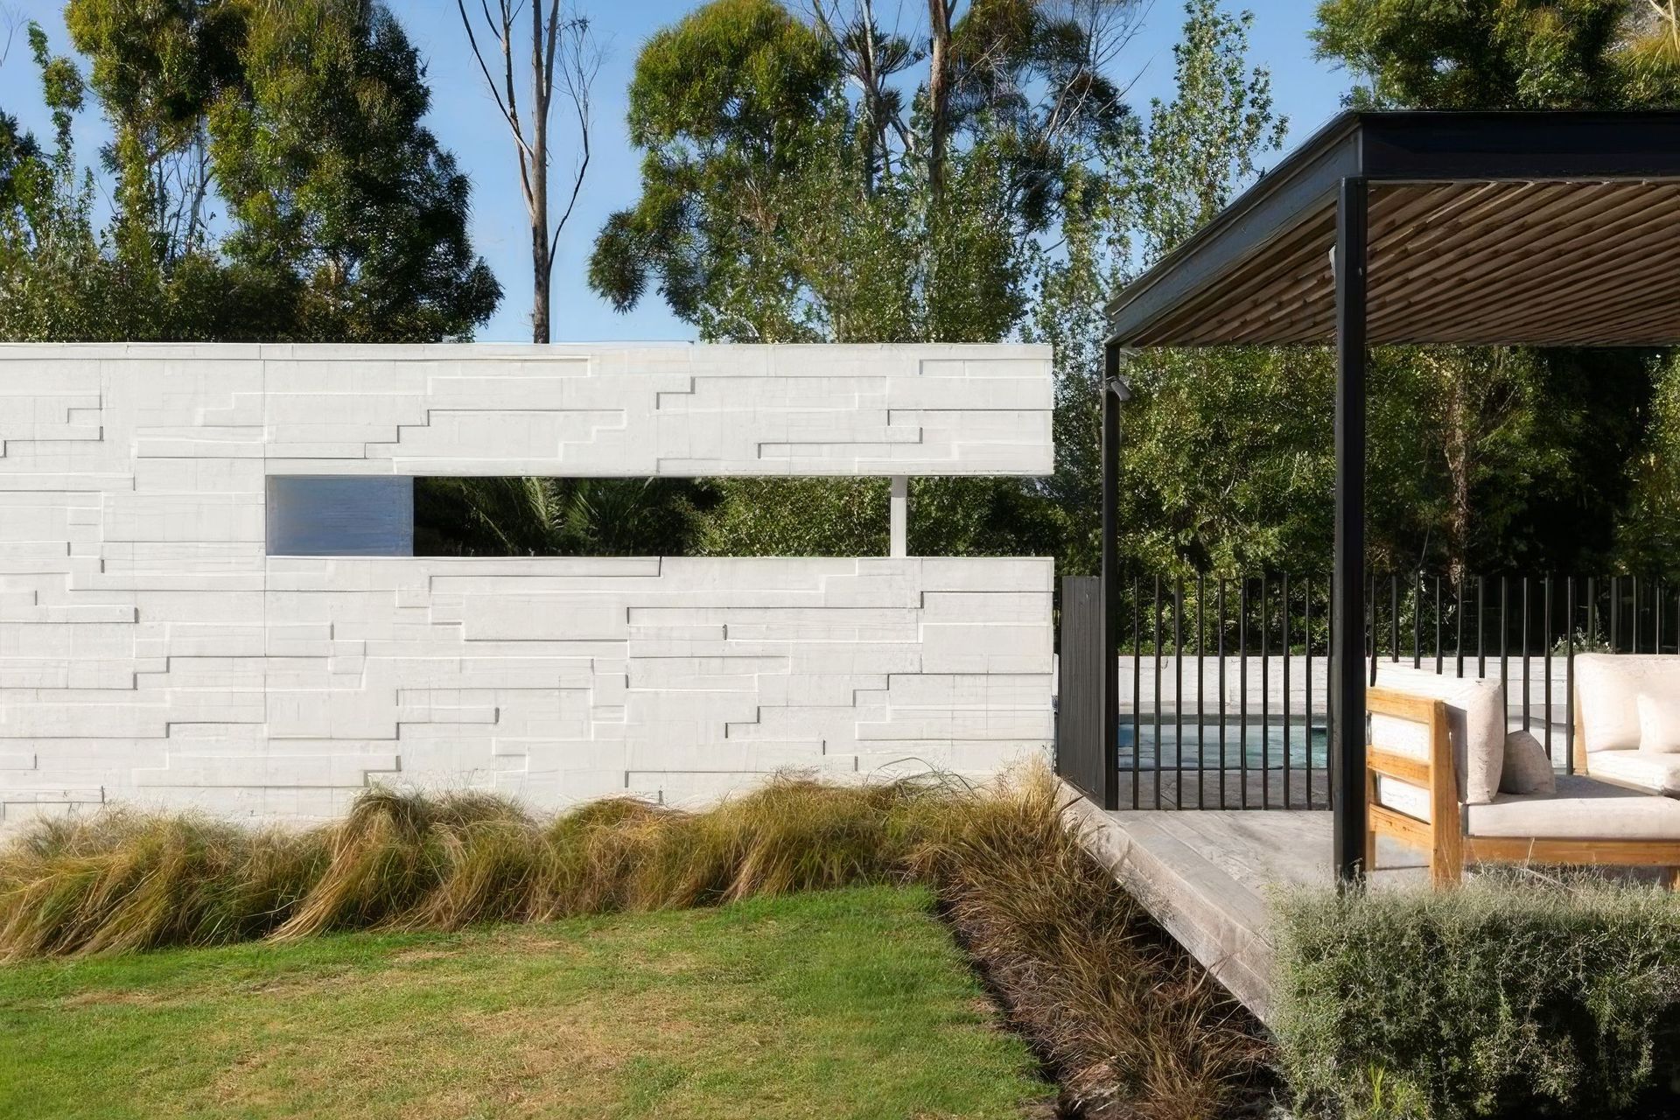
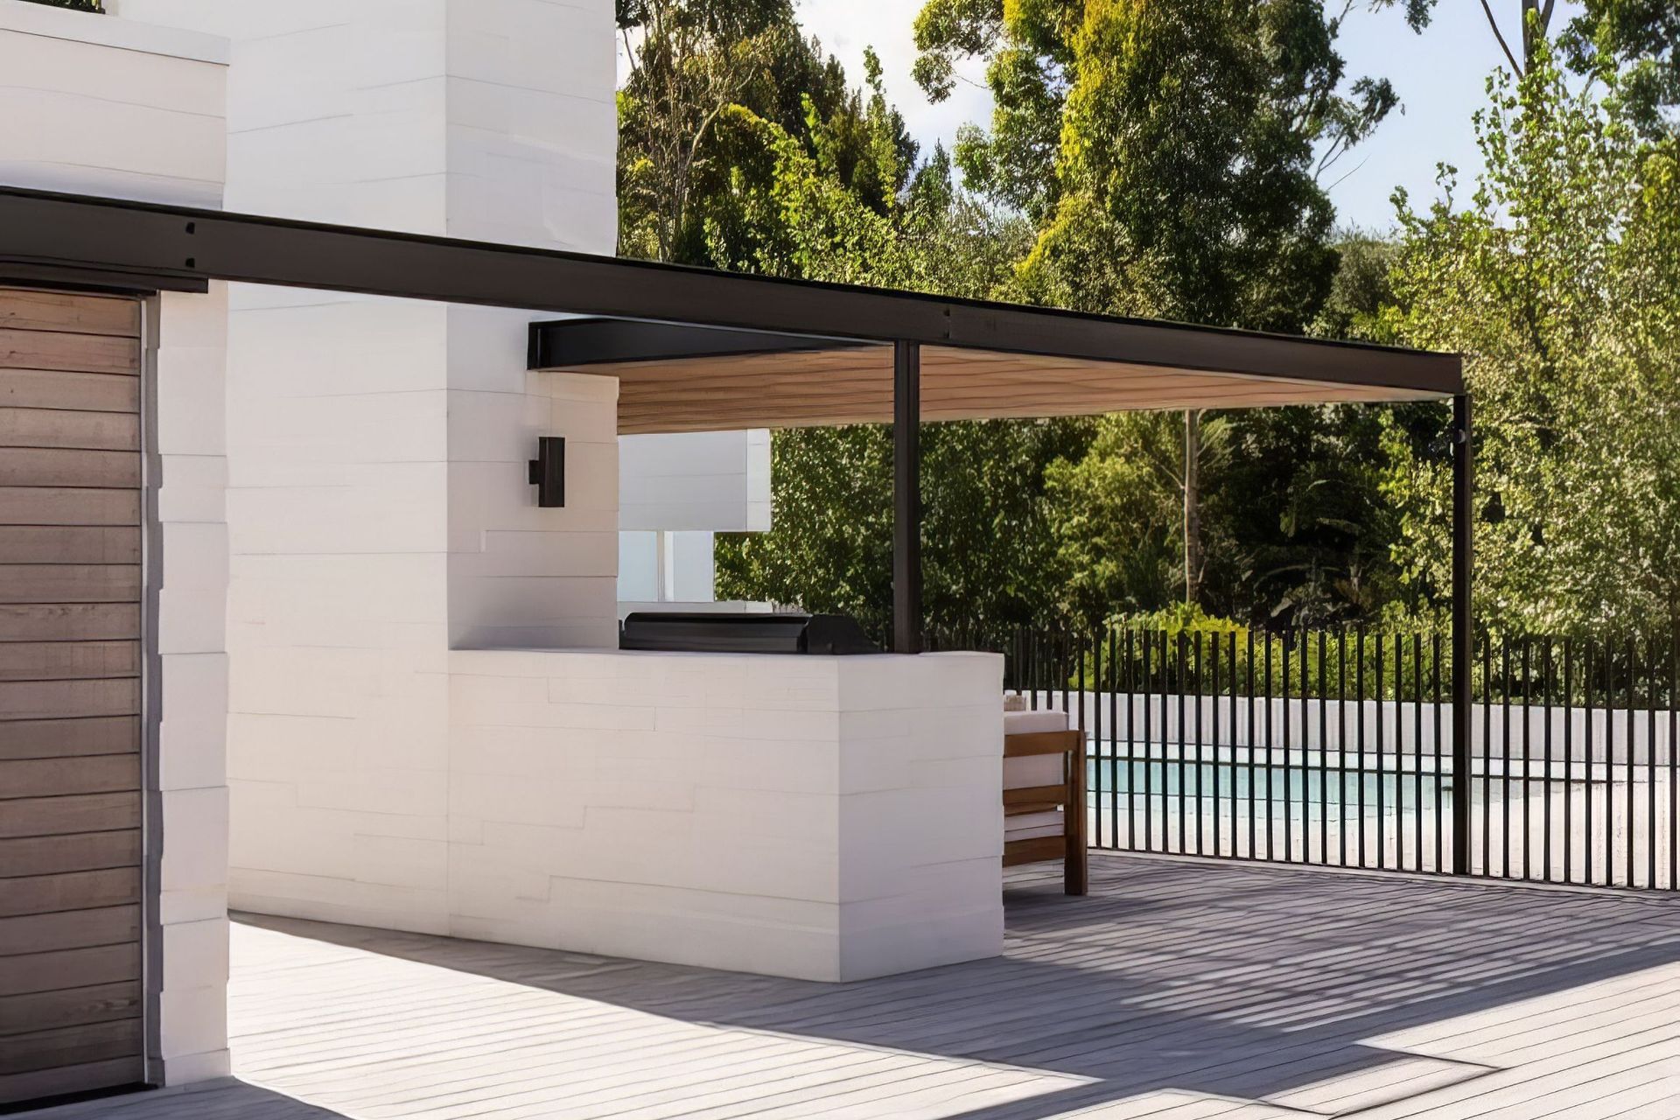
The house is located on a large flat site facing east across the estuary, with trees and gardens to the north and west. The brief was for a relaxed family holiday home, creating generous indoor and outdoor spaces for the family to gather, and separate sleeping zones for both family and guests to relax. The design spreads the house across the width of the site, providing a long frontage to the waterfront views one side, and a sheltered courtyard terrace and pool area to the other. Indoor and outdoor living spaces are to the centre, with bedroom zones to either side, all accessible via generous decked areas or through interior connections.
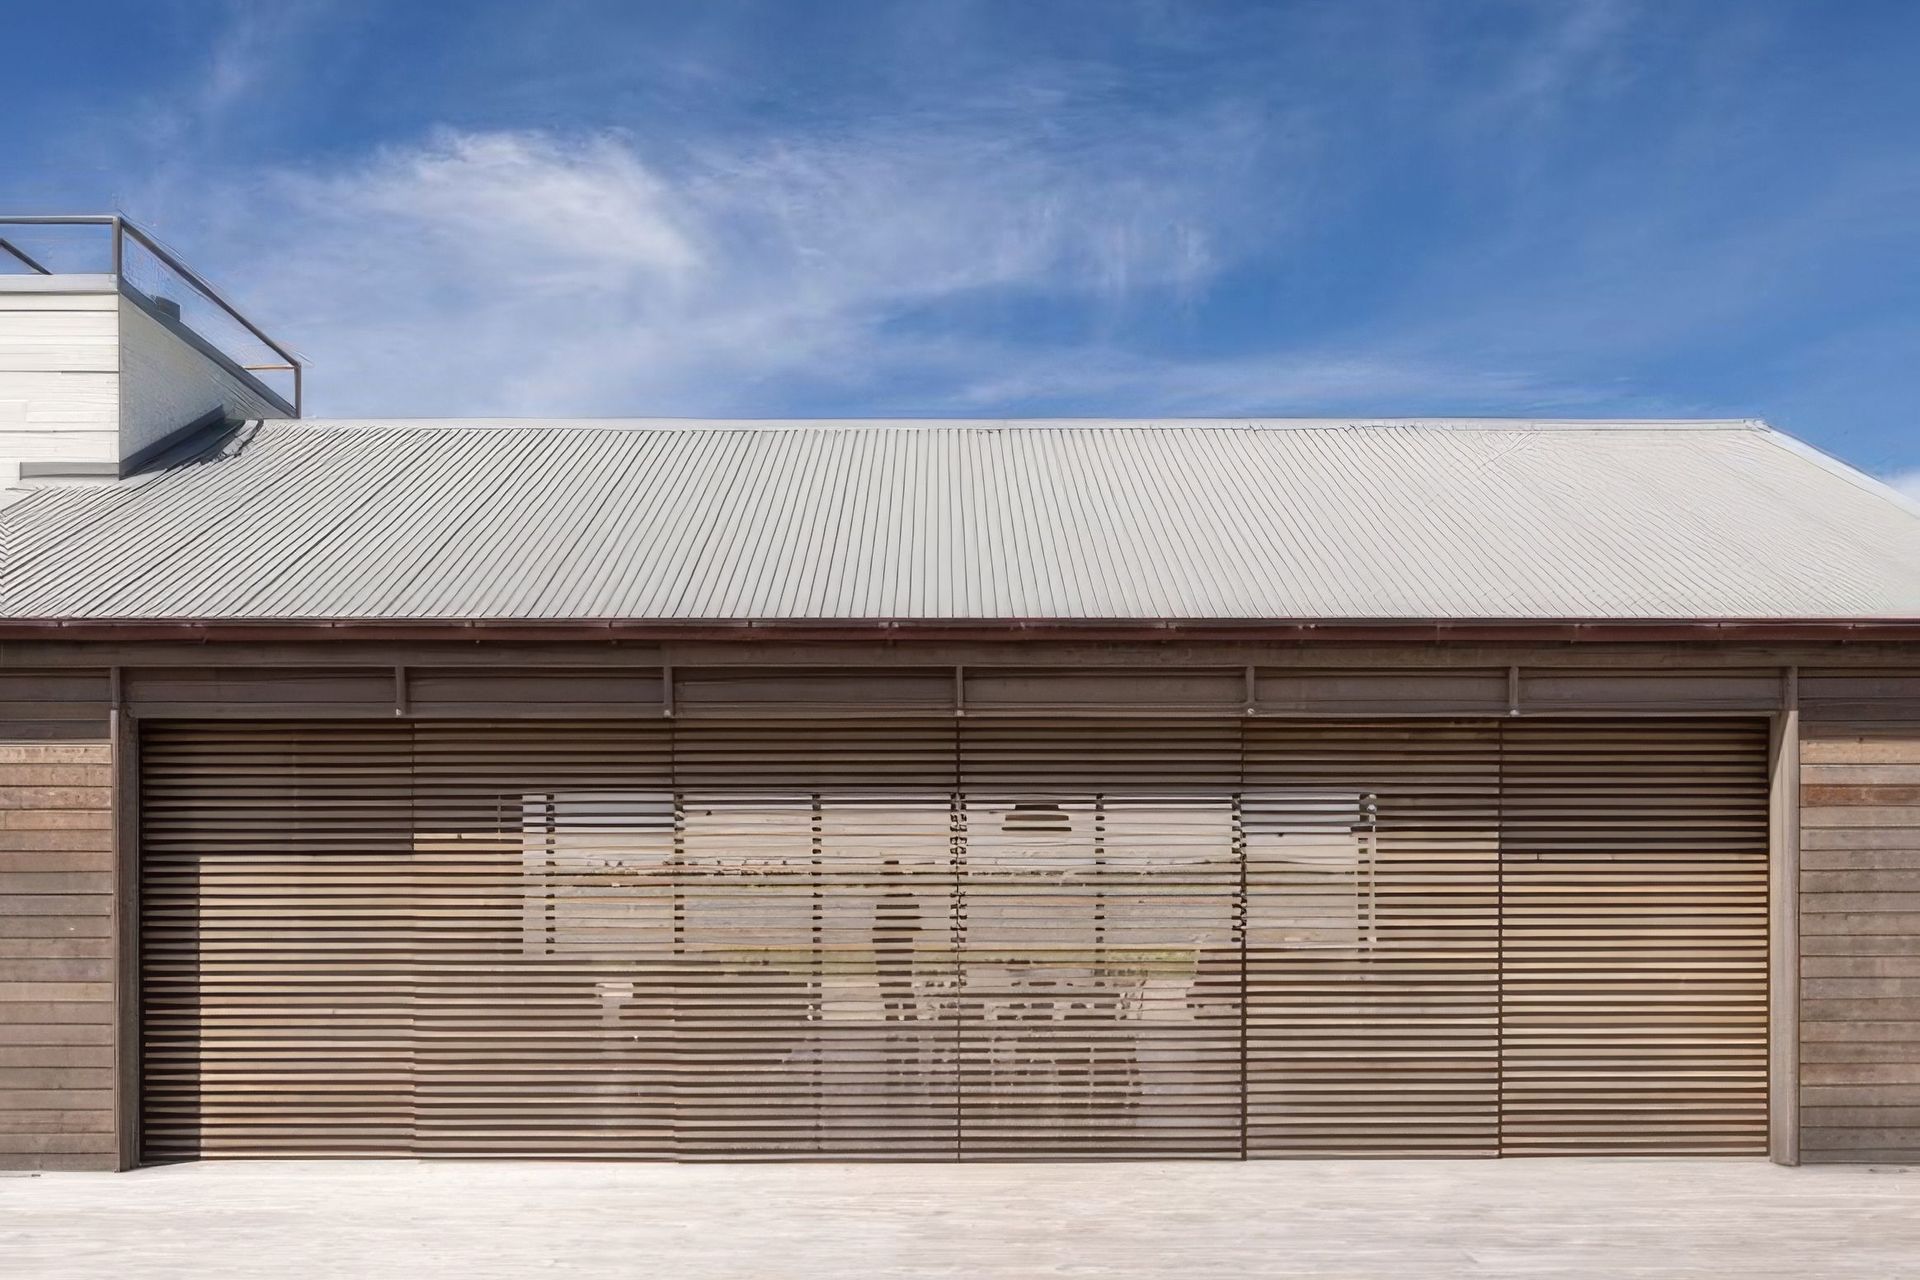
The form of the building uses the classic boat shed typology, with simple metal gabled shed roof and weathered timber sidings. Sliding shutters with fine timber slats create screening and shelter across the glazed openings, protecting the interior from winds and harsh east and west light, and allowing filtered breezes with the glazed doors slid open.
- Completed
- 2017





Like this Project?
Hire Mark Lindsay Construction
Professionals used in
this project
The practices and trades credited on this project.


More projects from
Mark Lindsay Construction
Other work by Mark Lindsay Construction, across every category they build in.


More in
Single House
Everything else in Single House, from every practice on ArchiPro.


Next Project
Keep scrolling