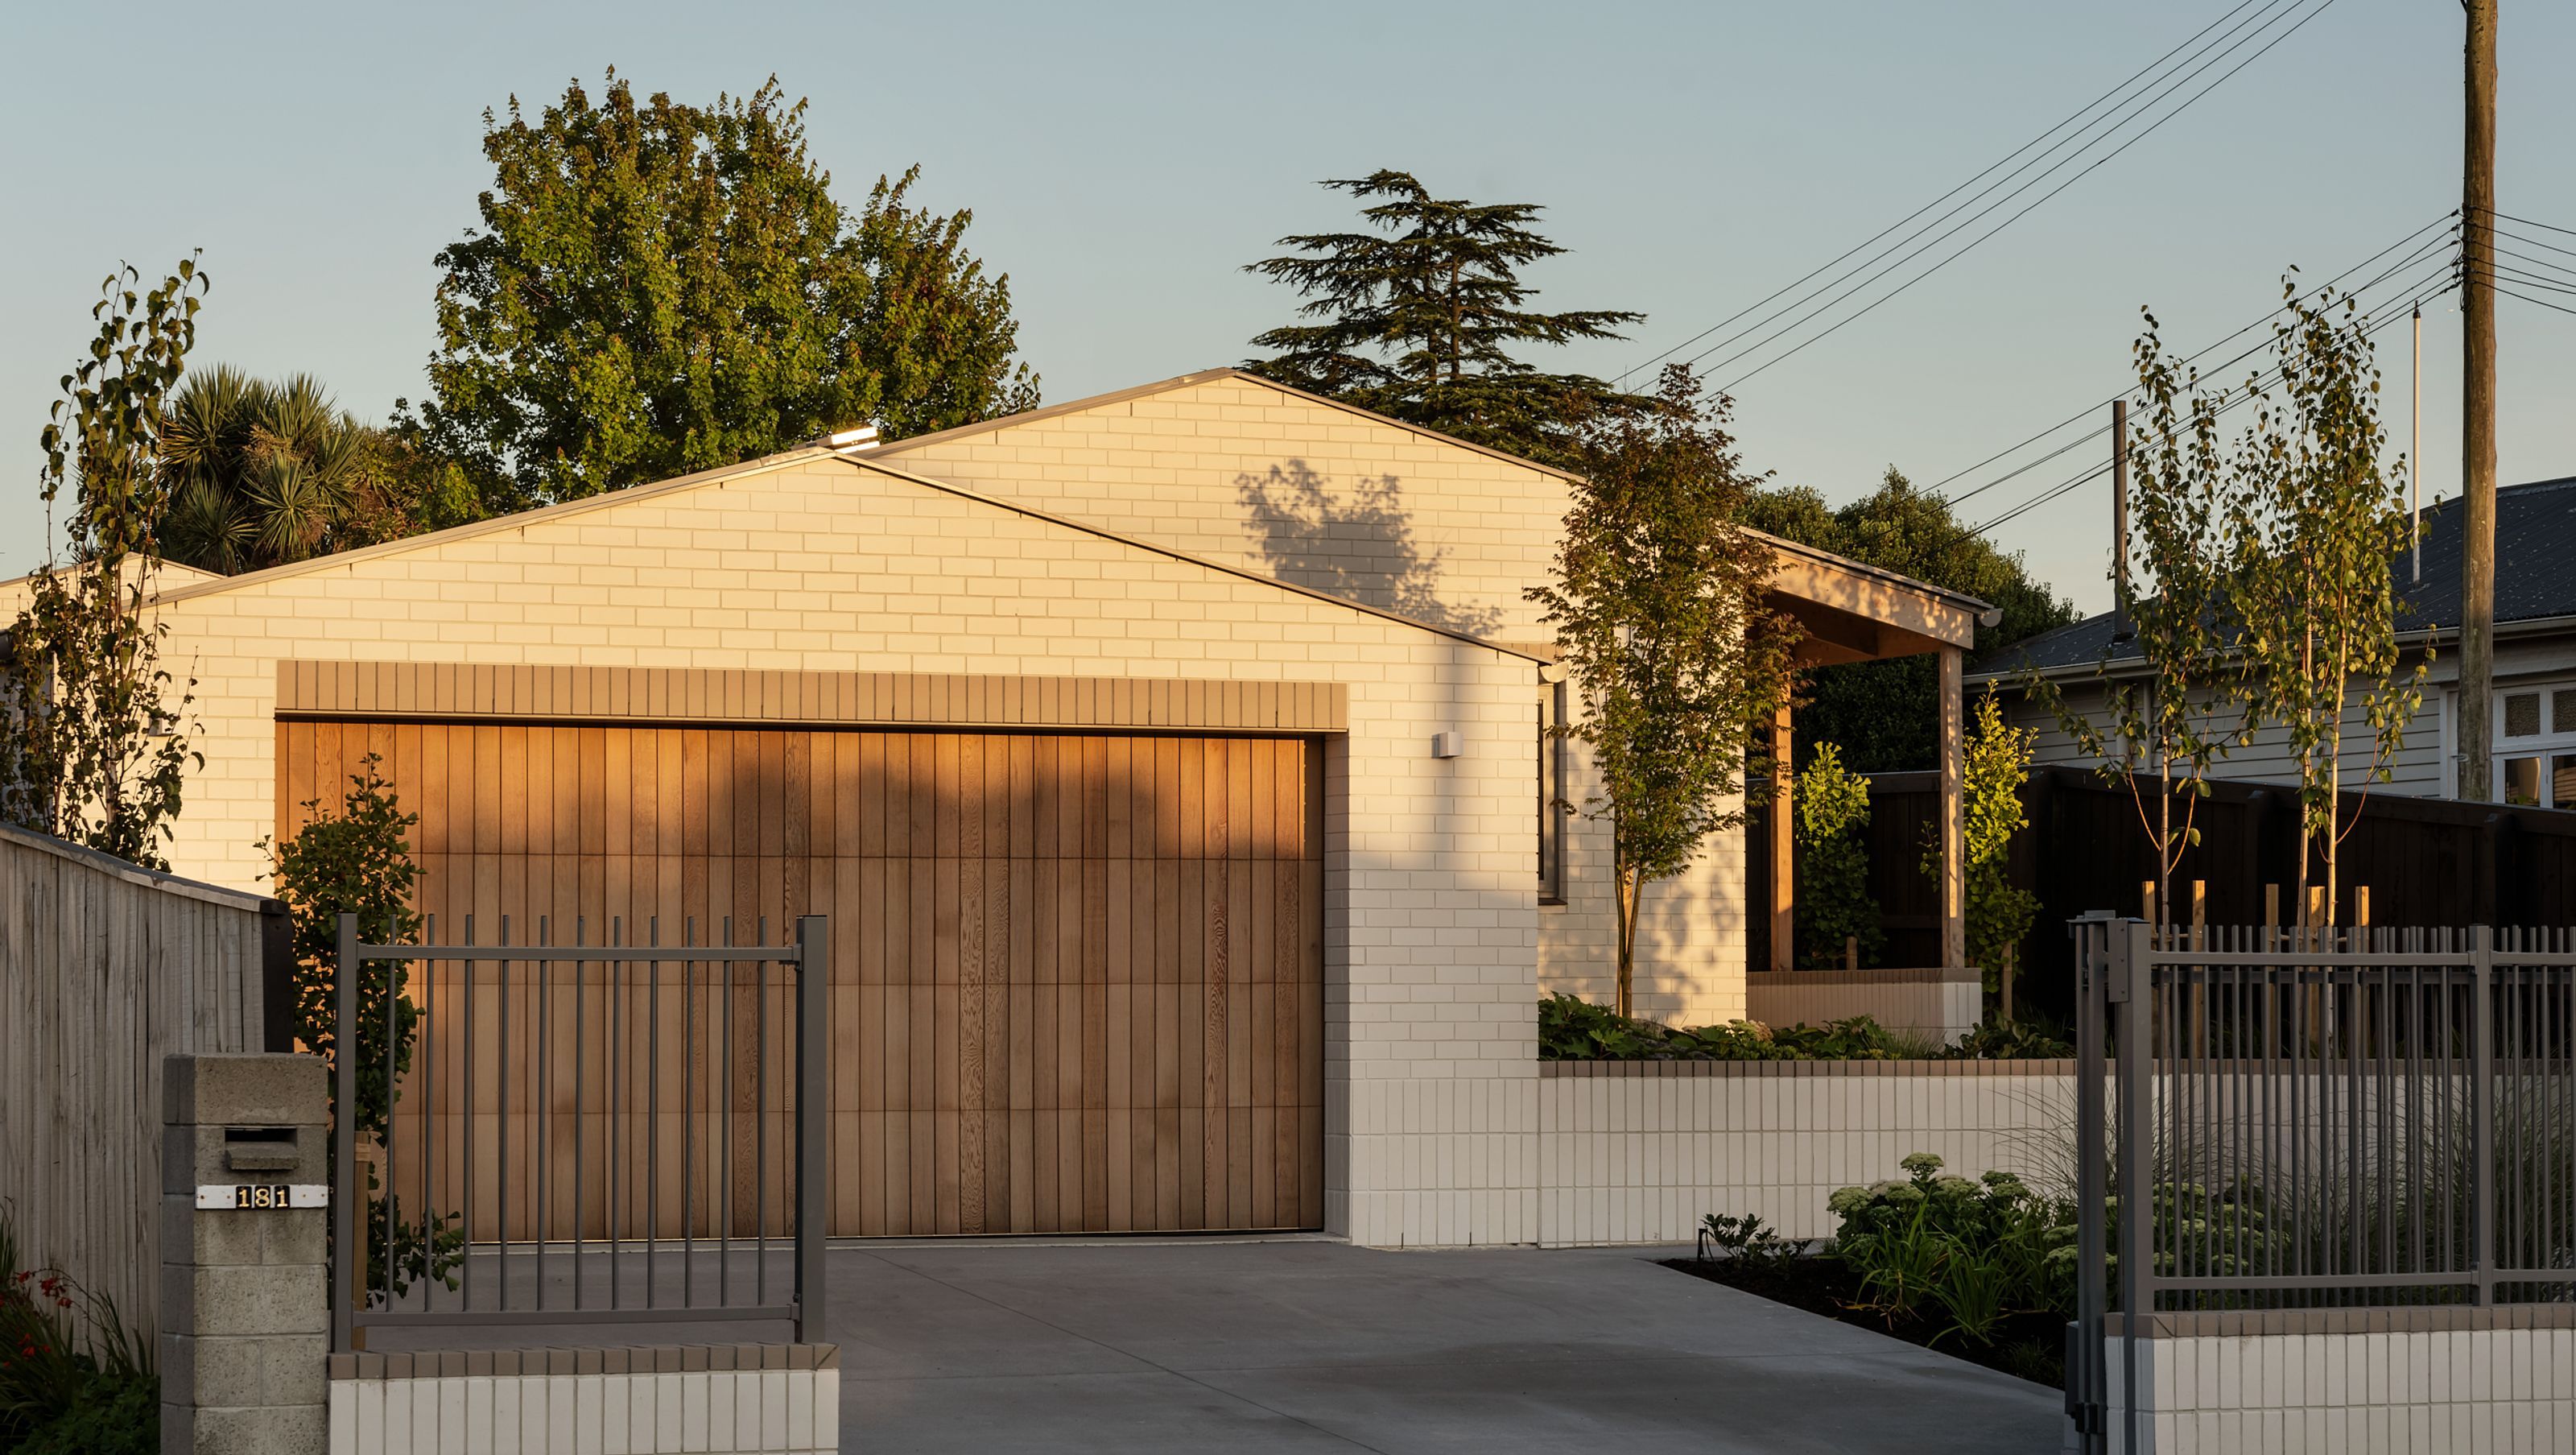

A stunning four-bedroom home inspired by mid-century architecture, featuring a single-gable floorplan, pitched ceilings, and beautifully designed communal spaces that seamlessly connect to landscaped outdoor areas.
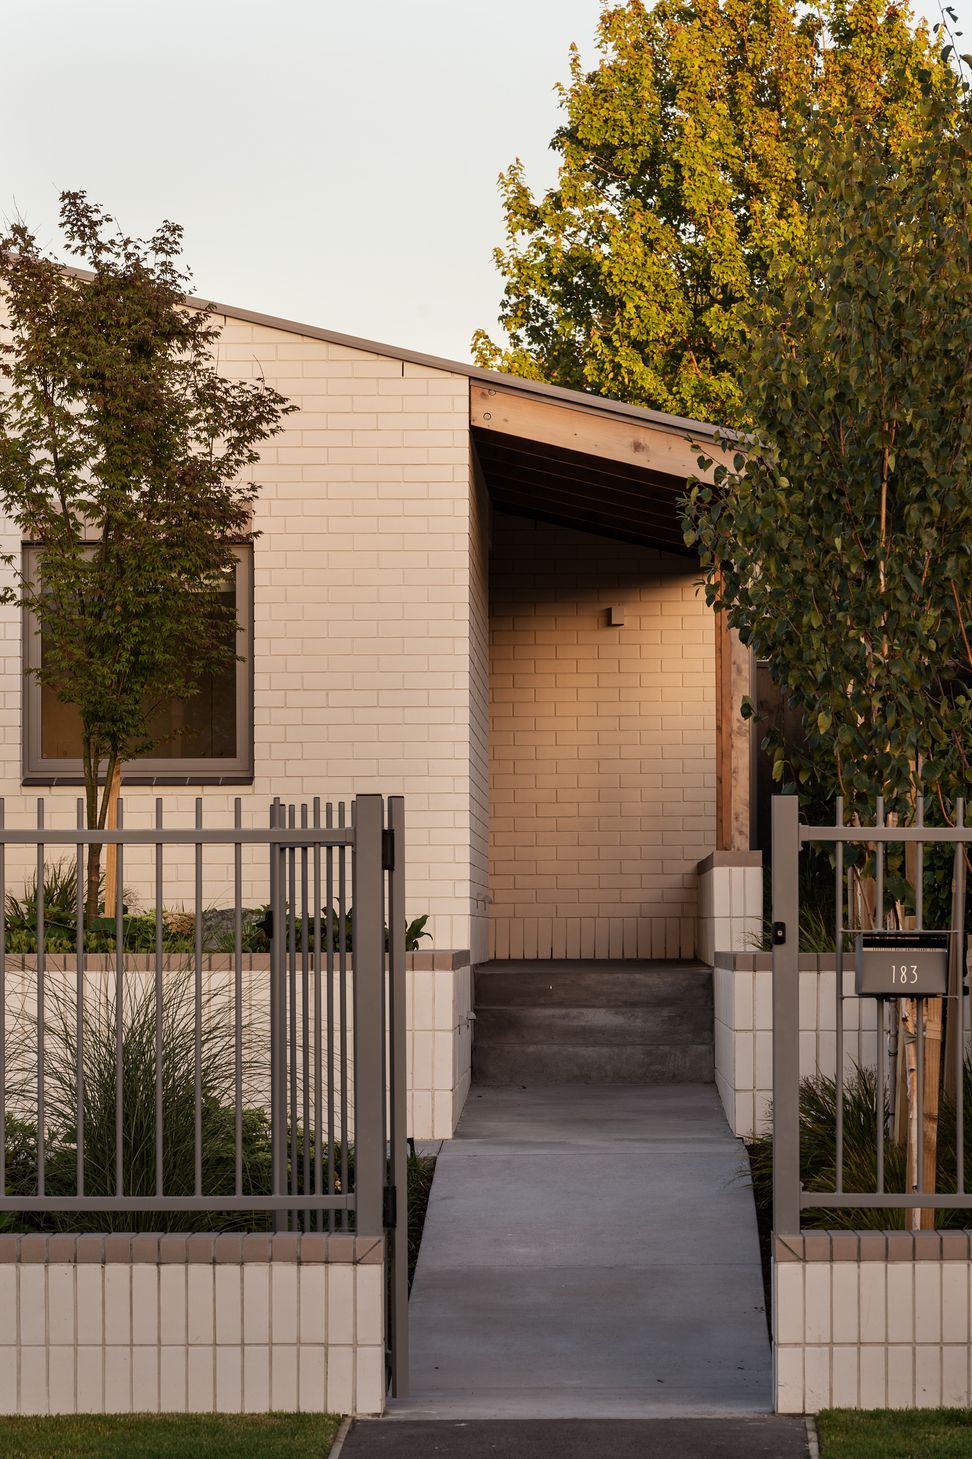
From the street, this brick-clad house looks smart, but you don’t appreciate the scale of what’s on offer here until you venture into the property. The four-bedroom home, influenced by the owners’ love of mid-century architecture, is long, low and undeniably lovely.
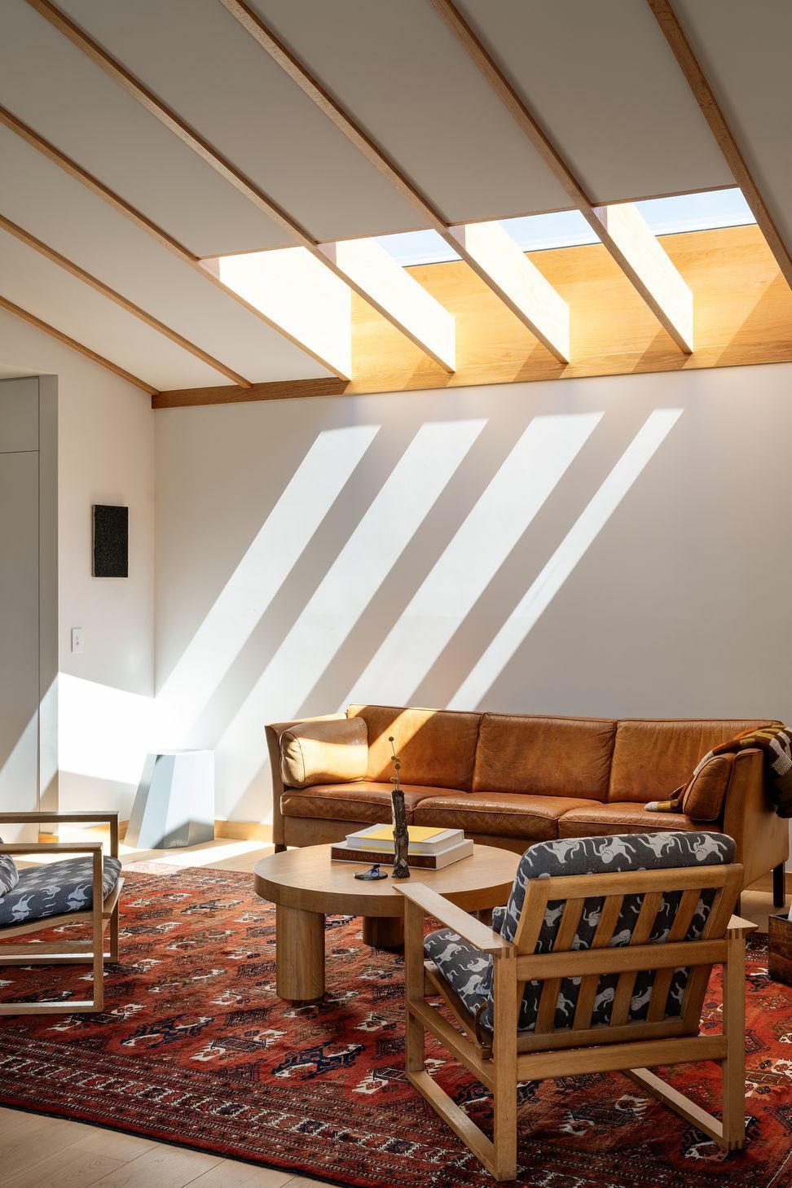
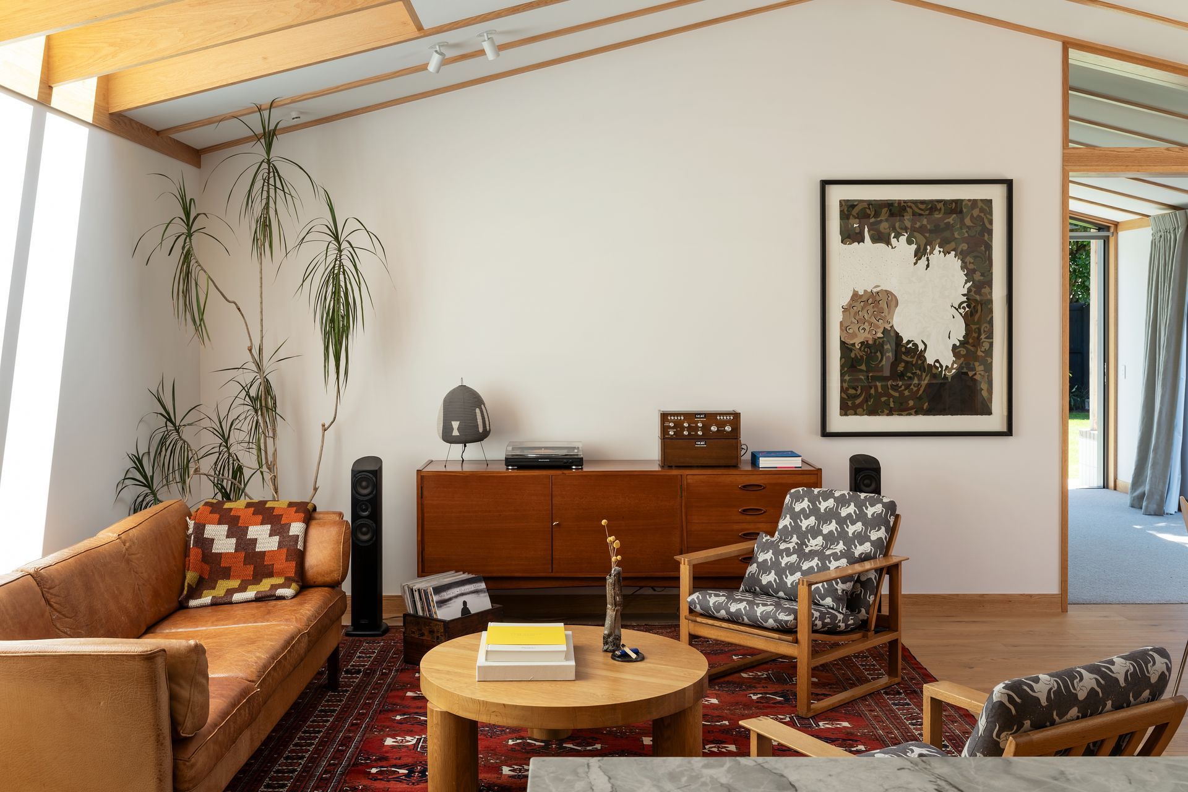
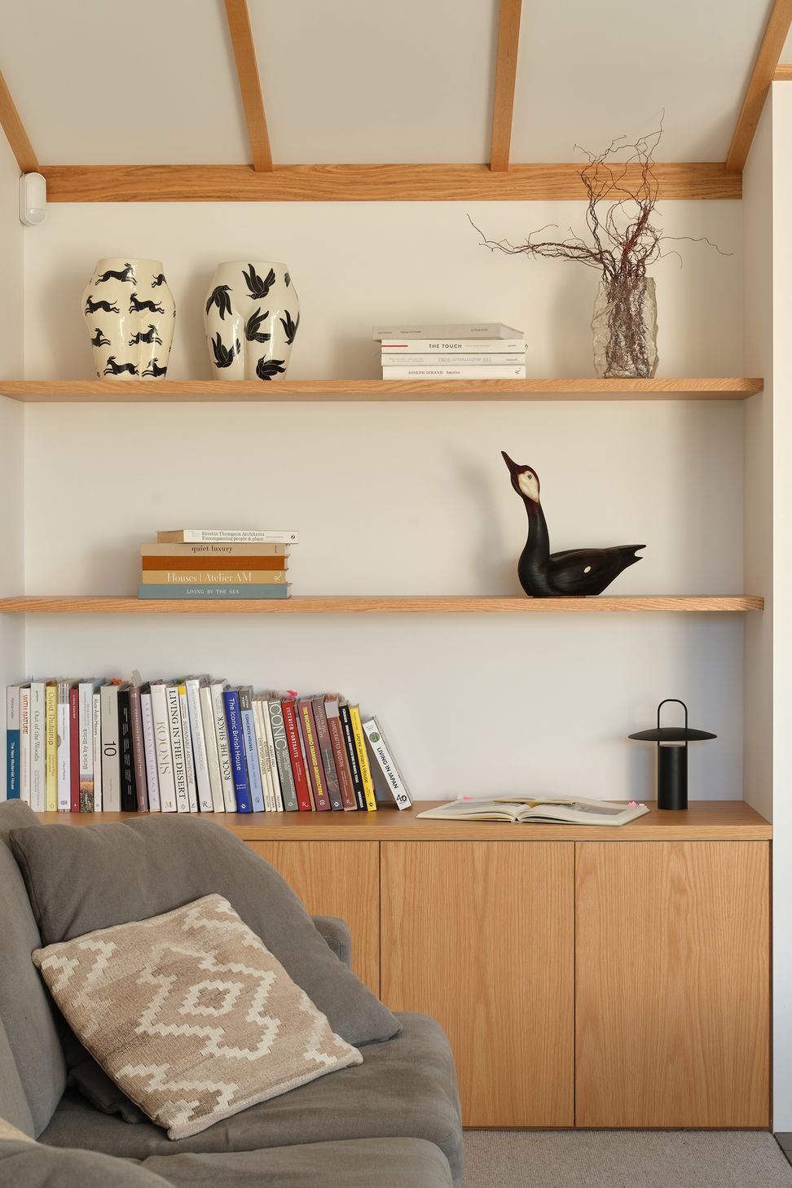
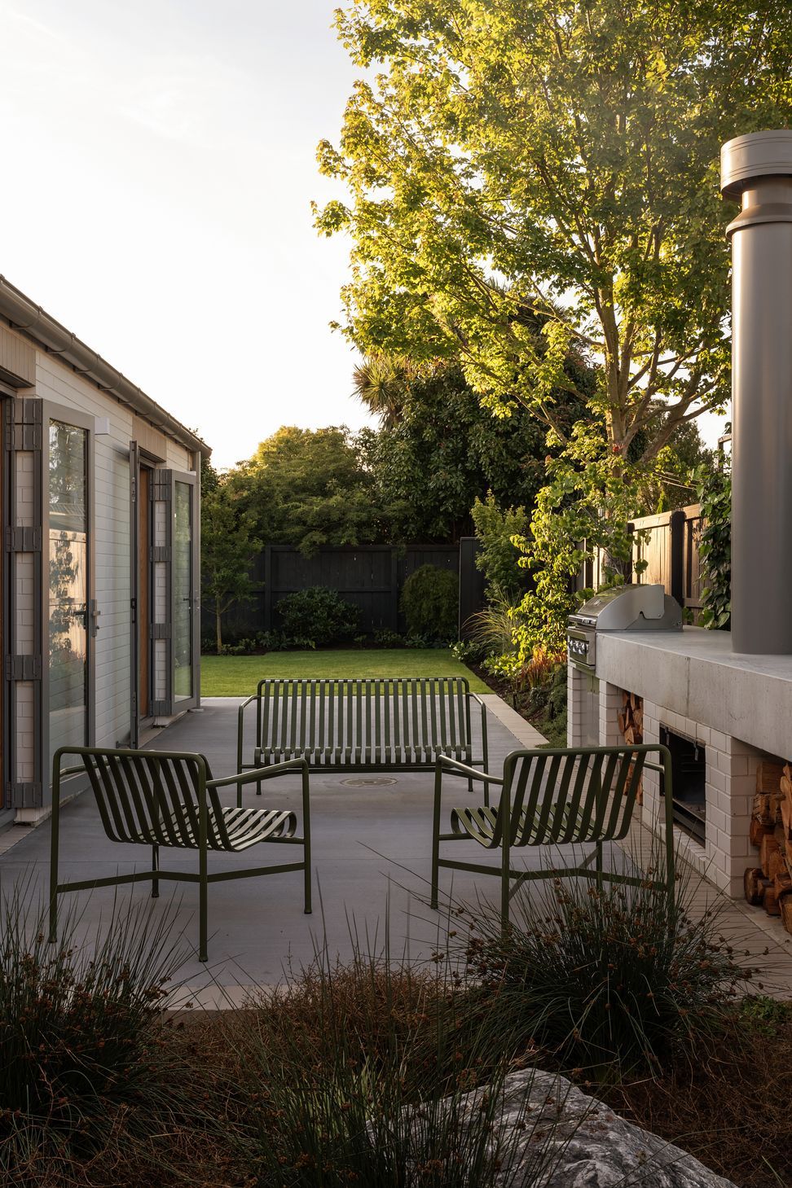
To make the most of the long, narrow site, a single-gable offset fl oorplan was used, which had the advantage of creating side yards for sheltered outdoor areas. The gables also gave rise to pitched ceilings with timber battens in the living spaces, reinforcing the mid-century vibe.
The white-and-wood interior is crammed full of pleasing details. Take the entry for example. You’ll see a timber alcove with coat hooks and bench
seat, which sets the scene for the rest of the 250sqm house. The northwest-facing communal spaces are anchored by a designer kitchen, with scullery and island. This flows into the dining-living zone with a skylight and, in turn, to the lounge that has a gas fi re for chilly Canterbury nights. These rooms, as well as the main bedroom, open to one of the landscaped outdoor areas created by the thoughtful design.
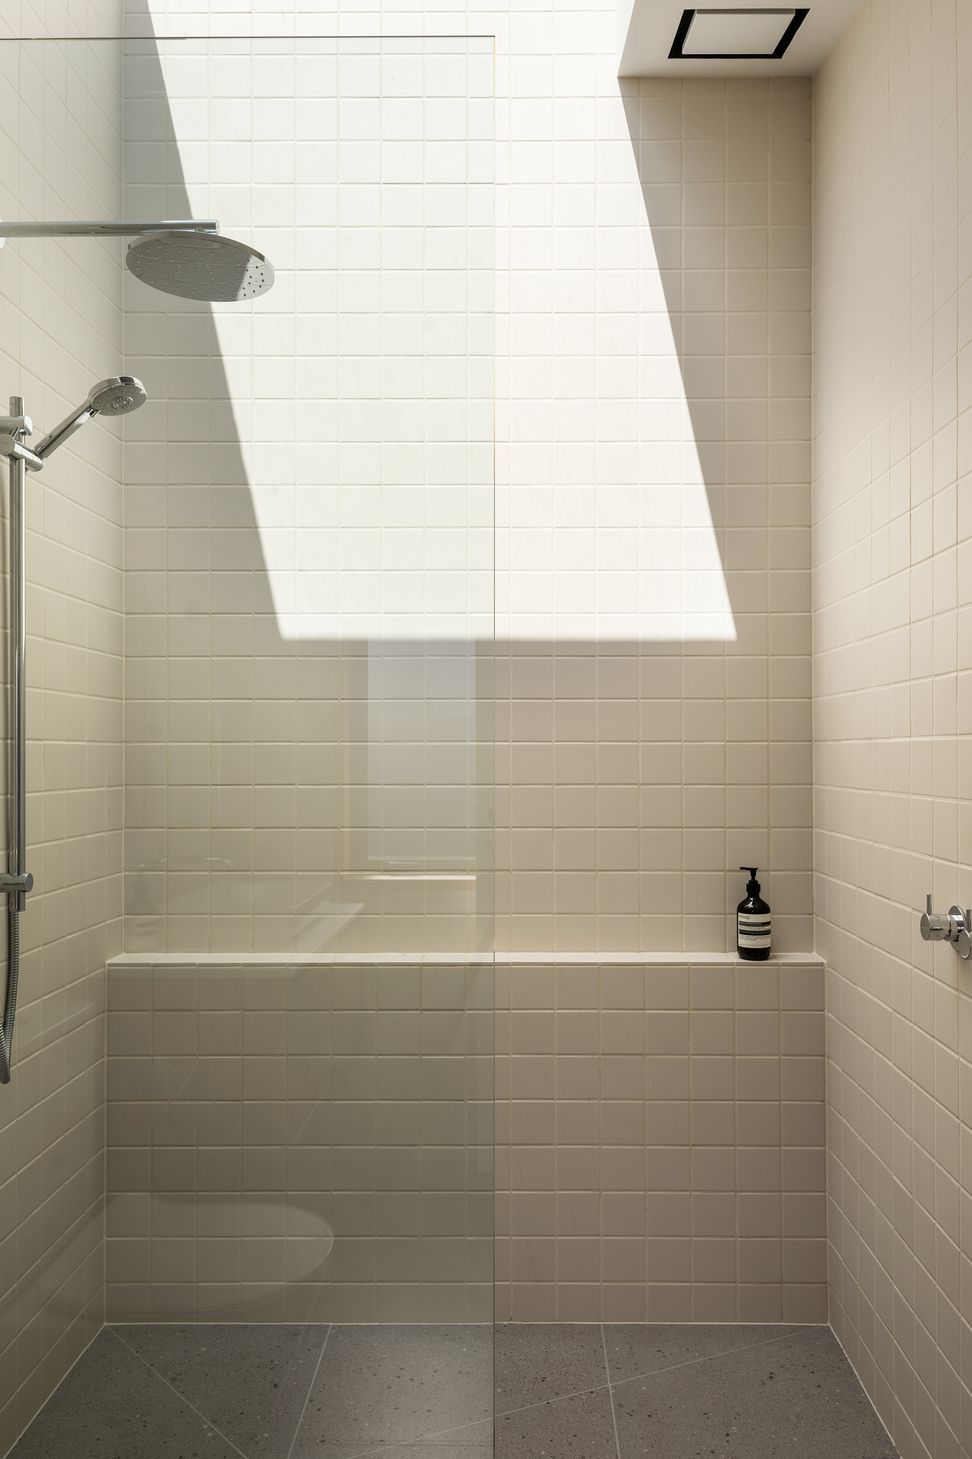
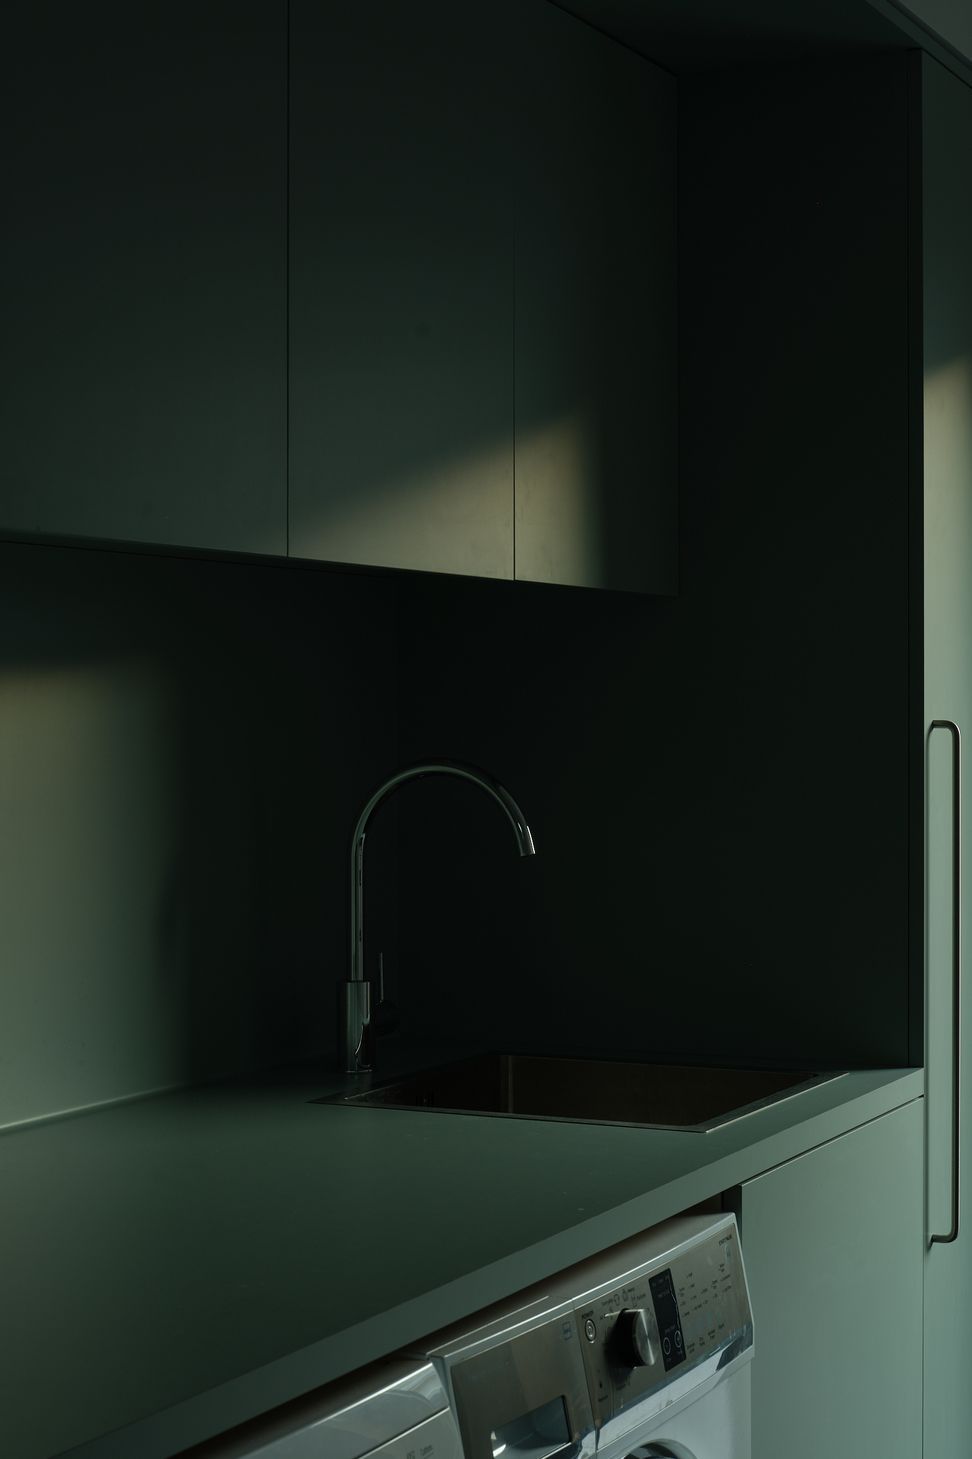
The main bedroom also has an ensuite and walk-in wardrobe; down the hall there’s a family bathroom and separate toilet. But you’ll fi nd even more to this house: a double garage, separate laundry and a cohesive style throughout.













Like this Project?
Hire DRH Building
Professionals used in
this project
The practices and trades credited on this project.


More projects from
DRH Building
Other work by DRH Building, across every category they build in.


More in
Single House
Everything else in Single House, from every practice on ArchiPro.


Next Project
Keep scrolling