

Maxim Workplace: A dynamic fit-out for Maxim Business & Accounting Advisors in Newcastle, NSW, blending contemporary design with historical elements to foster collaboration and interaction in a multi-layered office environment.
Client:
Maxim Business & Accounting Advisors
Location:
Newcastle, NSW
Expertise:
Workplace, Interiors, Fitout
Awards:
2014 – AIA Newcastle Architecture Awards – Winner – Maxim Workplace (Small Projects Architecture)
Photographer:
SDA
ABOUT THE PROJECT
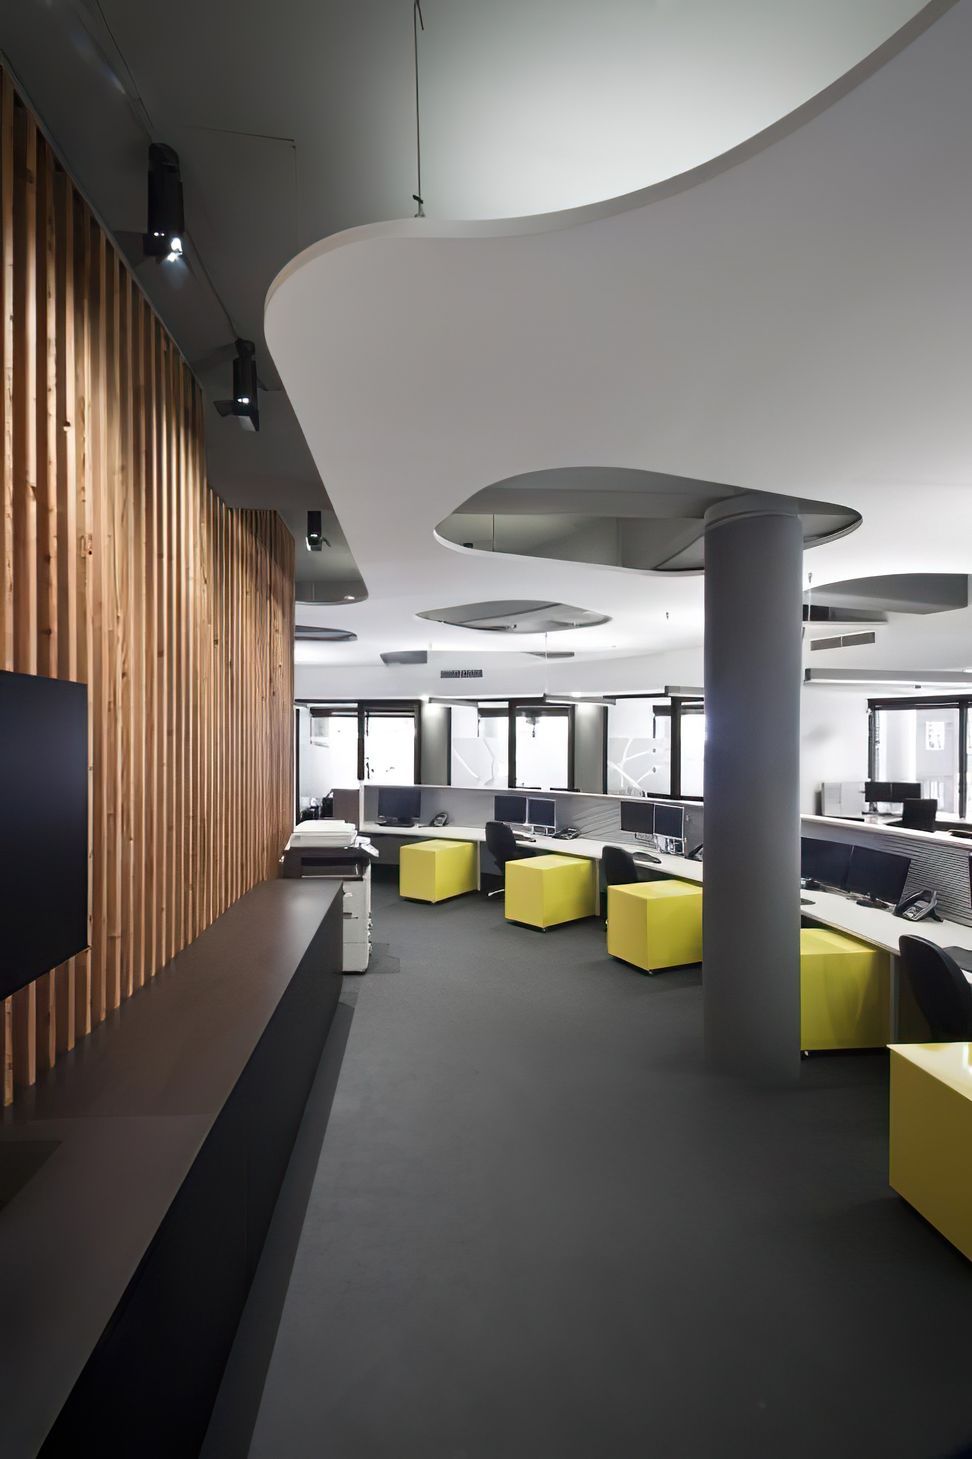
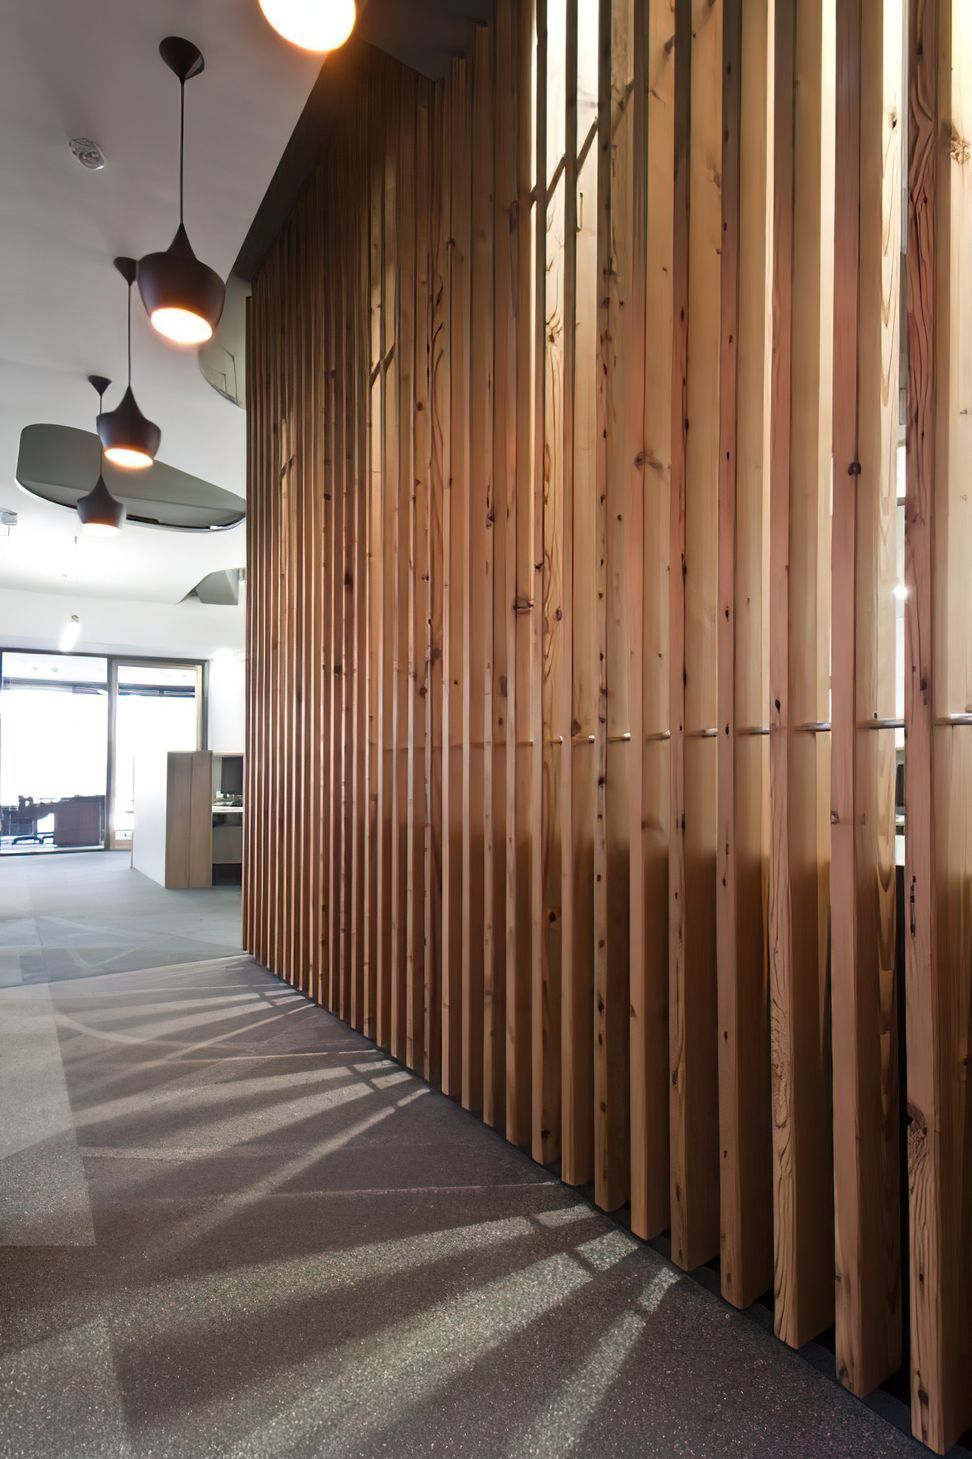
Maxim Accounting & Business Advisors are a multi-faceted business specialising in accounting and business development with an engaging, dynamic and transparent approach. The fit-out strives to reflect Maxim’s ethos by creating a multi-layered workplace that integrates staff and client relationships; a contemporary approach whilst respecting the history of the building and the business. The office layout was organised into zones that ultimately remove the barriers between public and private interaction. This open planning is coupled with a layering of materials to create depth, texture, light and shade; adding a welcome softness in contrast to the usual image of accountancy.
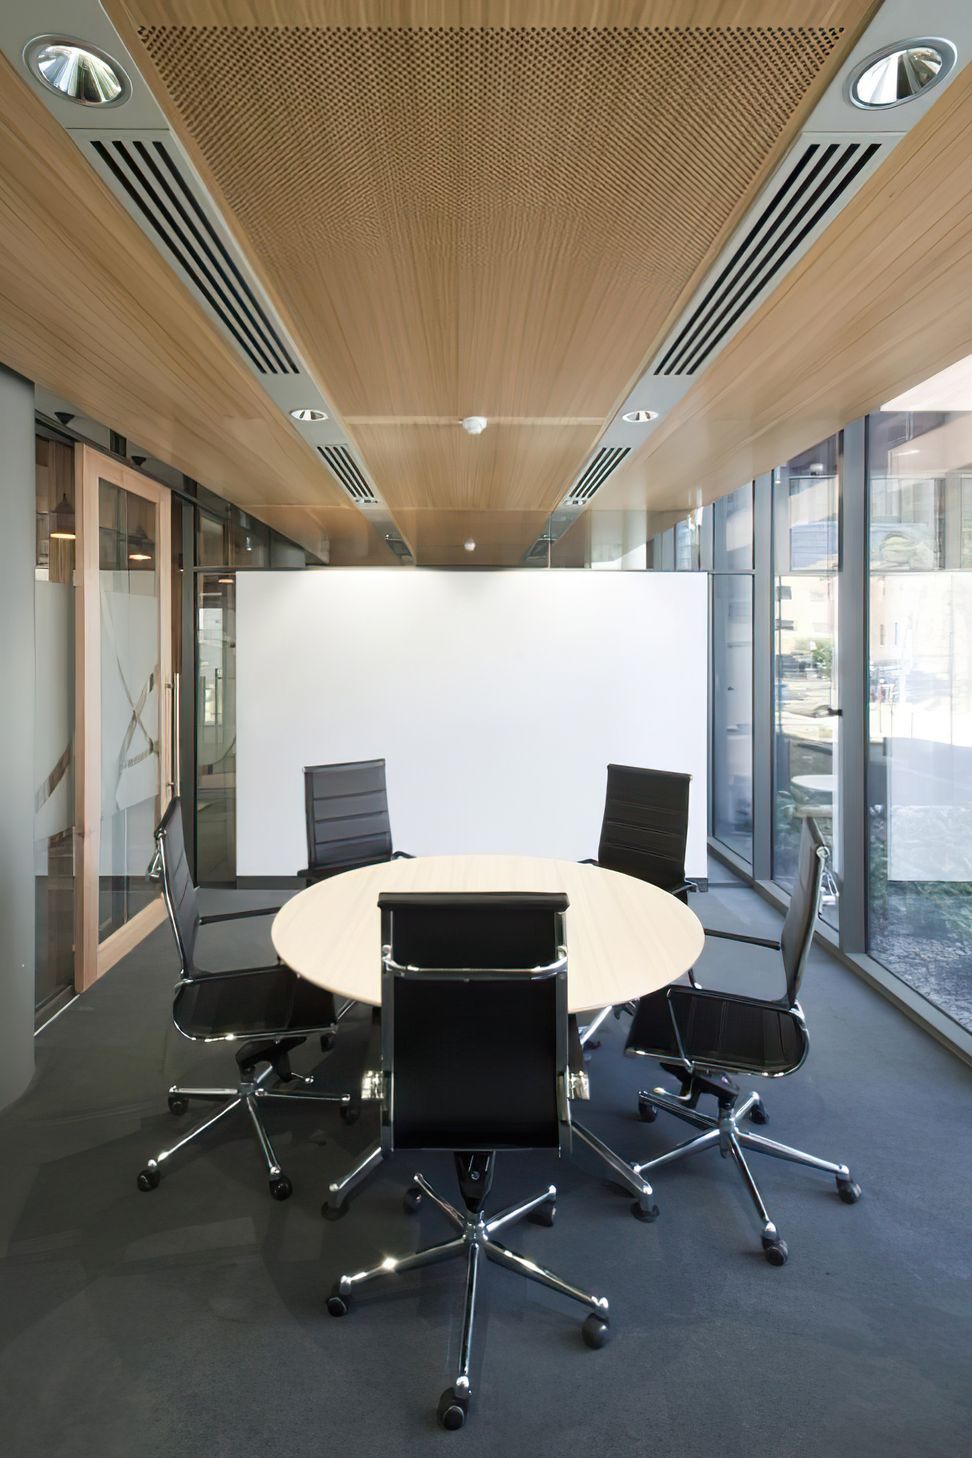
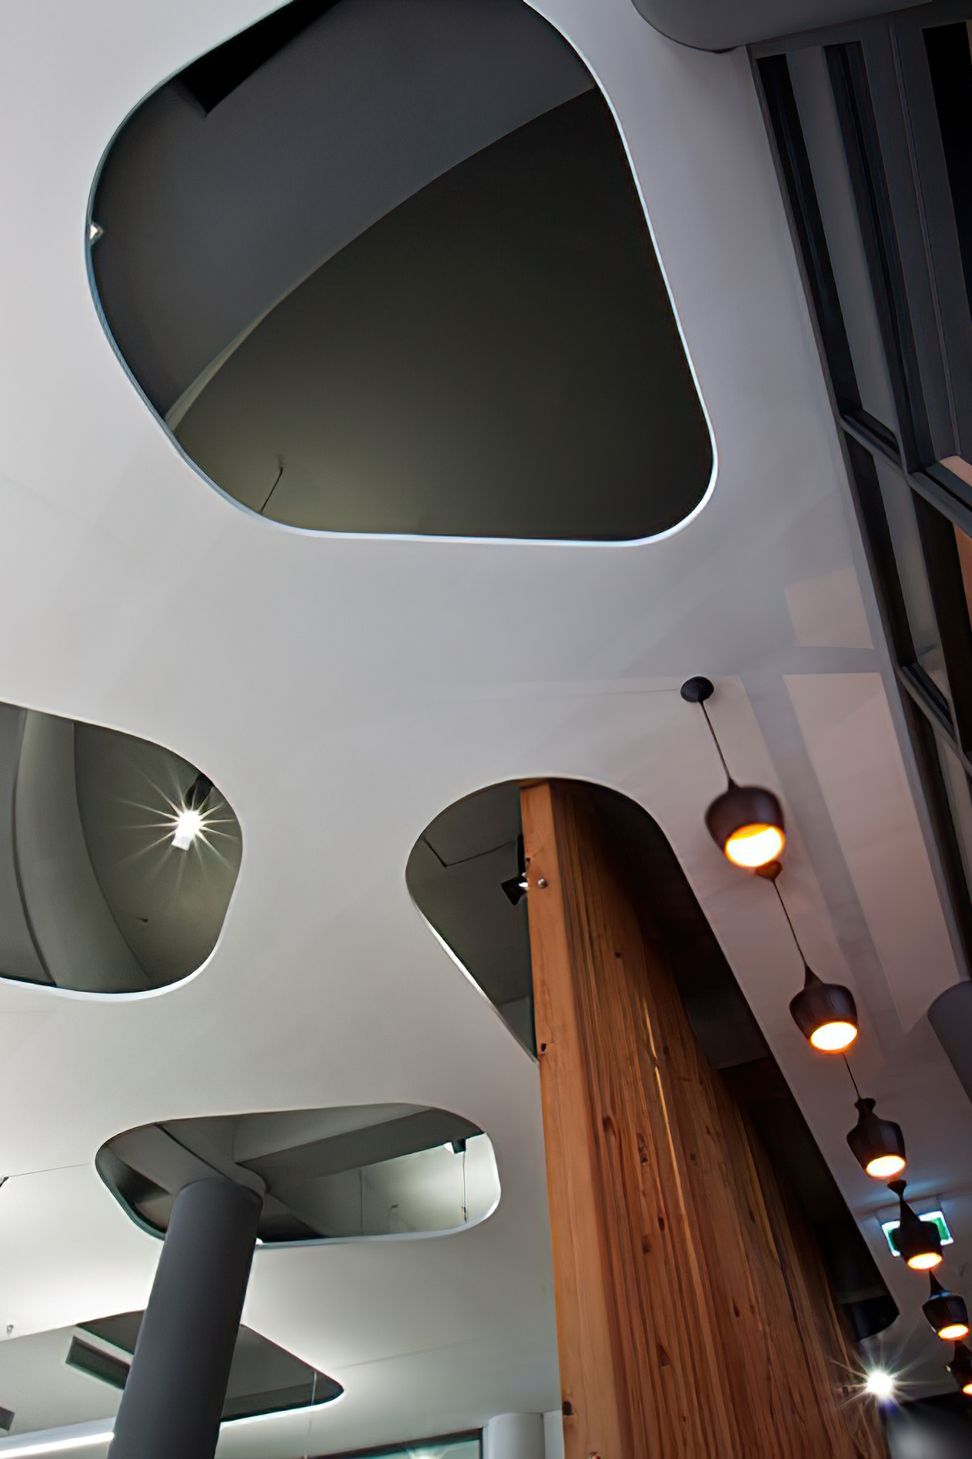
SDA’s layered approach to the fit out is continued to the office space where carefully positioned ingresses are introduced into the simple plasterboard ceiling to reveal the elegant curve of the existing concrete beams. A singular desk forms a curved spine that sweeps through the open plan workspace, enabling staff interaction and collaboration. The arc shape provides varying views through the office and to the streetscape beyond, whilst mimicking the curve of the existing façade. Varying meeting spaces enable the staff to interact with their clients in an informal or formal manner as required. Maxim Workplace provides more than basic office space; it provides opportunity for interaction between staff and clients; between the public and private realms.



Like this Project?
Hire Space Design Architecture
Professionals used in
this project
The practices and trades credited on this project.

More projects from
Space Design Architecture
Other work by Space Design Architecture, across every category they build in.


More in
Office
Everything else in Office, from every practice on ArchiPro.


Next Project
Keep scrolling