

Pirongia New Build - 2021 Master Builders Gold Award Winner - Builders Own Home
New four bedroom 290m2 family home - 2021 Winner of a Gold Award - Builders Own Home, from Master Builders - https://houseoftheyear.co.nz/h and https://issuu.com/bmedialtd/do...
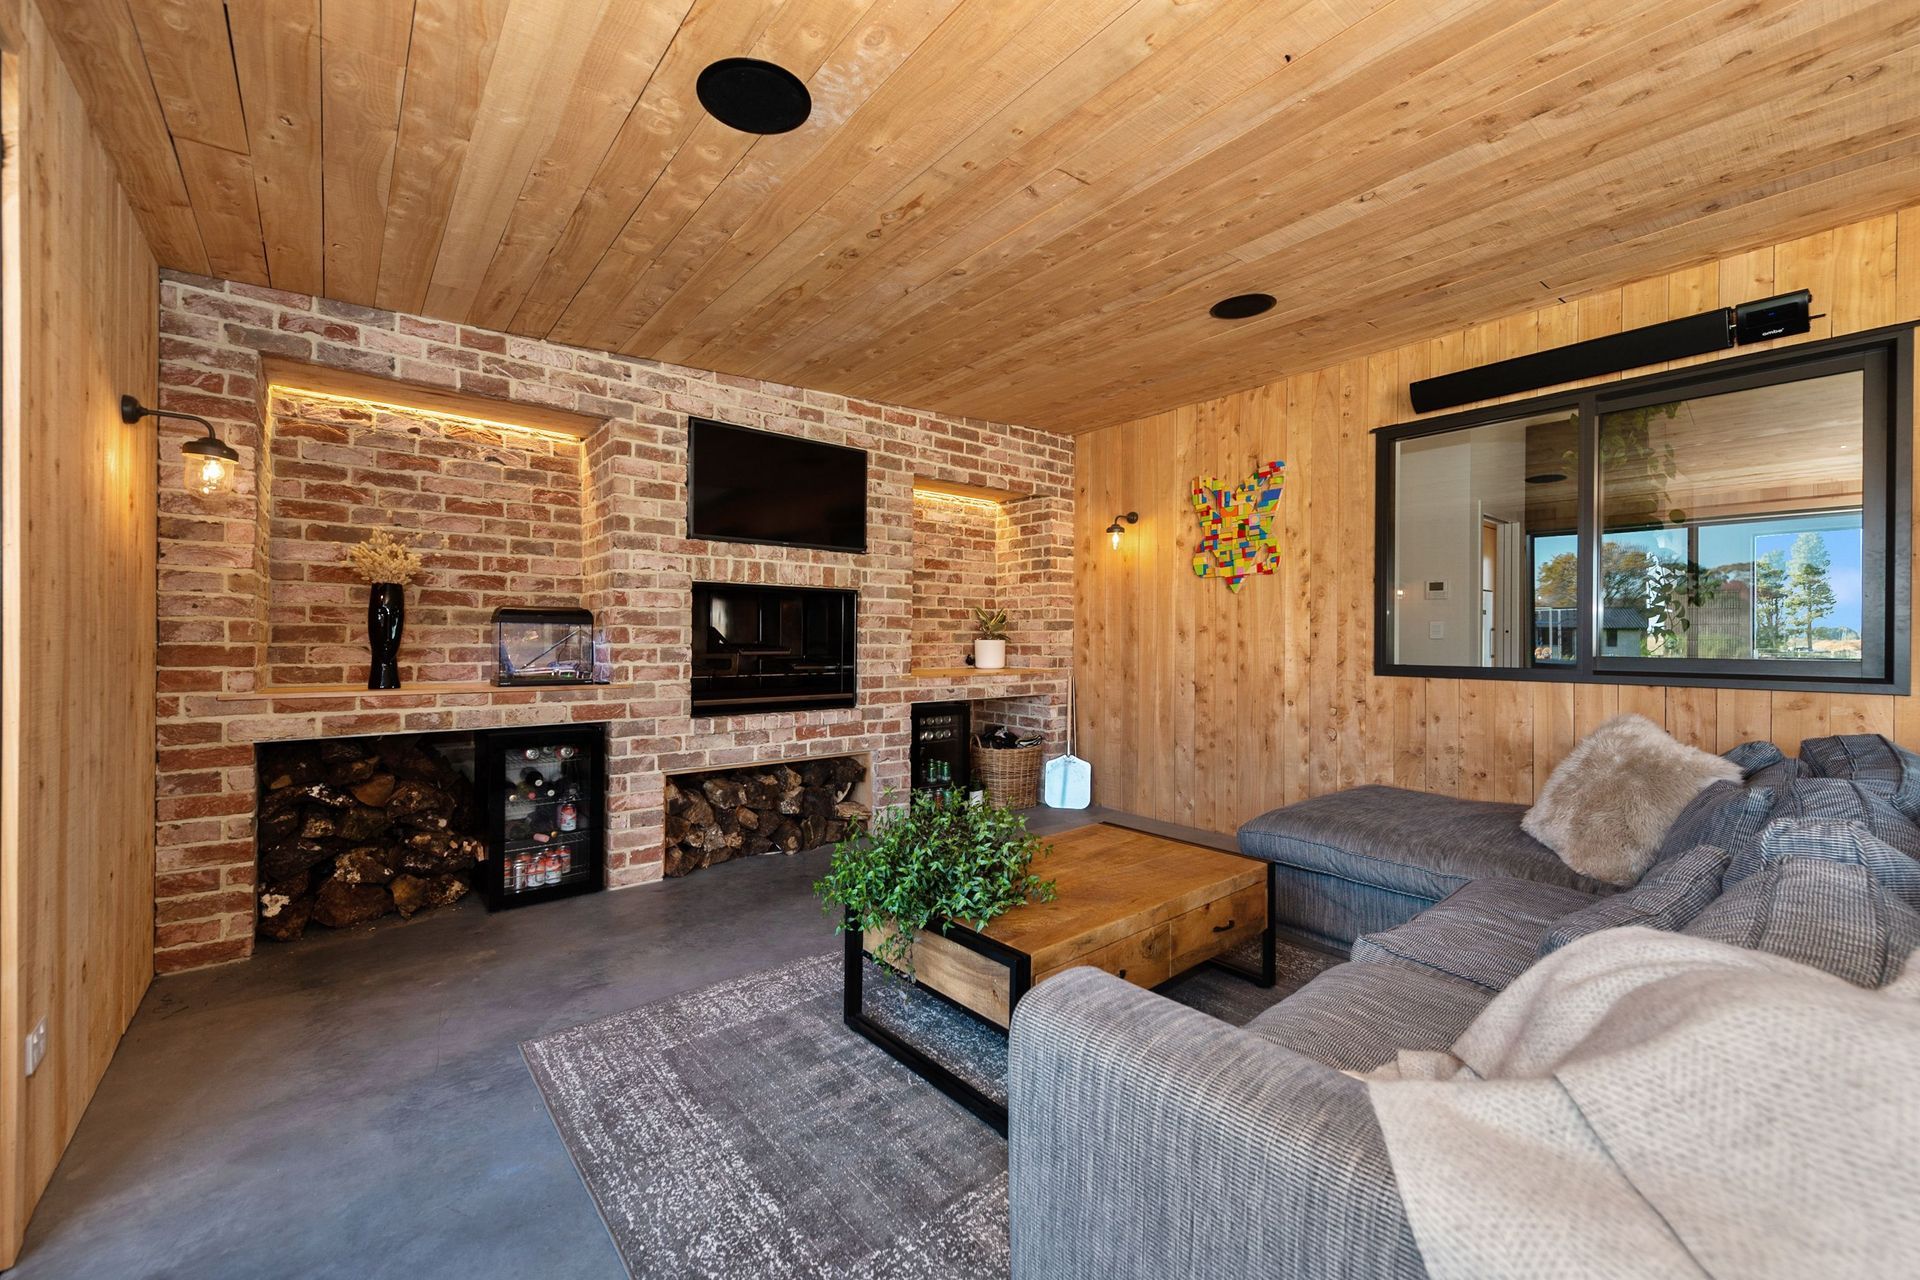
Our clients brief includes a covered entertaining patio area within the central courtyard, for year round use. The louvre roof will open up for ventilation and star gazing, while being able to close in inclement weather. The space also features an outdoor cooking fire.
The home is being clad in brick, with feature area's of vertical Macrocarpa. Roof is long run Colorsteel, together providing a low maintenance exterior finish.
The interior features a large central living room and kitchen with raked ceiling, opening out onto the patio. Four bedrooms, bathroom, ensuite, office and study nook, and second living room. Budget $650,000
15th December 2020 updated photographs with the clients now moved in. Truly a stunning home!! While standing in the covered courtyard patio with the louvre open on a 27deg.c day, the cross ventilation made for a welcoming and comfortable space. Feeling very lucky to have been asked by the client who's also the builder, to be part of this exciting build of their new family home.
Photography Credit: Debbie Moore




Like this Project?
Hire Maunga Designs
Professional Reviews
The products behind the project
Two products specified into this build from two suppliers, verified ArchiPro members. Tap through to specifications, suppliers and lead times.


Professionals used in
this project
The practices and trades credited on this project.








More projects from
Maunga Designs
Other work by Maunga Designs, across every category they build in.


More in
Single House
Everything else in Single House, from every practice on ArchiPro.


Next Project
Keep scrolling