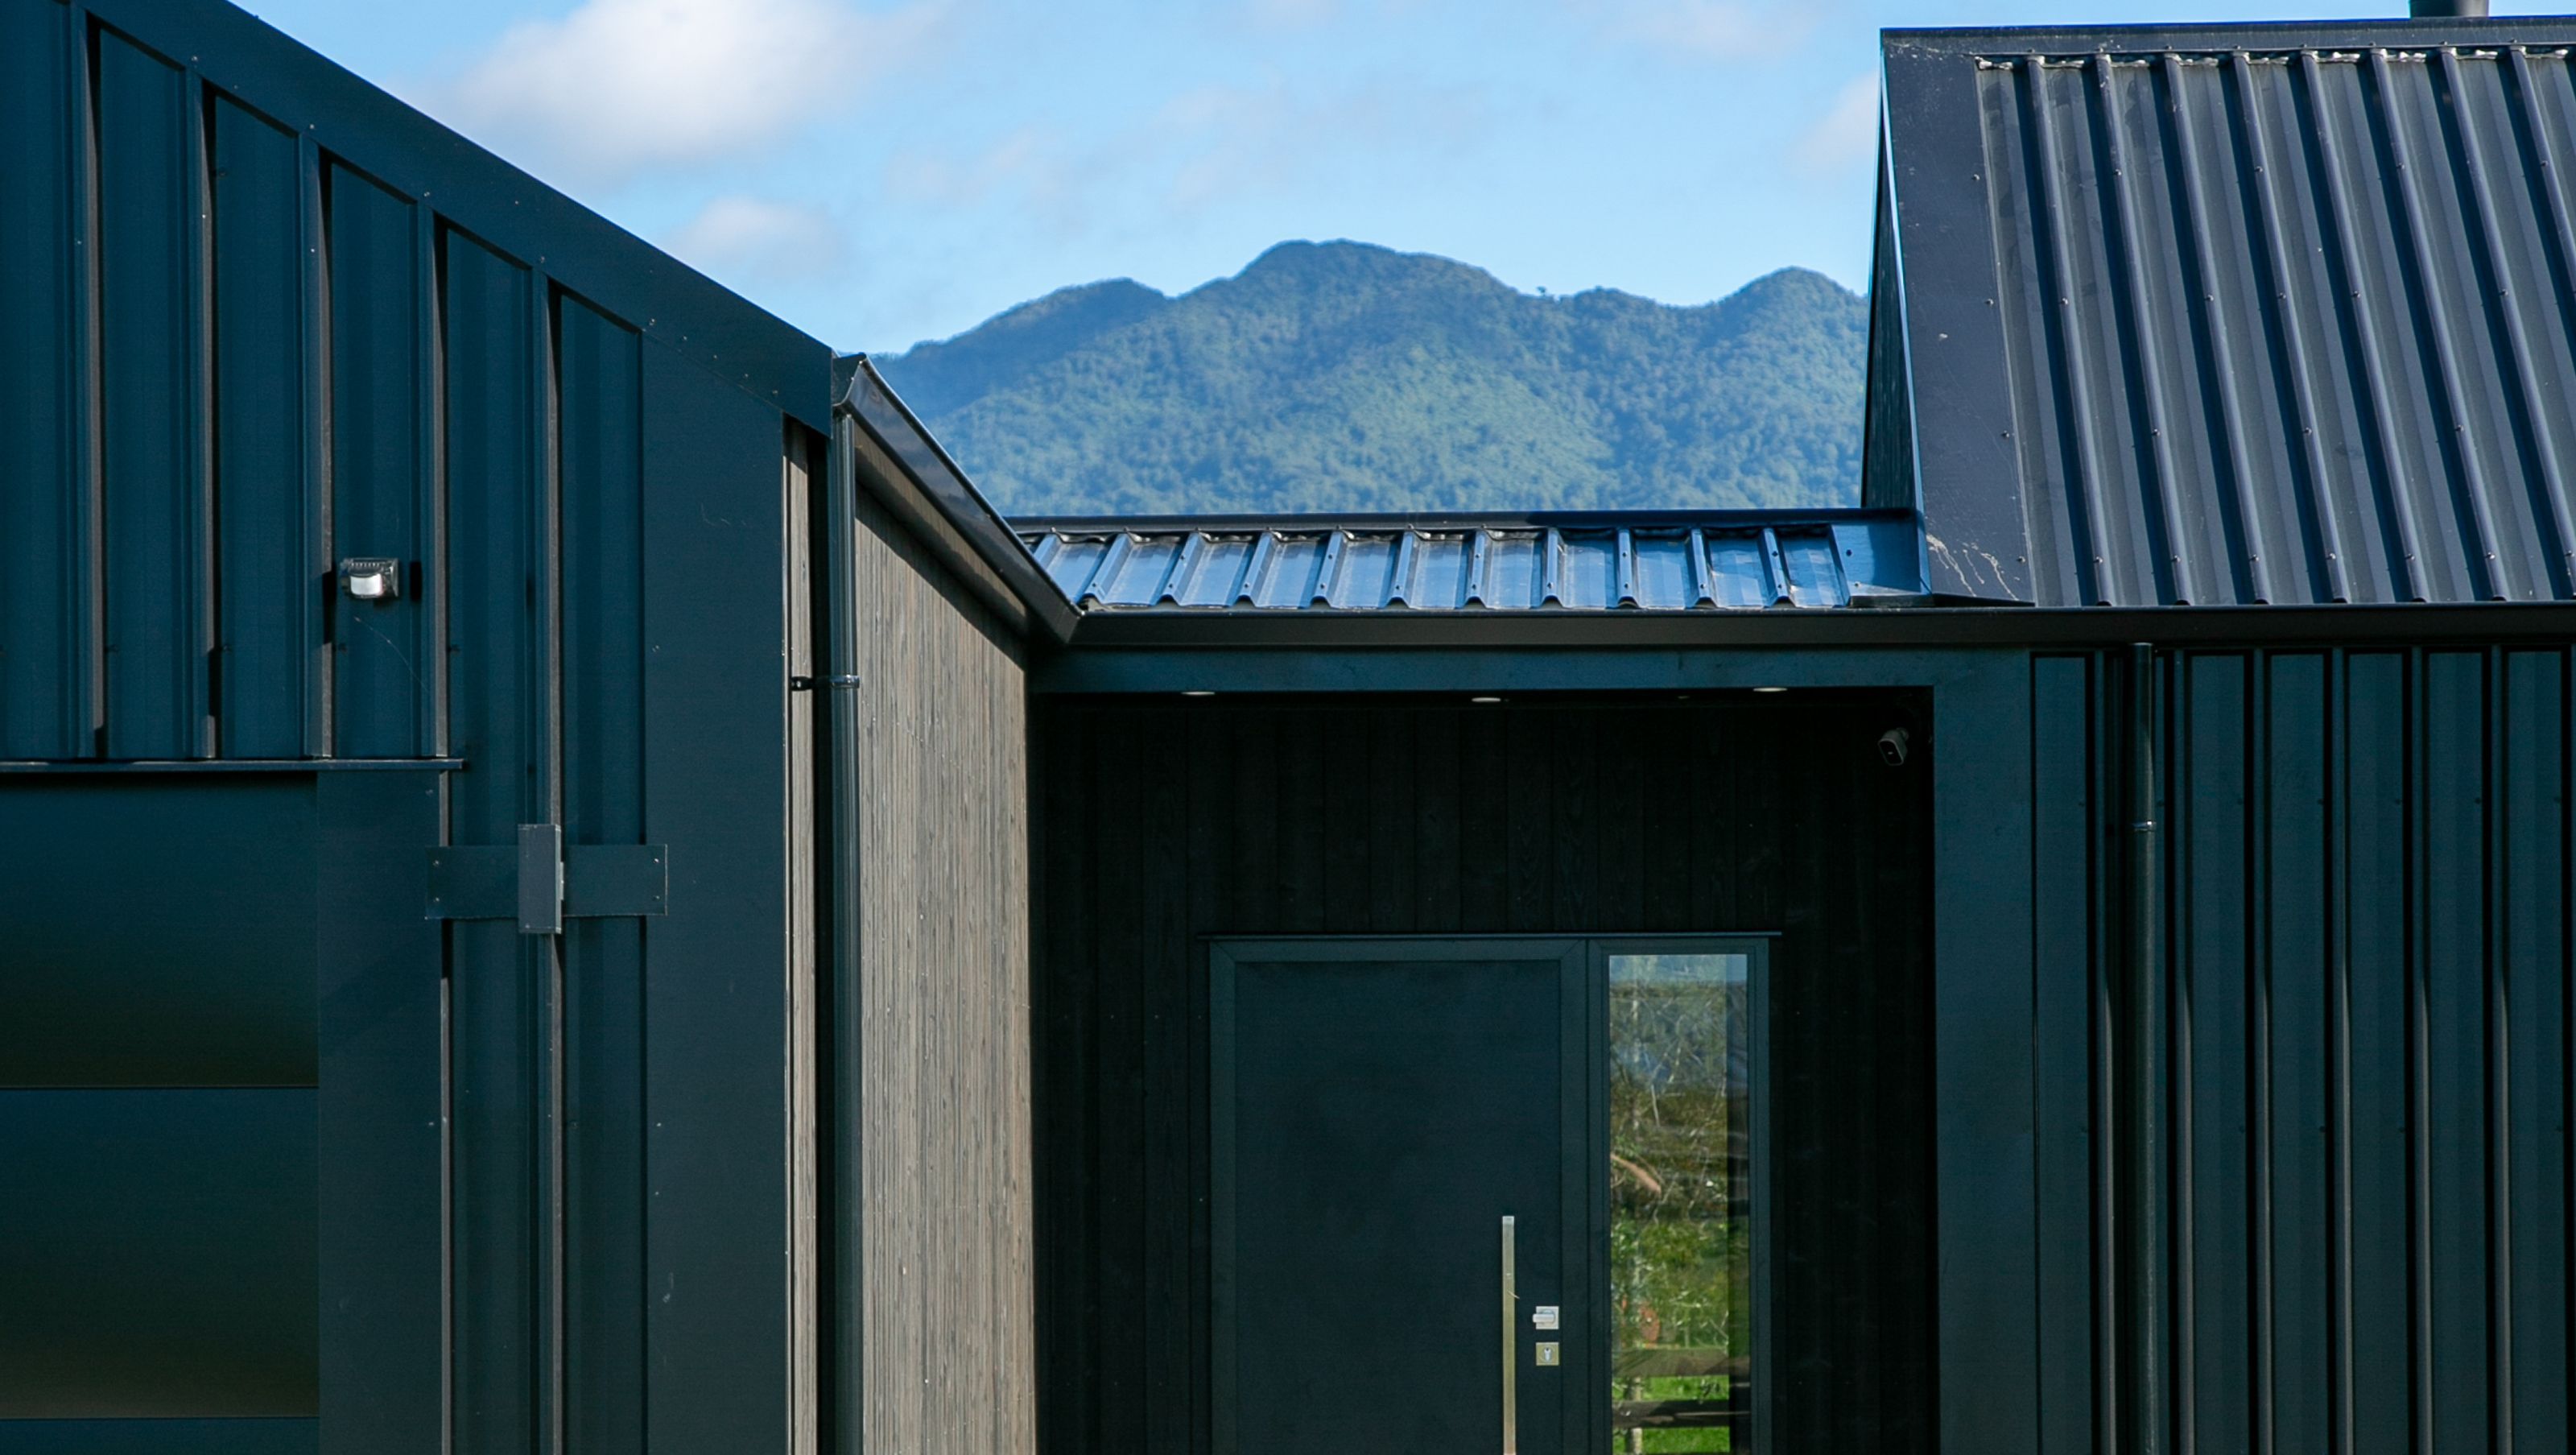

Contemporary four-bedroom home in Collinson Street subdivision, Pirongia, featuring open-plan living, master suite, and stunning views of Mt Pirongia, completed in 2023.
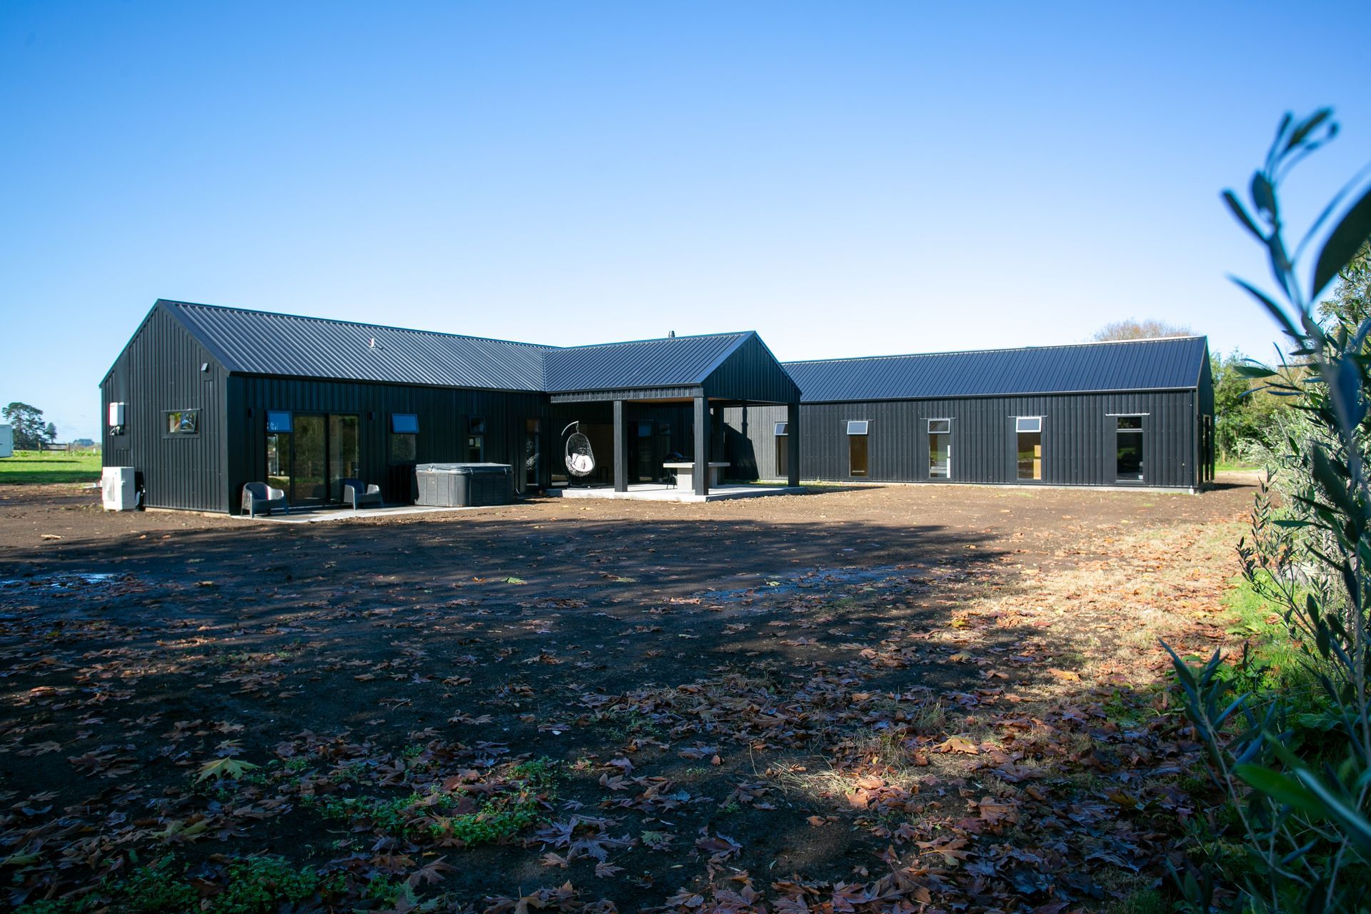
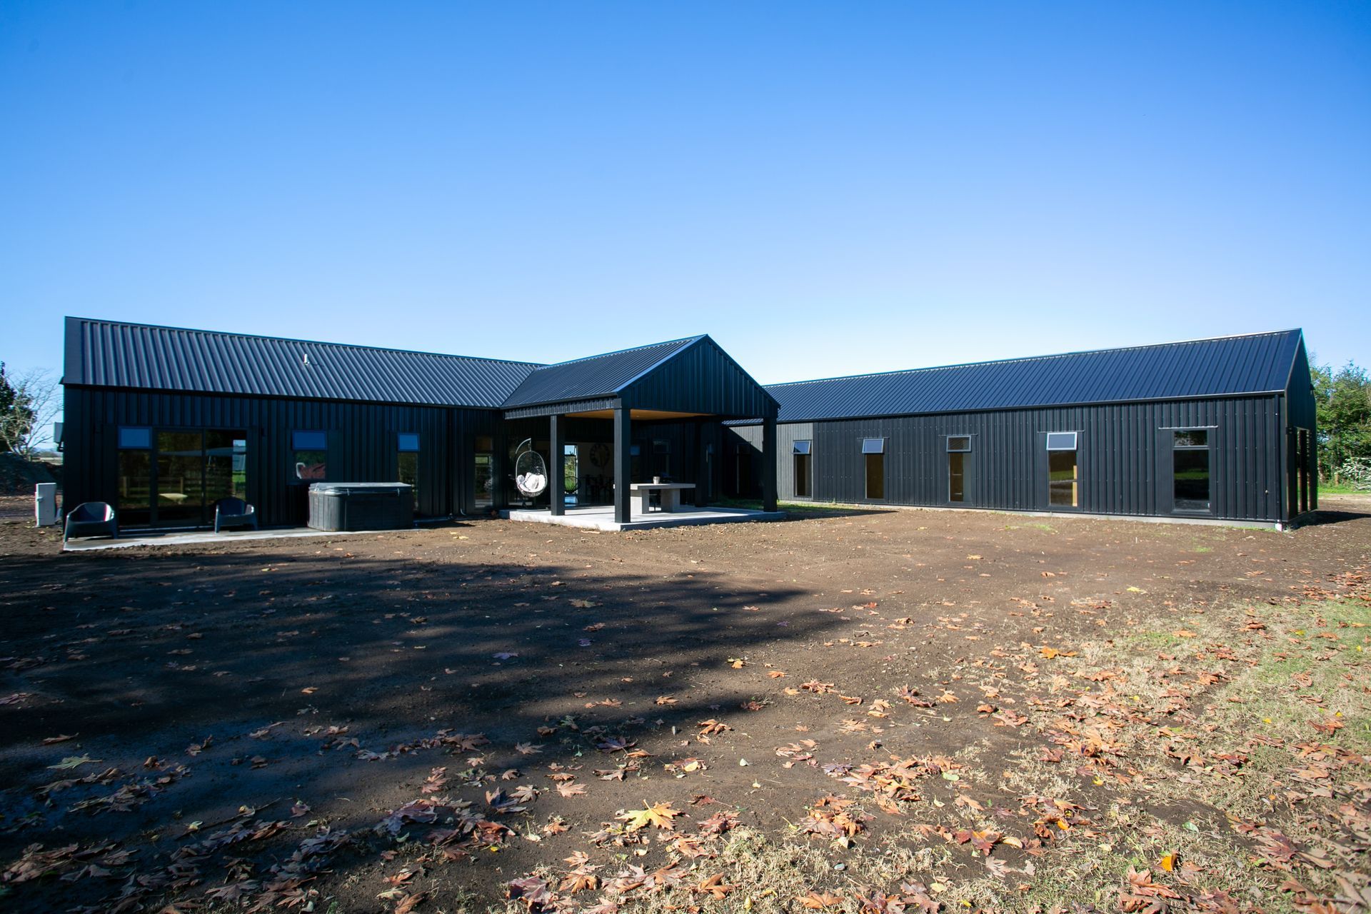
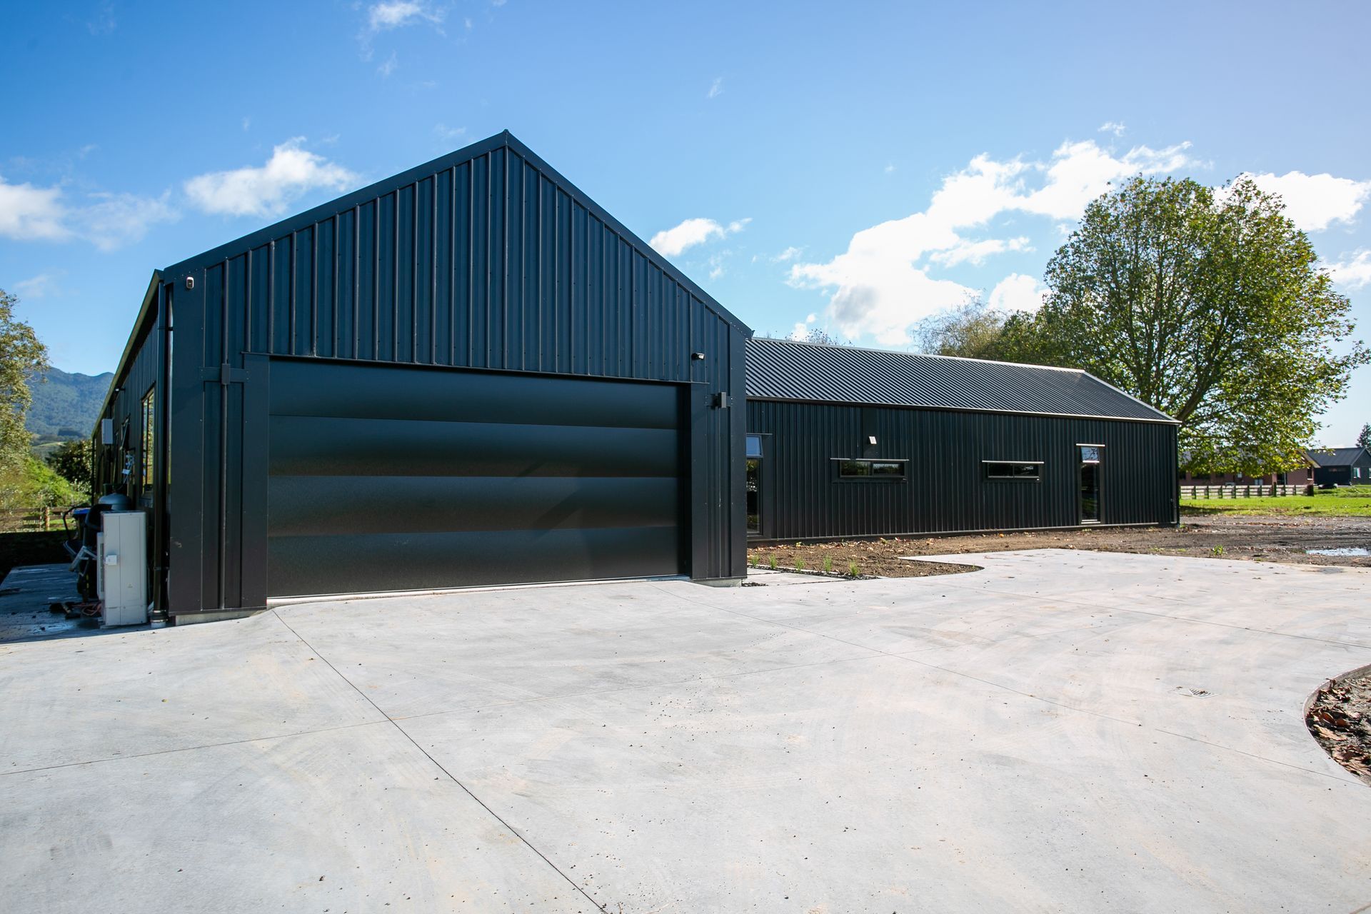
New 285m² four bedroom home within the Collinson Street subdivision in Pirongia.
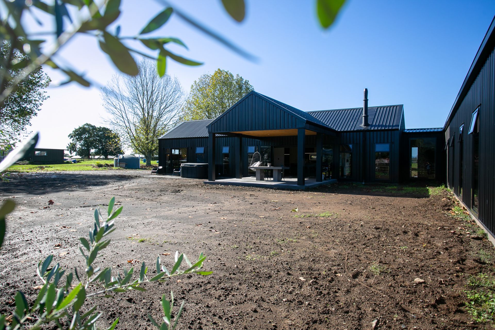
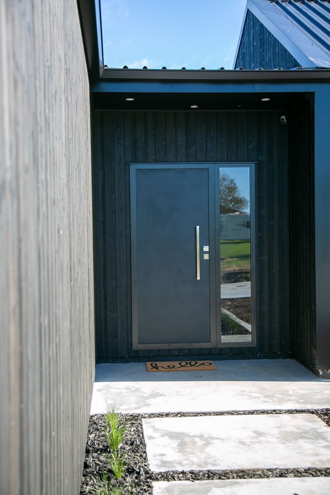
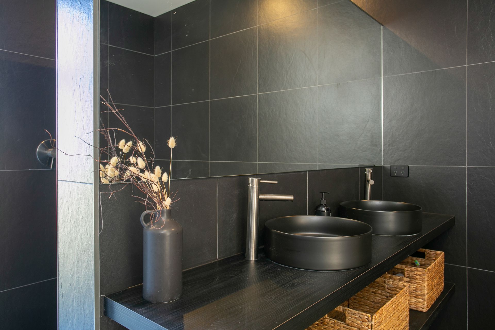
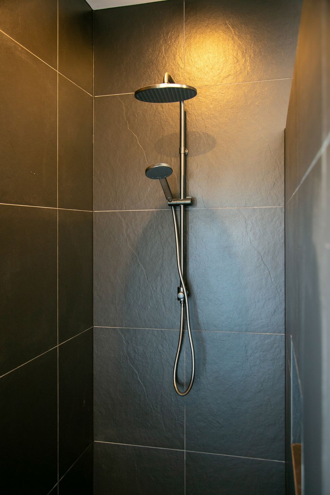
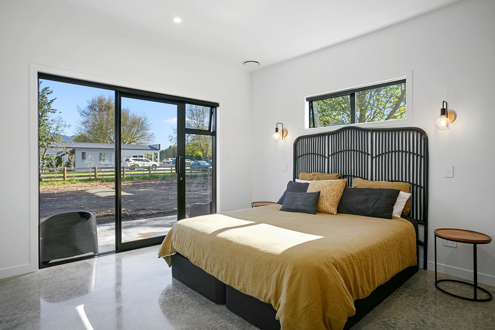
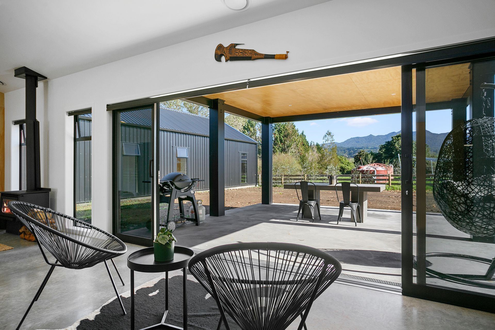
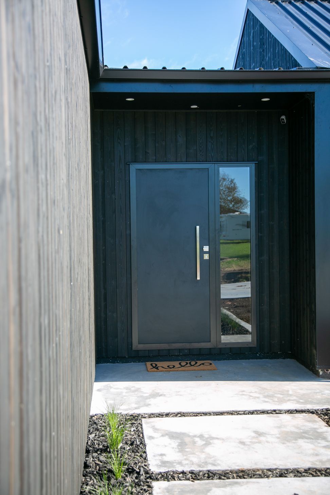
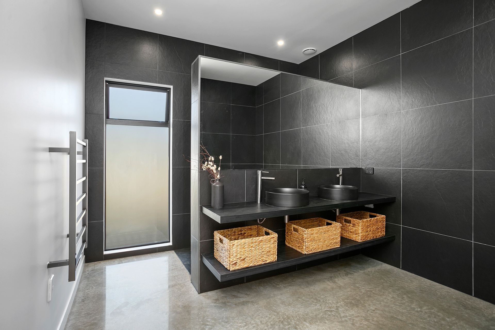
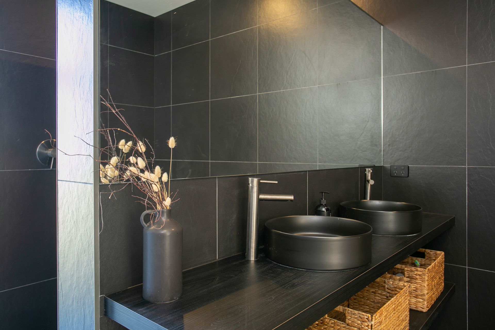
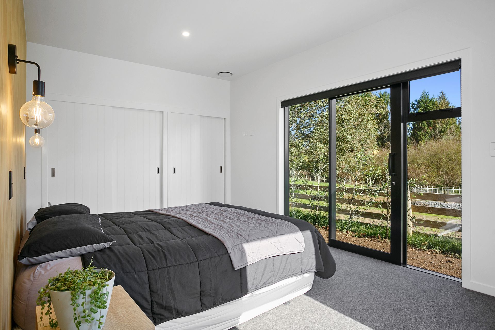
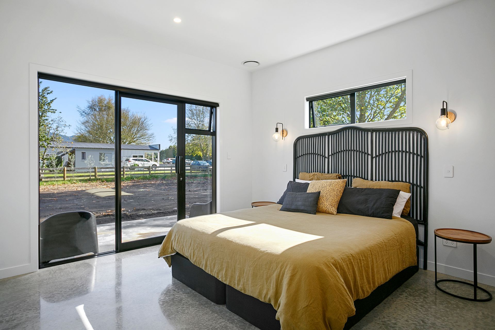
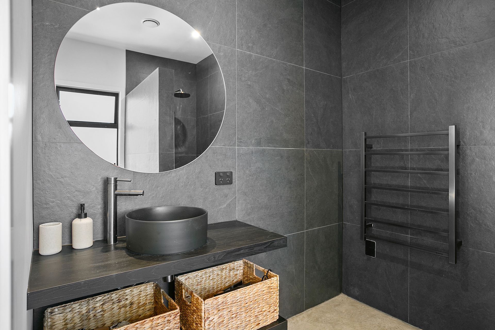
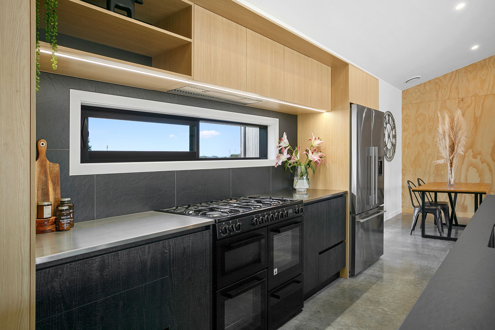
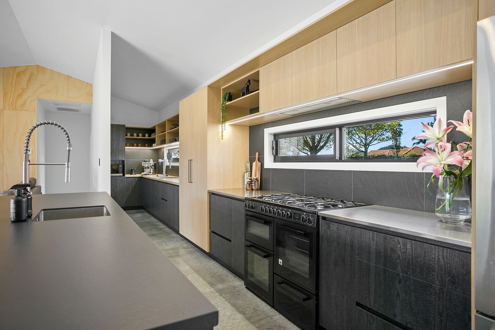
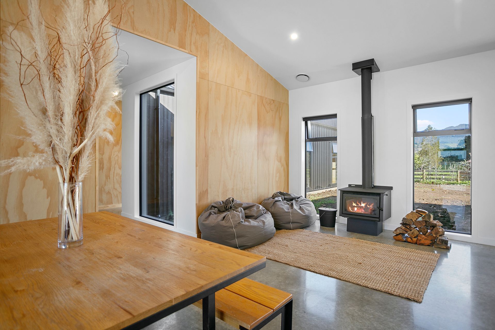
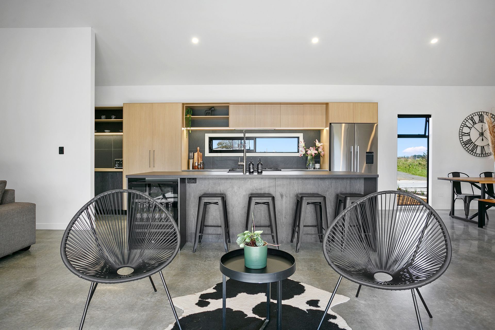
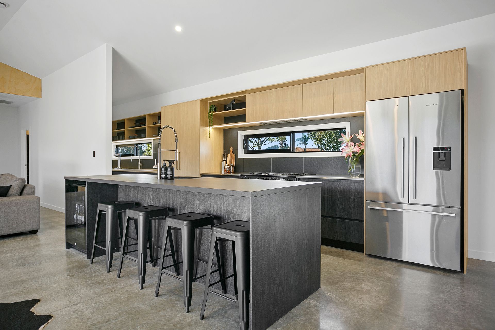
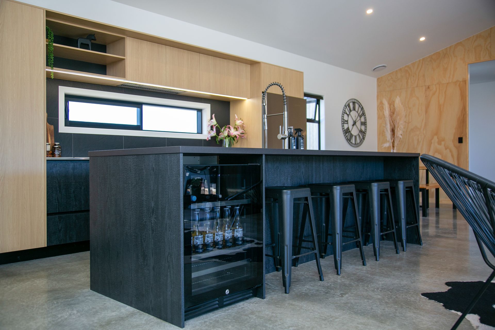
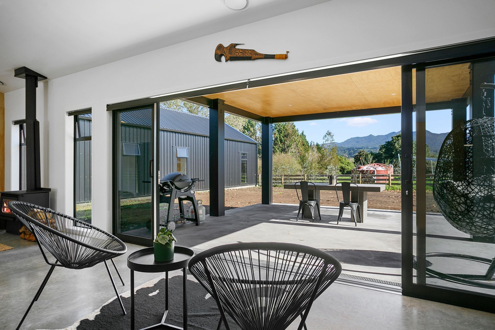
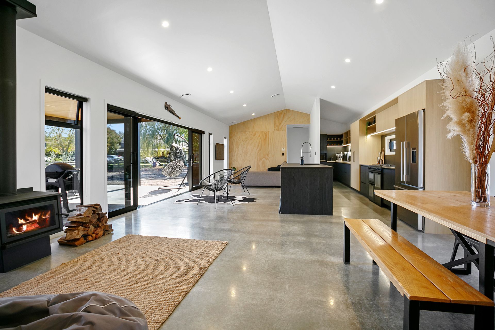
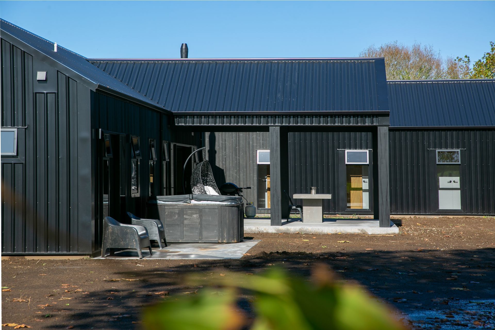
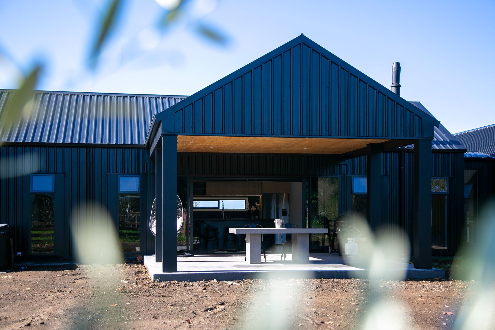
Situated on the flat on the outskirts of Pirongia township, with views up to Mt Pirongia. This new family home was designed specifically for our clients, in collaboration with the building firm Waikato Build. The home boasts 4 large bedrooms including the Master Suite with own bathroom and walk-in robe. Separate media room, office, laundry, powder room, internal access garage, kitchen with scullery and family bathroom complete this beautiful functional home. The open plan living area opens out to a covered portico, looking out to Mt Pirongia. The exterior walls are clad in a combination of low maintenance vertical profiled metal, and vertical shiplap timber weatherboards, with the roof clad in long run profiled metal
Photography by Jason Tregurtha, Cambridge
- Completed
- 2023
- Price range
- $0.5m - $1m






















Like this Project?
Hire Maunga Designs
Professional Reviews
Professionals used in
this project
The practices and trades credited on this project.



More projects from
Maunga Designs
Other work by Maunga Designs, across every category they build in.


More in
Single House
Everything else in Single House, from every practice on ArchiPro.


Next Project
Keep scrolling