
Project team
- Maunga Designs
- Troy Constable
- Rob Camden
Product Suppliers
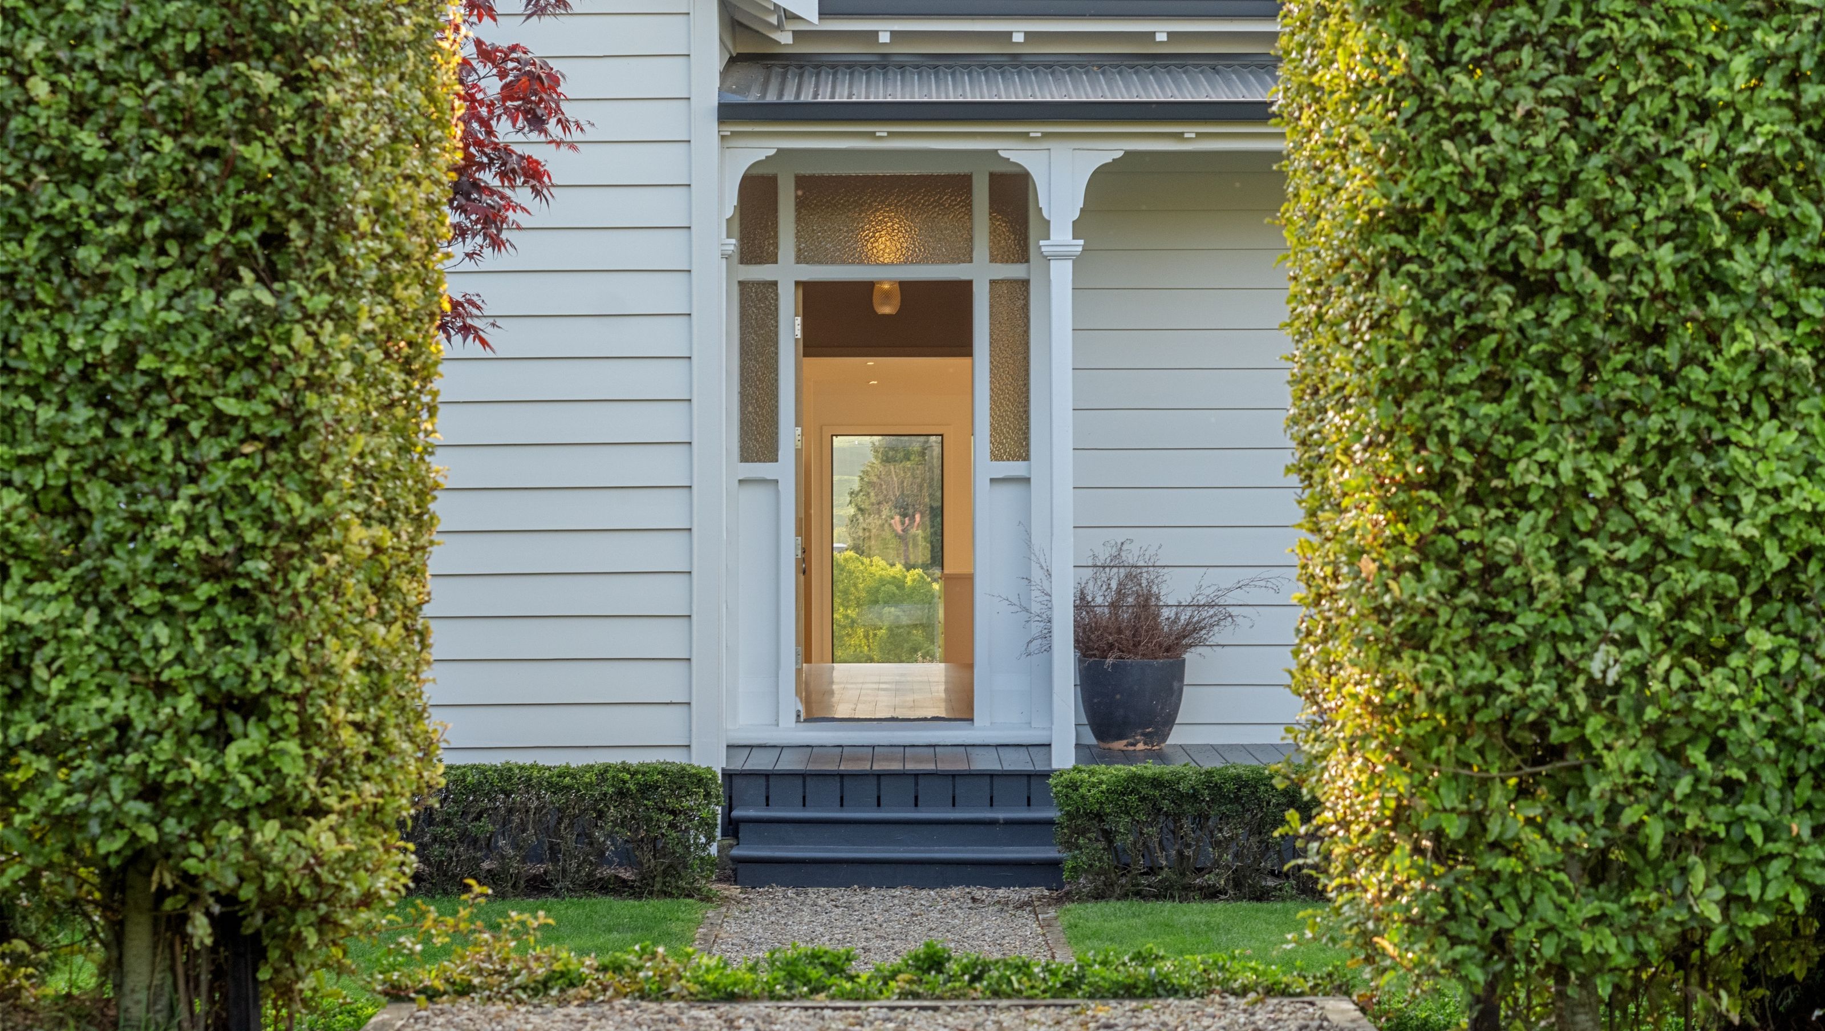
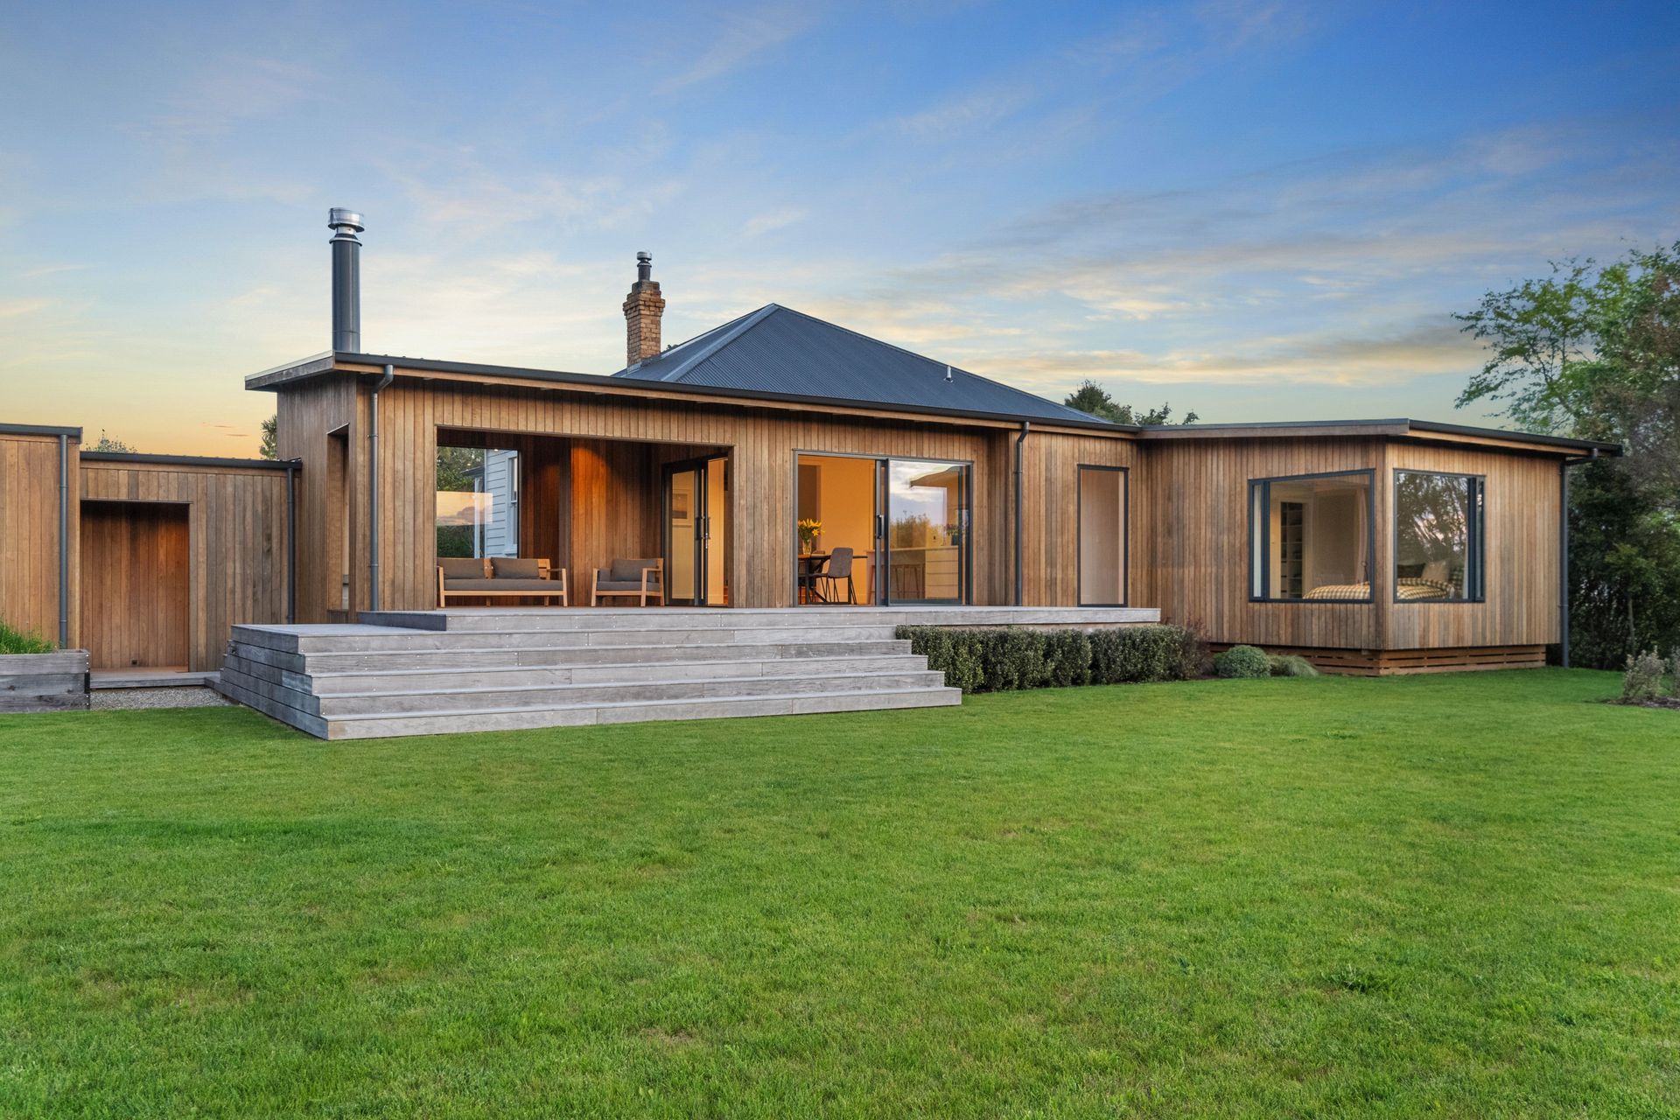
Breathing new life into the original School House in Te Miro has been a pleasure. The original turn of the century Villa had a footprint of 120m², with access to the rear lawn down a flight of exposed stairs. It certainly didn't take advantage of the beautiful outlook.
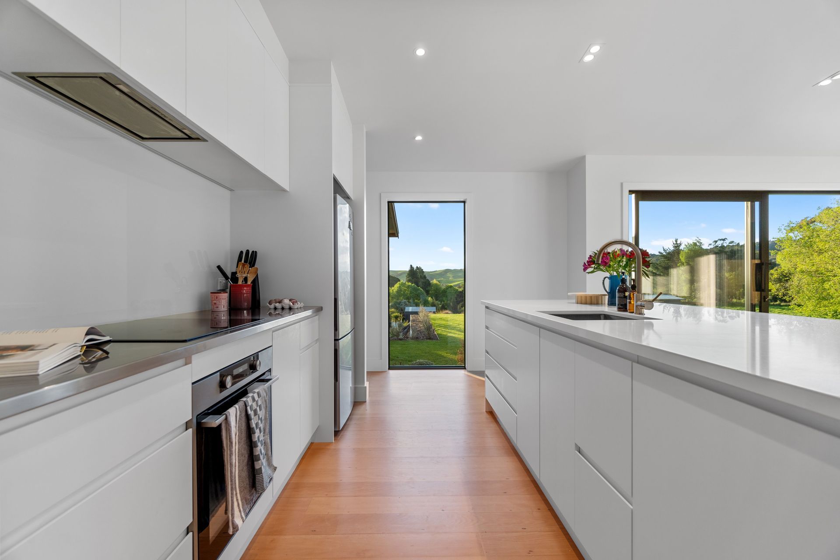
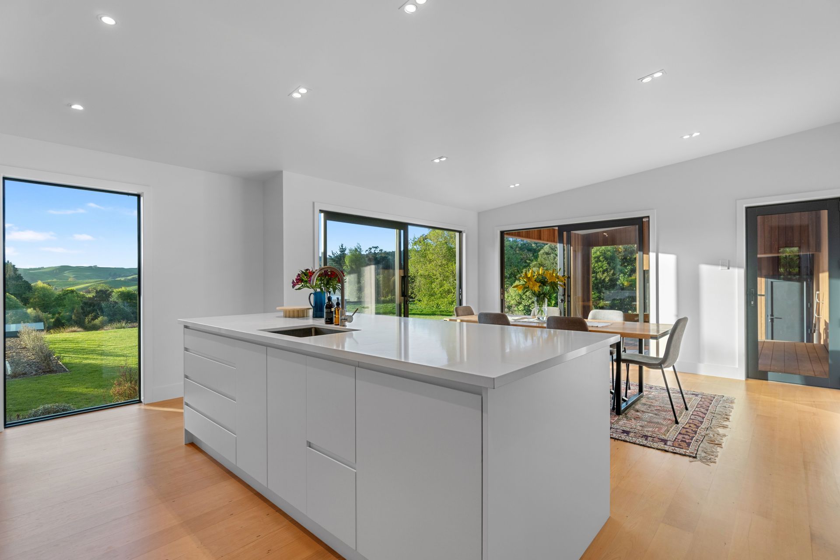
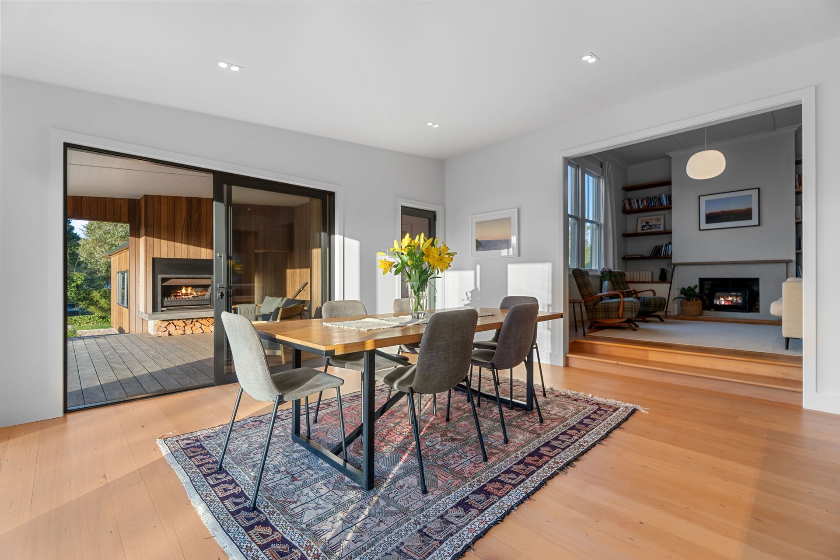
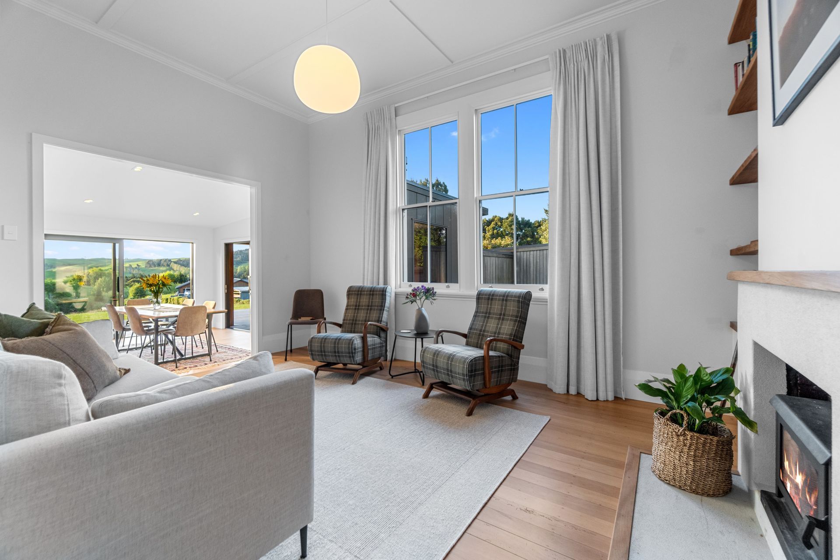
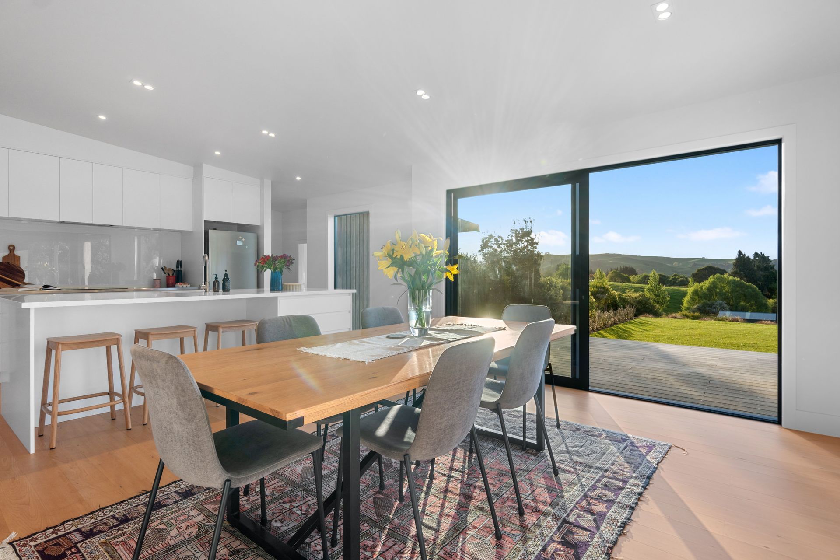
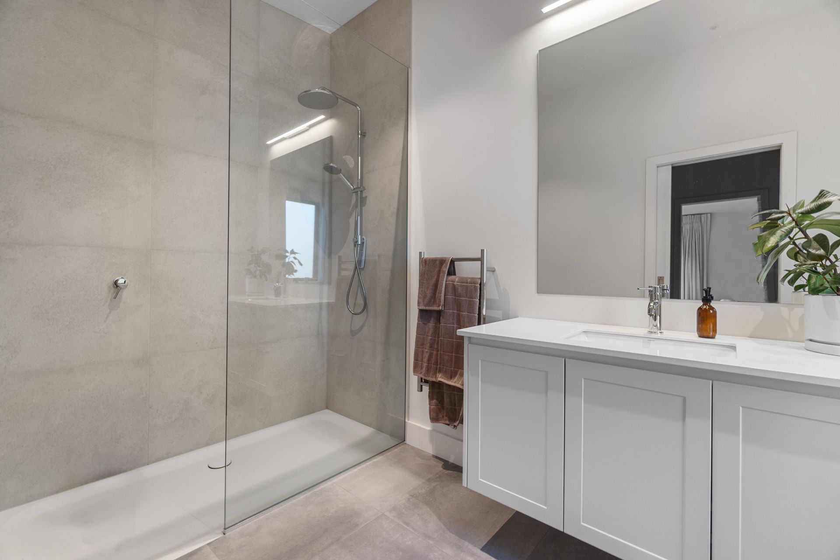
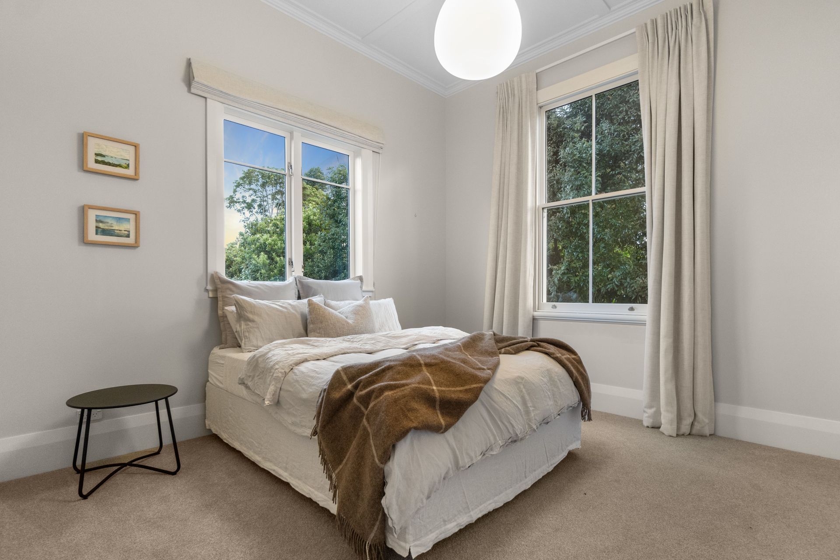
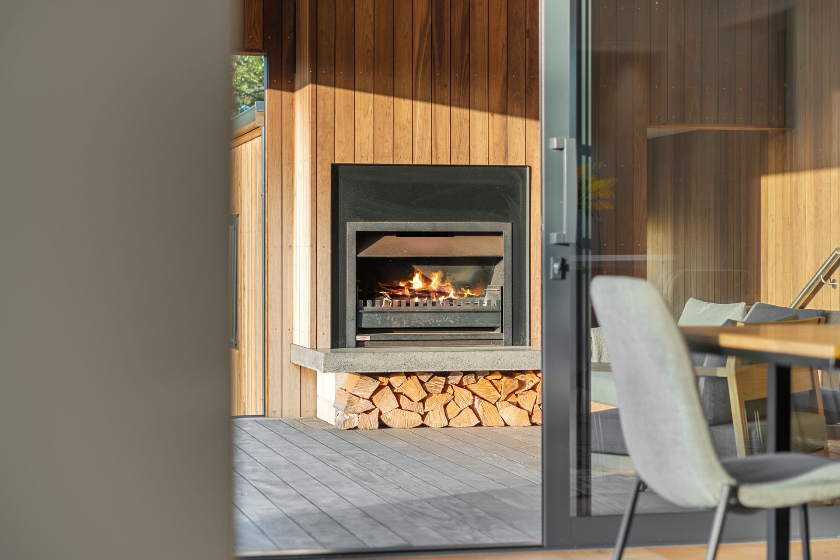
Overall the house footprint is now 247m², incorporating four large bedrooms, two bathrooms with a third separate WC, kitchen, dining, scullery, lounge, additional fully covered outdoor living with a cooking fire, and attached double garage with laundry.
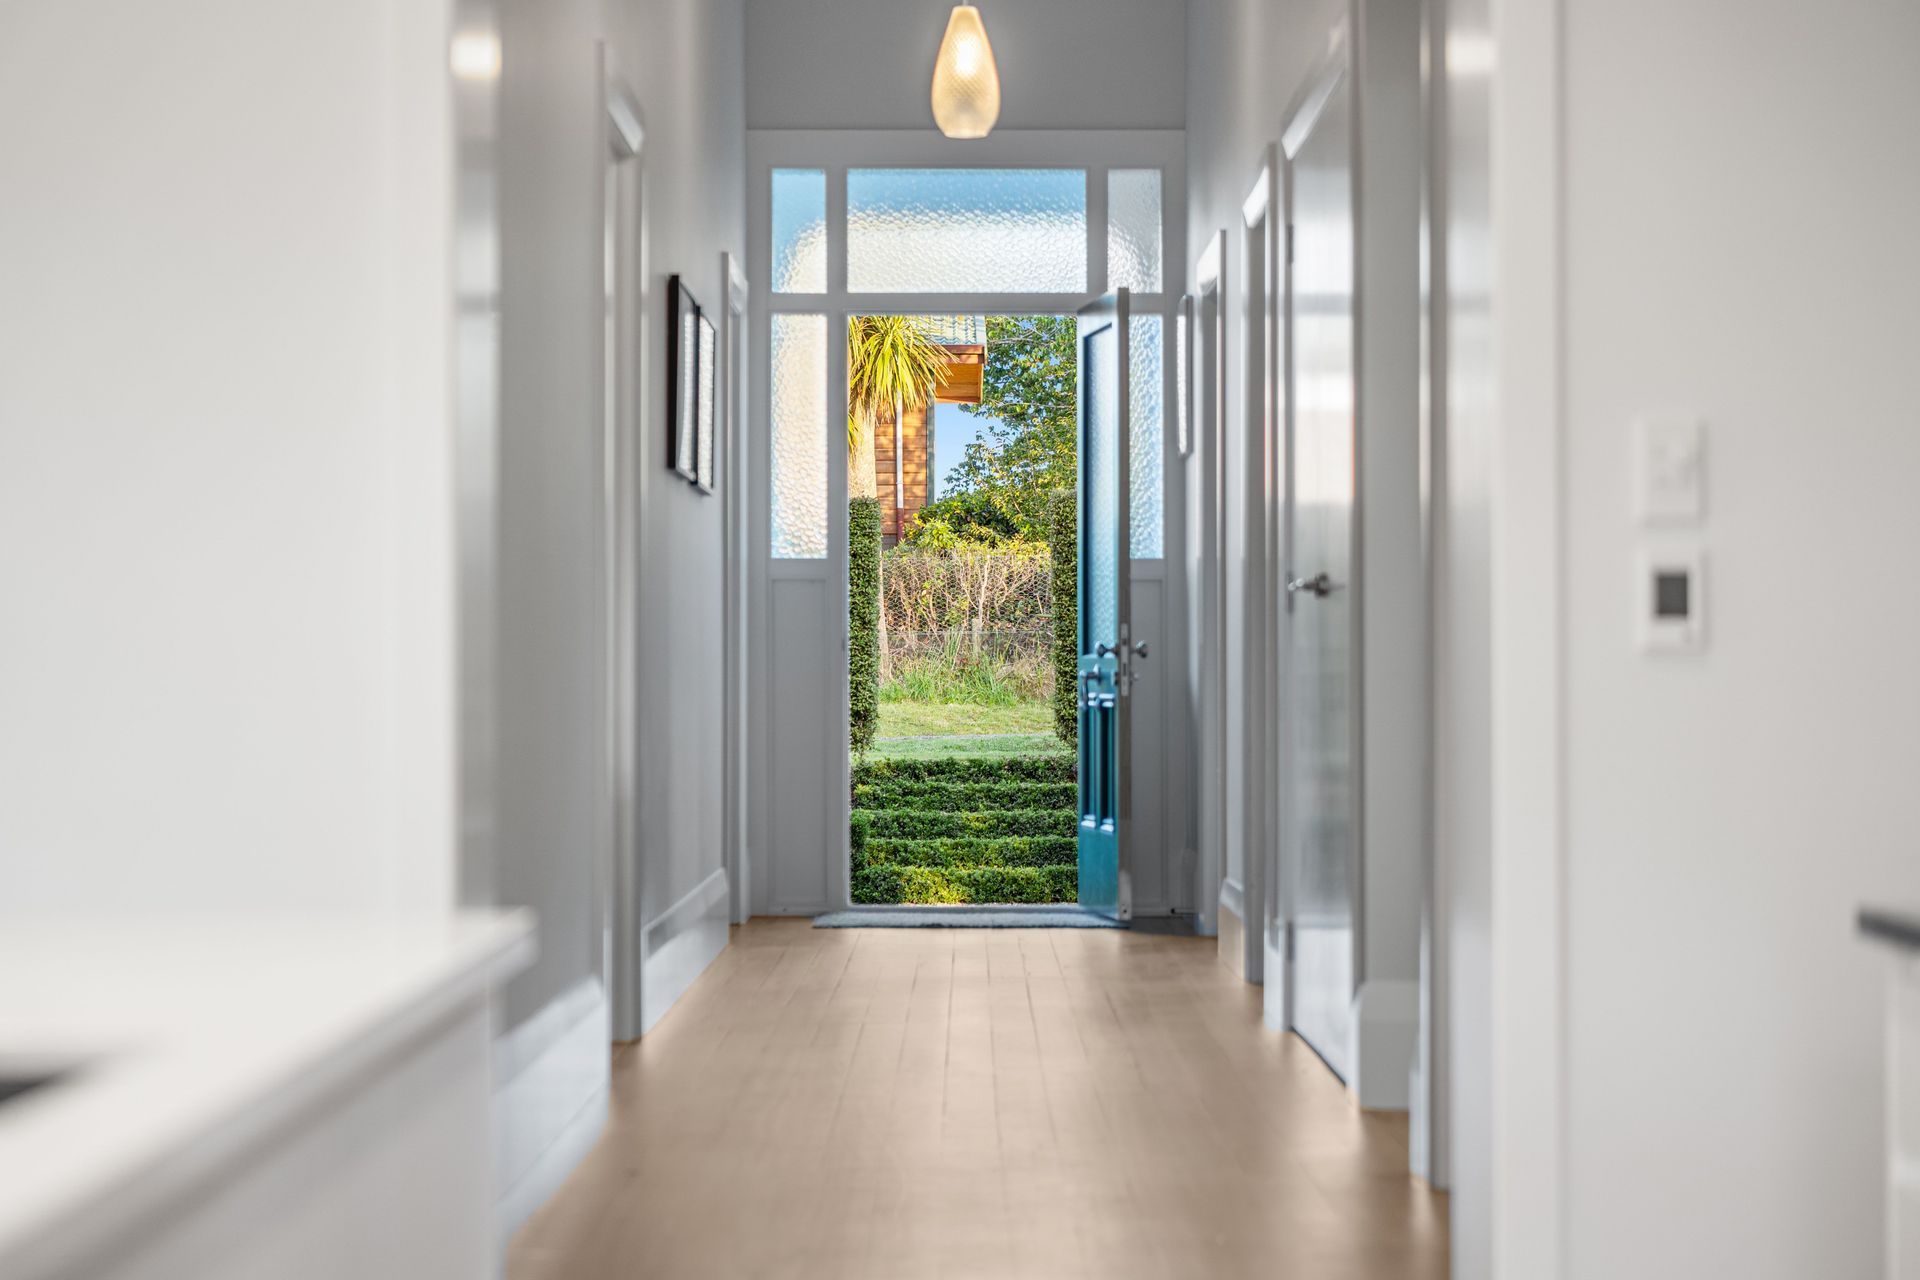
The original features have been retained where possible, keeping the charm of the Villa and costs down. Entering through the front door you're greeted by the traditional long hallway of a villa, which leads the eye to the new lower level kitchen with picture window framing Te Miro Valley beyond.
The stepped down addition (four slightly differing levels) was designed purposely to suit the contoured land, ensuring a better connection with the outdoors, and hunkering the house down into the section. The landscaping around the deck has removed the need for balustrades, allowing unconstrained views and outdoor access.
Timber cladding was chosen for the exterior new addition, to soften the transition from old to new. Recycled timber flooring sourced by our clients, has provided a seamless and warm flow throughout.
The interior's can all be attributed to our clients Kirsty & Henri with their tasteful eye for detail and aesthetics, not to mention their hands-on approach in helping the Builder. A very enjoyable project to be part of.
- Completed
- 2024
- Price range
- $0.5m - $1m
- Building style
- Colonial










Project team

Rob Camden
Director
Like this Project?
Hire Maunga Designs
Professional Reviews
The products behind the project
One product specified into this build from one supplier, a verified ArchiPro member. Tap through to specifications, suppliers and lead times.

Professionals used in
this project
The practices and trades credited on this project.



More projects from
Maunga Designs
Other work by Maunga Designs, across every category they build in.


More in
Extensions
Everything else in Extensions, from every practice on ArchiPro.


Next Project
Keep scrolling