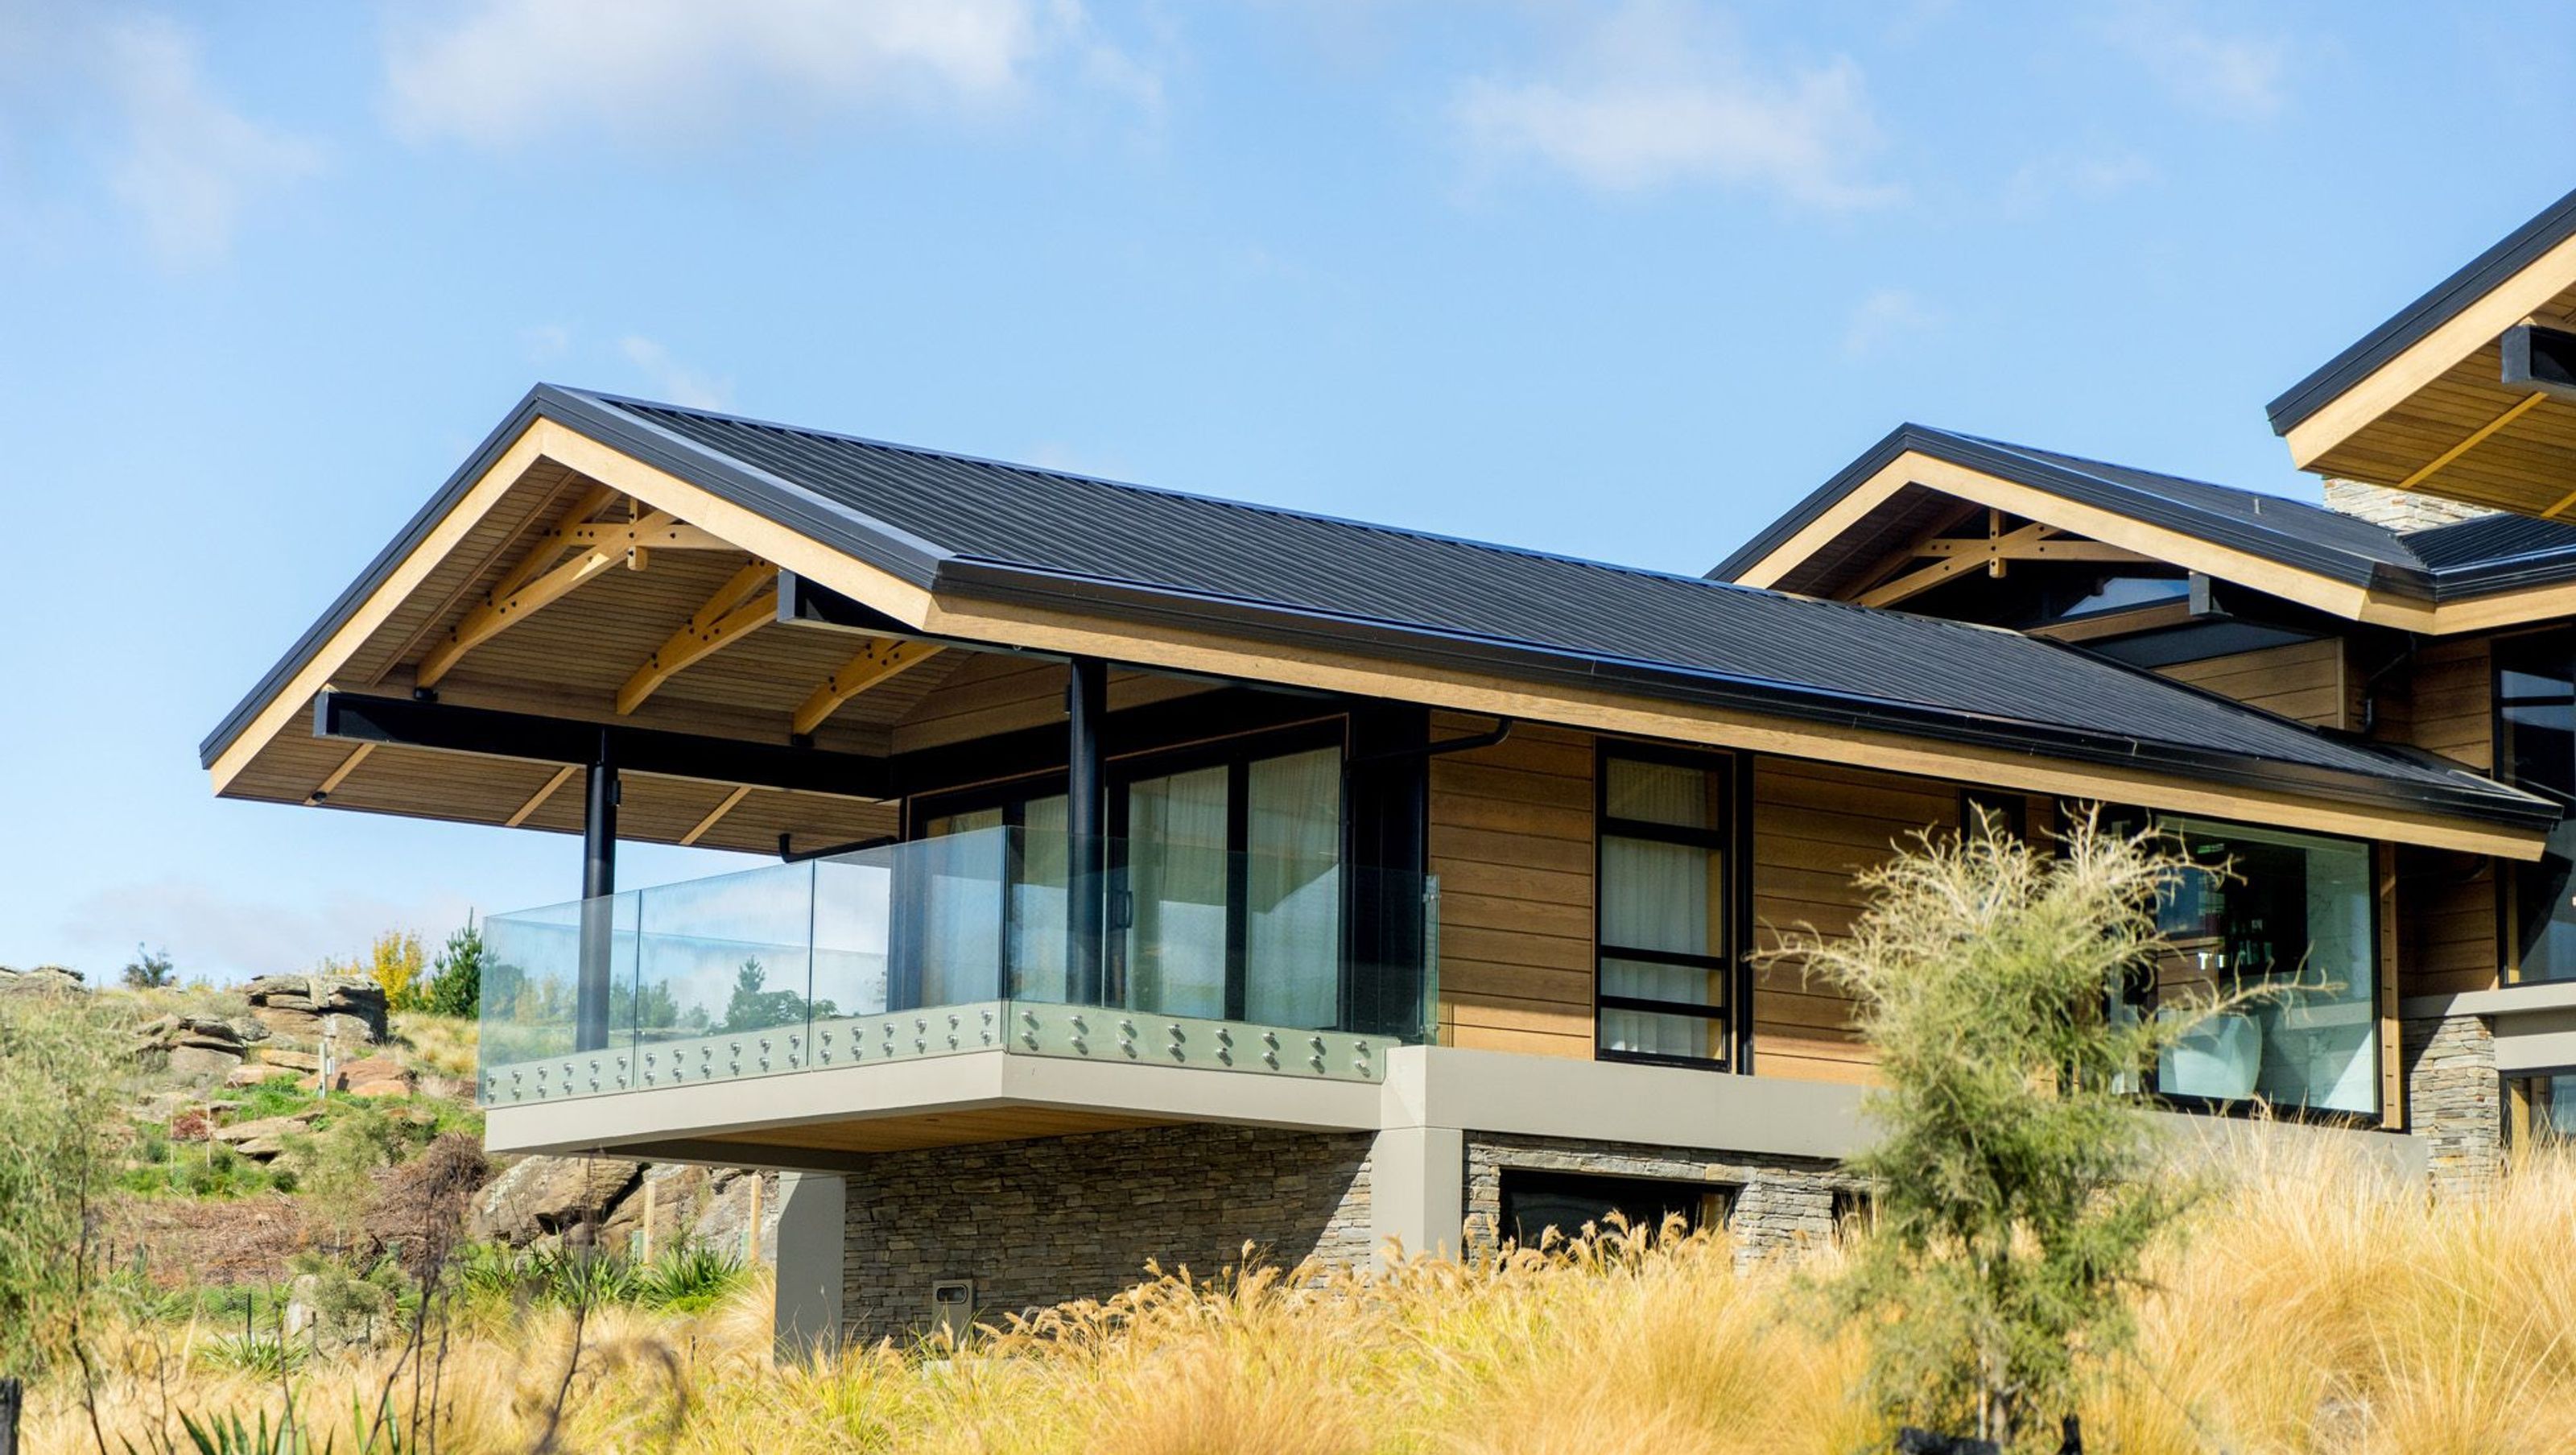

A meticulously crafted seven-year project featuring a 600sqm main residence, outdoor entertainment area, and additional 200sqm of luxury amenities, showcasing innovative engineering and high-quality materials in a stunning architectural design.
They say good things take time, and this was particularly the case for the McGregor House in Alexandra’s Old Golf Course Road. The seven-year project was built in three stages - Stage one comprised of a 600sqm house which included garaging and a wine cellar. Stage two then followed with an outdoor entertainment area, and then came stage three, comprising of an additional 200sqm, with more garaging with heated polished concrete floors, office facilities and gymnasium and sauna.
The technical structure was built with a combination of both steel and traditional wood framing and featuring complex engineering. Stand-out features include cantilevered decks and roofs, along with exposed hardwood and Tasmanian Oak laminated trusses - all specifically made by Breen for the job. The Breen design team used the original plans supplied by the owners, who used a Singapore-based architect, and brought them up to New Zealand building code standards.



Like this Project?
Hire Breen Construction
Professionals used in
this project
The practices and trades credited on this project.



More projects from
Breen Construction
Other work by Breen Construction, across every category they build in.


More in
Residential
Everything else in Residential, from every practice on ArchiPro.


Next Project
Keep scrolling