
Project team
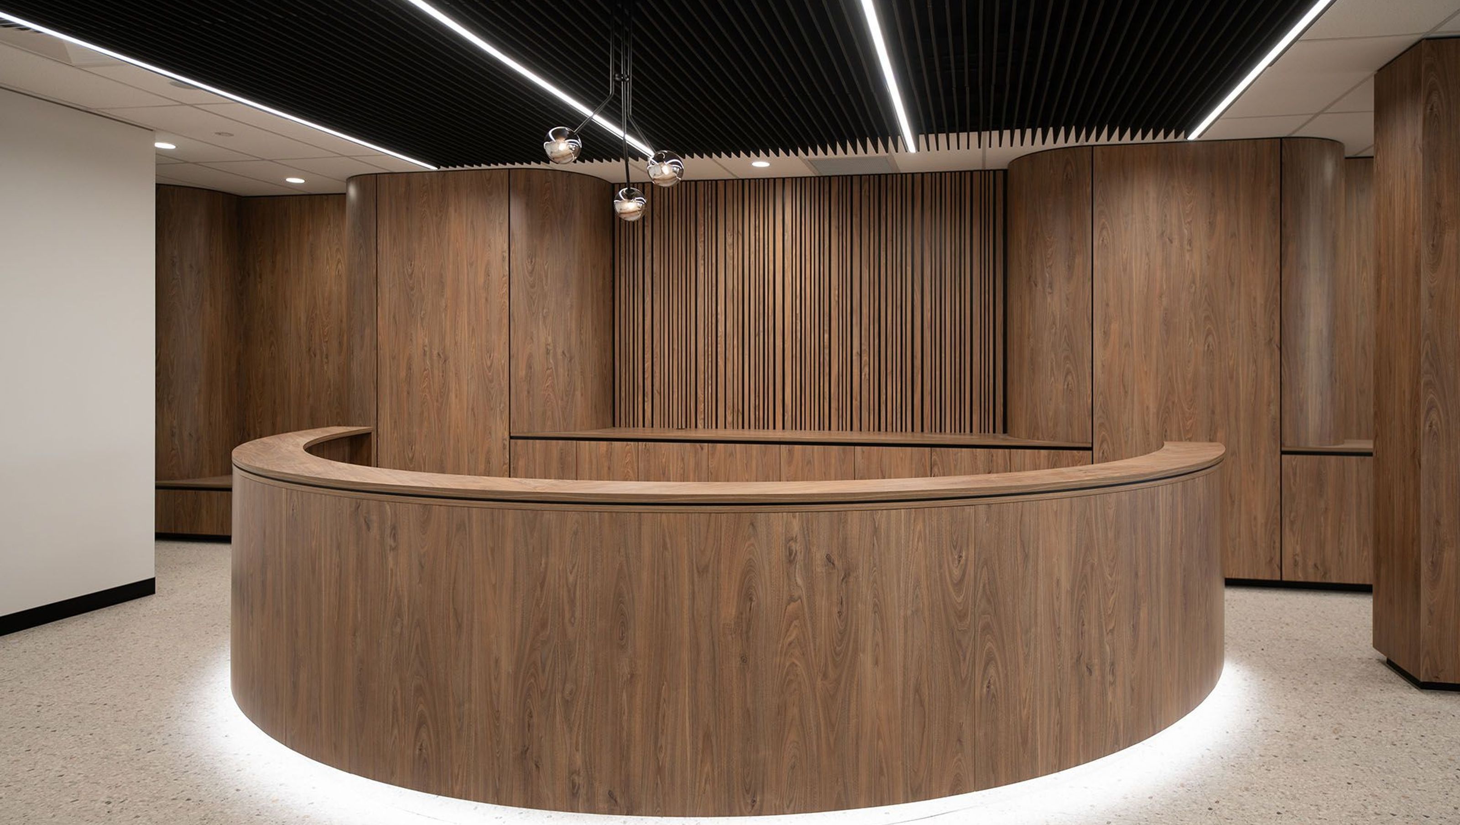
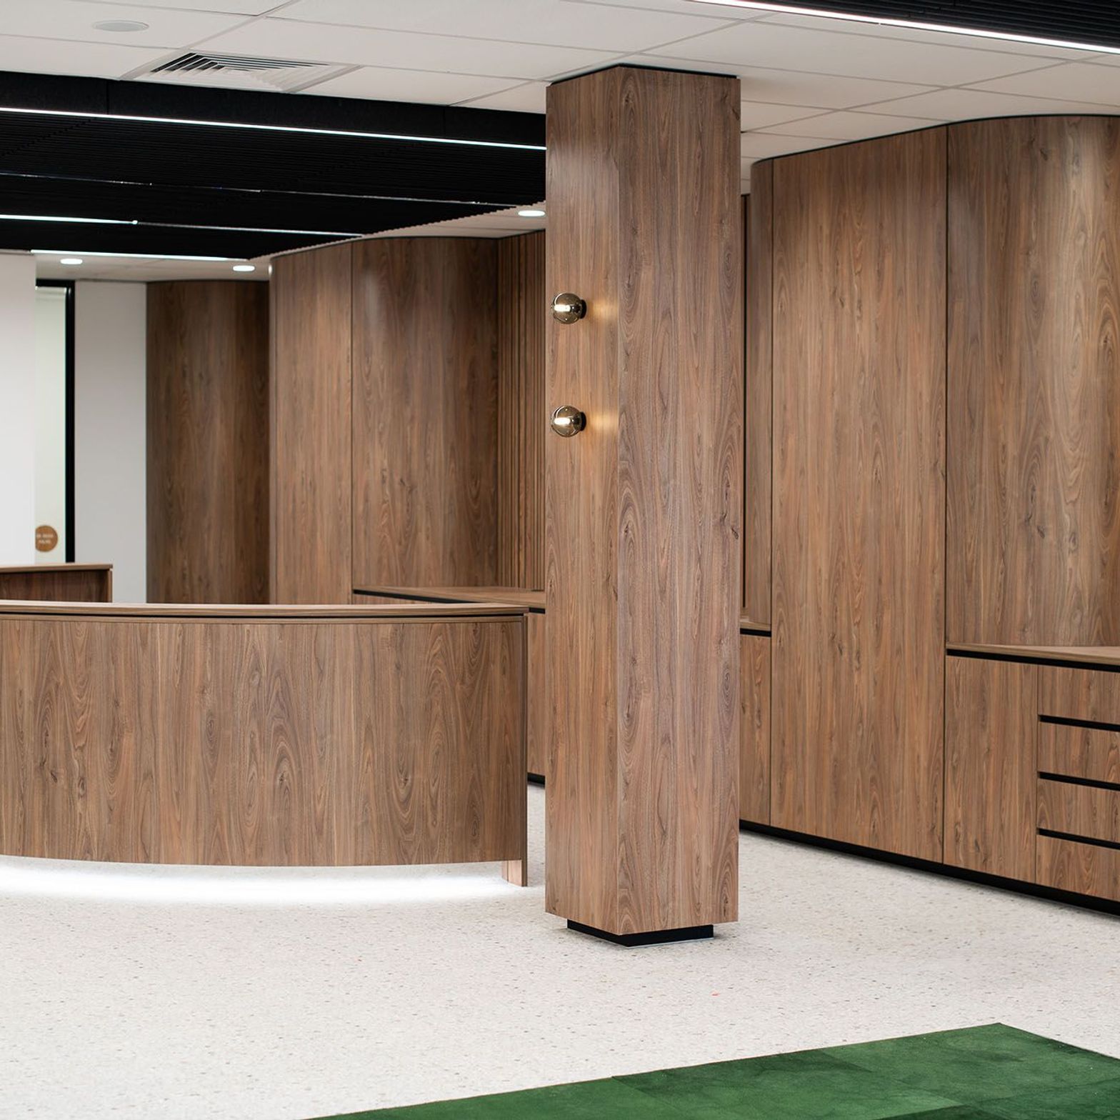
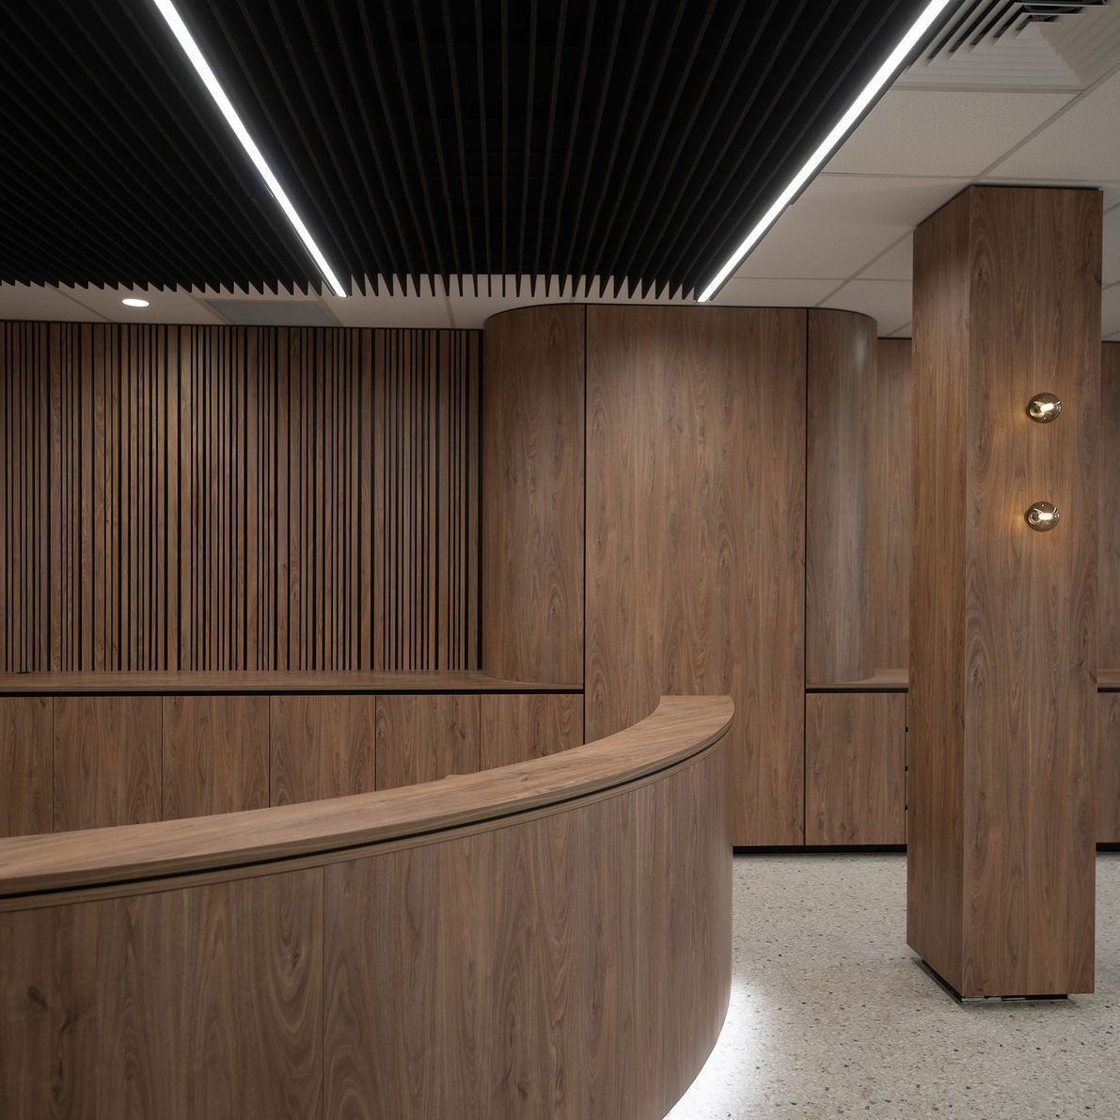
A modern medical clinic featuring a full-scale custom joinery fitout, completed in 2023, showcasing high-quality materials and a striking 14-metre curved reception counter, designed for functionality and aesthetic appeal.
A full-scale custom joinery fitout for a leading fertility clinic located in Melbourne.
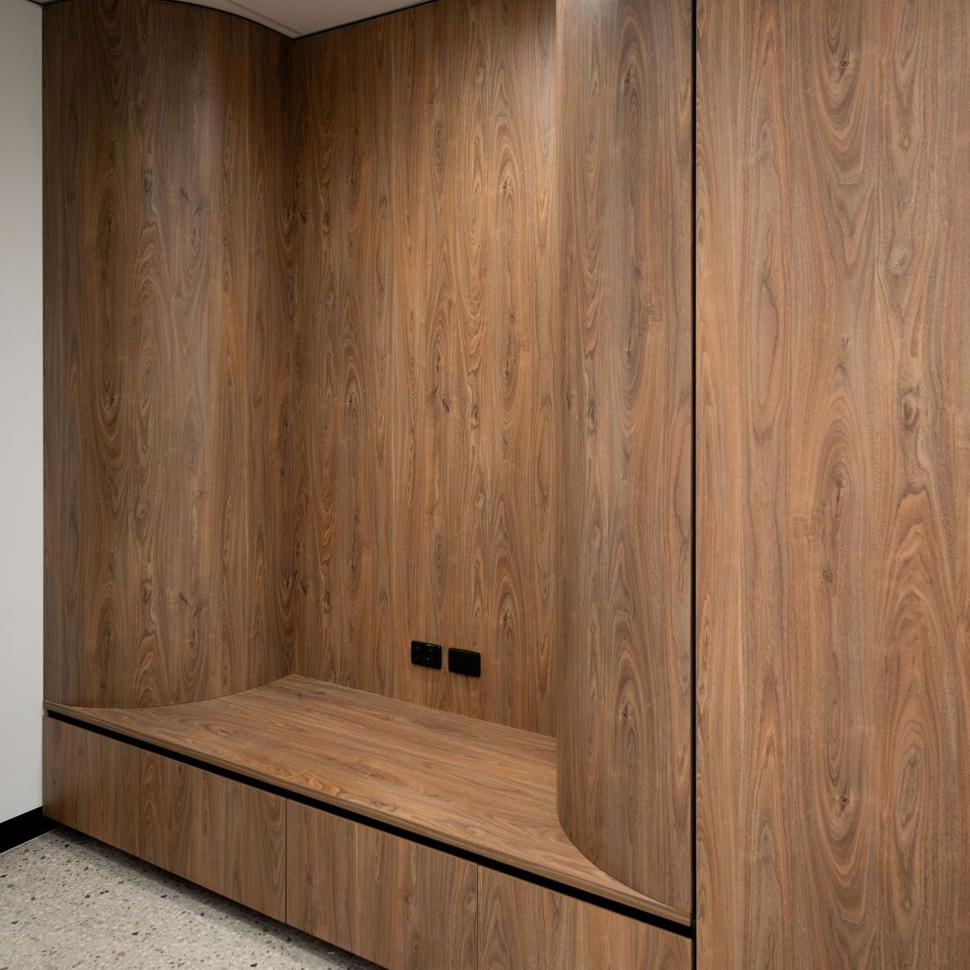
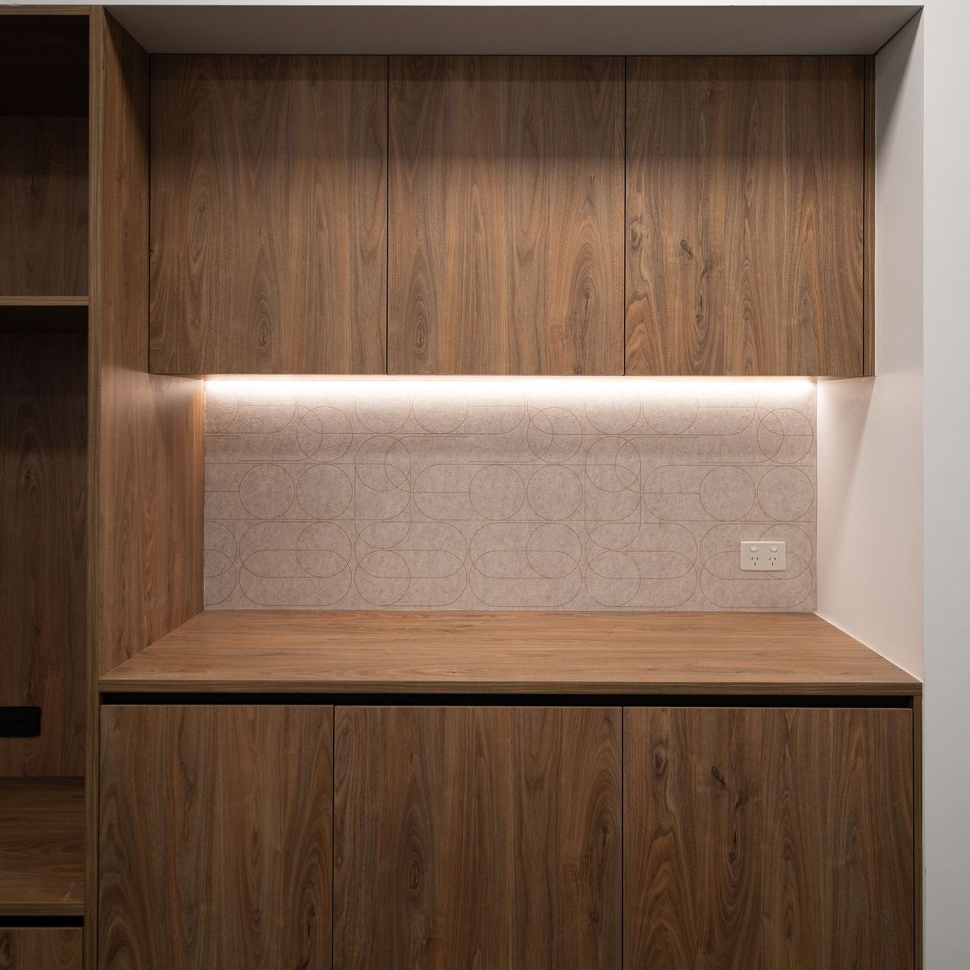
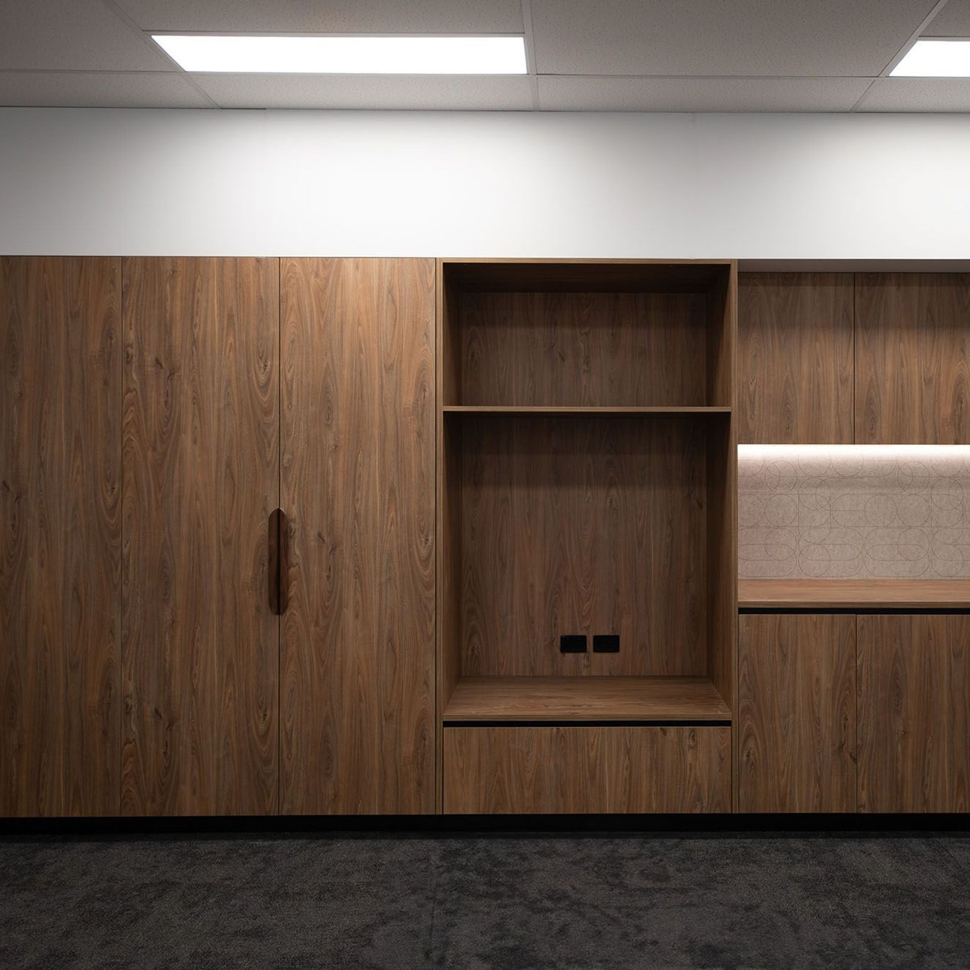
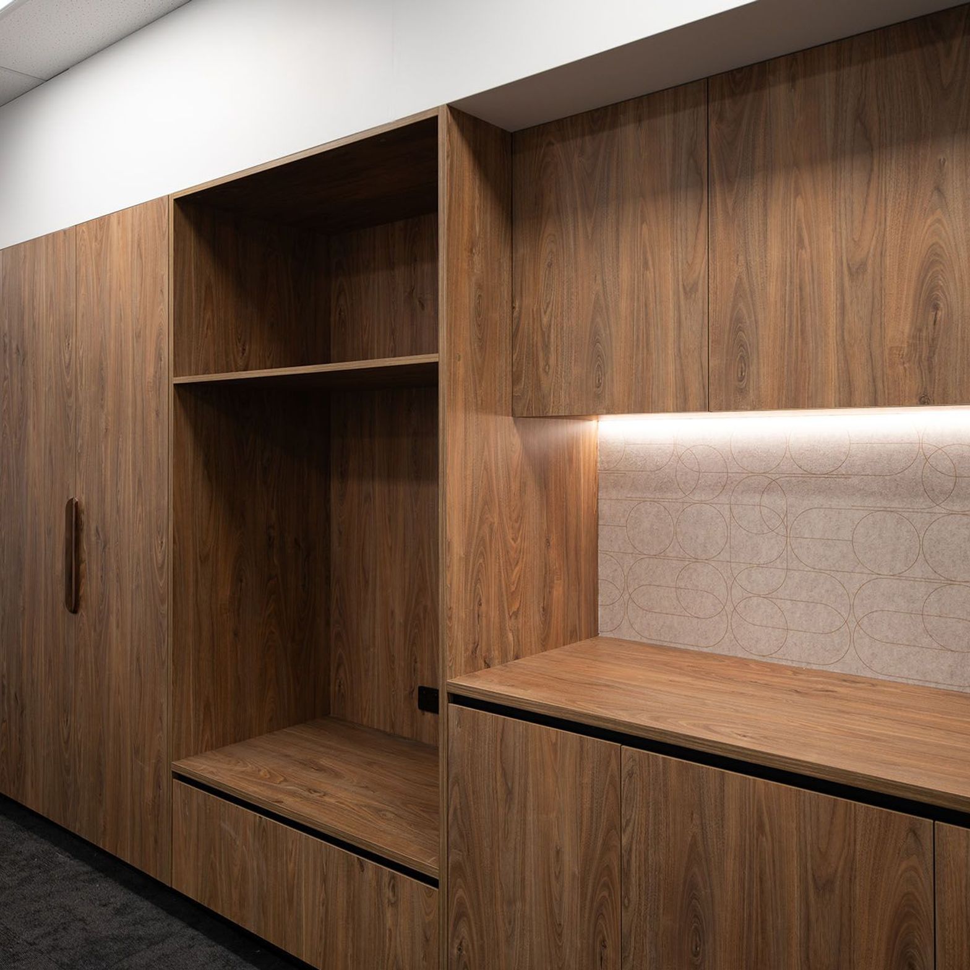
This project covered various aspects of joinery, ranging from base and overhead cabinetry to specialised areas such as the doctors’ offices, blood collection rooms, ultrasound procedure rooms, and andrology facilities.
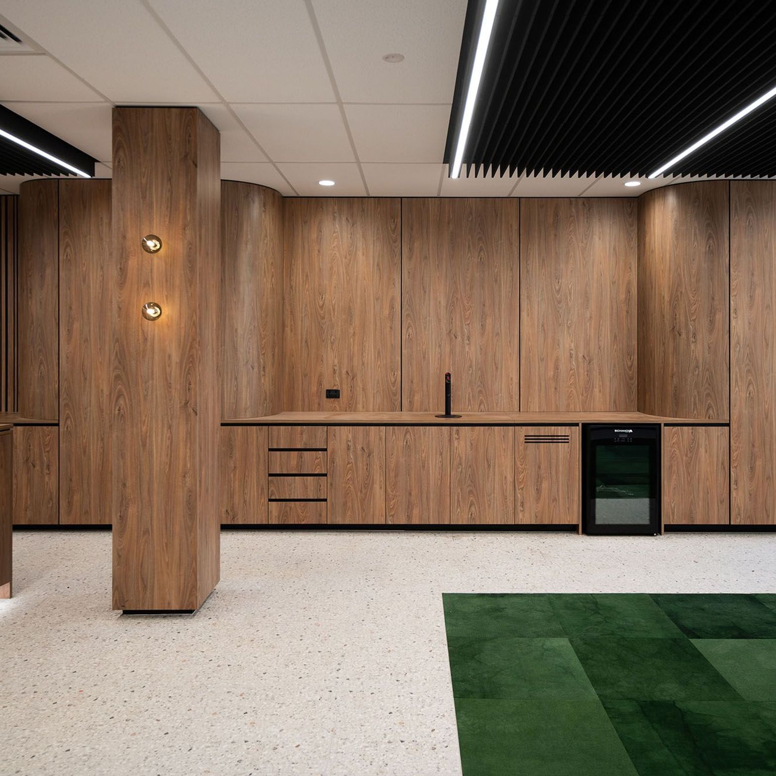
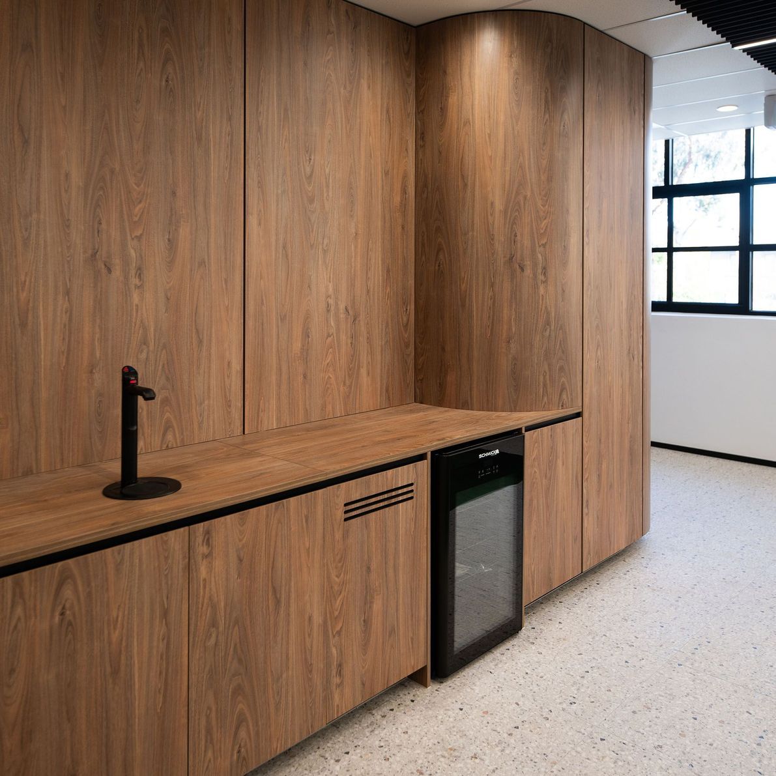
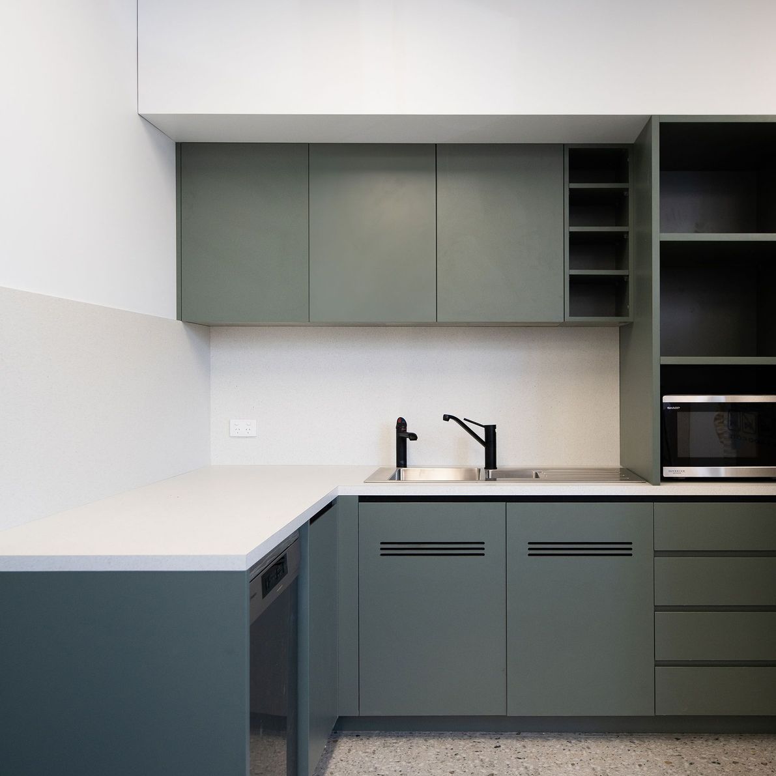
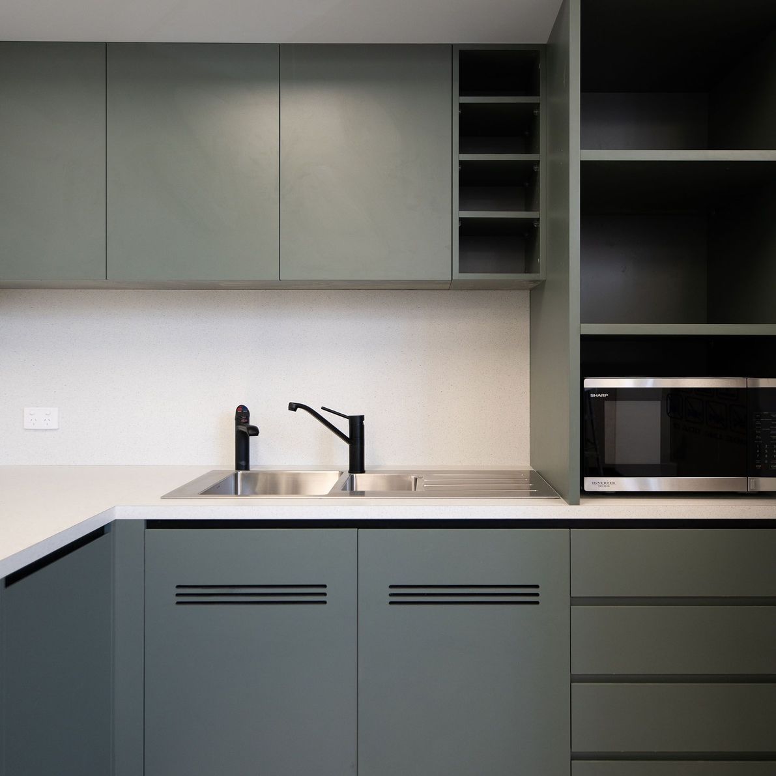
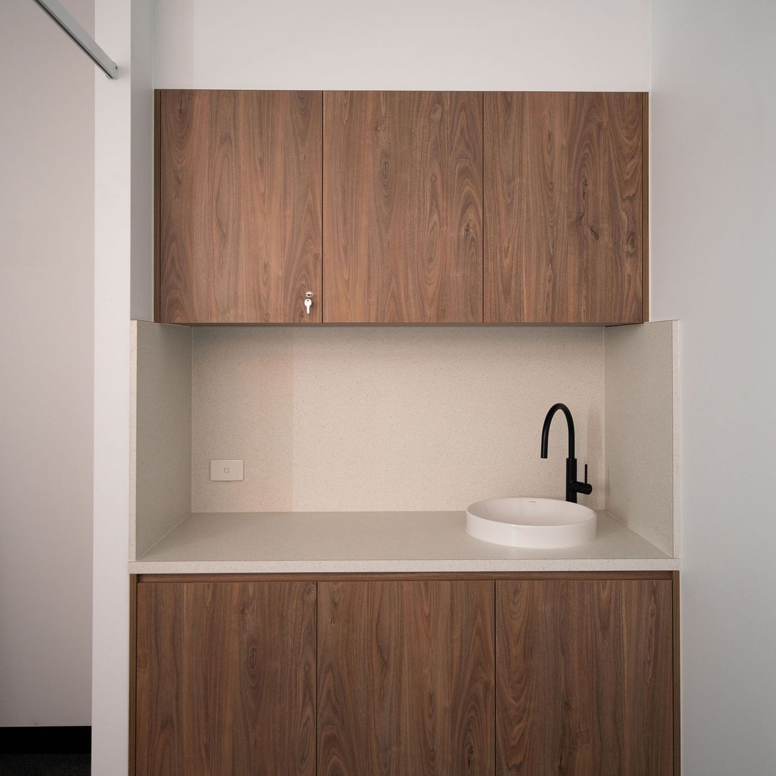
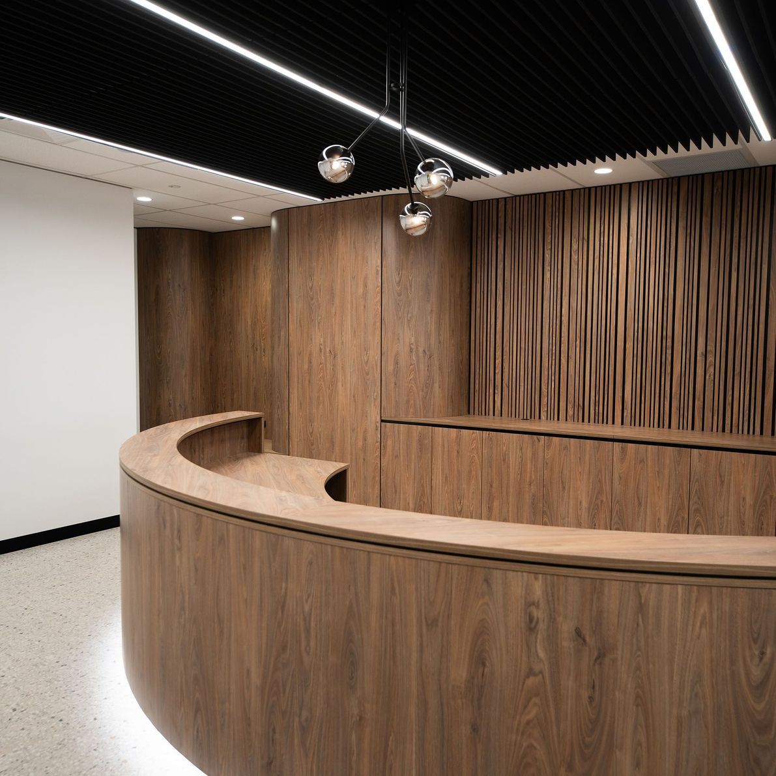
Additionally, we crafted a kitchen/breakout area for staff, designed vanities, and completed a statement curved reception counter and curved joinery for feature walls.
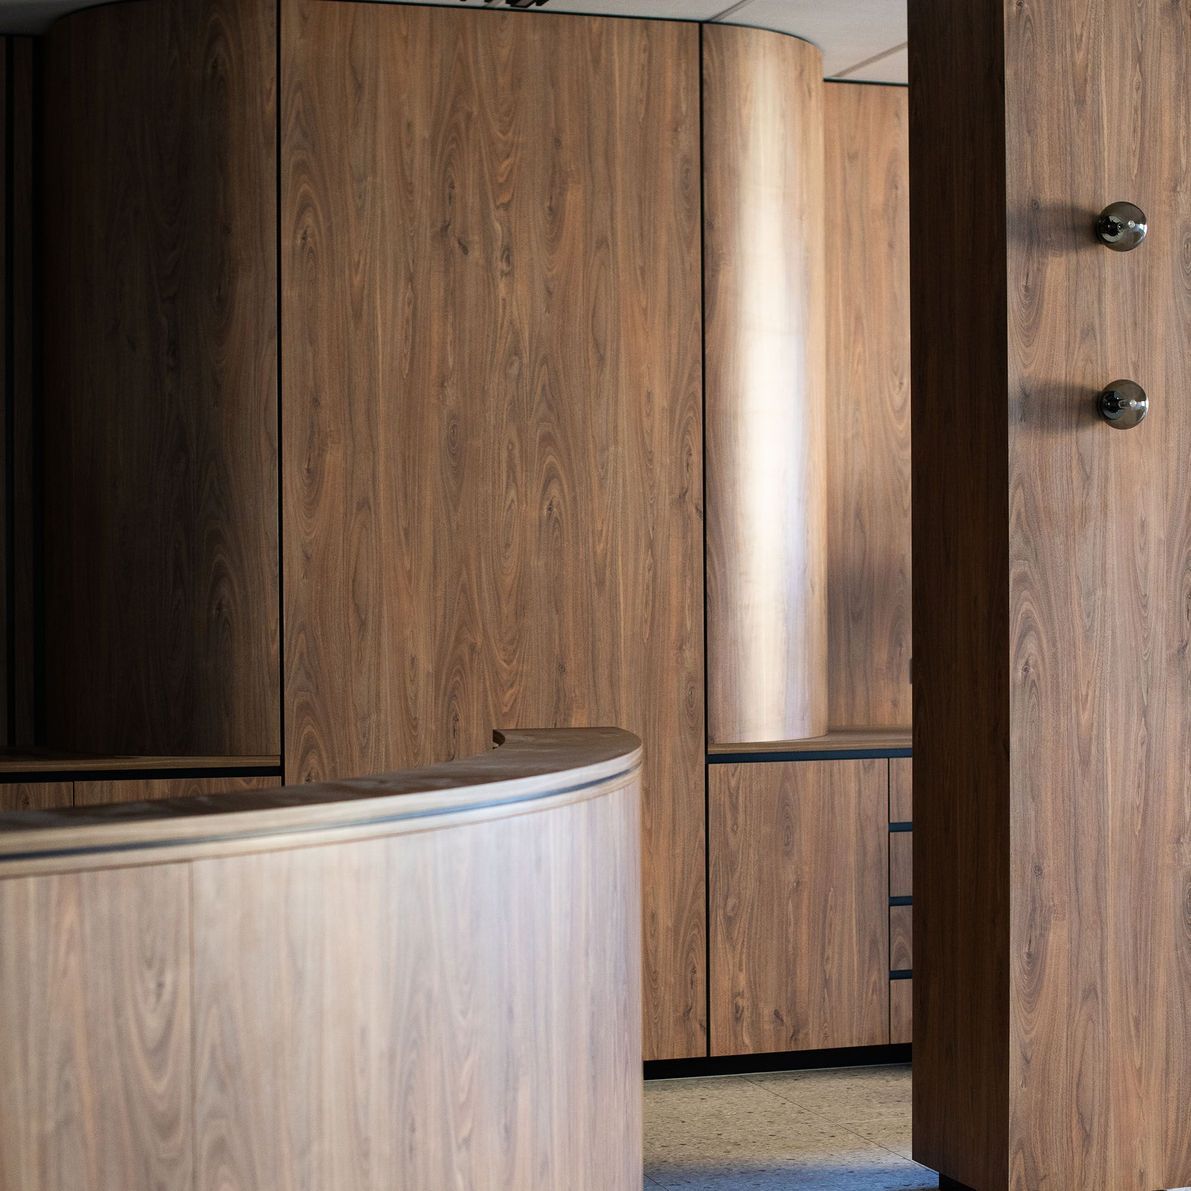
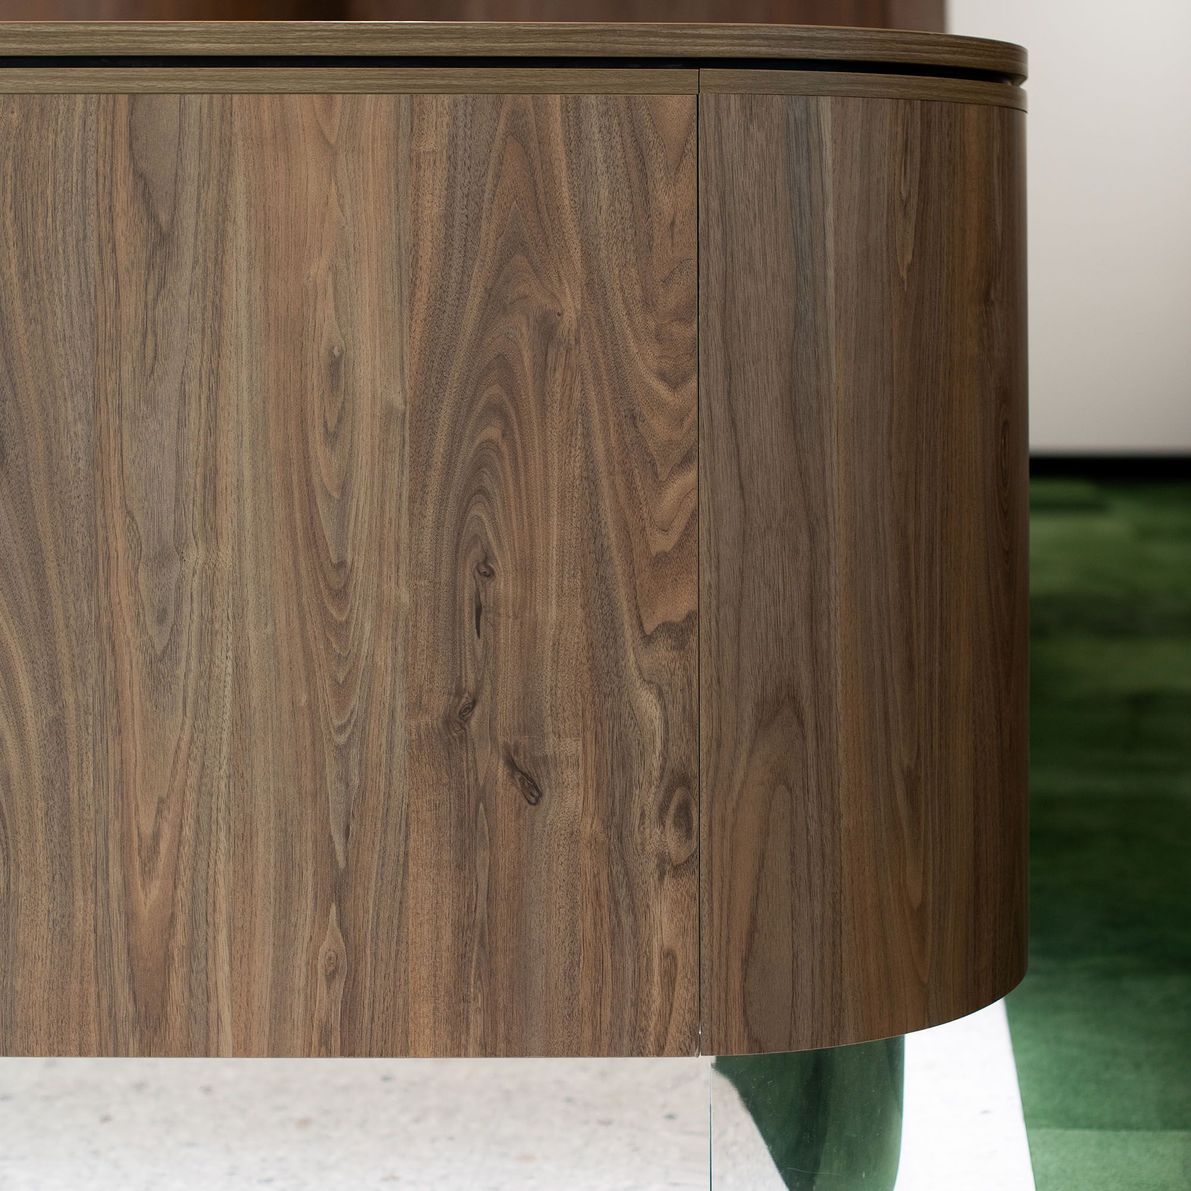
The team utilised high-quality laminated board, ensuring durability and aesthetic appeal. Soft-close doors and drawers were integrated throughout the entire fitout for a seamless and user-friendly experience. A Laminex brand colour palette includes shades of Natural Walnut, Green Slate, Polar White and Black, all with a natural finish.
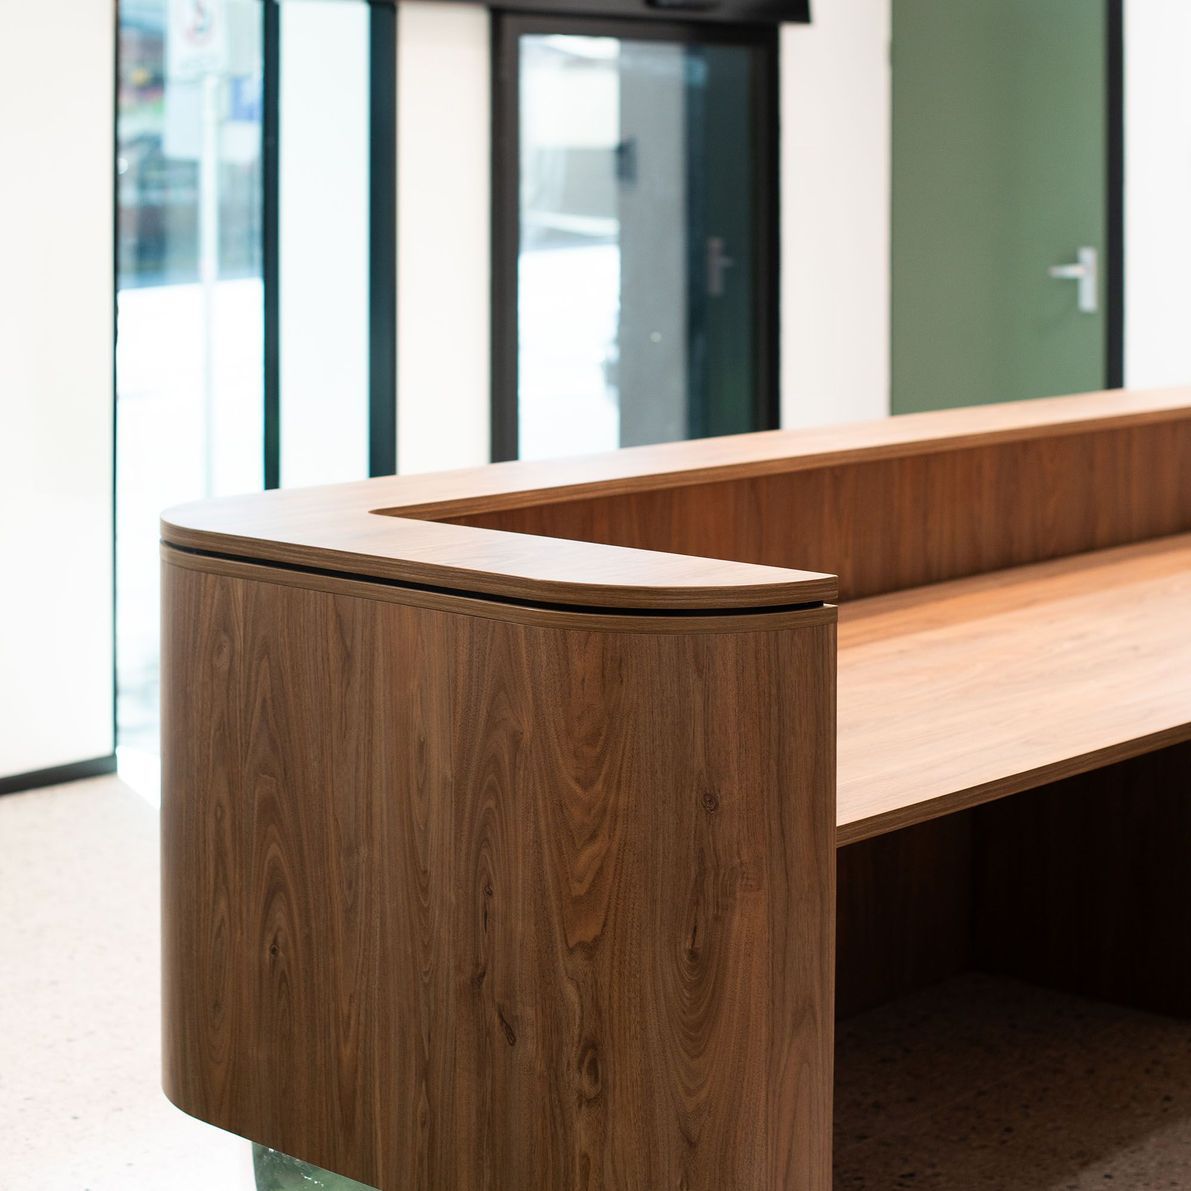
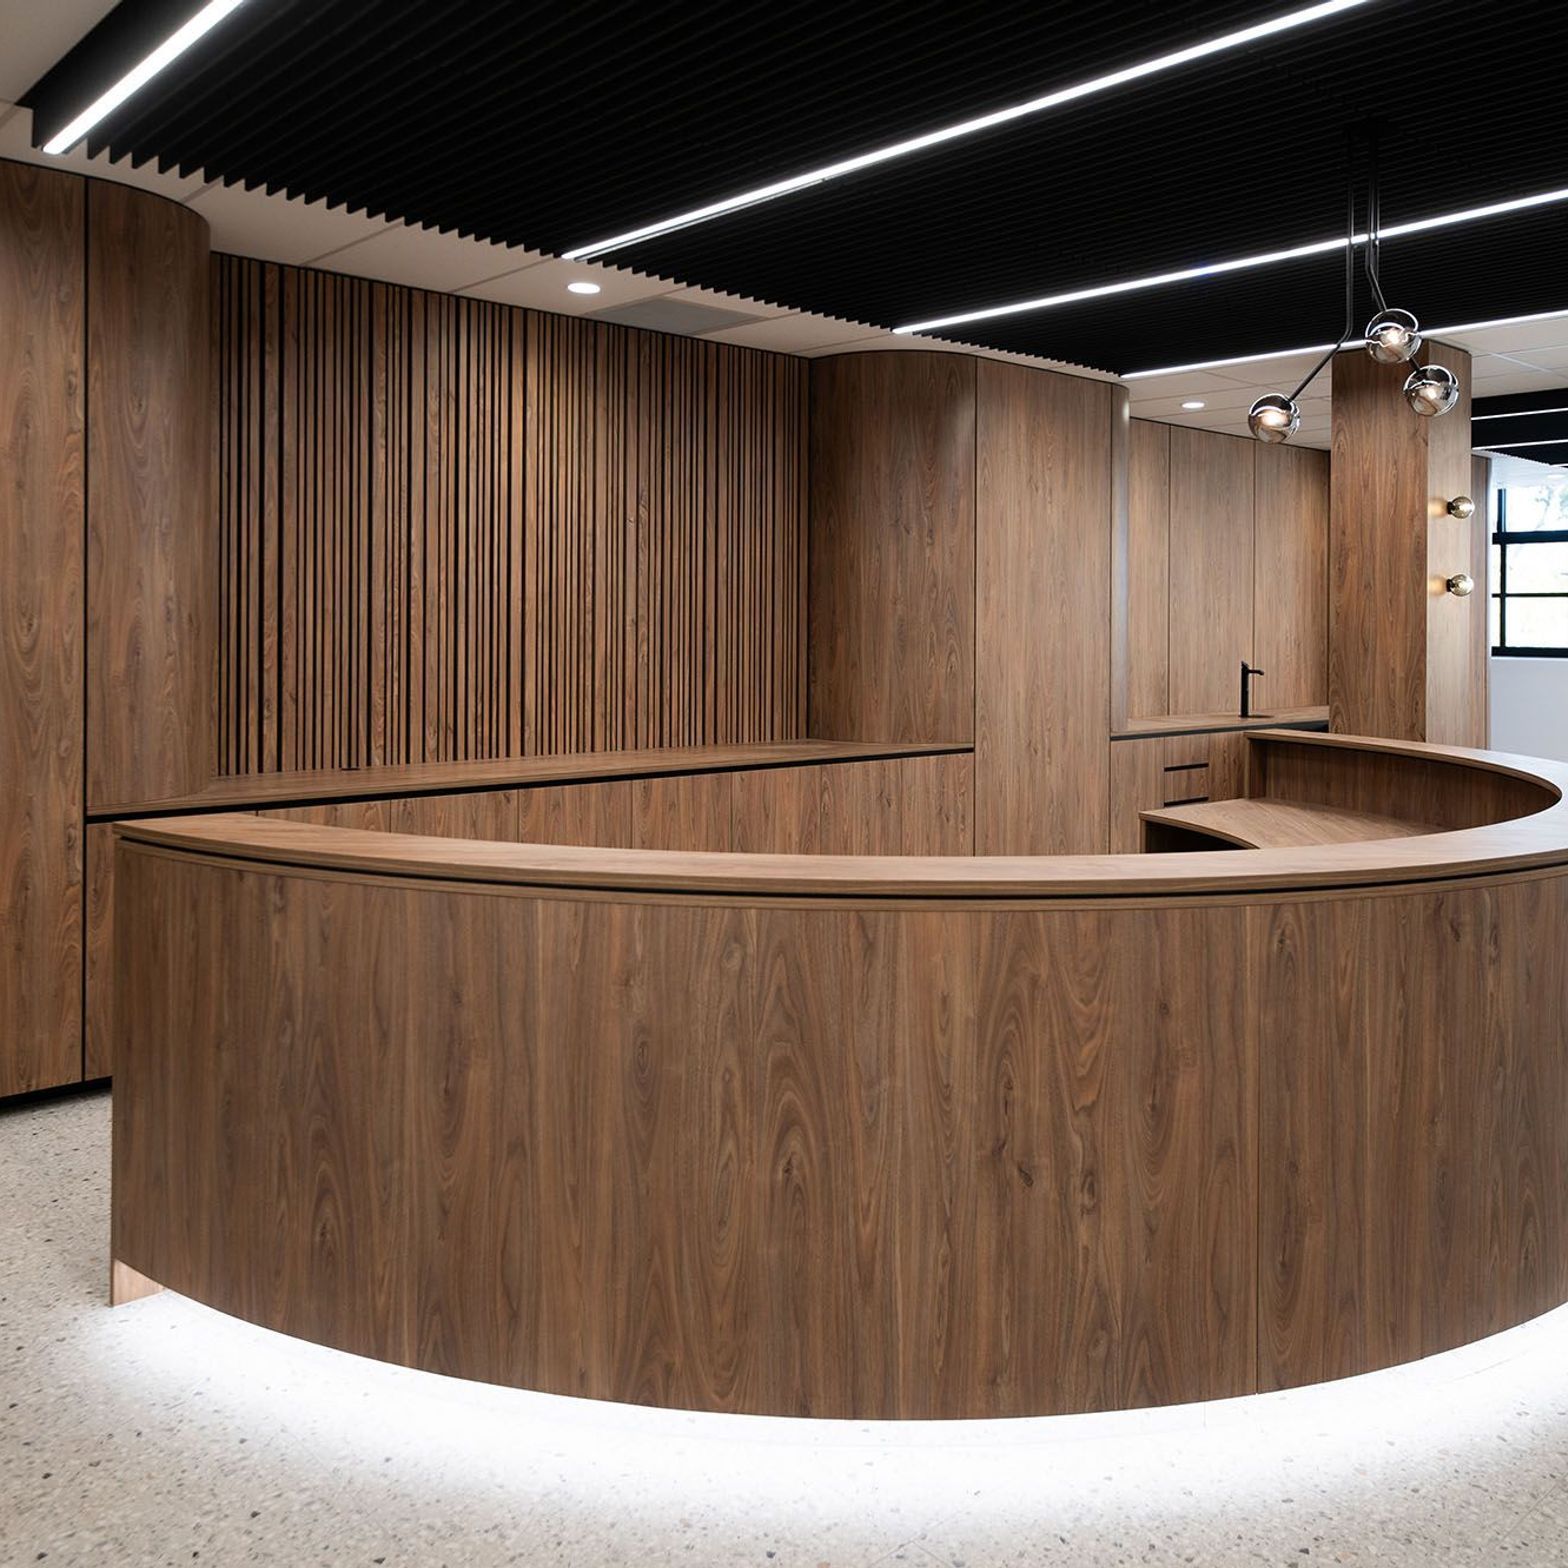
The standout feature of this project was the curved reception counter, which spanned an impressive 14 metres and seamlessly integrated with 5 metres of feature wall joinery. These components were manufactured in-house using the CNC machine, creating a cohesive and visually striking front entrance.
- Completed
- 2023
- Building style
- Modern
Like this Project?
Hire ABLE
Professional Reviews
Professionals used in
this project
The practices and trades credited on this project.

More projects from
ABLE
Other work by ABLE, across every category they build in.


More in
Interiors
Everything else in Interiors, from every practice on ArchiPro.


Next Project
Keep scrolling