

Project team
- Architects Ink
- Sam Noonan
A contemporary two-storey addition to a grand sandstone villa, seamlessly blending modern living with natural materials, designed to enhance family connections and embrace the surrounding garden views.
Type | New Addition
Completed | 2019
Area | 500 sqm
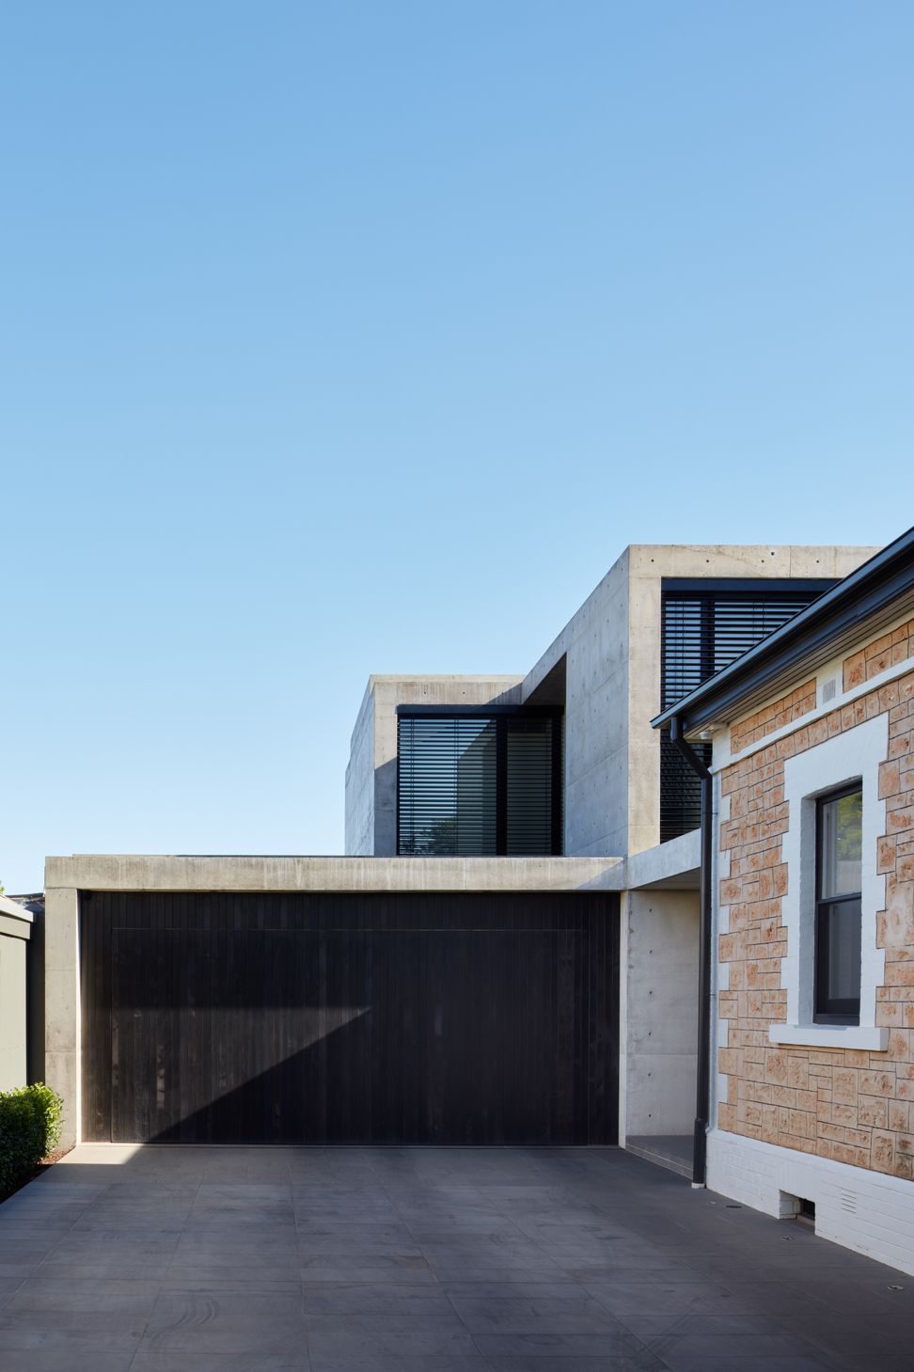
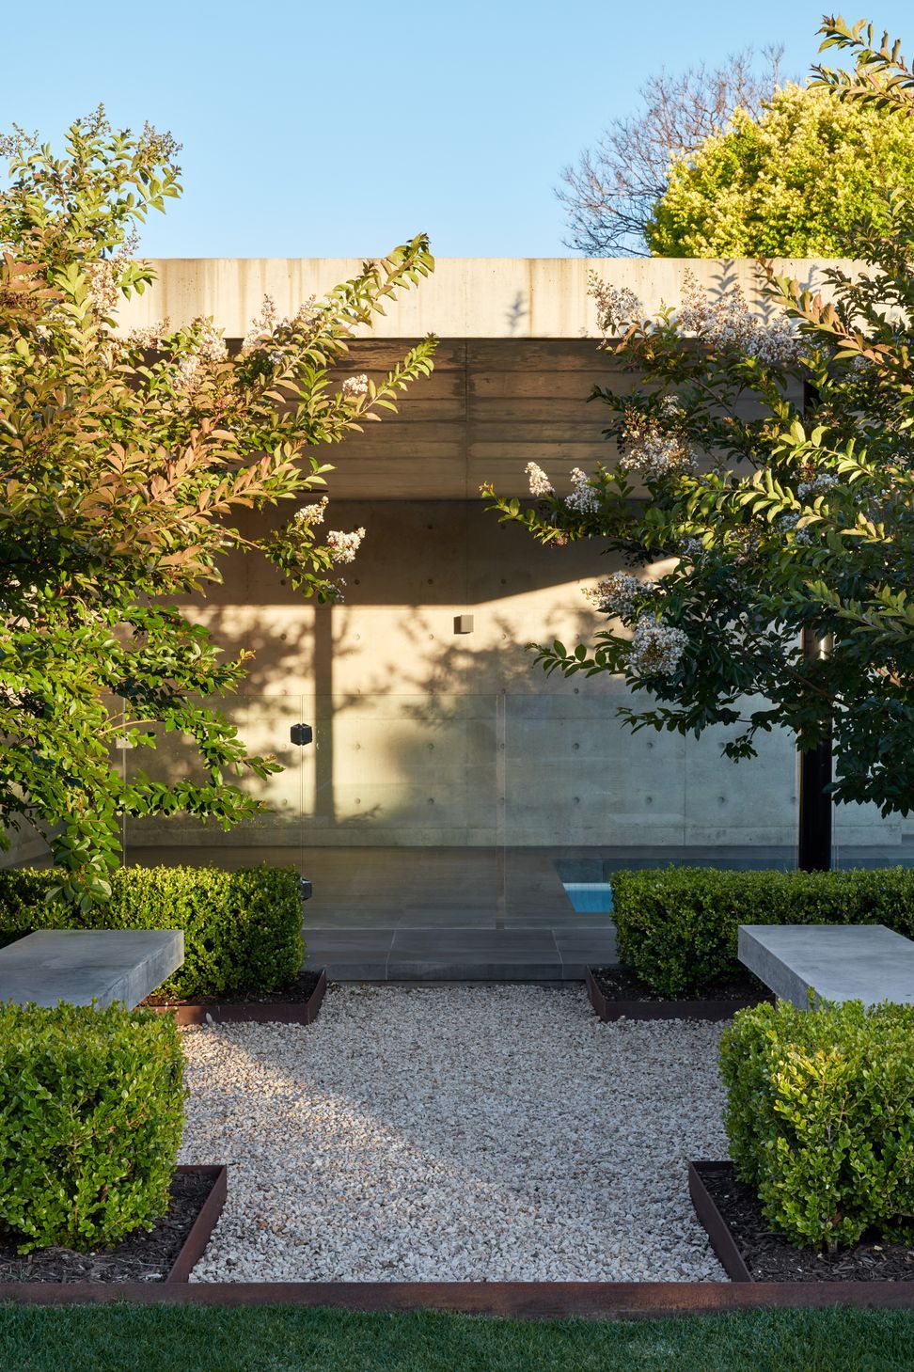
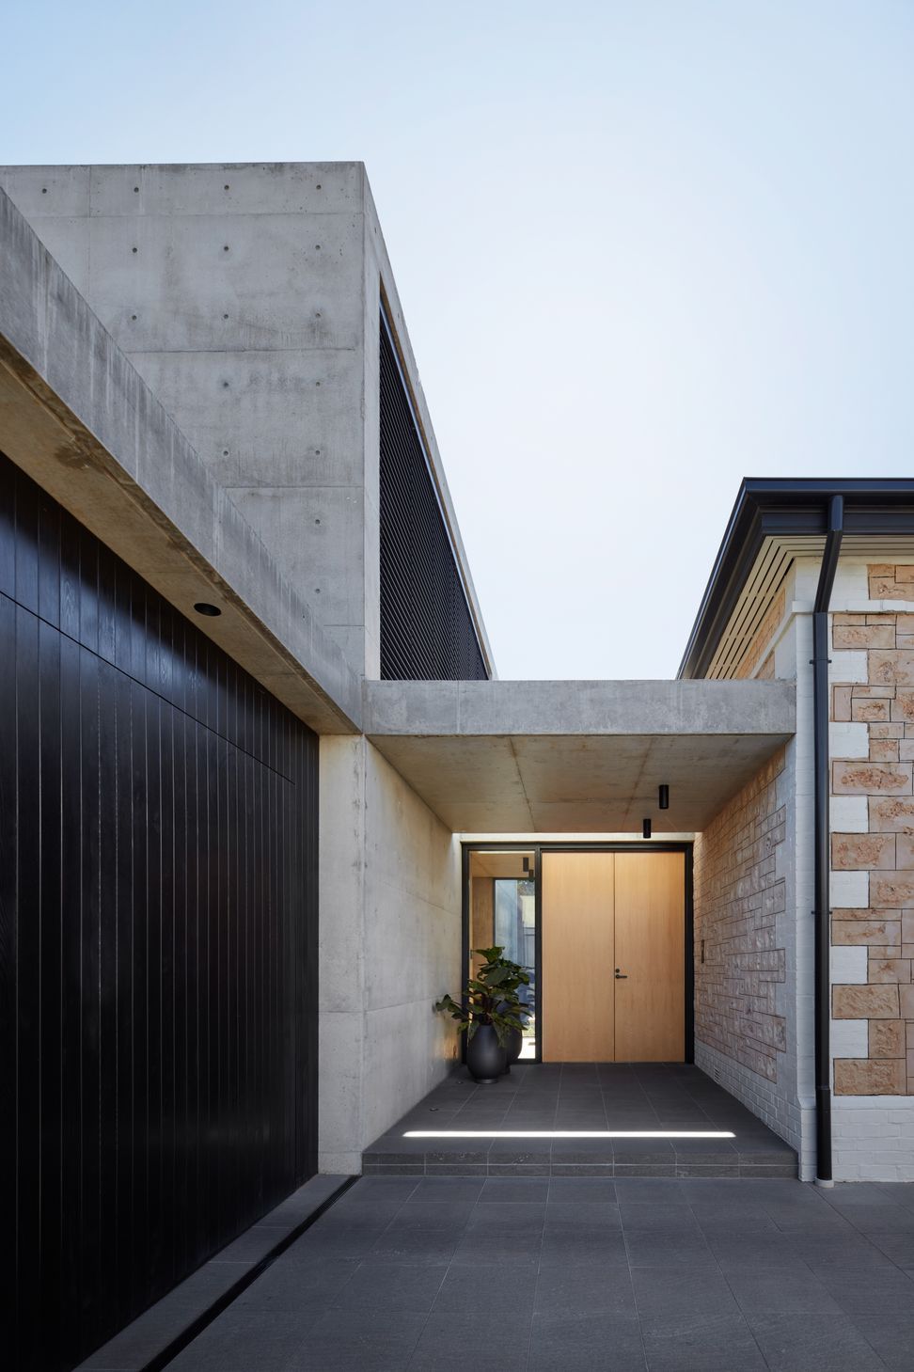
Medindie House is a two-storey addition to a grand old sandstone villa.
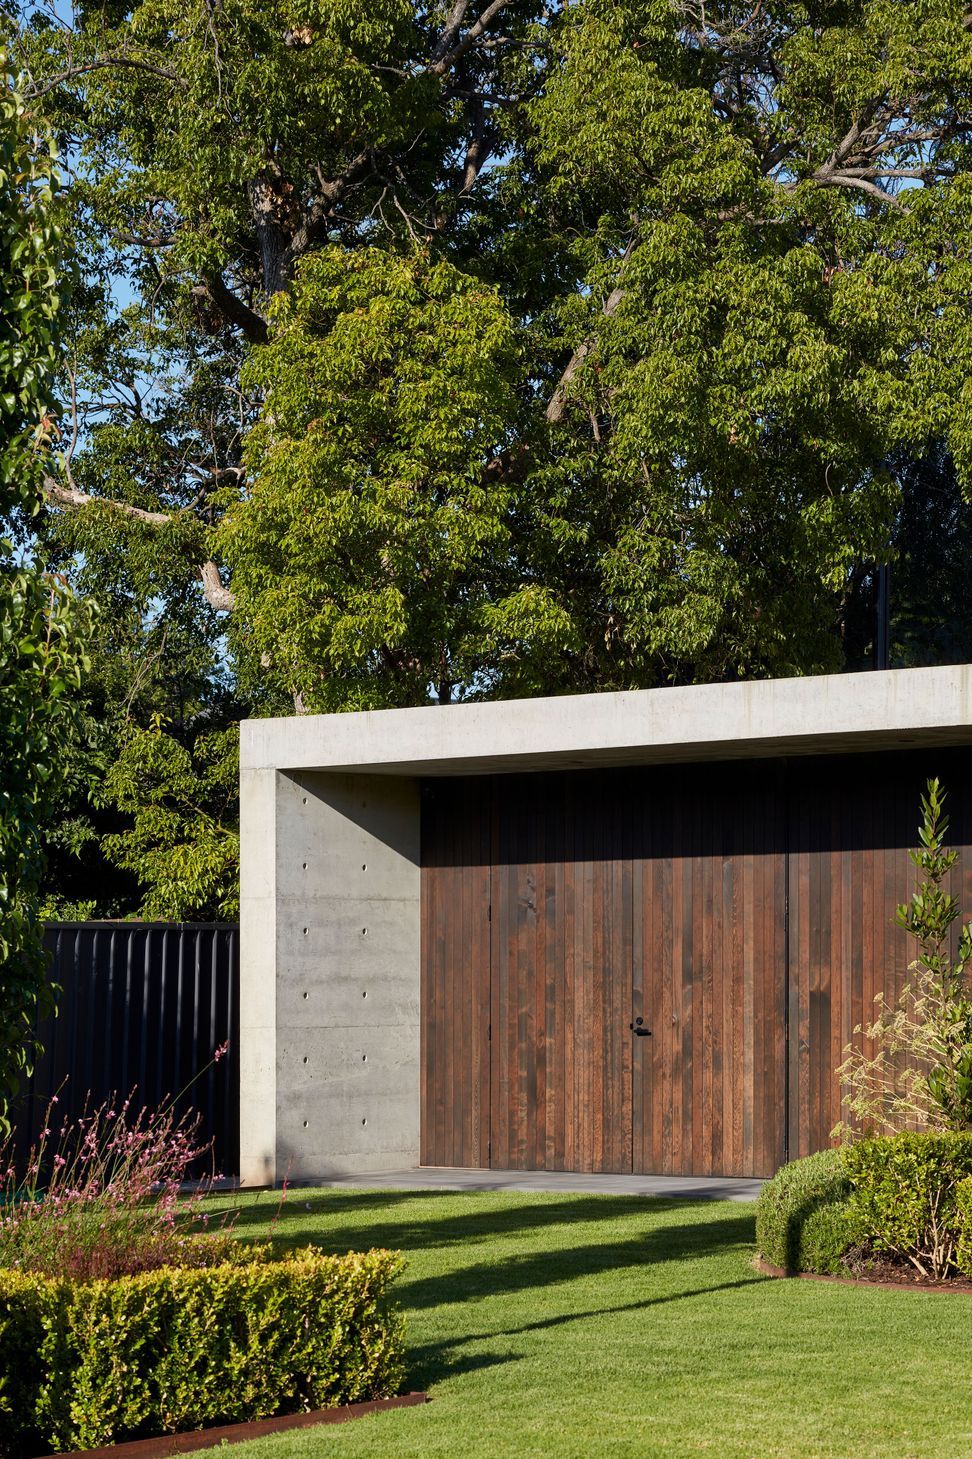
Our client sought a contemporary lifestyle and a strong connection to the spacious north facing rear yard, whilst also accommodating extended family.
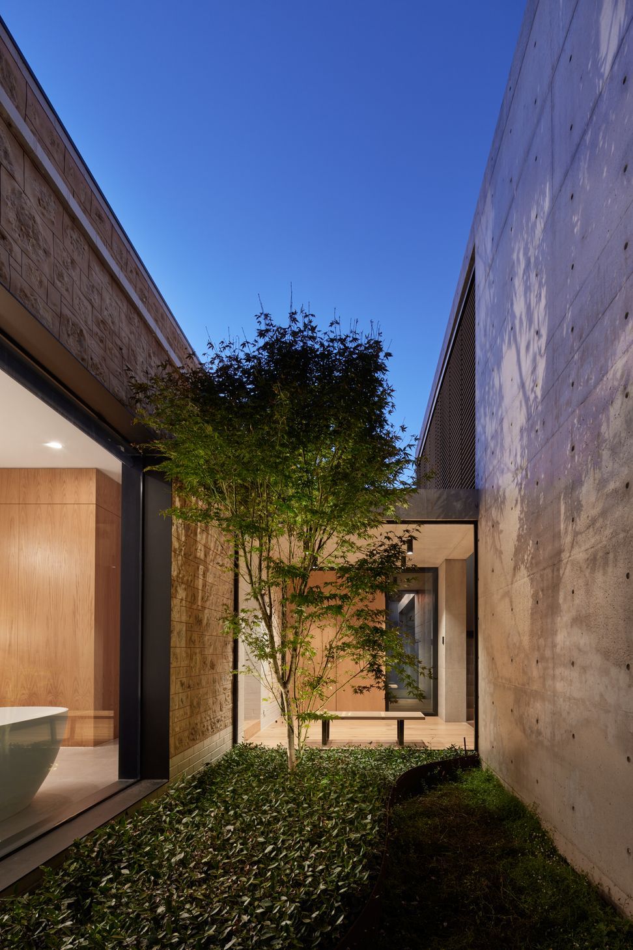
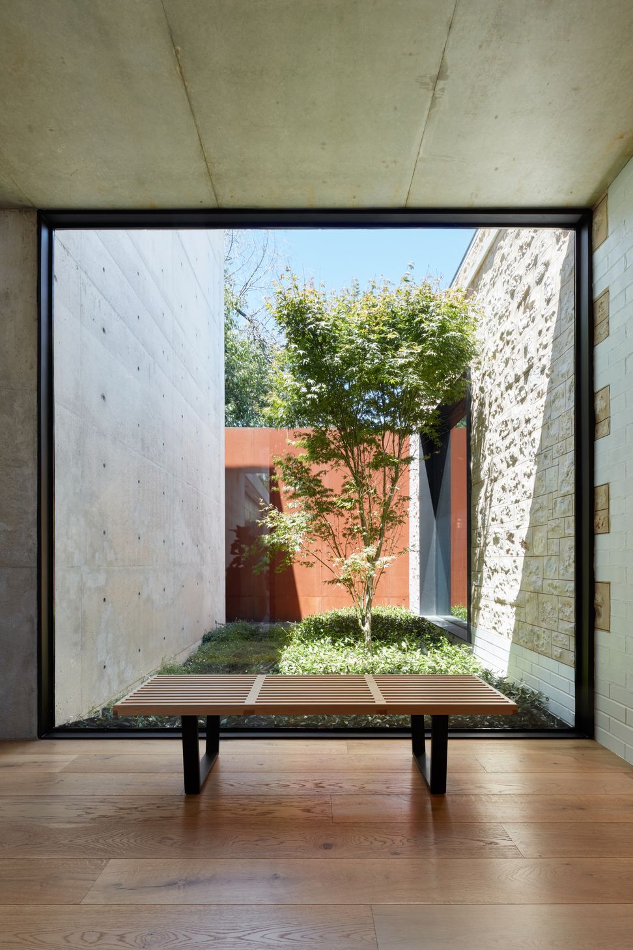
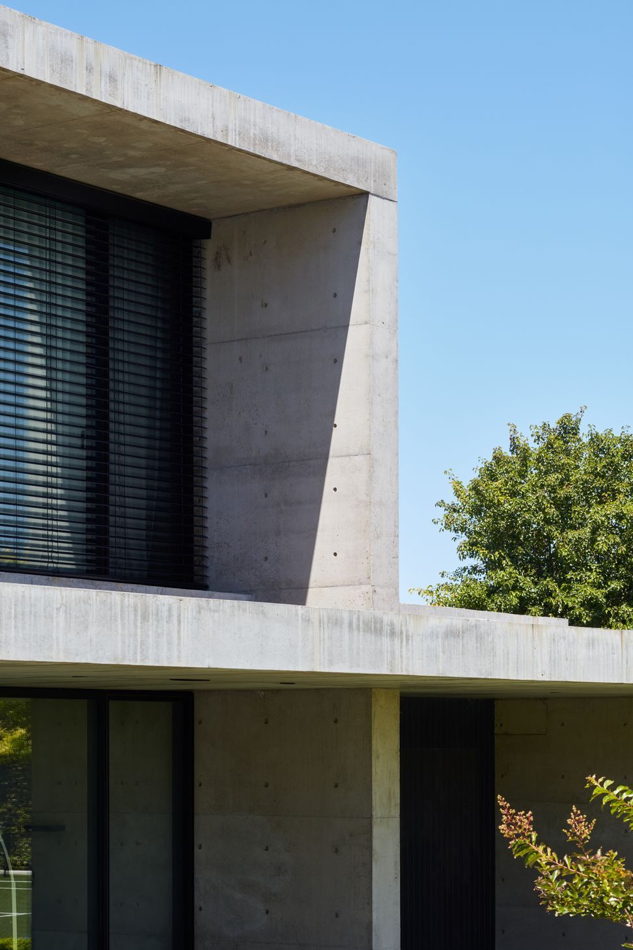
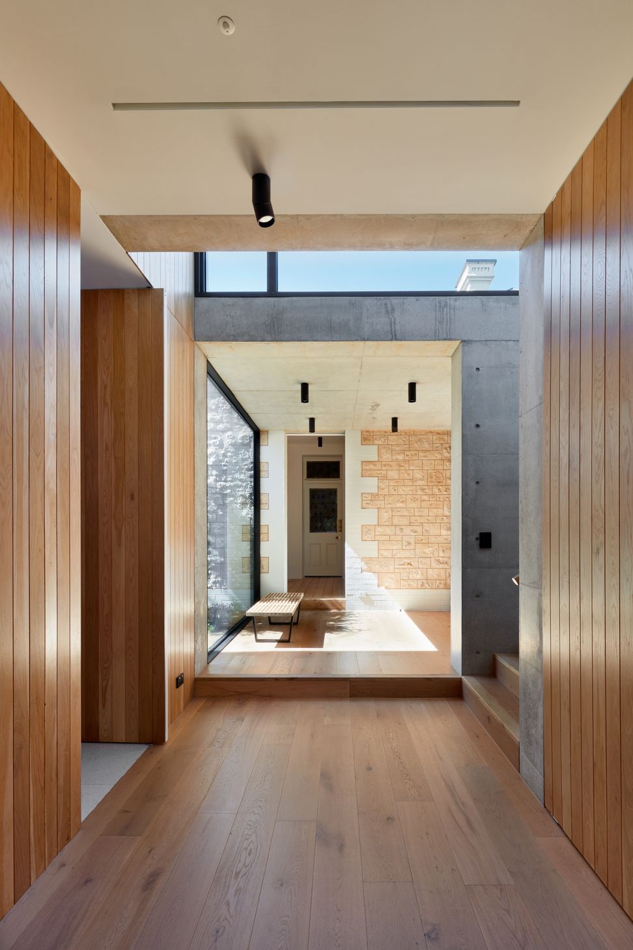
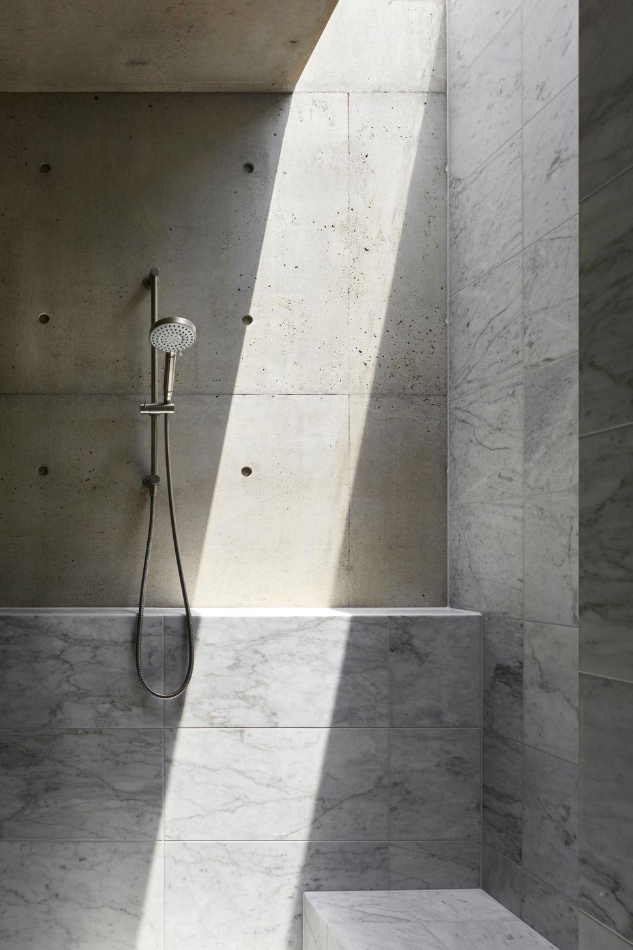
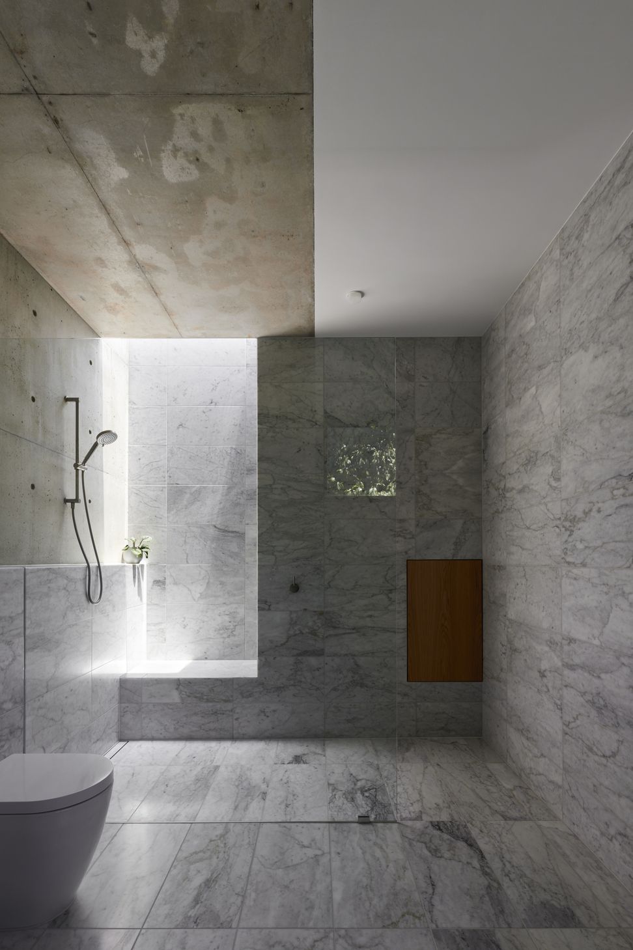
The site’s location directly under a flightpath, led to the selection of insitu concrete construction for the walls, floors and roof. The solidity of the concrete is balanced with warm, natural materials and the play of light throughout the addition. Windows, frameless skylights and voids, are strategically located in walls and roofs to capture the sun, natural light, breezes and the garden views. The addition is minimal, yet warm and functional with an understated luxury; a contemporary but enduring addition to the beautifully restored villa.
In the words of the Owners:
“We simply love spending time in our new home. It’s a place of tranquillity, beauty and peace which compels us to share it with friends and family. We are proud custodians of the home. There has been so much hard work, dedication and love put into construction and we genuinely feel the echoes of everyone’s efforts every day.”
2022 | South Australian Architecture Awards
Medindie House | Residential - Houses (Alterations & Additions)
Winner, John Schenk Award


Like this Project?
Hire Architects Ink
Professionals used in
this project
The practices and trades credited on this project.

More projects from
Architects Ink
Other work by Architects Ink, across every category they build in.


More in
Villa / Bungalow
Everything else in Villa / Bungalow, from every practice on ArchiPro.


Next Project
Keep scrolling