
Project team
- Meredith Lee Interior Designer
- Elizabeth Schiavello.
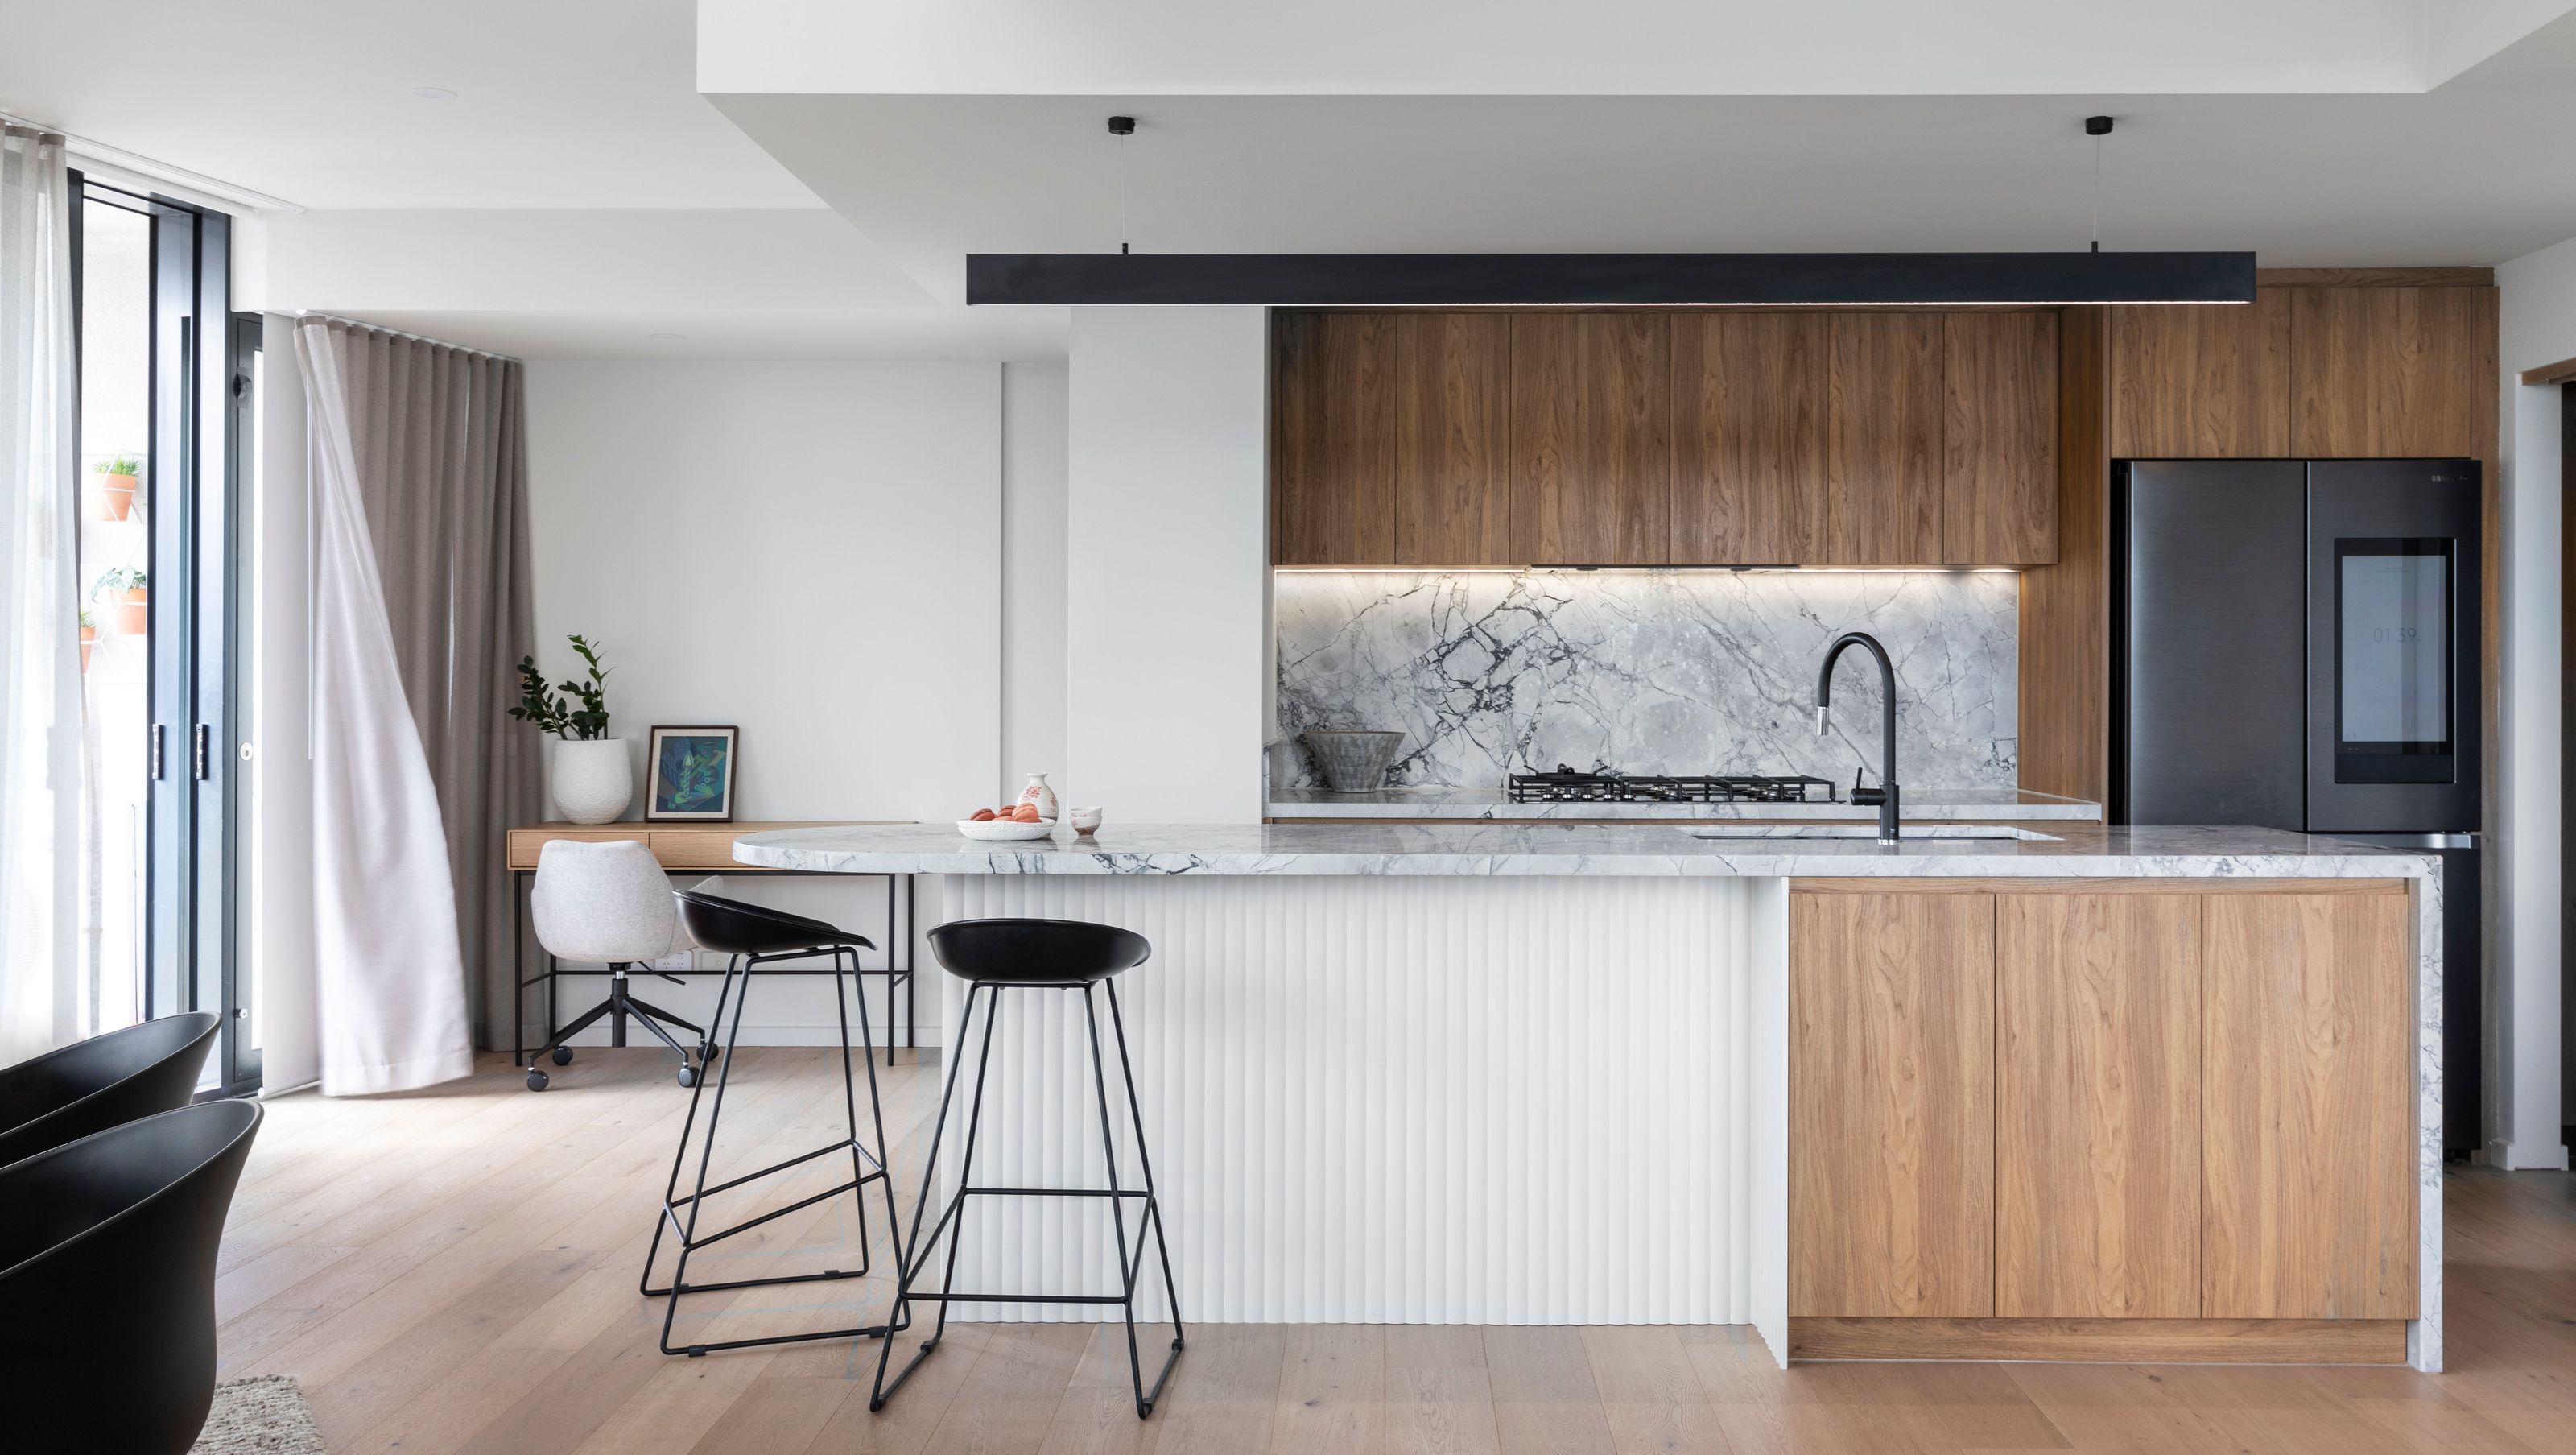
A revitalized penthouse apartment in St Kilda Rd, Melbourne, featuring an updated open-plan living area with natural stone elements, elegant joinery, and a fresh color palette that harmonizes with the stunning park views.
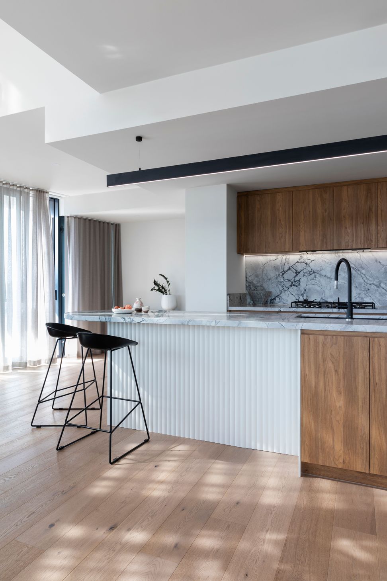
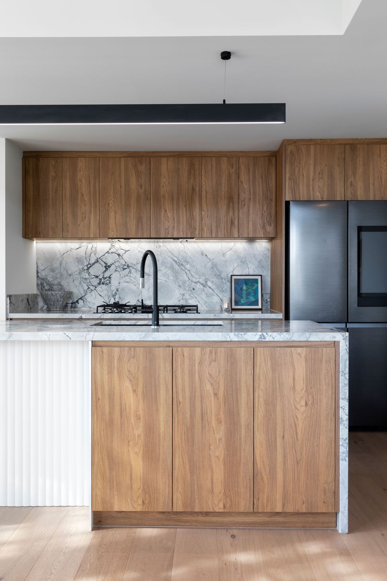
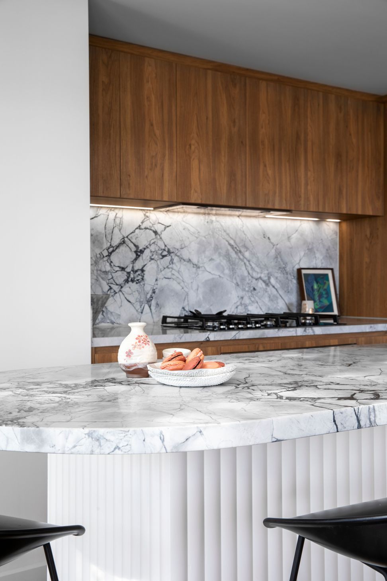
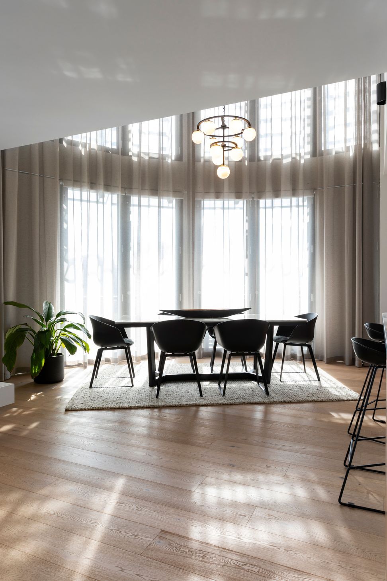
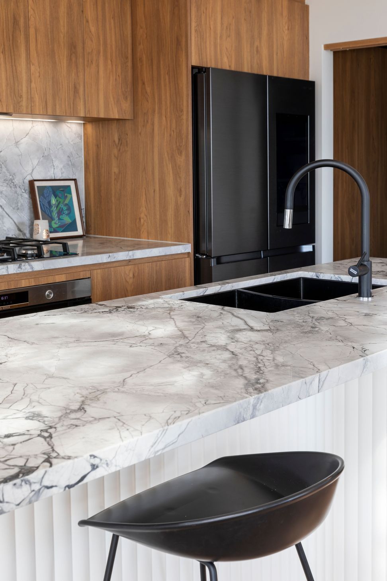
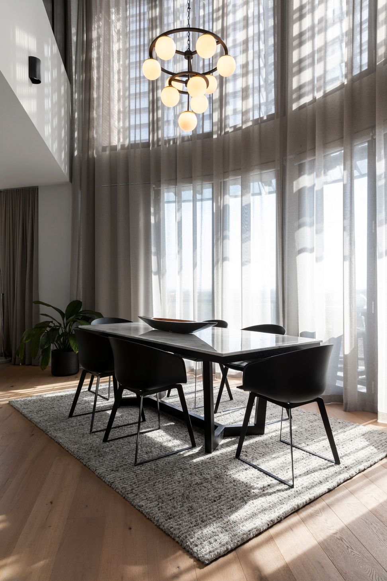
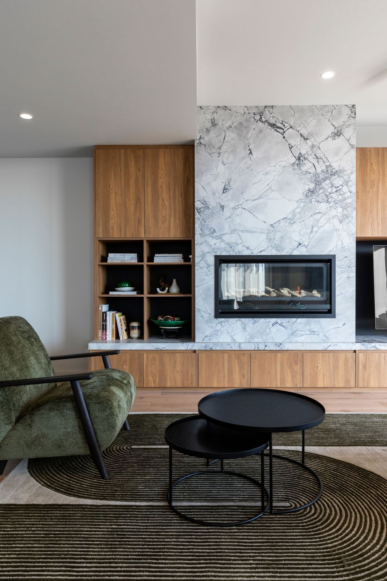
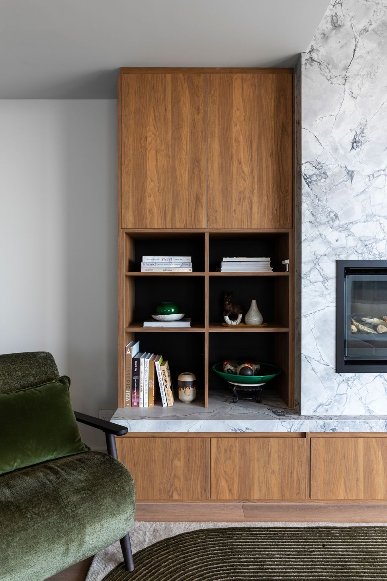
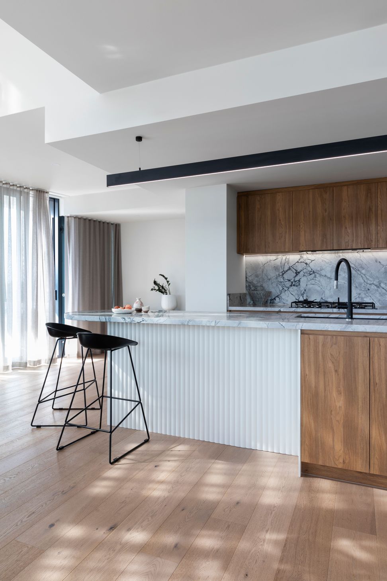
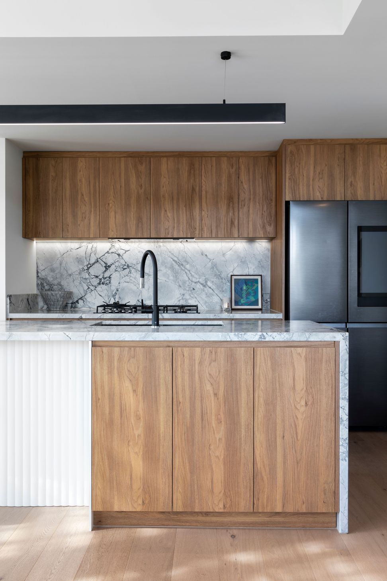
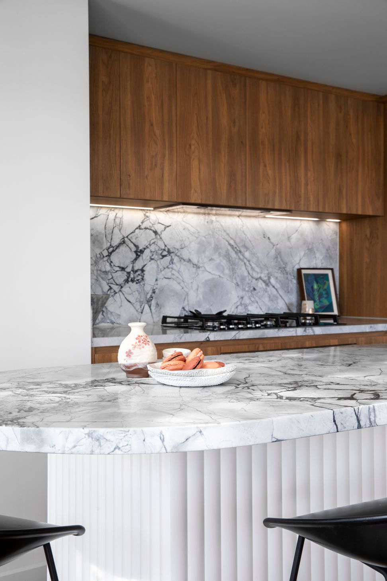
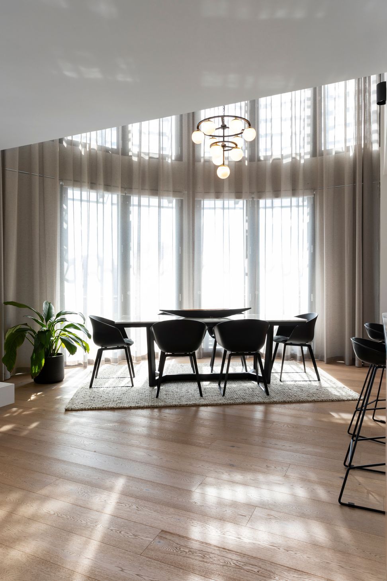
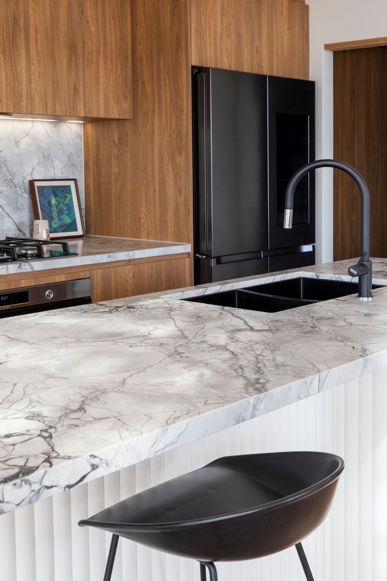
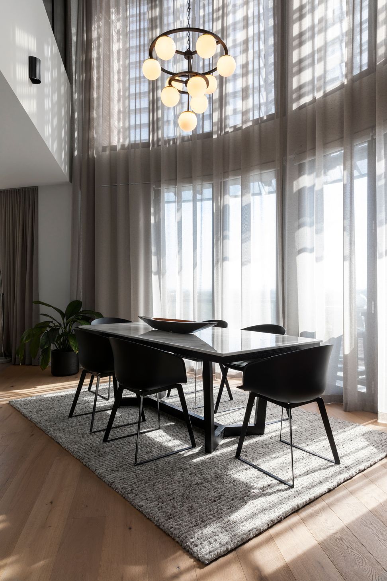
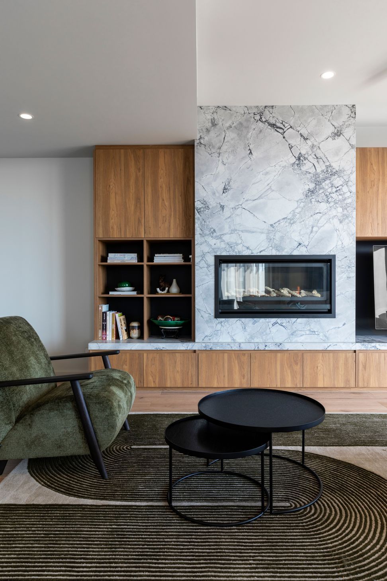
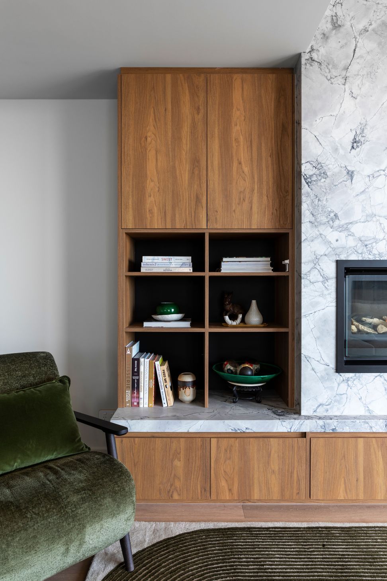
This penthouse apartment in St Kilda Rd. Melbourne was built in the 1990s and in desperate need of a facelift. We were engaged by our clients to update the open-plan living, kitchen and dining level. A new kitchen, built-in joinery (with fireplace), flooring, paint, lighting and window furnishings were all included in our design brief. The colour and material palette for this city home is characterised by timber and natural stone with lots of freshness and touches of green to bring the park view inside.
The natural stone used extensively in the kitchen and fireplace is a standout design element of this elegant apartment. The sheer curtains on the long curved wall and double-height void provide softness, but also a practical way of blocking out sun as it moves during the day. The double-height void over the dining table is now a stunning feature with the pendant light and double-height curtains. Electric operation of the curtains and blinds makes it easy to adjust and filter light throughout the day.




Like this Project?
Hire Meredith Lee Interior Designer
Professional Reviews
Professionals used in
this project
The practices and trades credited on this project.

More projects from
Meredith Lee Interior Designer
Other work by Meredith Lee Interior Designer, across every category they build in.


More in
Renovations
Everything else in Renovations, from every practice on ArchiPro.


Next Project
Keep scrolling