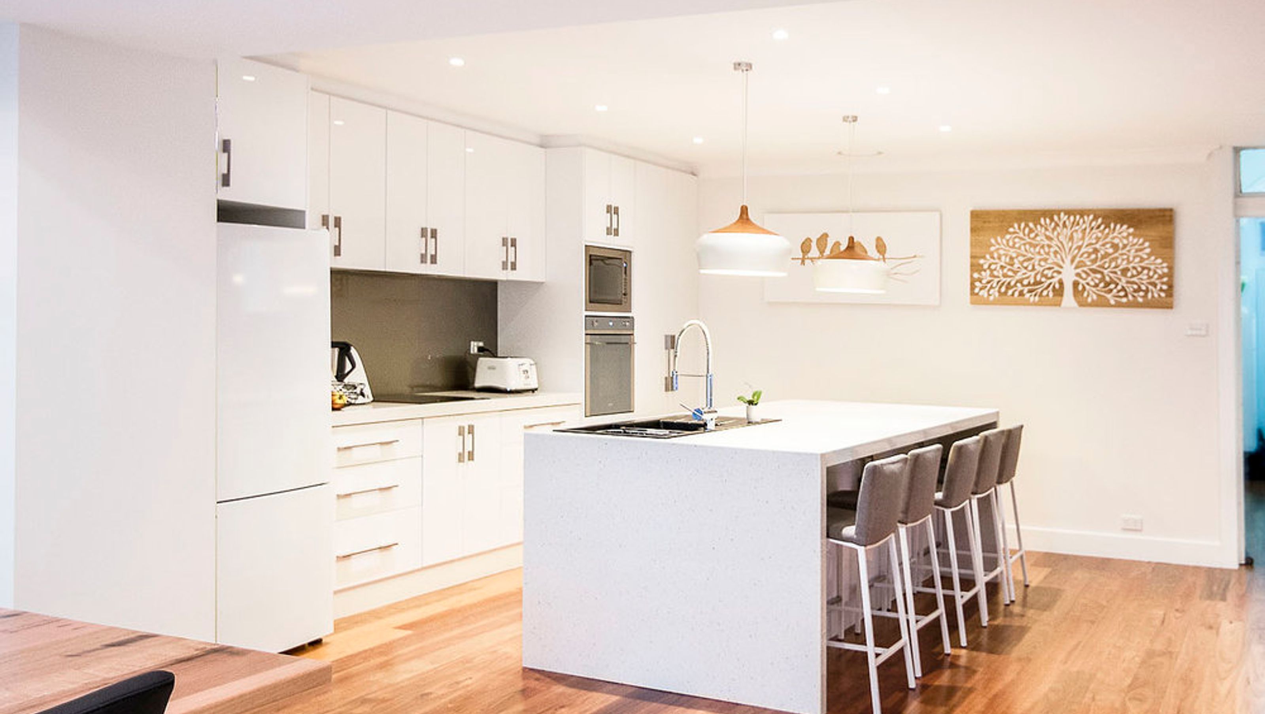

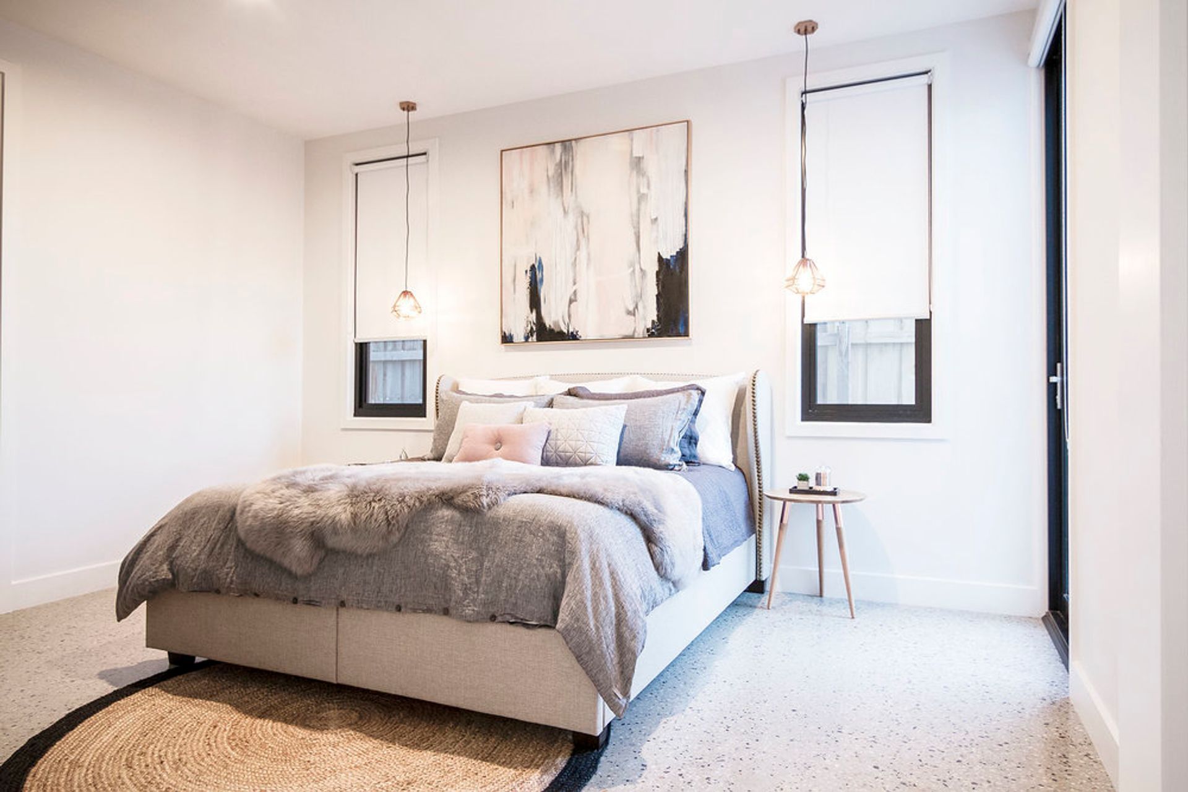
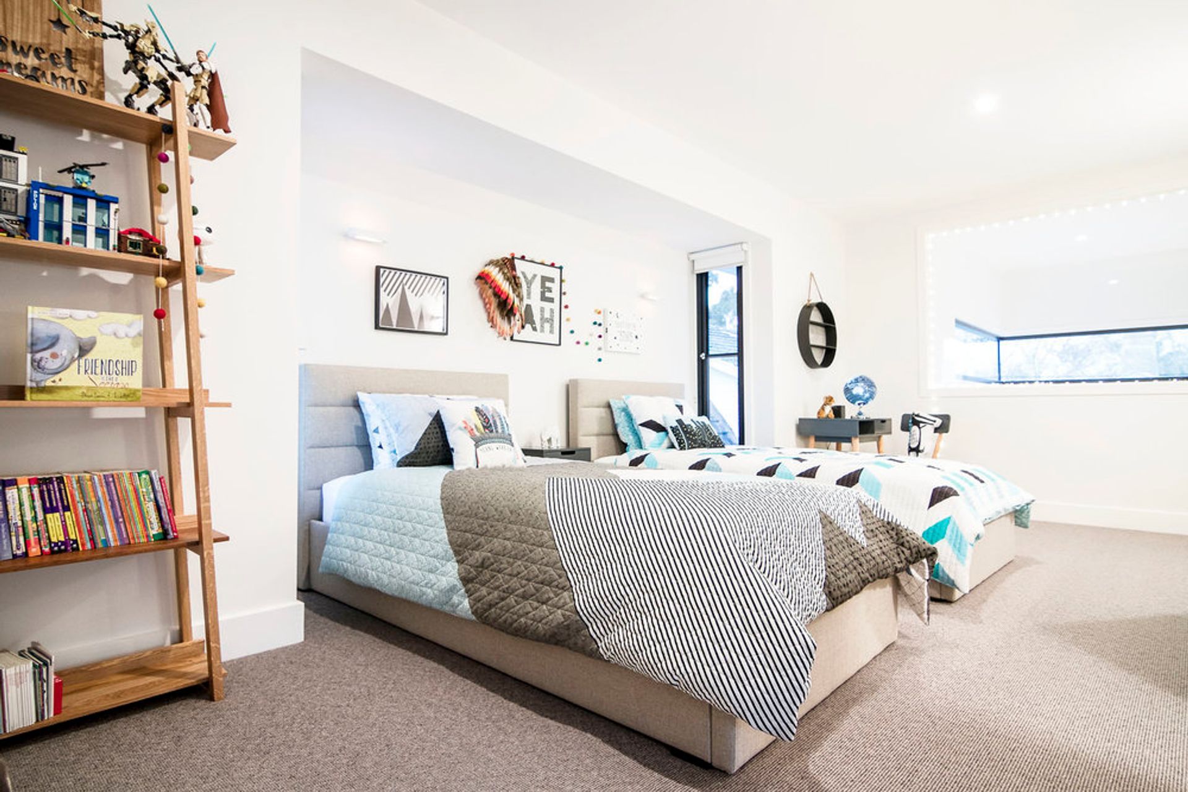
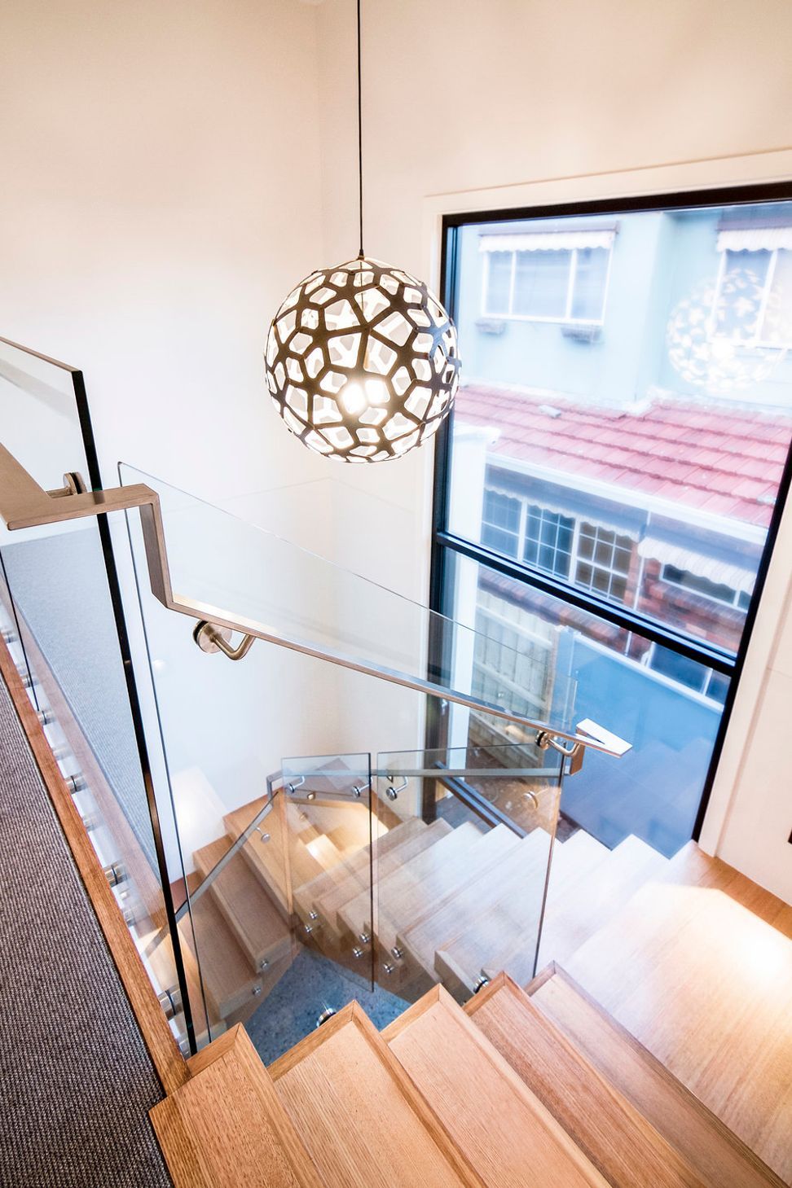
A beautifully enhanced double frontage heritage home featuring six bedrooms, two living areas, four bathrooms, a spacious gym/storage room, and outdoor amenities including a paved terrace, pool, and two decked areas.
This double frontage heritage home greatly enhanced with double rear additions and an extension. The house now boasts six bedrooms, two separate living areas, four bathrooms, spacious gym / storage room, paved terrace, pool and two separate decked areas.
8210h 12m




Like this Project?
Hire Basset & Lobaza Architects
Professionals used in
this project
The practices and trades credited on this project.

More projects from
Basset & Lobaza Architects
Other work by Basset & Lobaza Architects, across every category they build in.


More in
Extensions
Everything else in Extensions, from every practice on ArchiPro.


Next Project
Keep scrolling