

Project team
- Studio Del Castillo
- Tom Blachford
A sophisticated Melbourne warehouse conversion blending industrial aesthetics with modern living, featuring exposed brick walls, a marble island bench, and an open-plan design that maximizes natural light for enhanced livability.
Small Sensation
This Melbourne warehouse conversion proves that good things do come in small packages.
Industrial aesthetic meets city style in this converted Melbourne warehouse
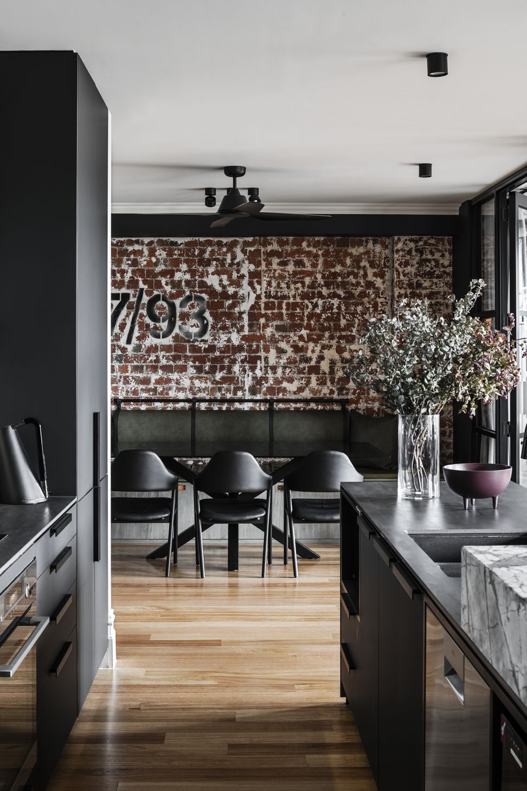
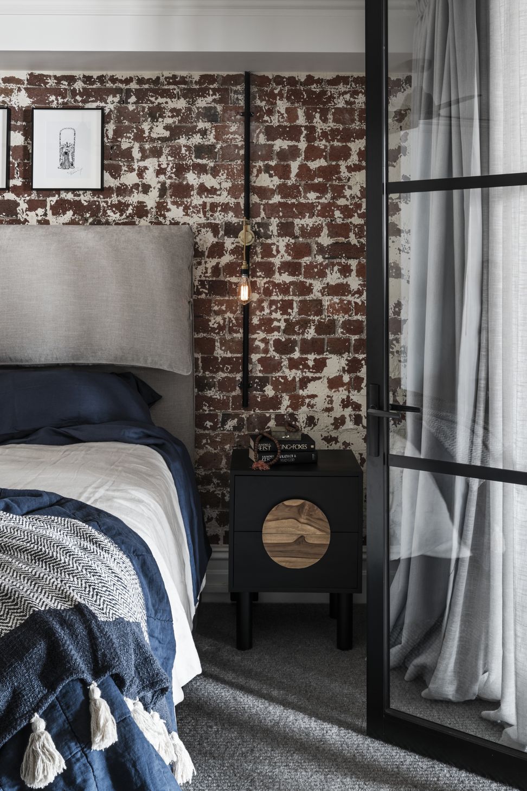
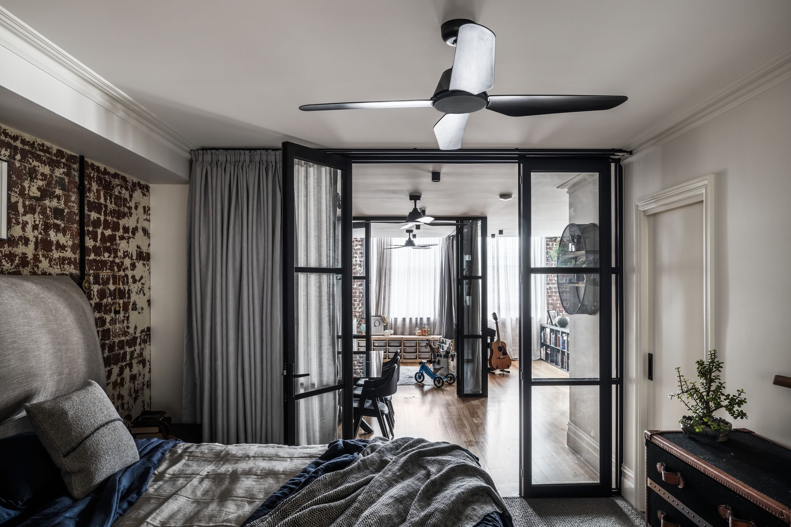
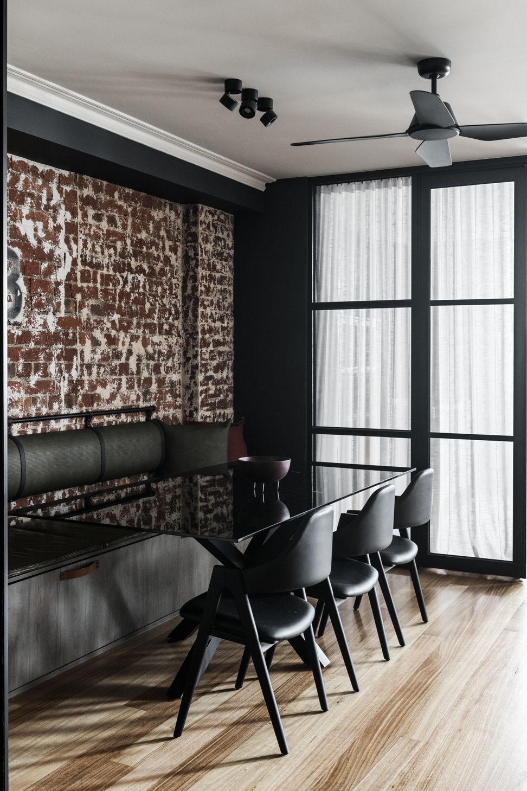
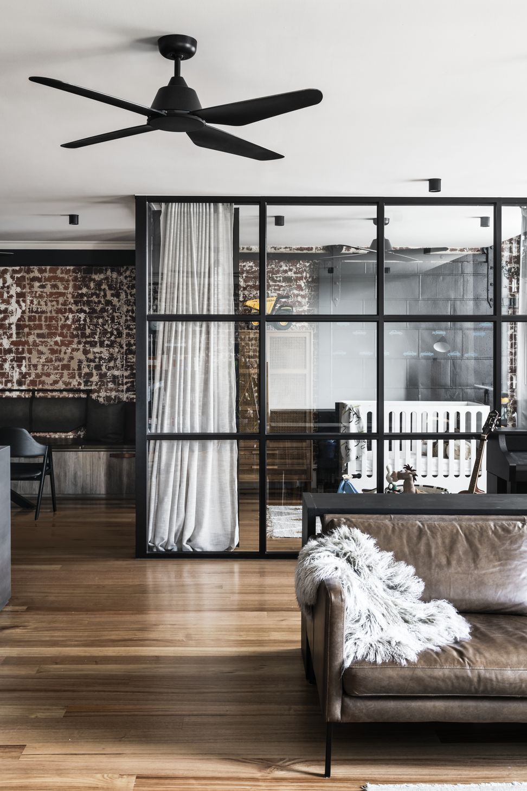
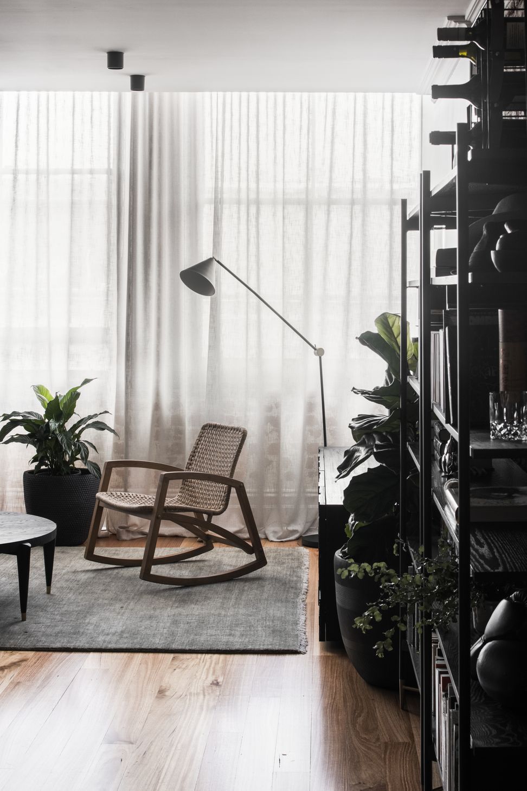
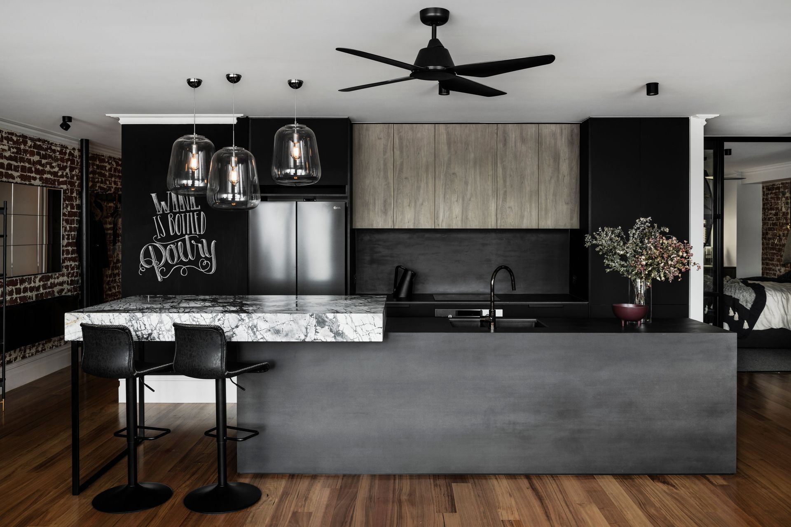
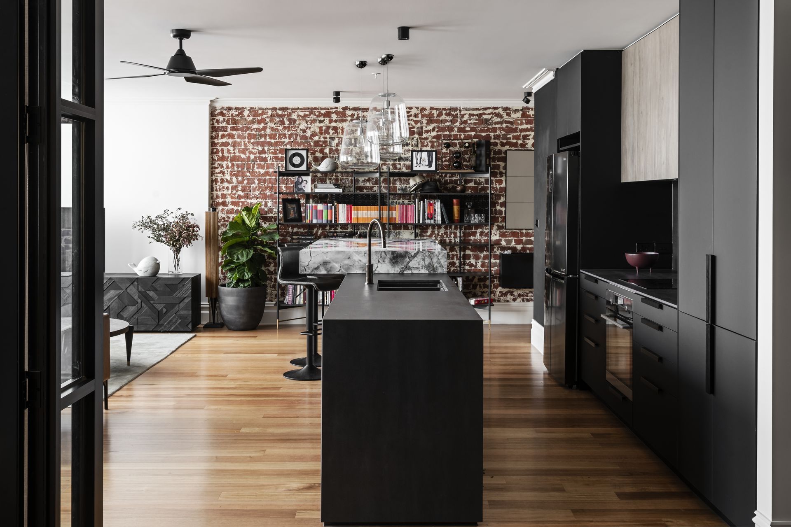
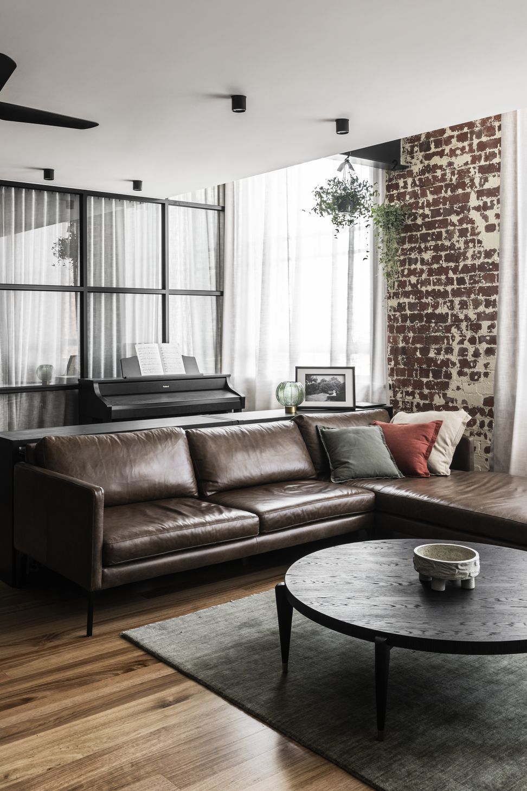
This two-bedroom apartment has a new lease on life thanks to striking features such as the exposed brick walls, marble island bench and warm timber floors.
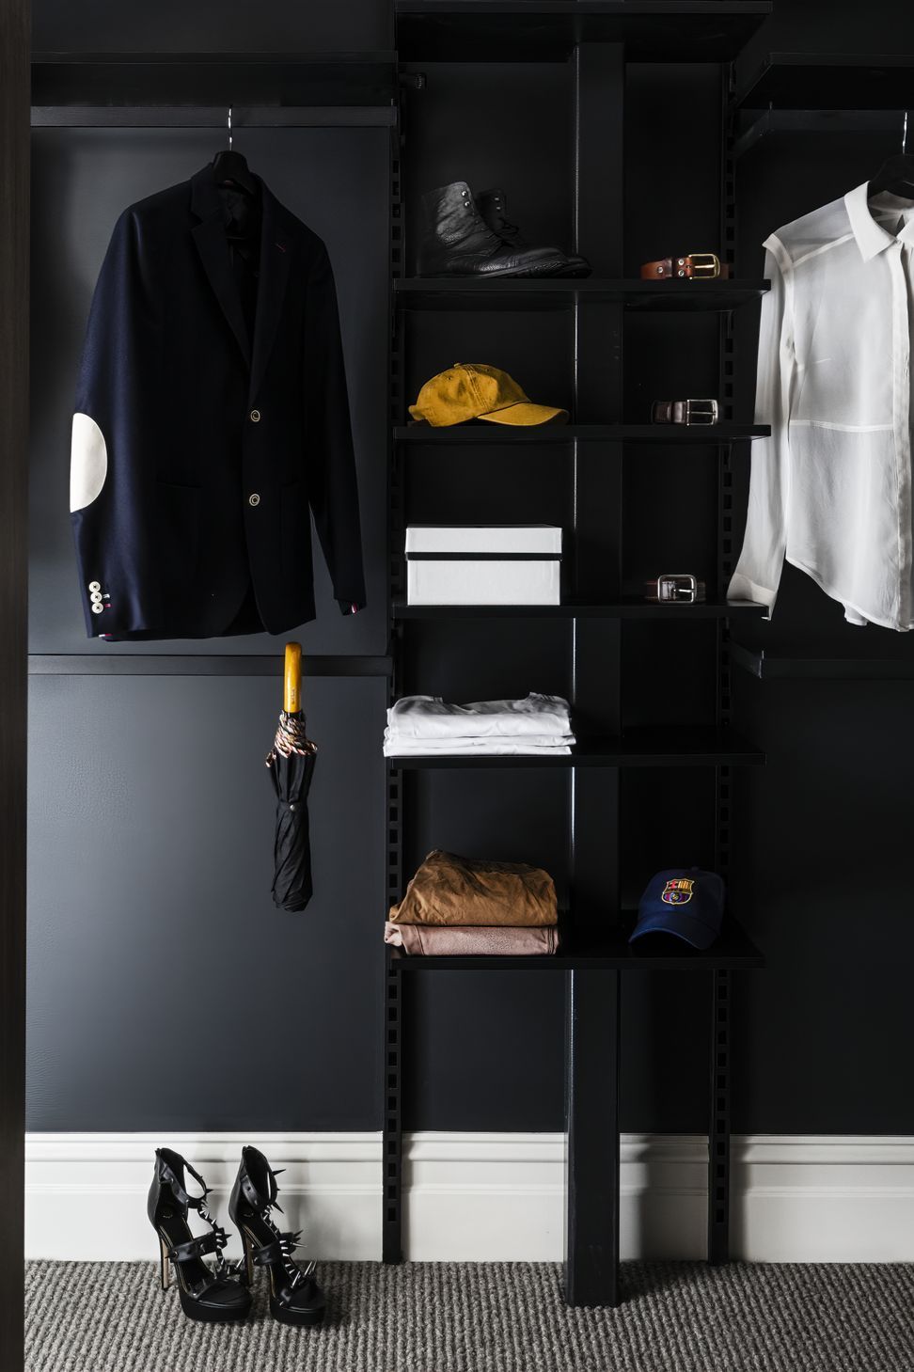
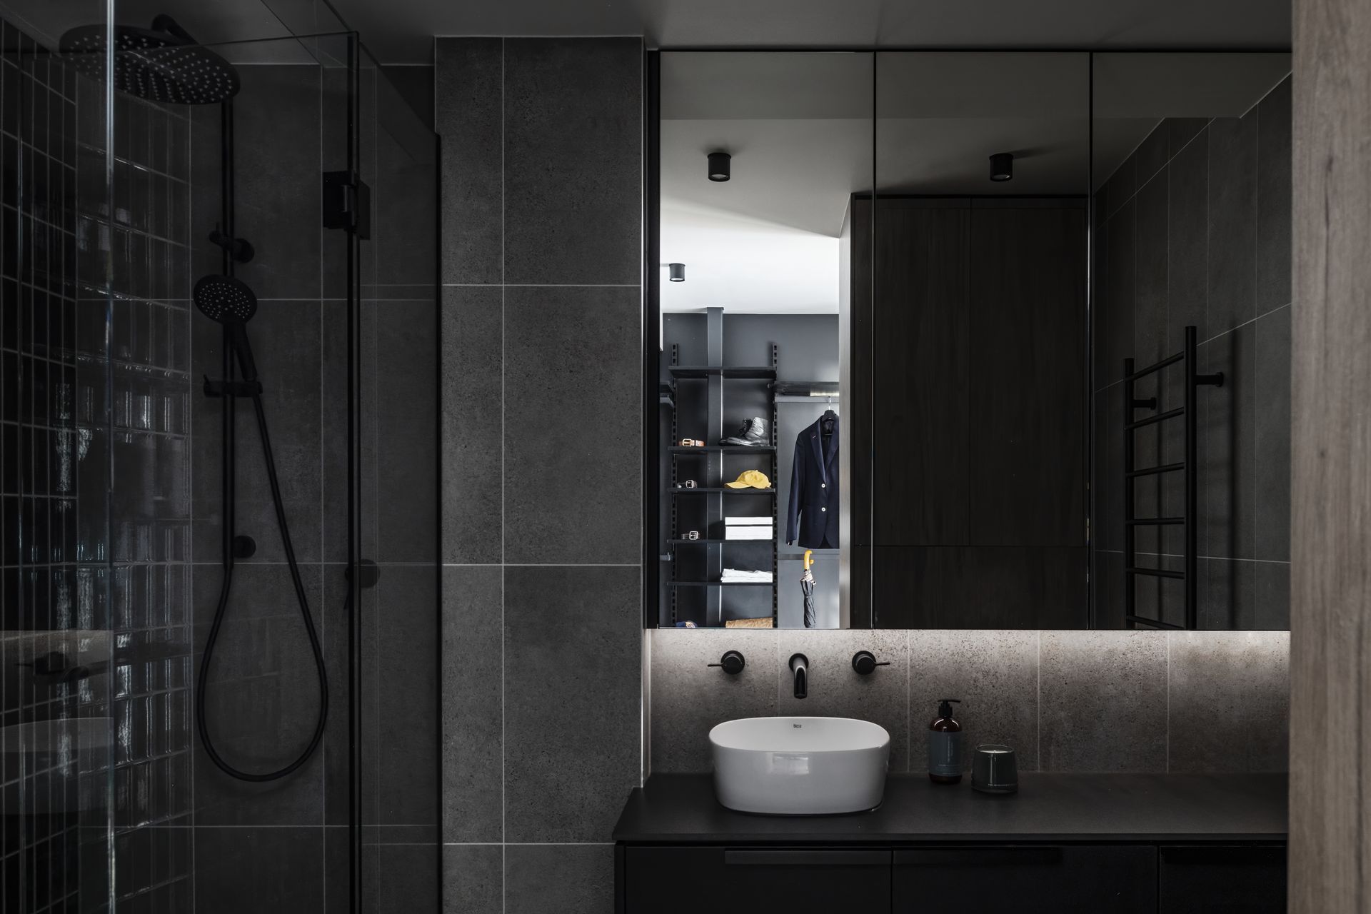
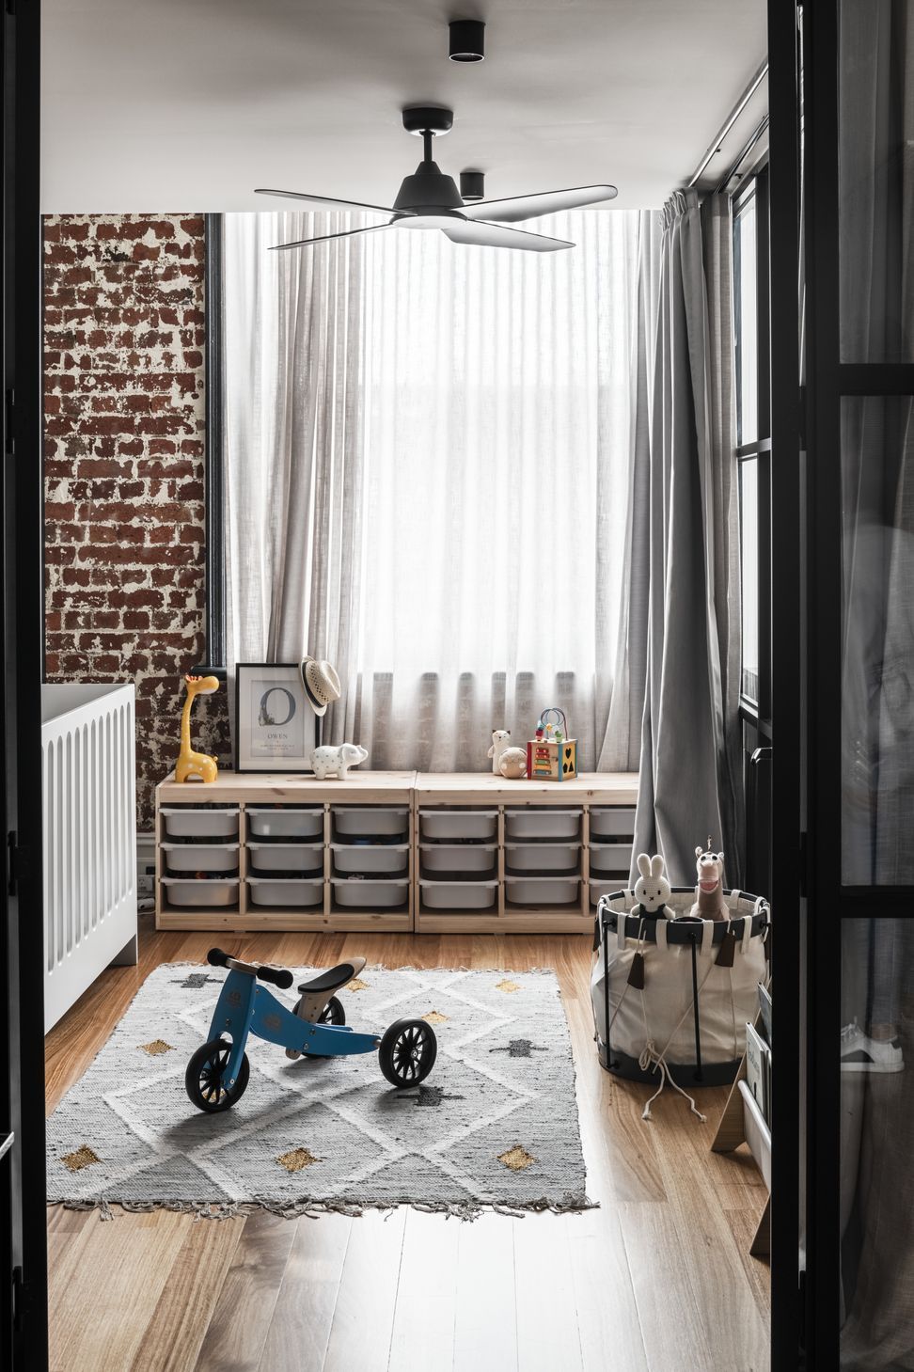
Yet it wasn’t always this visually appealing. Aside from the necessity for a practical outcome to service the couple’s changing lifestyle, there was a severe lack of continuity between exterior and interior and a severe lack of aesthetic direction. The homeowners embarked upon a renovation that resulted in a totally new apartment. We added a second bedroom, a second bathroom a new kitchen and laundry. All new furniture and window furnishings were designed, selected and supplied by our studio – Studio del Castillo.
We stripped away layers of the building to reveal the core strength of the building’s structure, then piece by piece, rebuilding with a more authentic intent that honoured a single-minded theme. The heritage red brick synonymous with Melbourne’s enviable warehouse conversions was key to all other selections made. We aimed to create a sophisticated version of an industrial interior without being too masculine.
We were inspired to keep an open plan kitchen that provided a perfect platform to create an ambient wine bar experience, where friends can gather around the raised island bench (suitable for up to eight people).
In a small home, light can be limited – yet not in an apartment with a design like this. Using clever spatial planning within a limited footprint, we have made better use of the natural light to penetrate other areas of the property and massively improve the residents’ livability.
"Penny and the team at Studio del Castillo are absolutely brilliant. I can't speak highly enough of their service from end-to-end. Their eye for detail and design and ability to capture our spoken and unspoken needs was spot on and we are so happy with our home. Studio del Castillo are highly, highly recommended!"
Yong & Chi
Photography: Tom Blachford

Like this Project?
Hire Studio Del Castillo
Professional Reviews
Professionals used in
this project
The practices and trades credited on this project.

More projects from
Studio Del Castillo
Other work by Studio Del Castillo, across every category they build in.


More in
Renovations
Everything else in Renovations, from every practice on ArchiPro.


Next Project
Keep scrolling