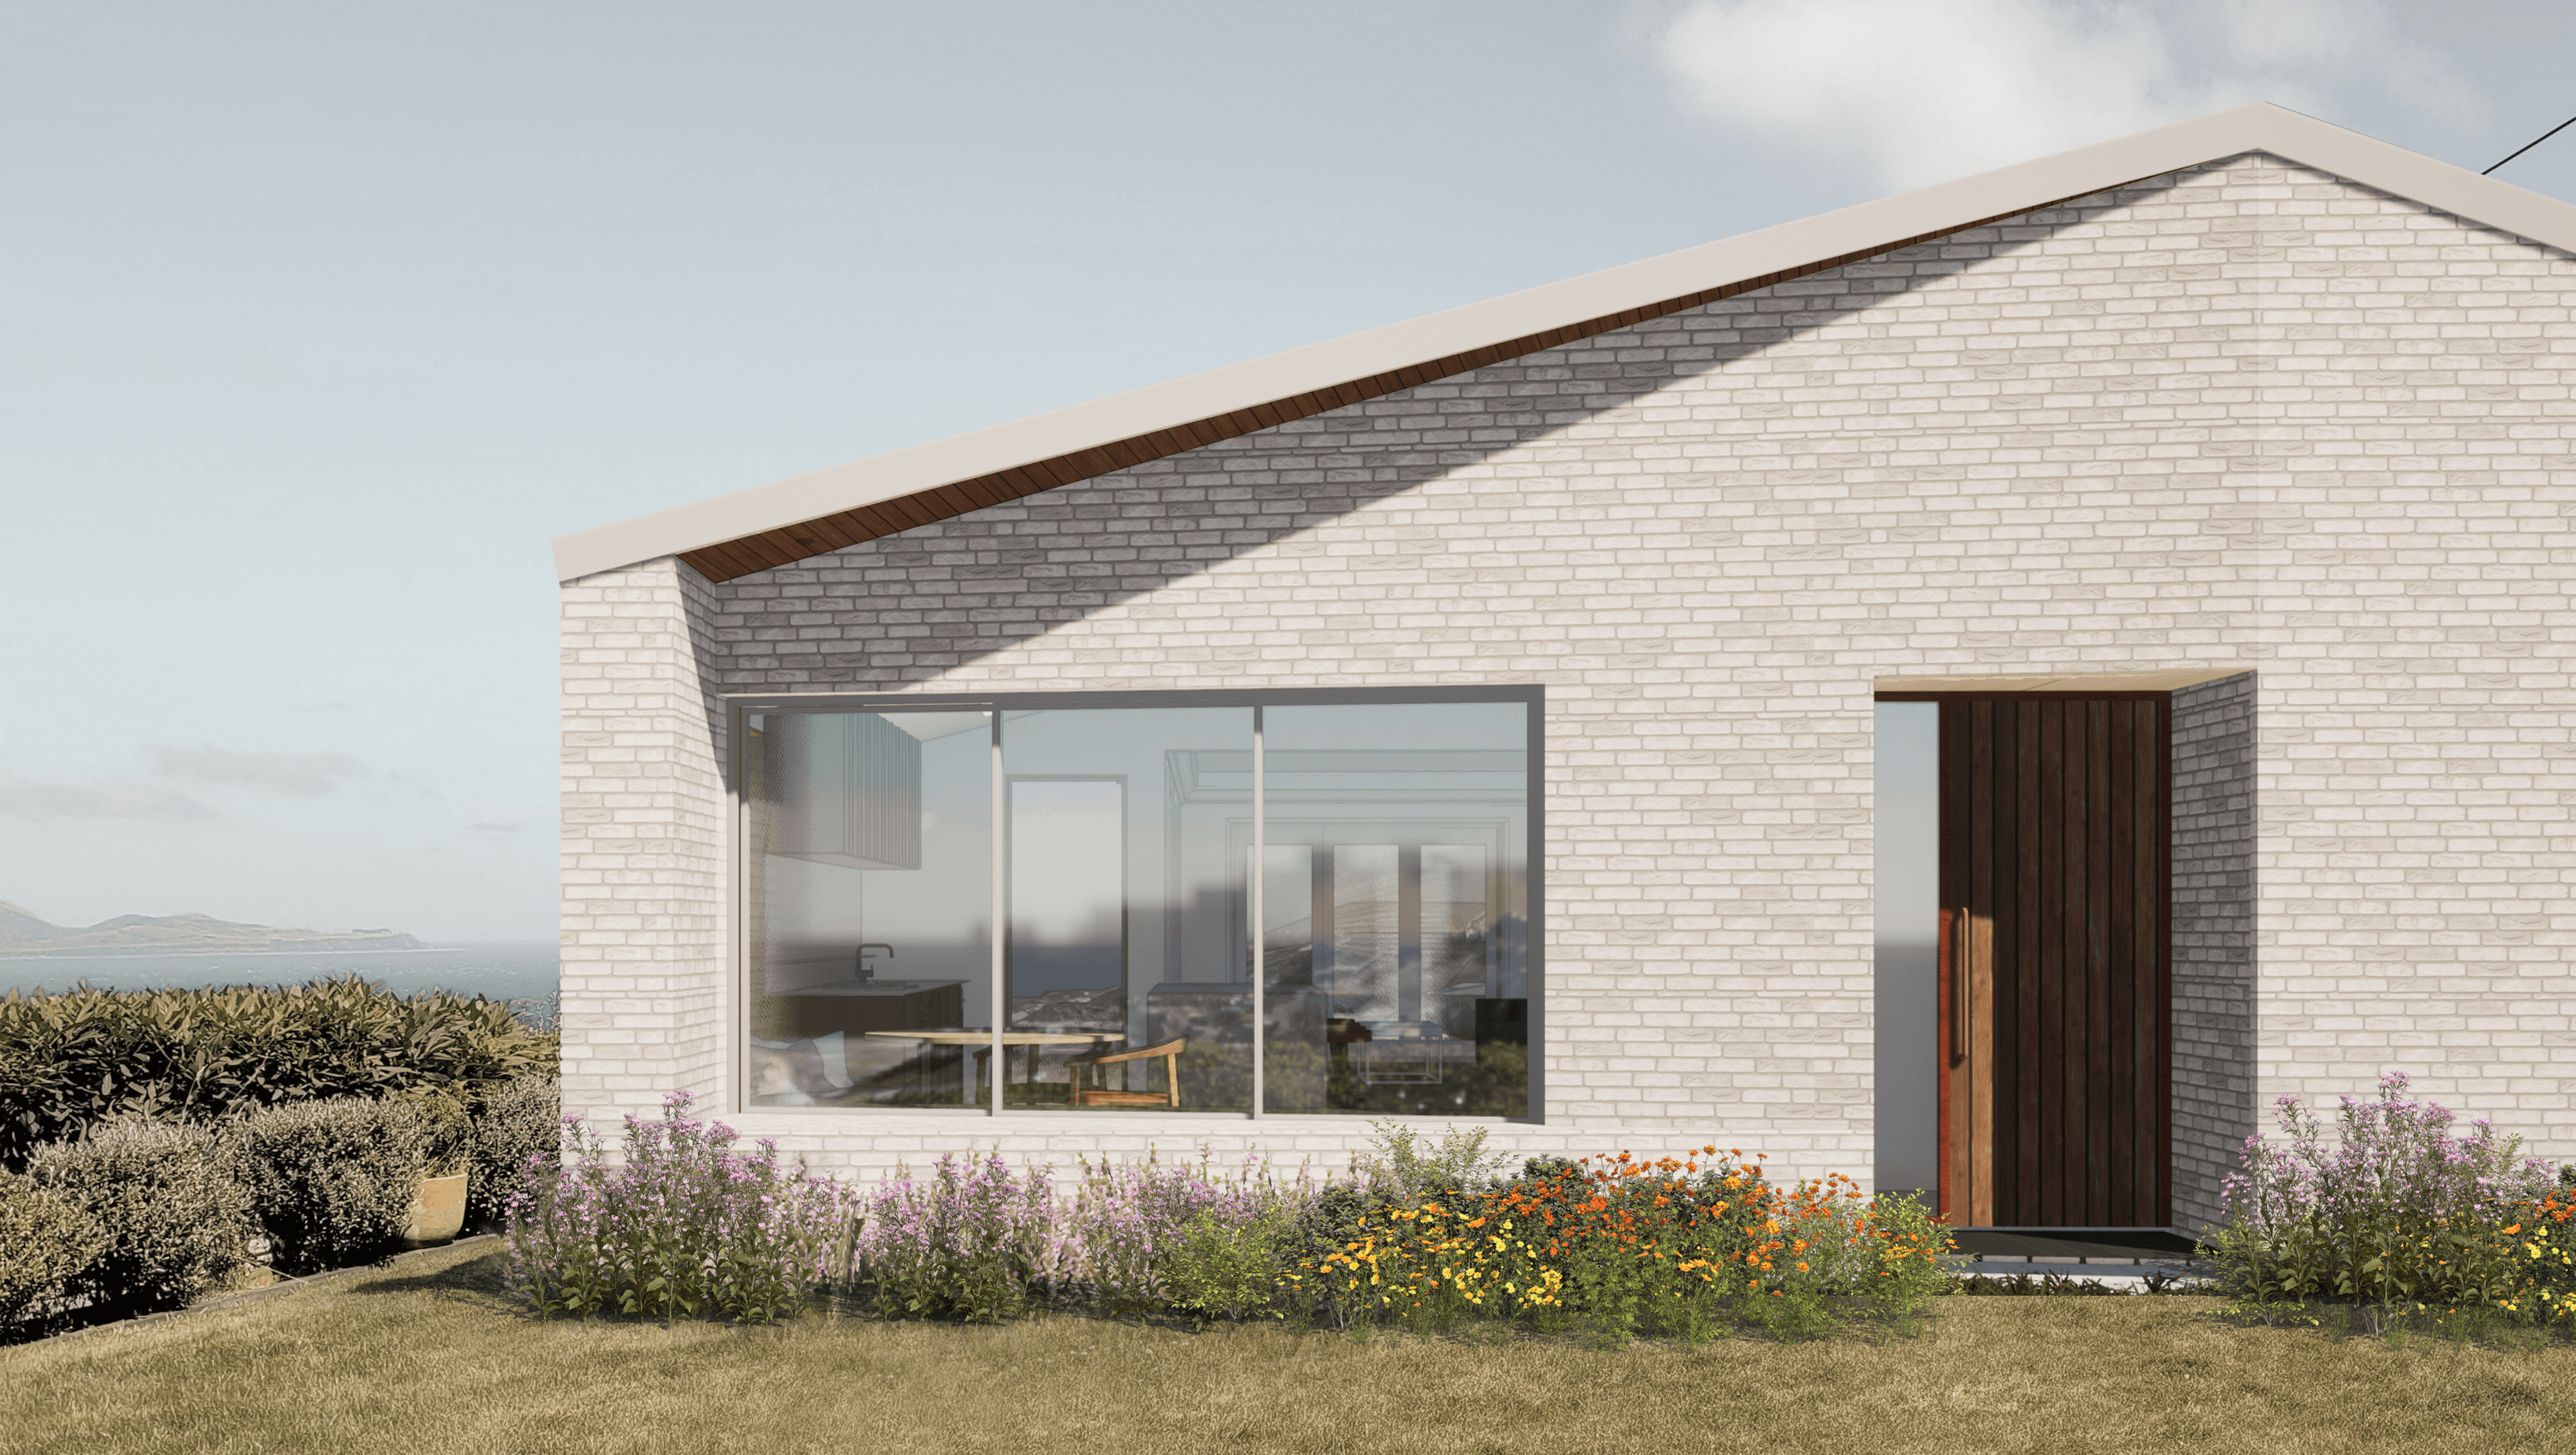

A beautifully expanded 1930s bungalow offering stunning views and enhanced living space, seamlessly blending old and new with natural materials and thoughtful design for a young family.
Set atop a ridge, with breathtaking views over Lyall Bay to the south, and Evans Bay to the north, sits a 1930’s bungalow. Accessed via a narrow, garden-like path from the main road, the house has no obvious street frontage. Instead, it quietly rests amongst its neighbors, a watchful observer of the ever-changing scenes of the sea, clouds and fitful Wellington winds.
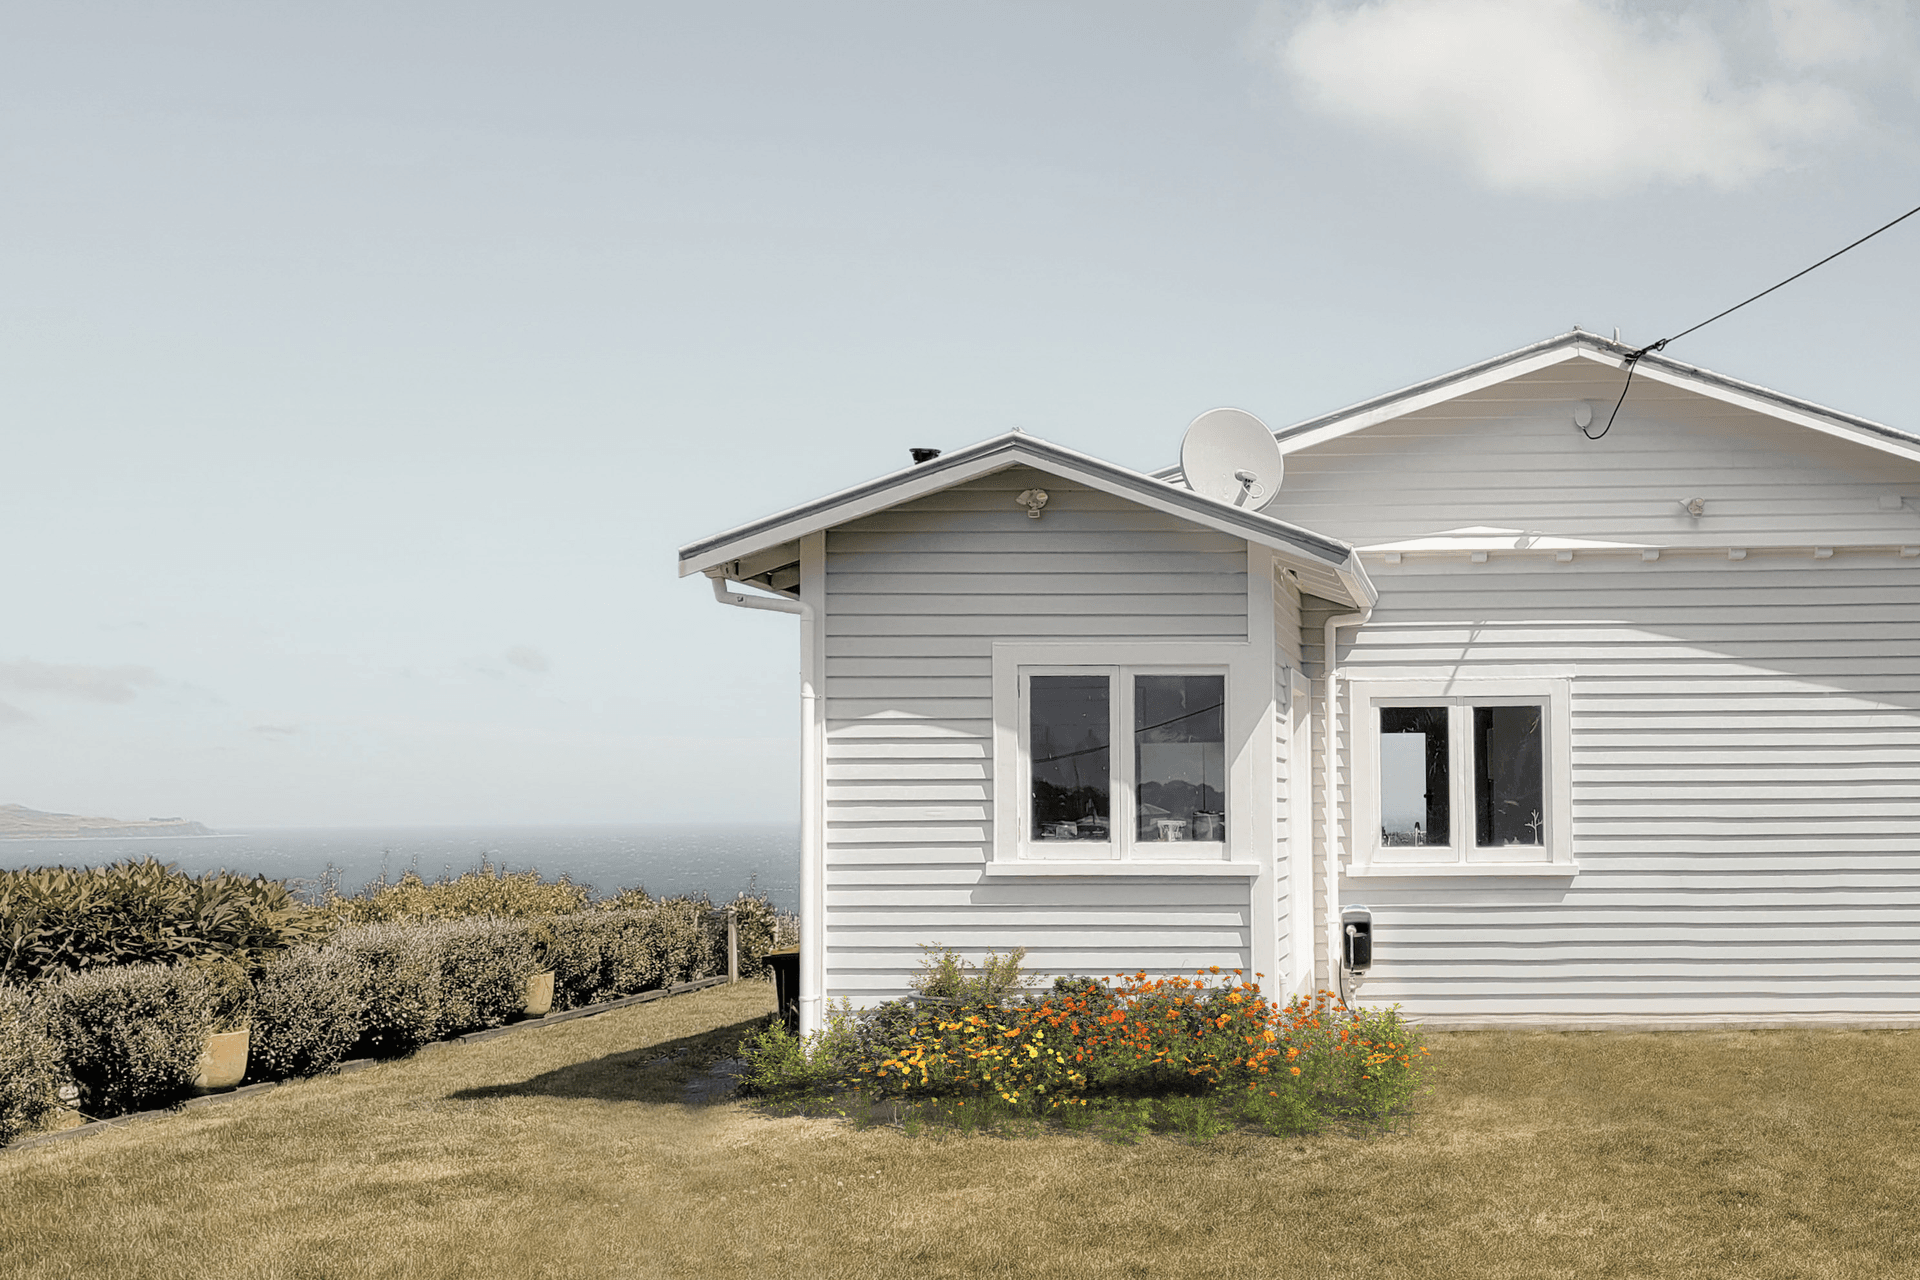
A young family own the home, and this project address a common issue, a perfect location, but space at a premium. By extruding the house to the north, the home provides the necessary additional area to play, cook, and sleep. The main walls of the existing house are drawn out, and the low-slung gable roof continued. The difference between old and new visible in the cladding – a shift from white weatherboards to a pale, natural brick. Embedded into the hilltop, the bricks form a sturdy landmark. Monolithic, yet soft in its slight angles and recesses, allowing pockets of retreat from the sun, wind, and rain.
Inside, dark timber joinery is paired with brushed stainless-steel benchtops and soft linen furnishings, providing a hard wearing yet comfortable atmosphere. A long window seat fills the northern façade, both inside and out, creating a restful sun filled nook that is hard to leave and a joy to come home to.
If you’re considering a new project, feel free to reach out. We would love to hear from you.

Like this Project?
Hire Sunday Architects
Professionals used in
this project
The practices and trades credited on this project.

More projects from
Sunday Architects
Other work by Sunday Architects, across every category they build in.


More in
Renovations
Everything else in Renovations, from every practice on ArchiPro.


Next Project
Keep scrolling