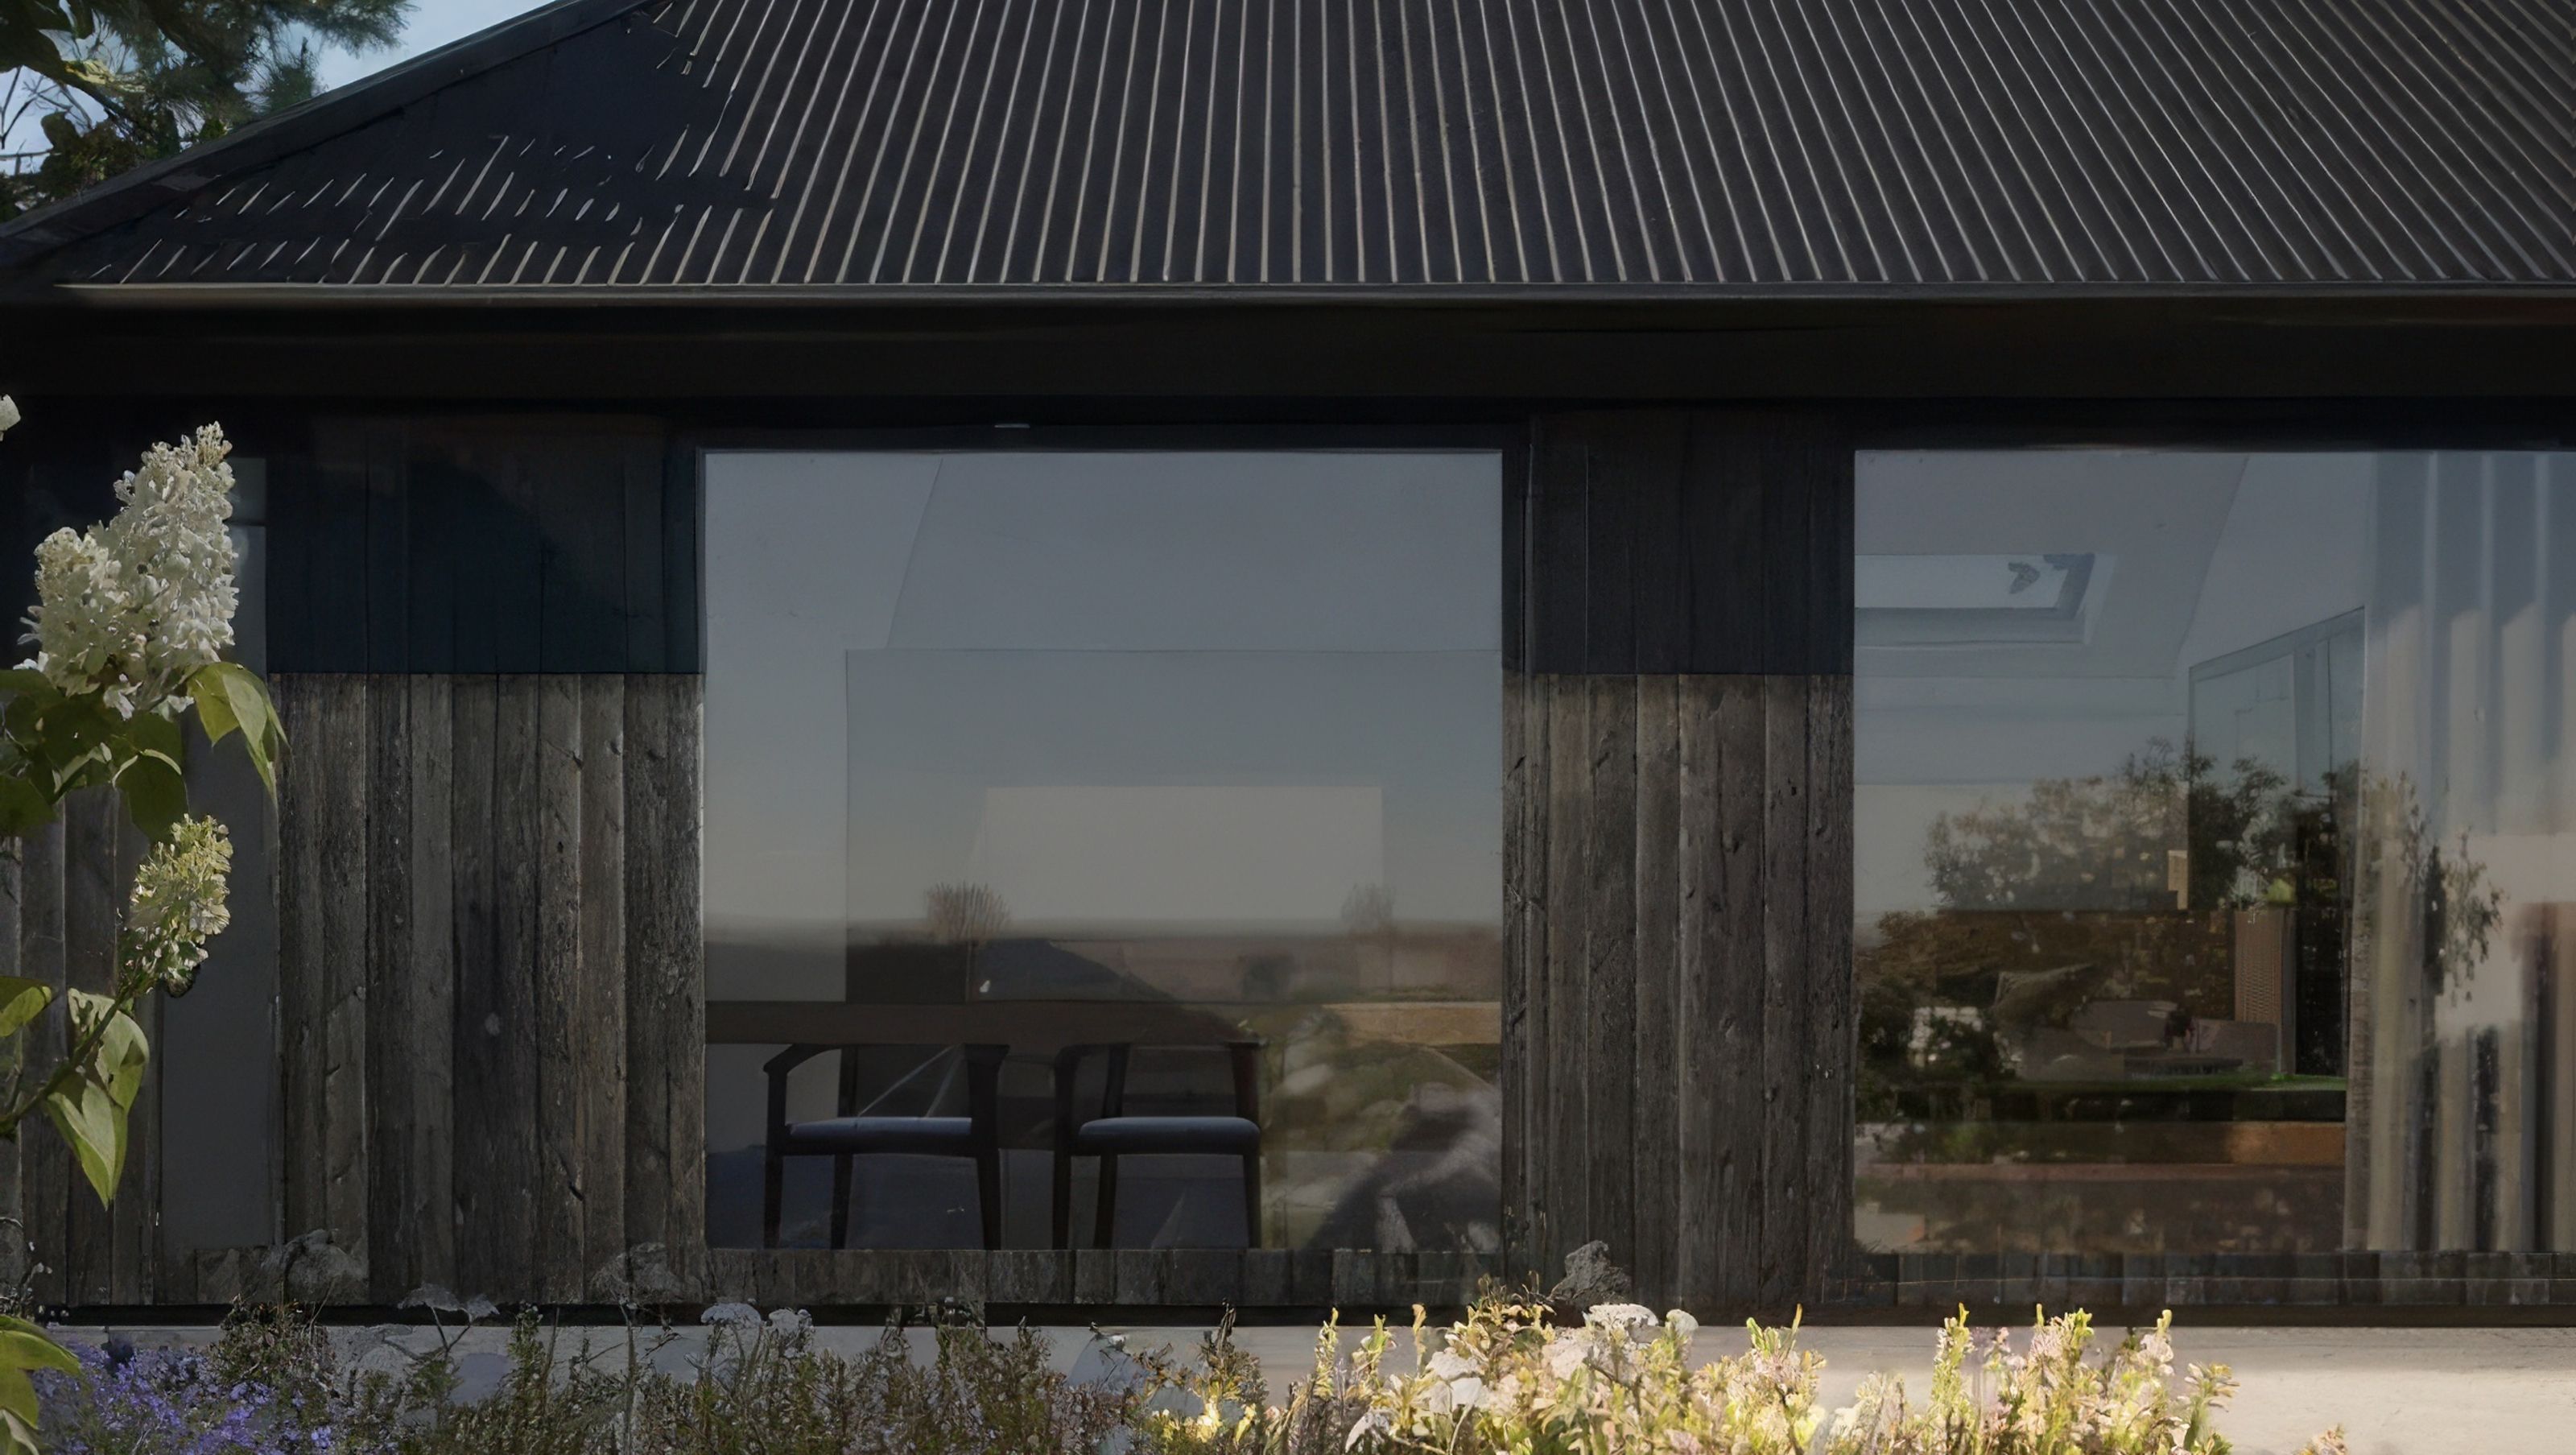

Wadestown Cottage: A thoughtfully designed retreat nestled into the hillside, offering stunning views and a comfortable interior, perfect for long-stay guests and social gatherings in the heart of nature.
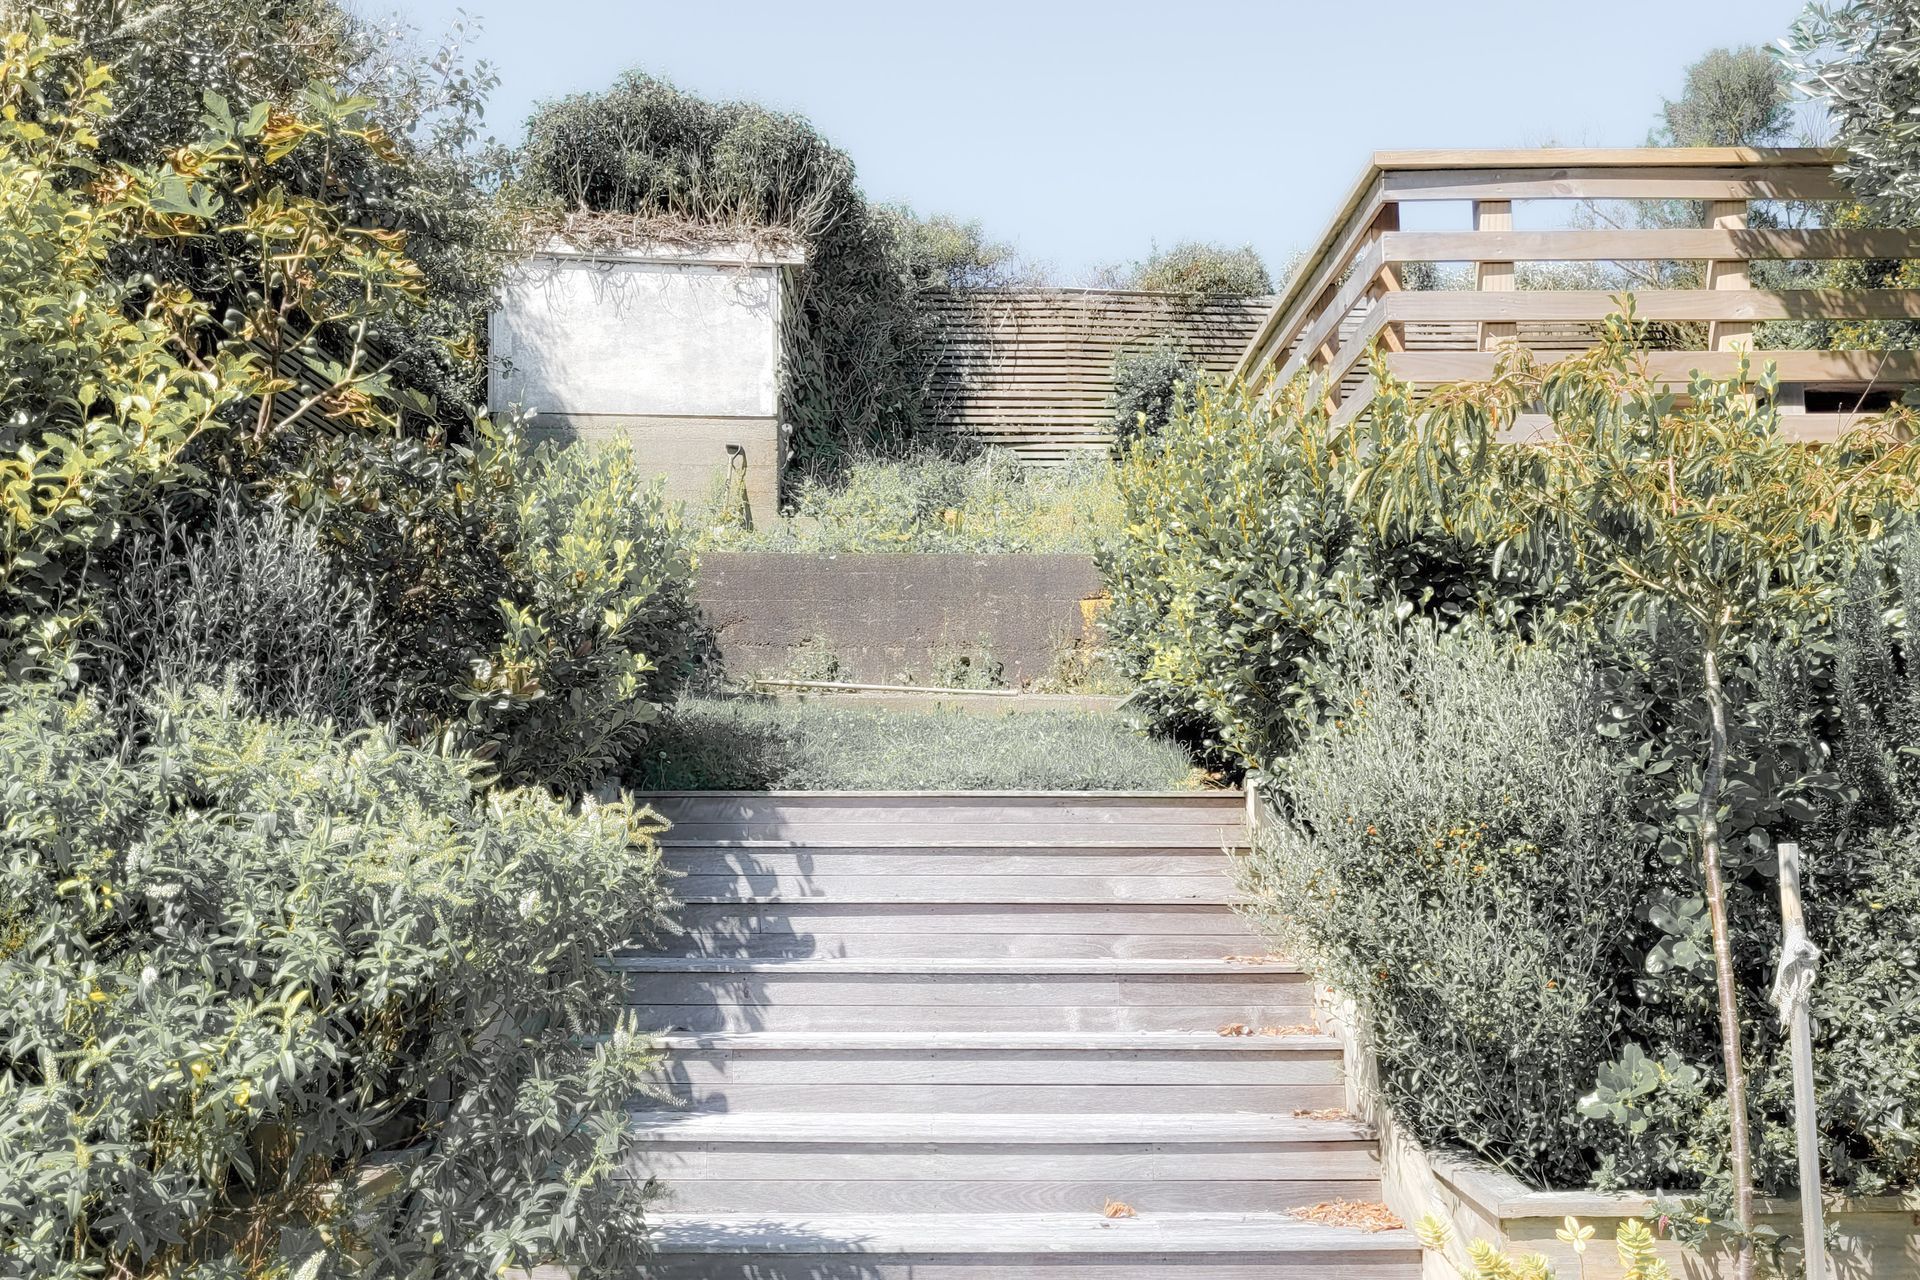
Hidden in the back garden, up a steep path and amongst an apple tree and spectacular views, is an old concrete shed and slab. An indication of what might have once been, a robustly built gardening shed? The outlook is too good to pass, and with the clients need for an extra room for overseas guests (or just an escape from daily life for themselves), the idea of the Wadestown Cottage emerged.
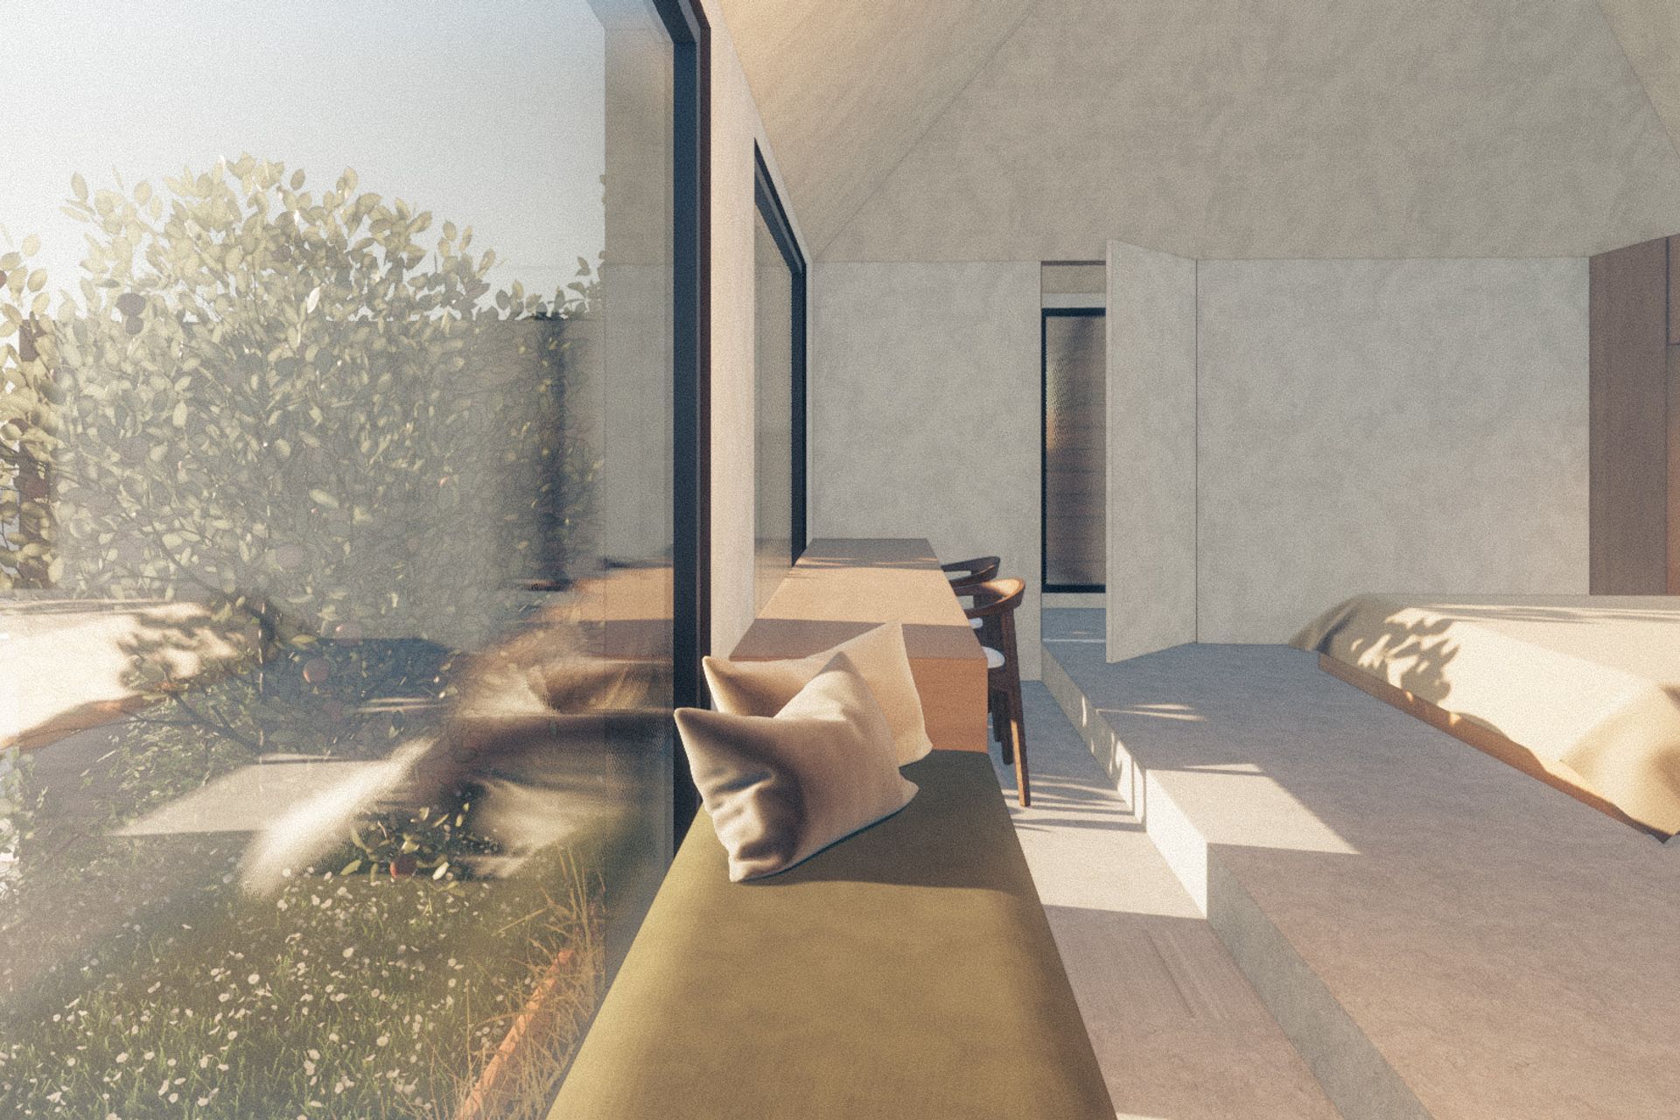
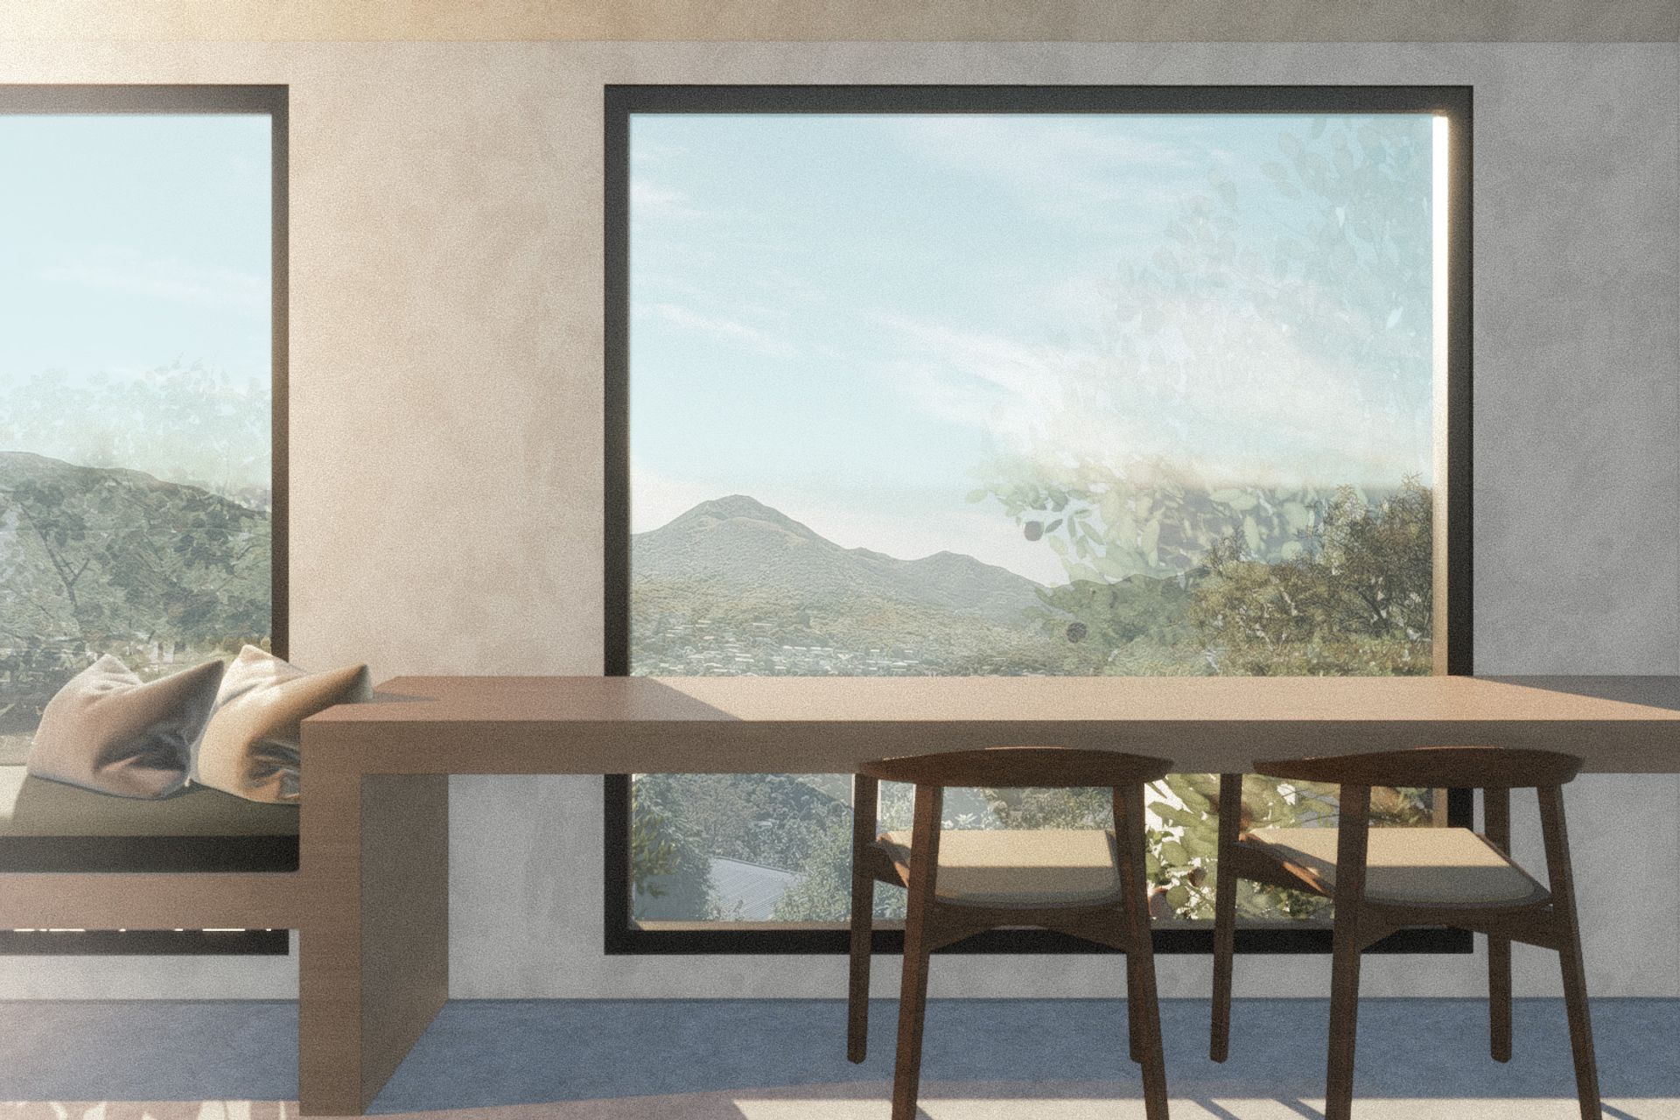
Nestled into the hillside, the cottage is an exercise in providing all that is necessary within the humble footprint of the site. At 38m2 the cottage relies on the outdoor space and views to expand its boundaries, however thoughtfully chosen materials and a rich comfortable interior make it a joy to remain within. A simple gable roof, atop a dark timber façade recesses the cottage into its planted surroundings. Two large, square windows overlook Wadestown towards the bush lined, and aptly named Skyline track beyond.
Designed to cater for long-stay guests, but with the ability to act as a late afternoon social spot as well. A space to bask in the evening sun, cold drink in hand, with the murmurs of laughter, food, and good conversation. A space, where Wellington on a good day is really good.
Like this Project?
Hire Sunday Architects
Professionals used in
this project
The practices and trades credited on this project.

More projects from
Sunday Architects
Other work by Sunday Architects, across every category they build in.


More in
Single House
Everything else in Single House, from every practice on ArchiPro.


Next Project
Keep scrolling