

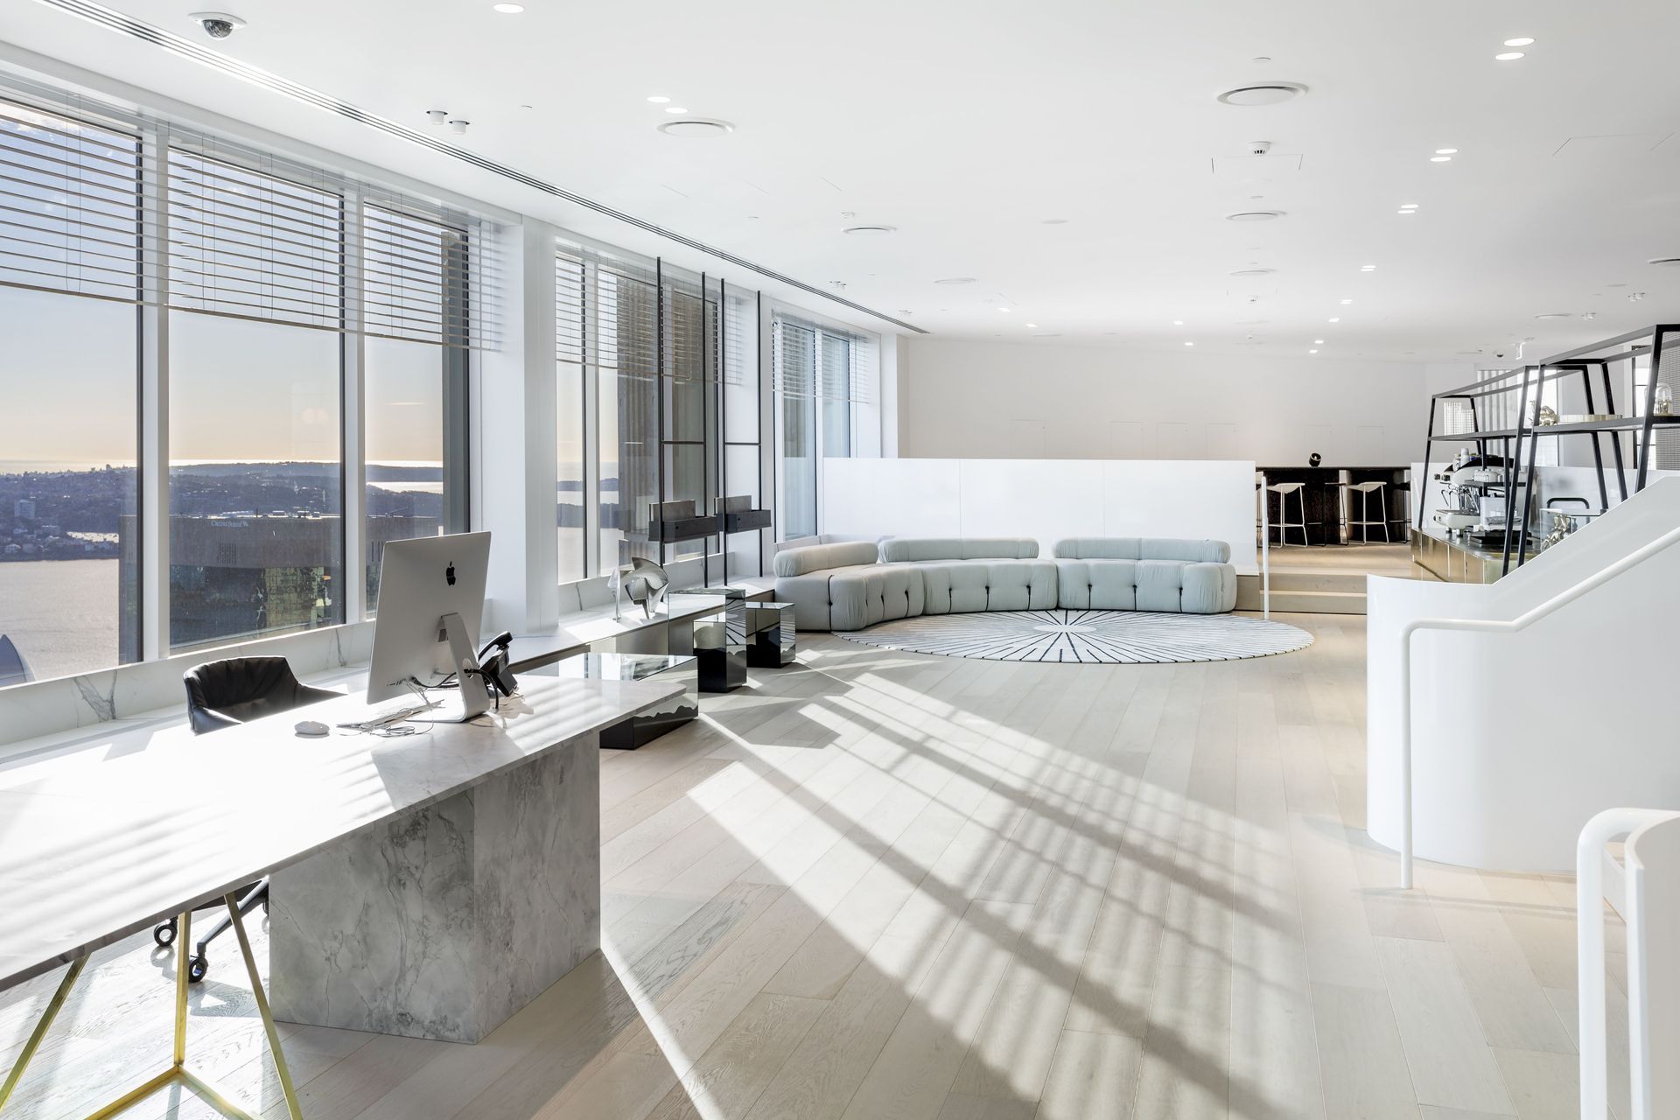
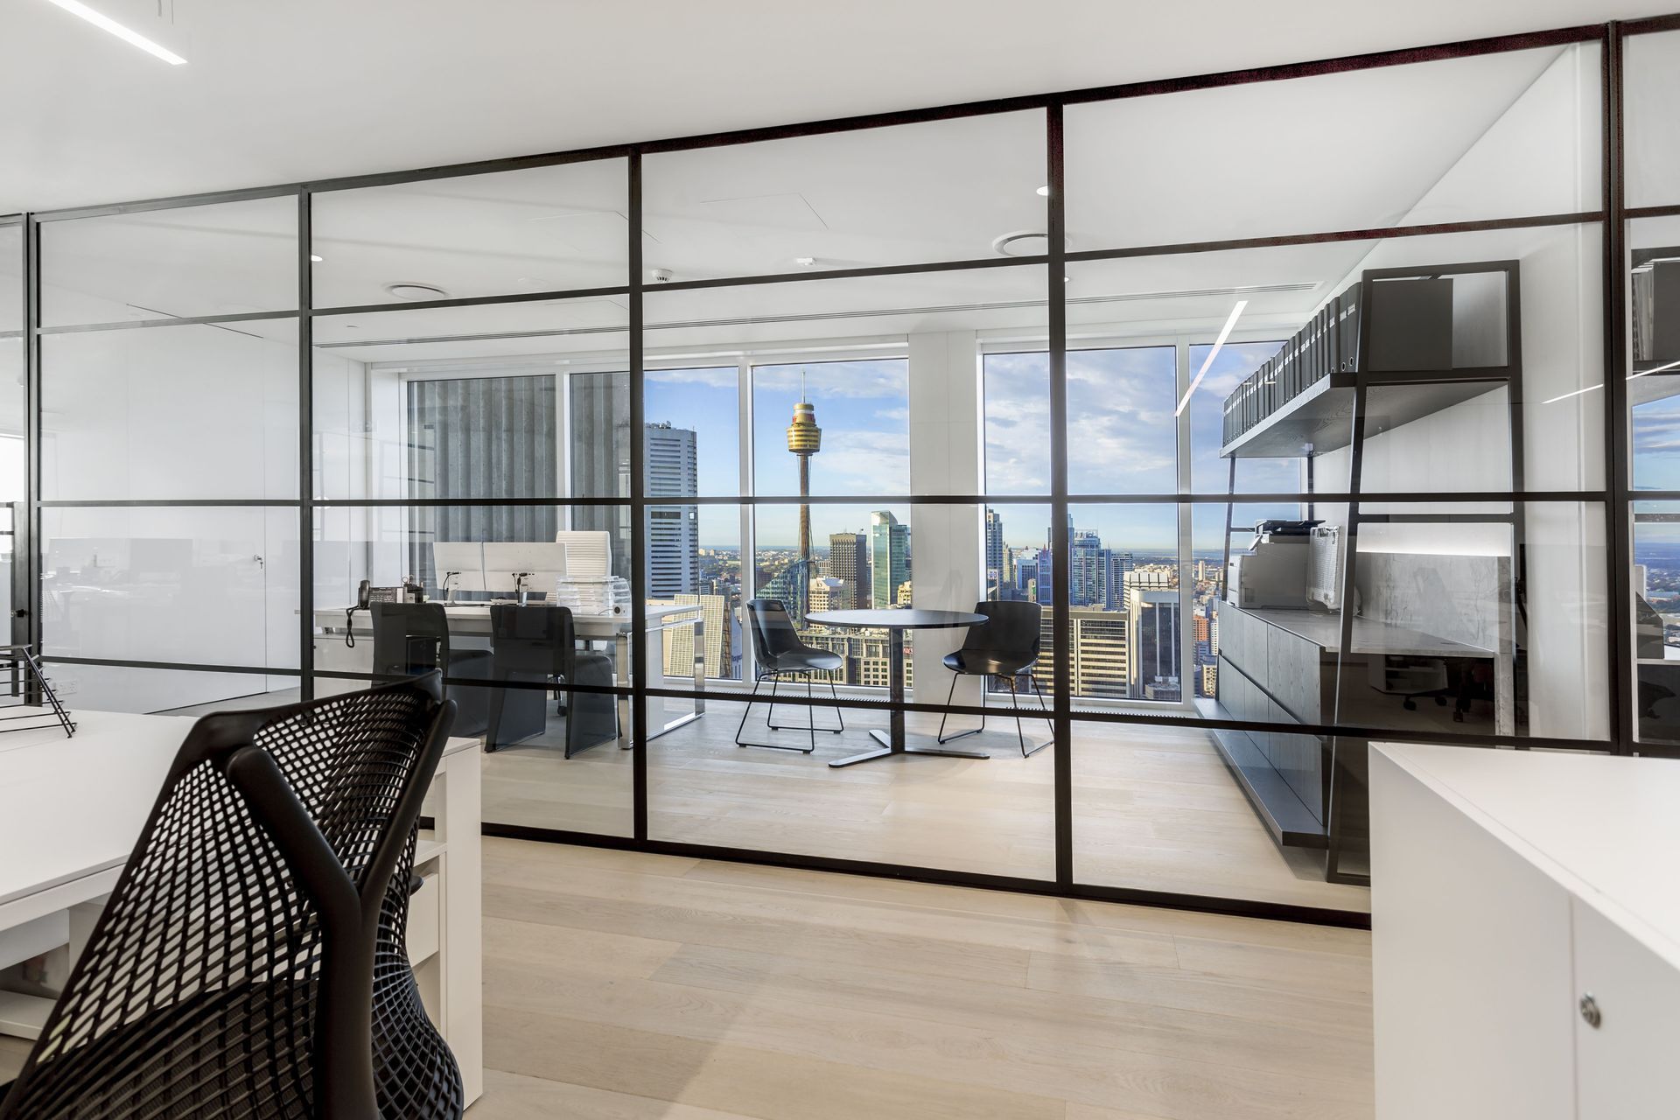
Memocorp's top-floor fit-out at 259 George Street, Sydney, features a modern design with high-end finishes, maximizing panoramic views and promoting wellbeing through light-filled spaces, including meeting rooms, private offices, and breakout areas.
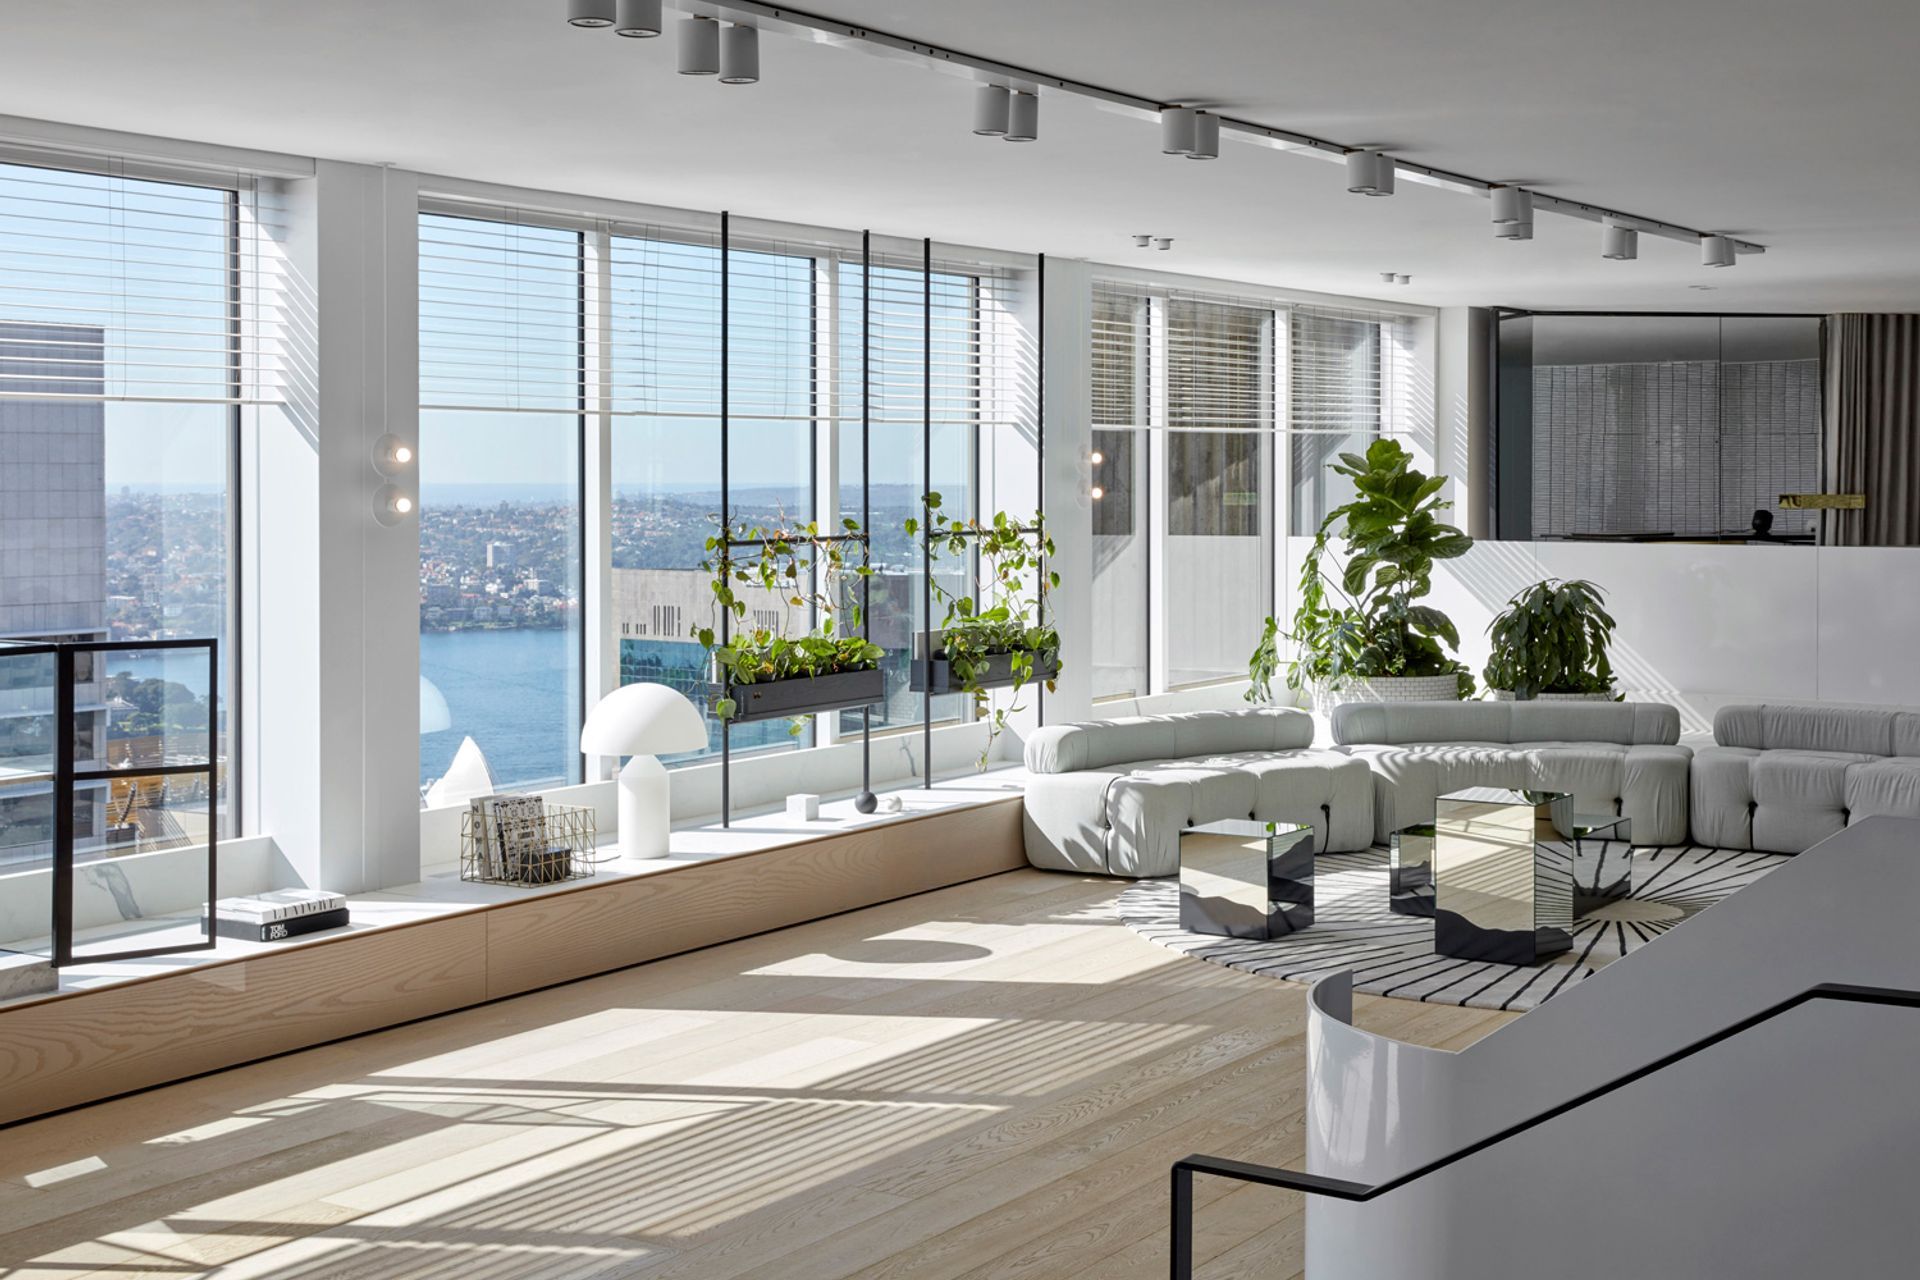
When Real Estate Group Memocorp decided to relocate to the top floor of a premier address at 259 George Street Sydney, it called for a stand-out workplace fit-out to complement the magnificent panoramic harbour and city views.
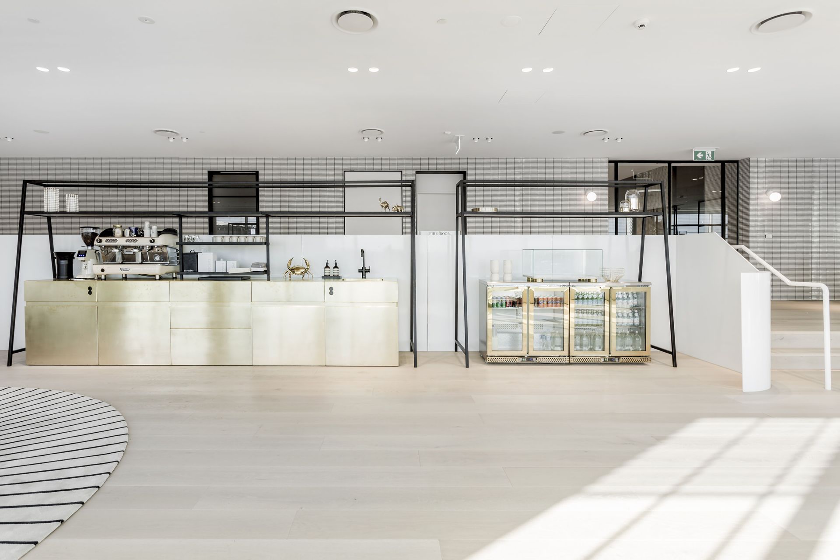
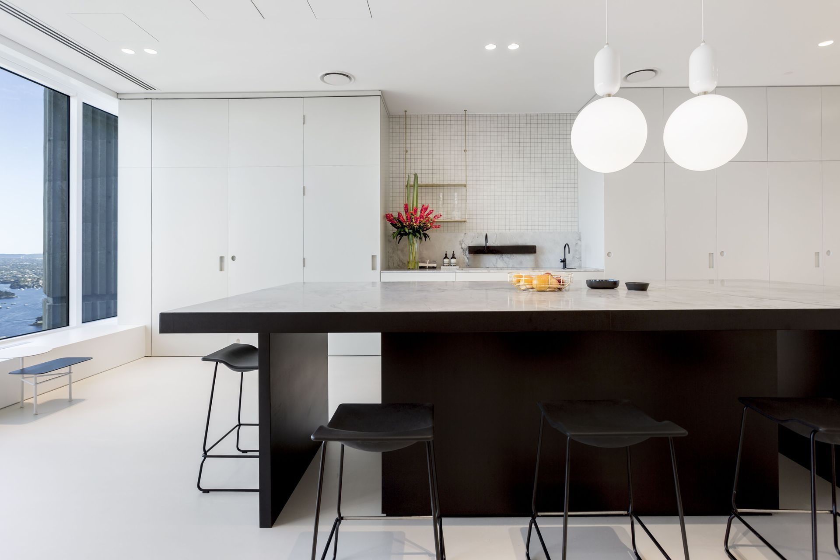
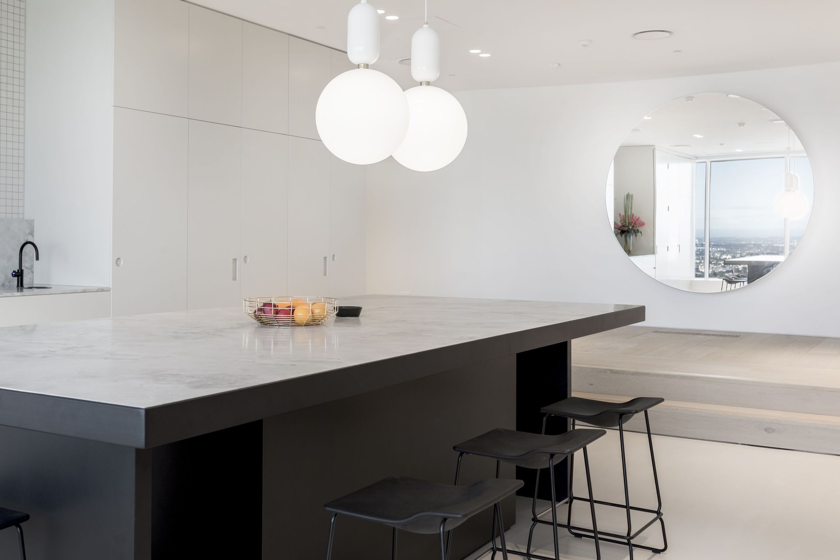
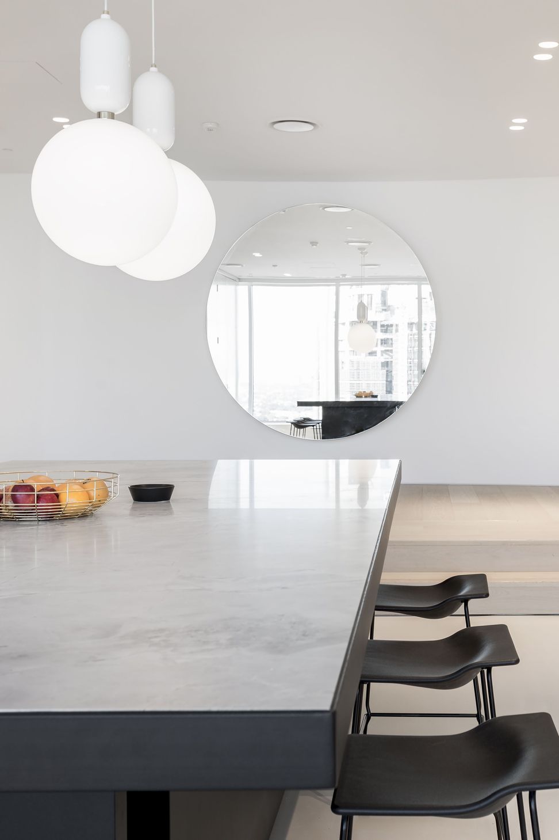
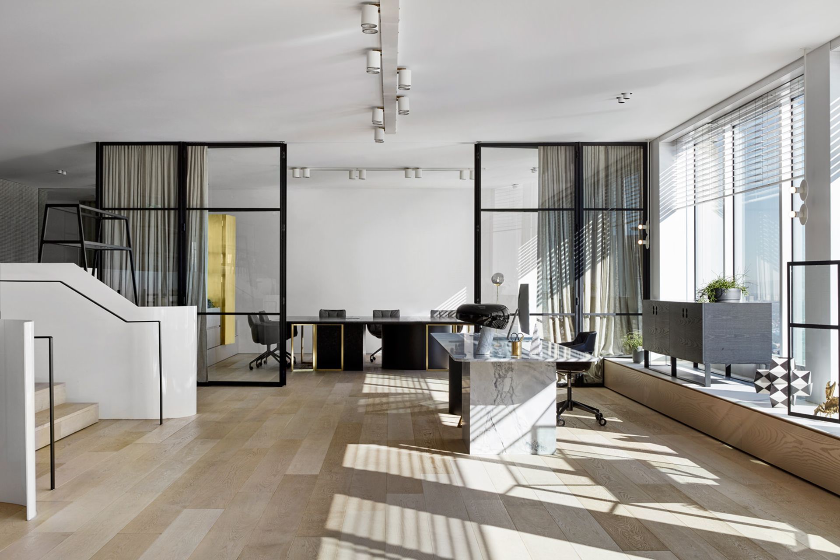
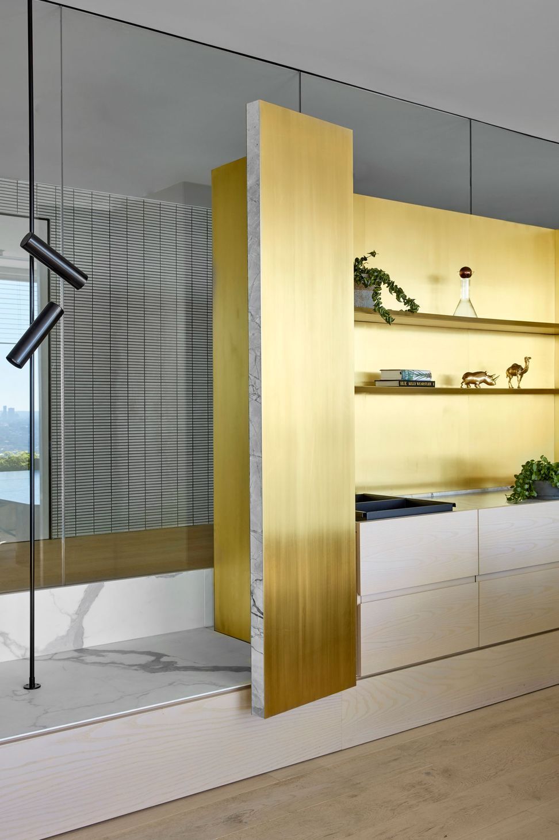
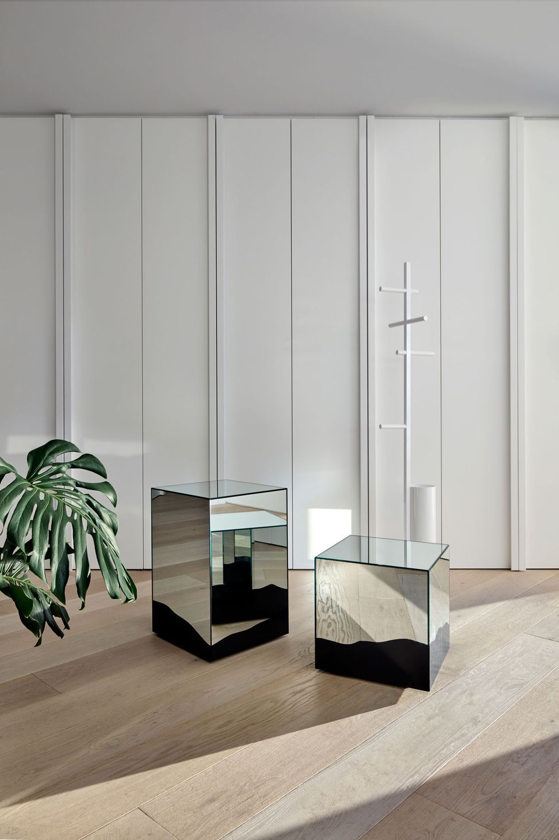
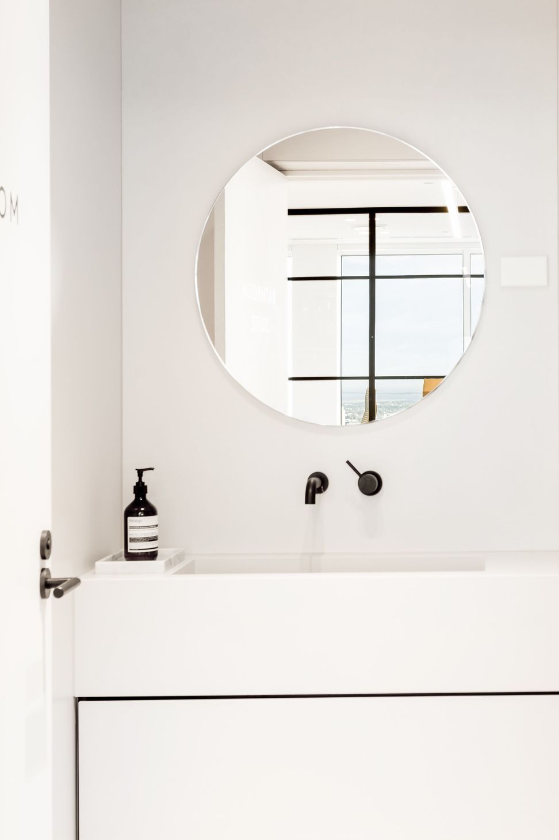
The result is a sharp and modern design with meticulously refined, high-end finishes throughout.
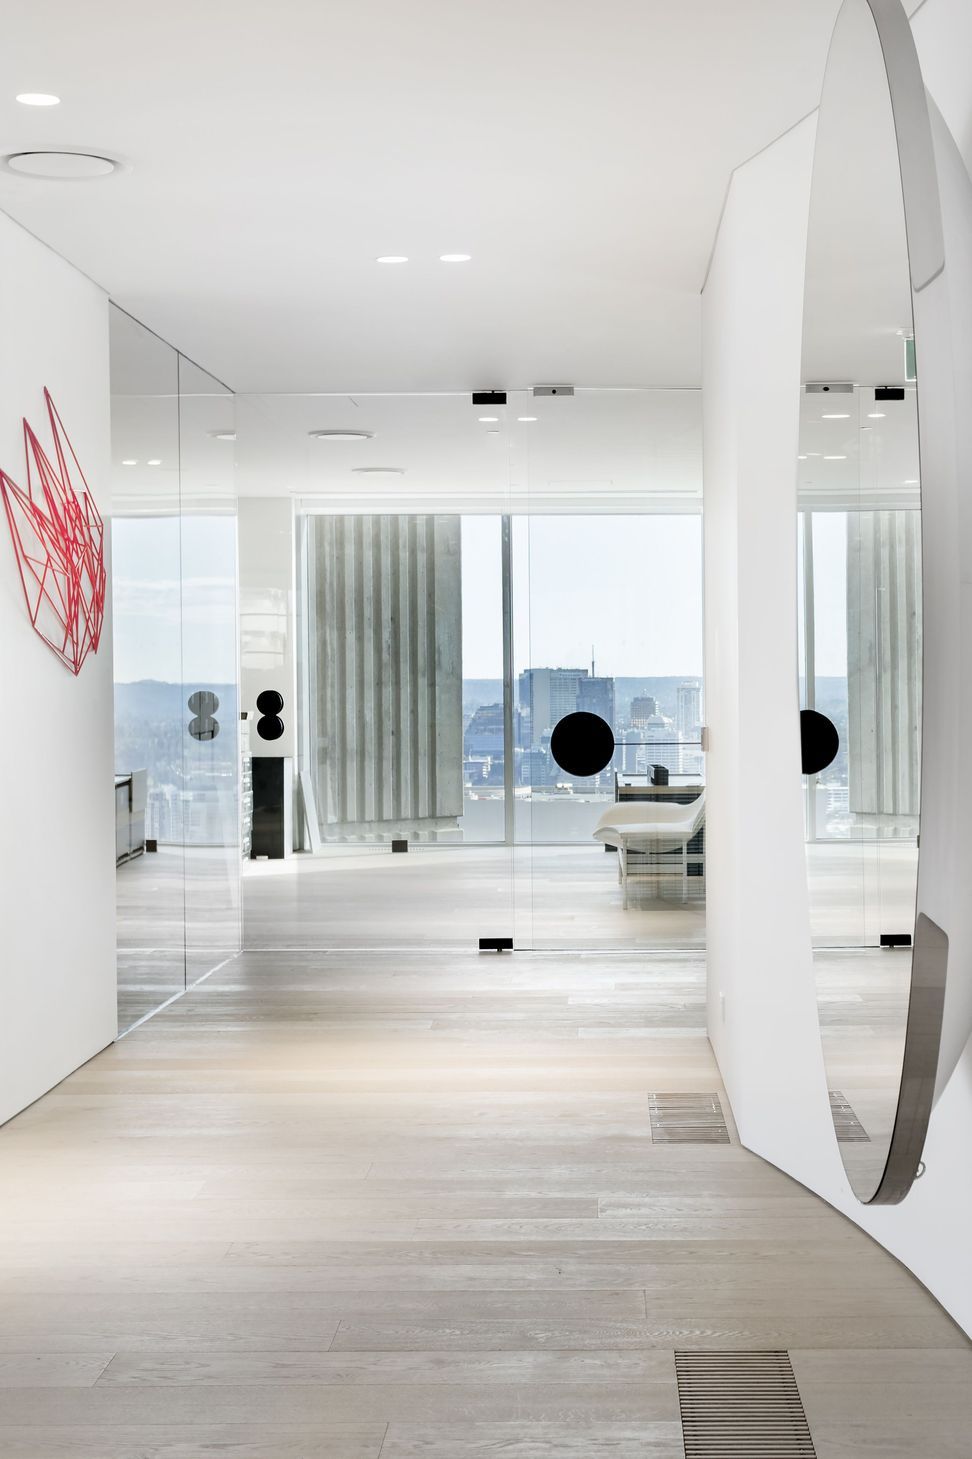
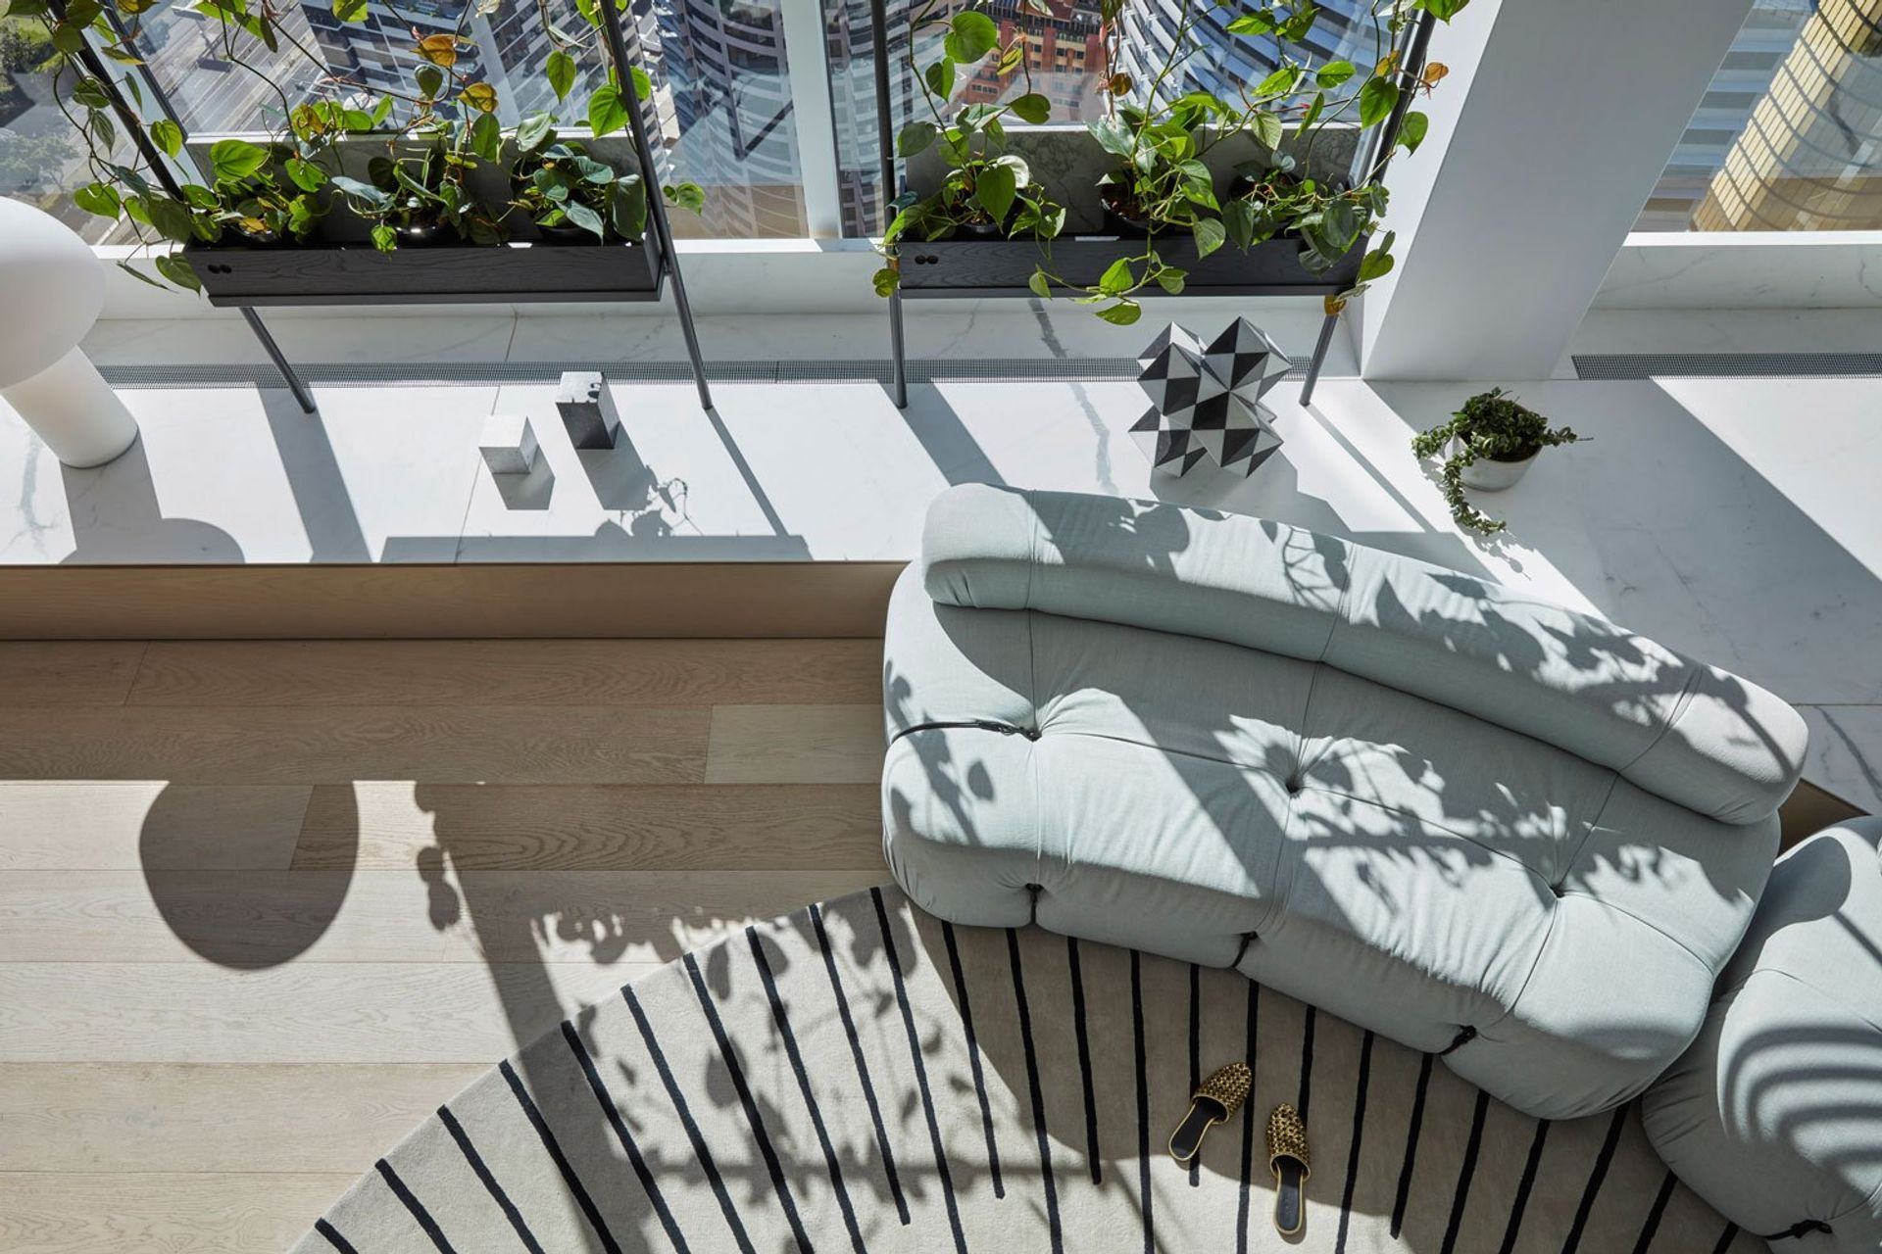
A Stella Collective design concept, 'Let The Light In', shapes a light-filled workspace dedicated to the wellbeing of Memocorp clients and employees.
With light-filled meeting rooms, reception, private offices, boardroom, entertaining area and breakout spaces dotted around the perimeter, the bold design ensures sweeping views from every angle.
Photographer: Peter Clarke @ Peter Clarke Photography




Like this Project?
Hire RFT Consultancy
Professional Reviews
Professionals used in
this project
The practices and trades credited on this project.

More projects from
RFT Consultancy
Other work by RFT Consultancy, across every category they build in.


More in
Office
Everything else in Office, from every practice on ArchiPro.


Next Project
Keep scrolling