
Project team
- Cera Stribley
- Timothy Kaye
Product Suppliers
A modern family sanctuary in Prahran, blending heritage charm with contemporary design, featuring spacious living areas, a private rooftop terrace, and a versatile basement for work and play.
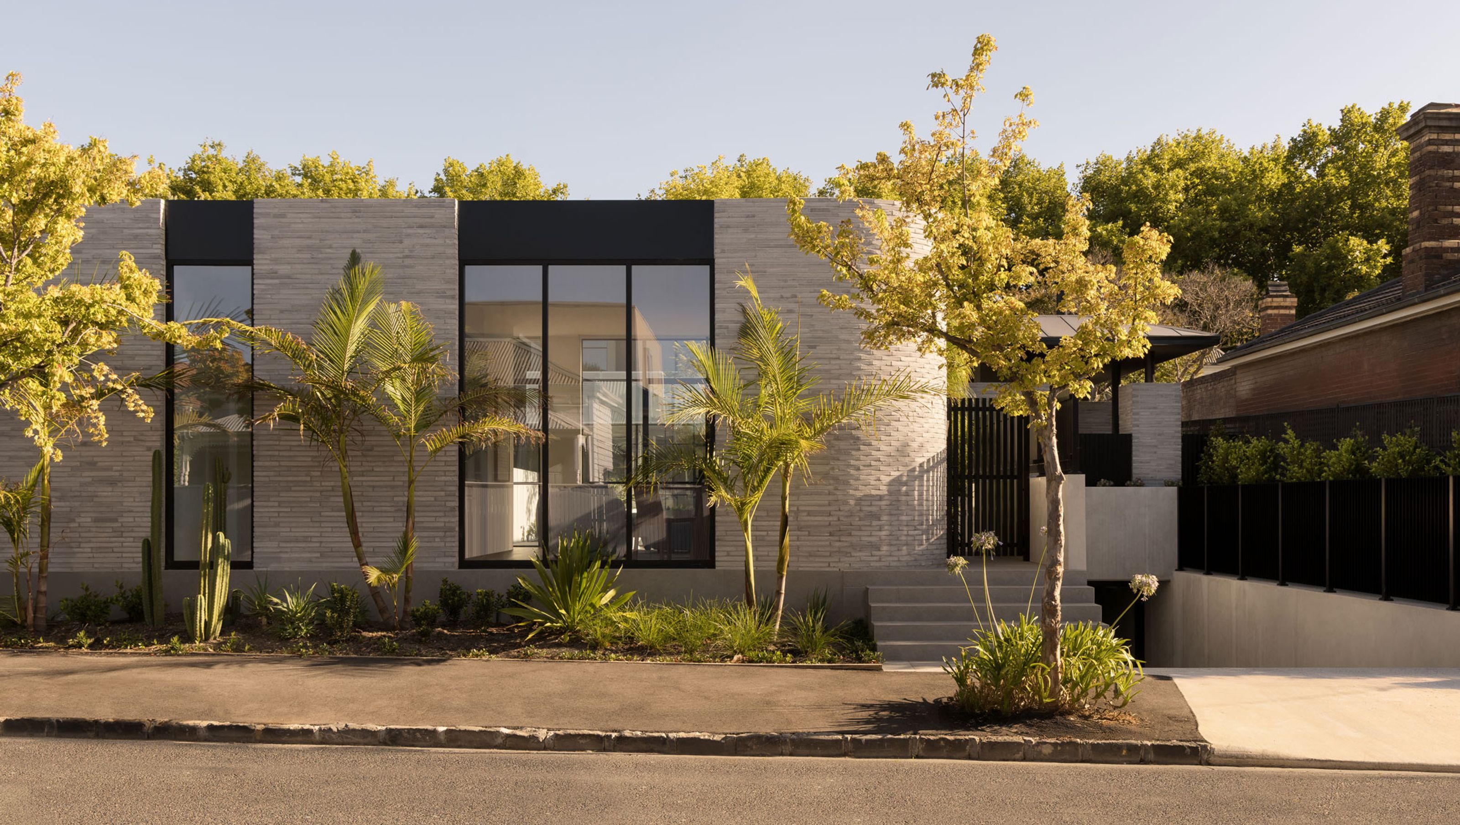
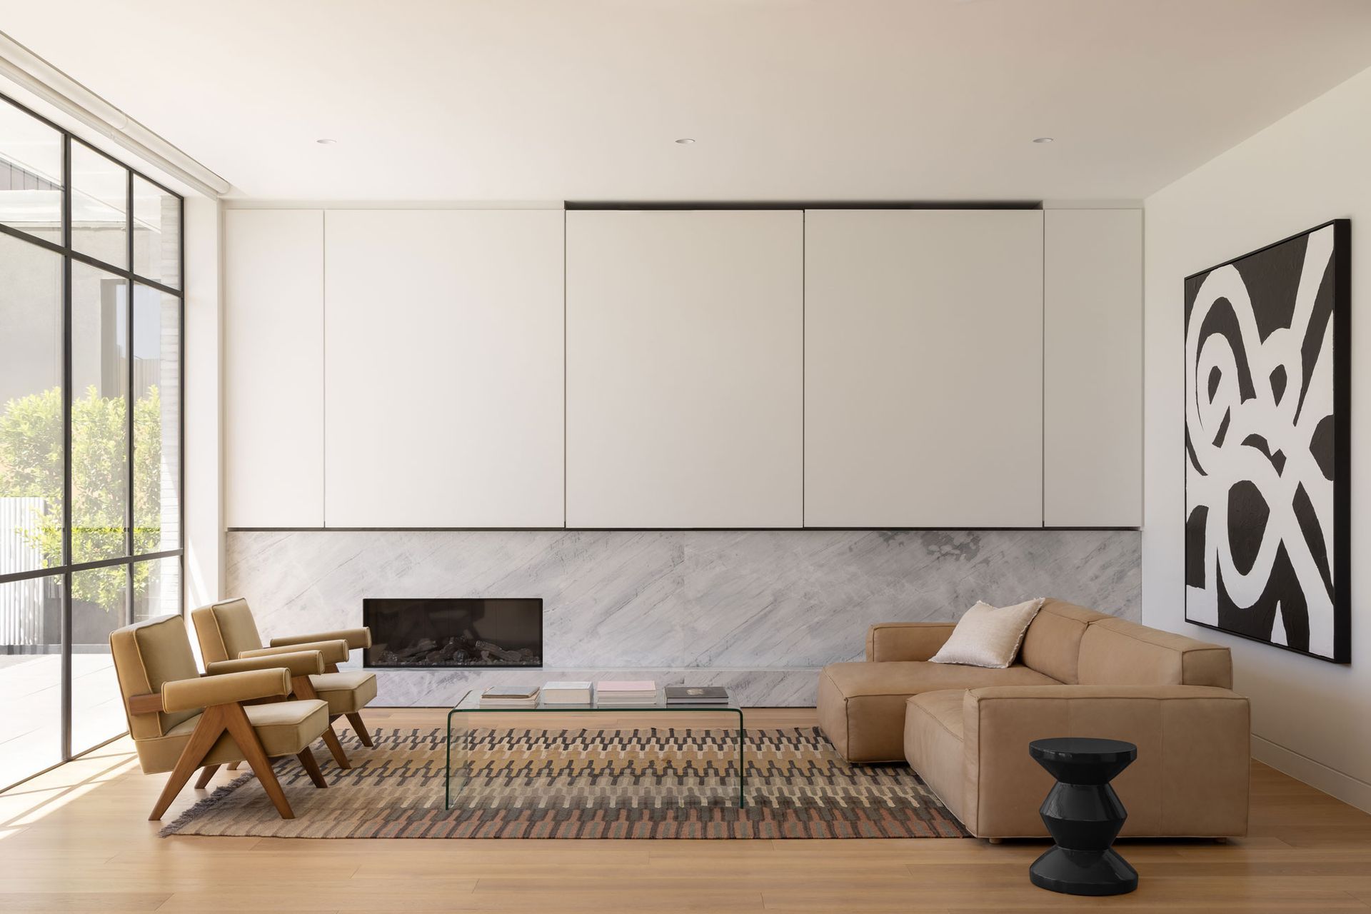
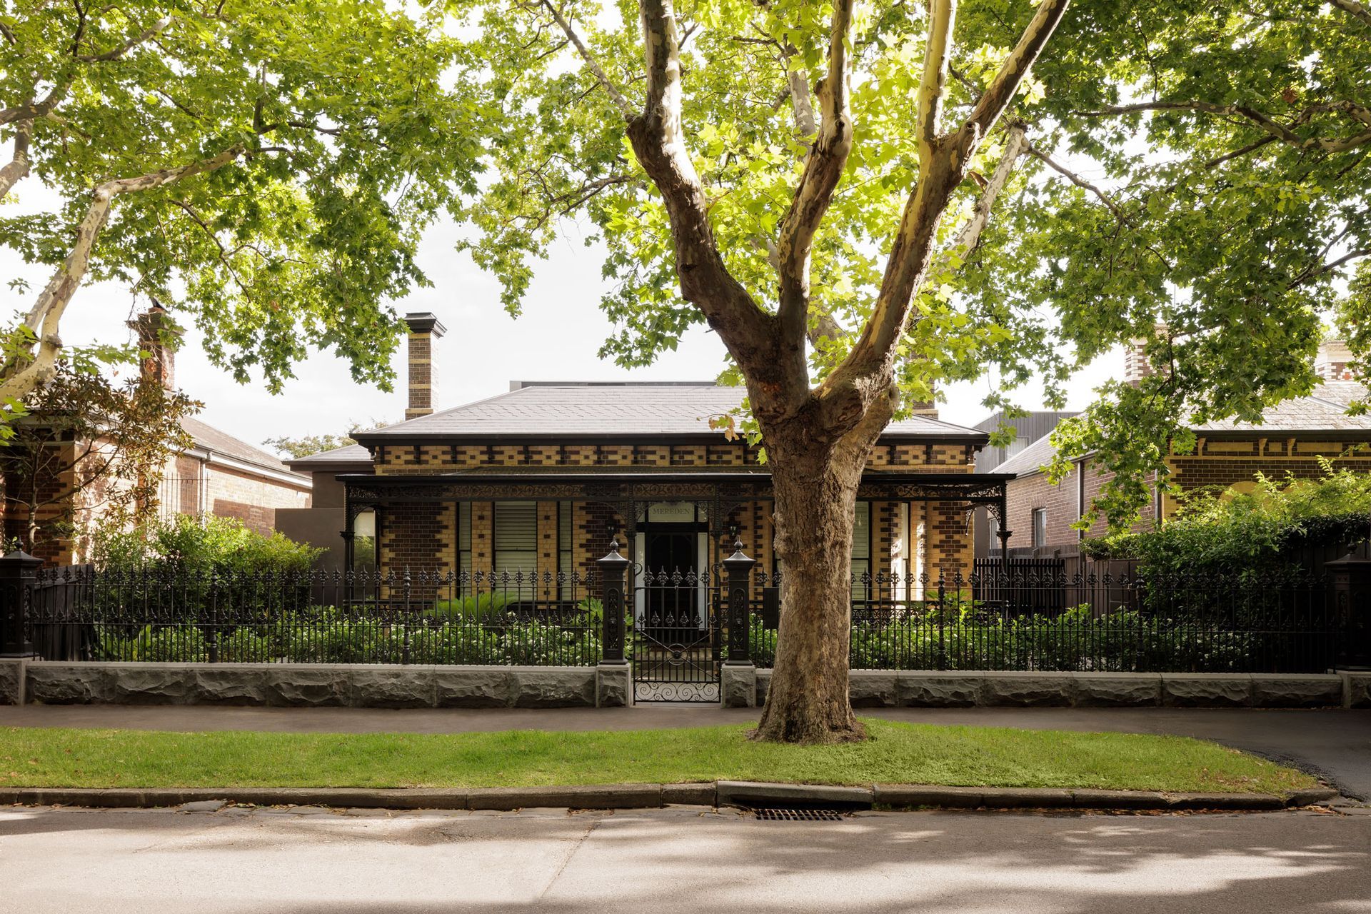
Nestled within the leafy streets of Prahran, situated opposite one of Melbourne’s iconic inner-city parks, this double fronted Victorian home conceals a modern family home filled with light, art, and space to grow.
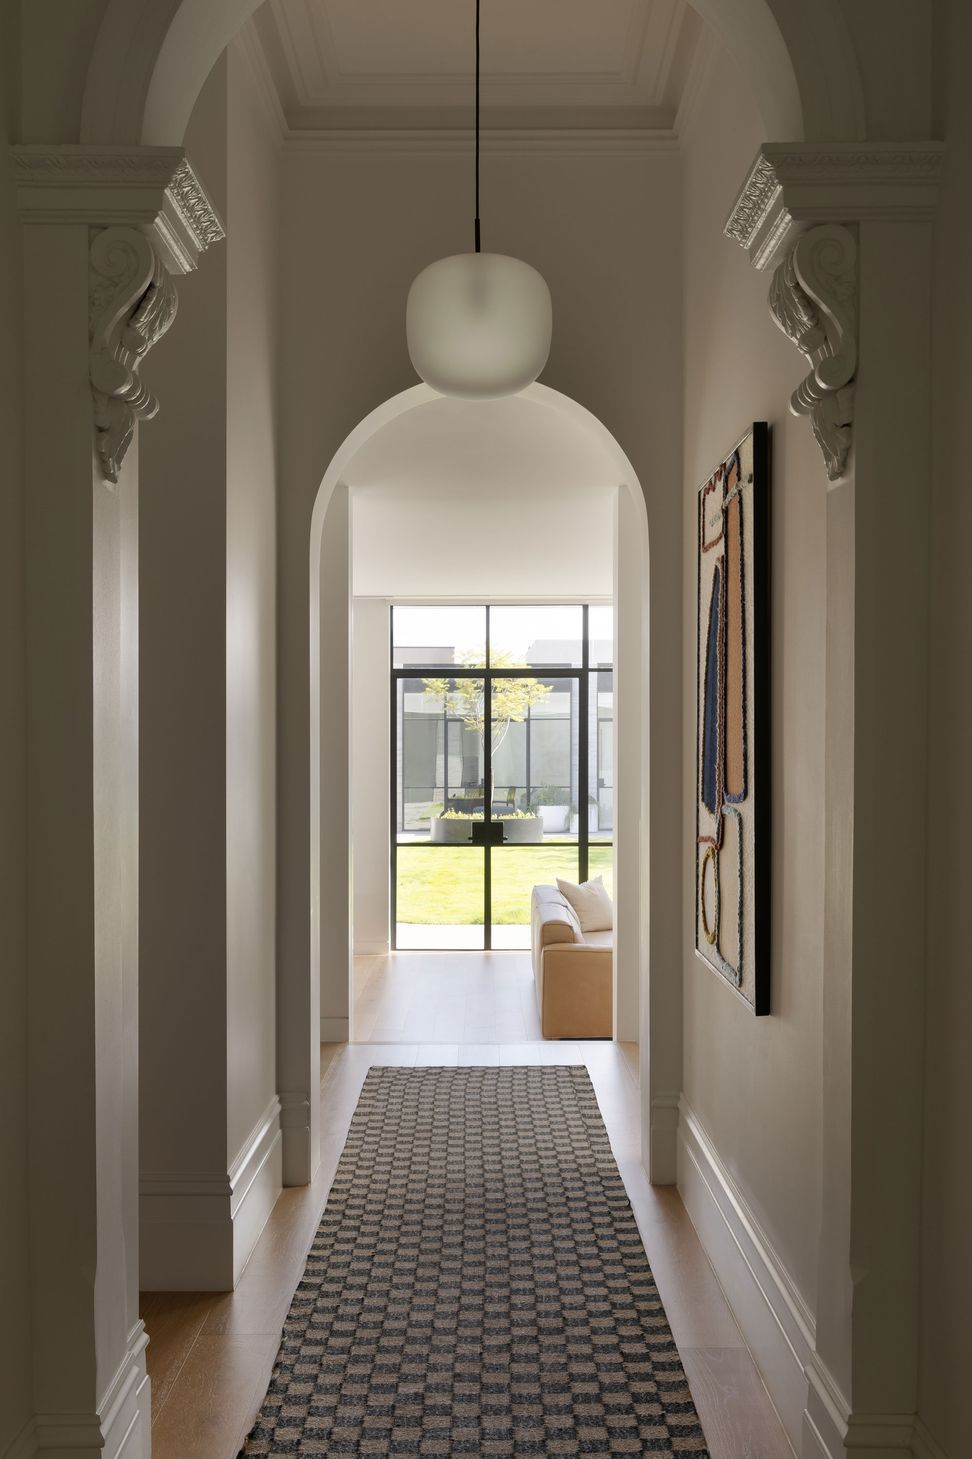
Designed for a busy couple with three young children, the unassuming contemporary addition provides its growing family with a sanctuary of comfort and calm amidst the hustle and bustle of Melbourne life. Originally built as a model home in the 1880s, as Melbourne’s borders sprawled further from the CBD, the solid brick dwelling offered ample character and potential.
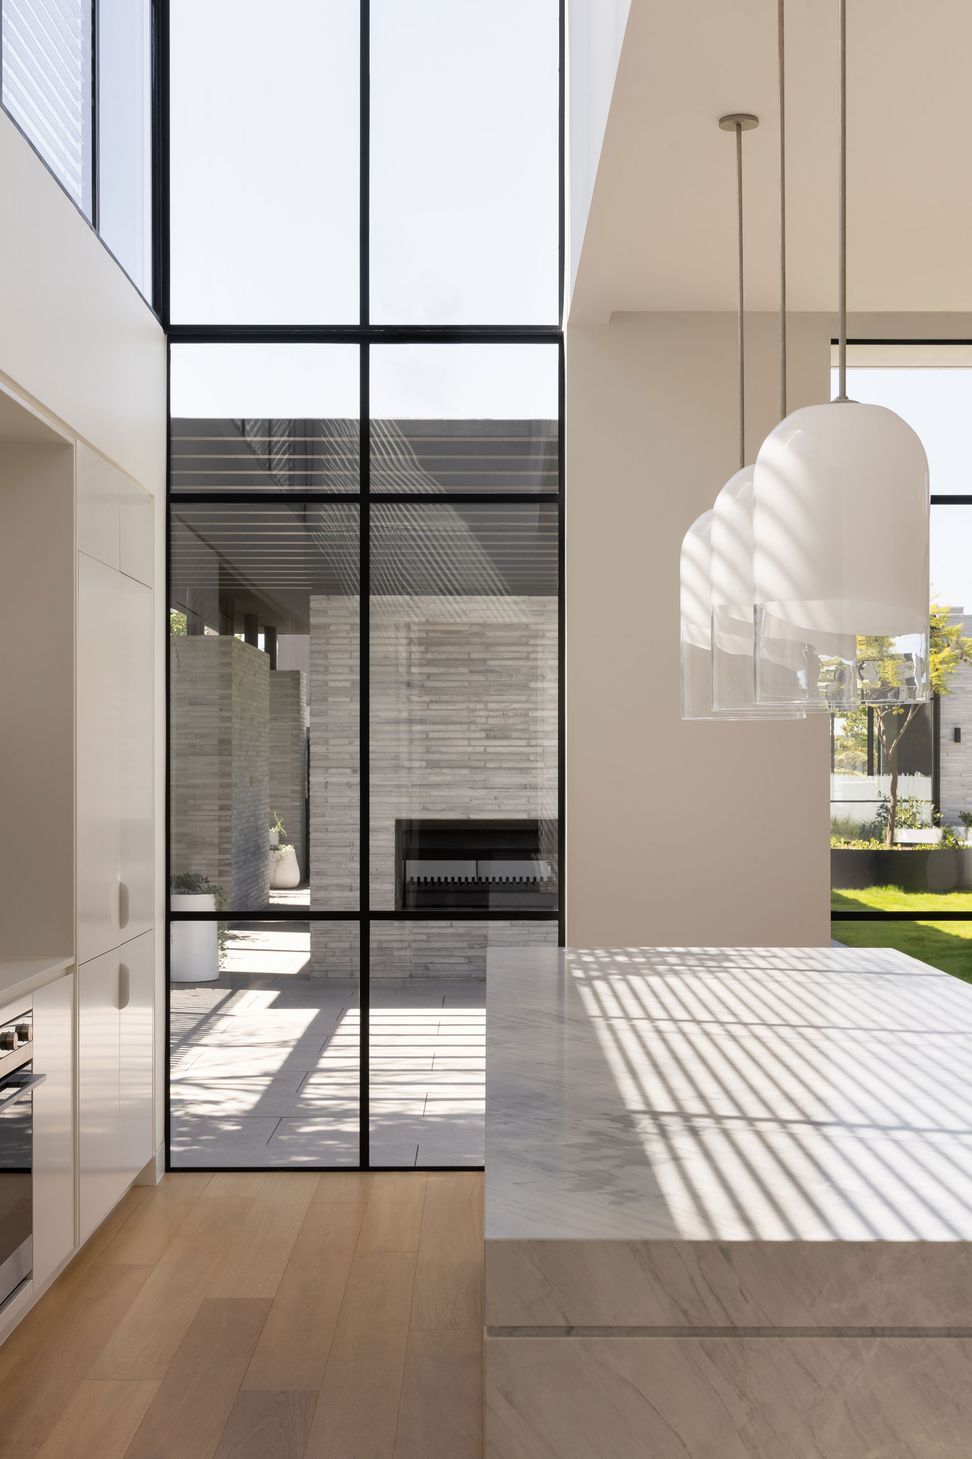

The heritage facade has been meticulously restored, revealing its original brickwork—a preview of what awaits inside. Seamlessly merging with a sleek new addition, the home’s three-storey layout strikes the perfect balance between old-world charm and modern convenience. The original structure is dedicated to the master suite, a private sanctuary with a formal lounge positioned adjacent, along with a study/crafts room. At the end of the hall lies an expansive open-plan kitchen, living, and dining area, drenched in natural light.
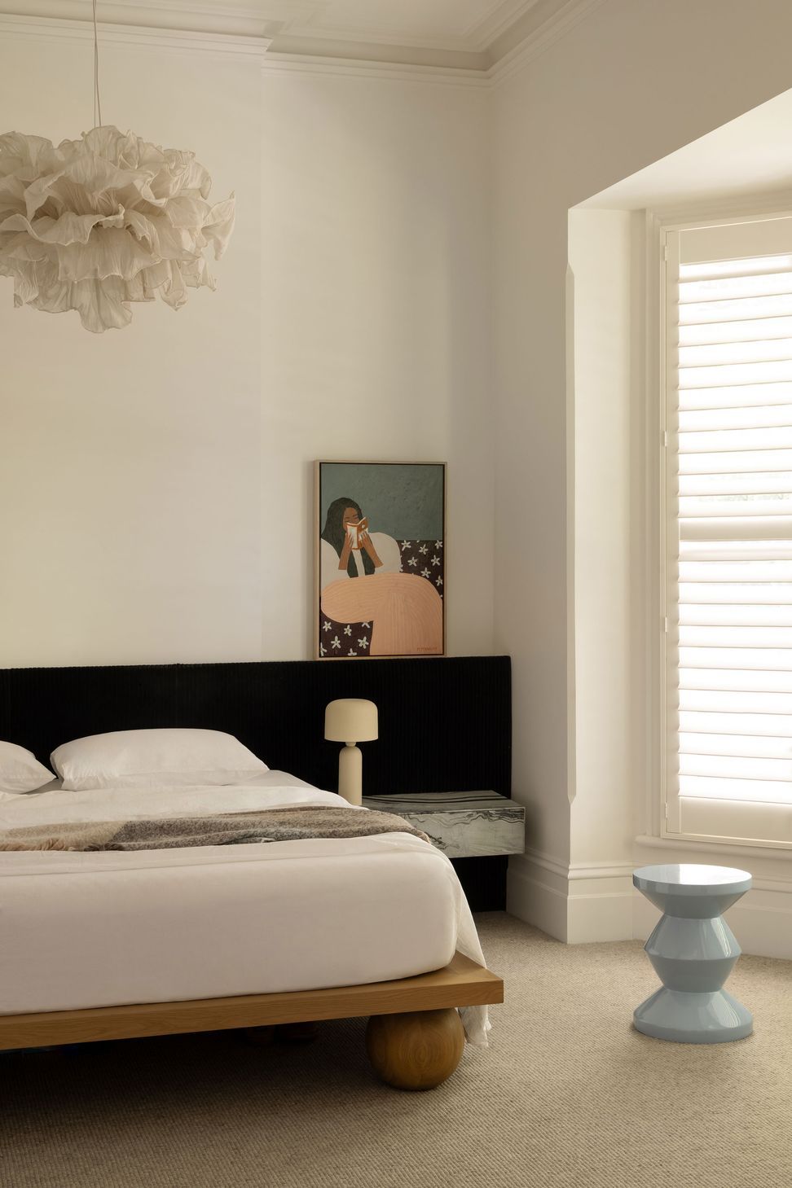
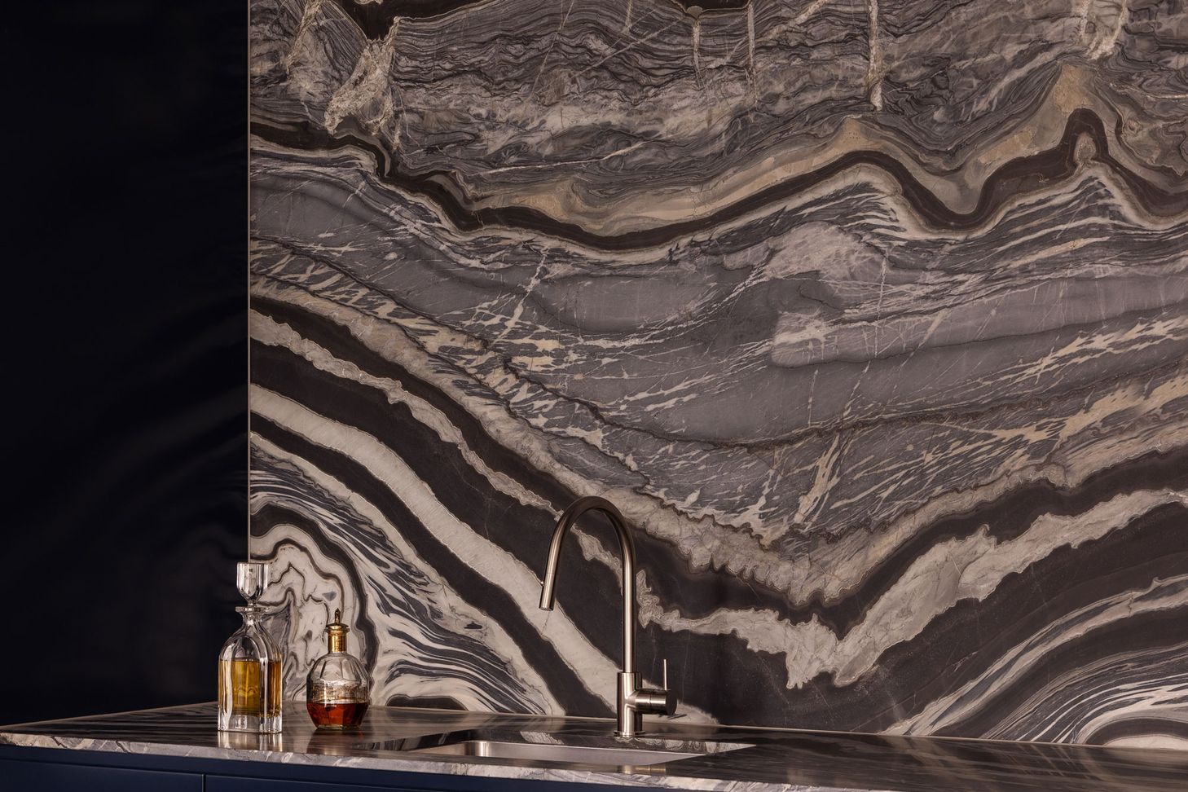
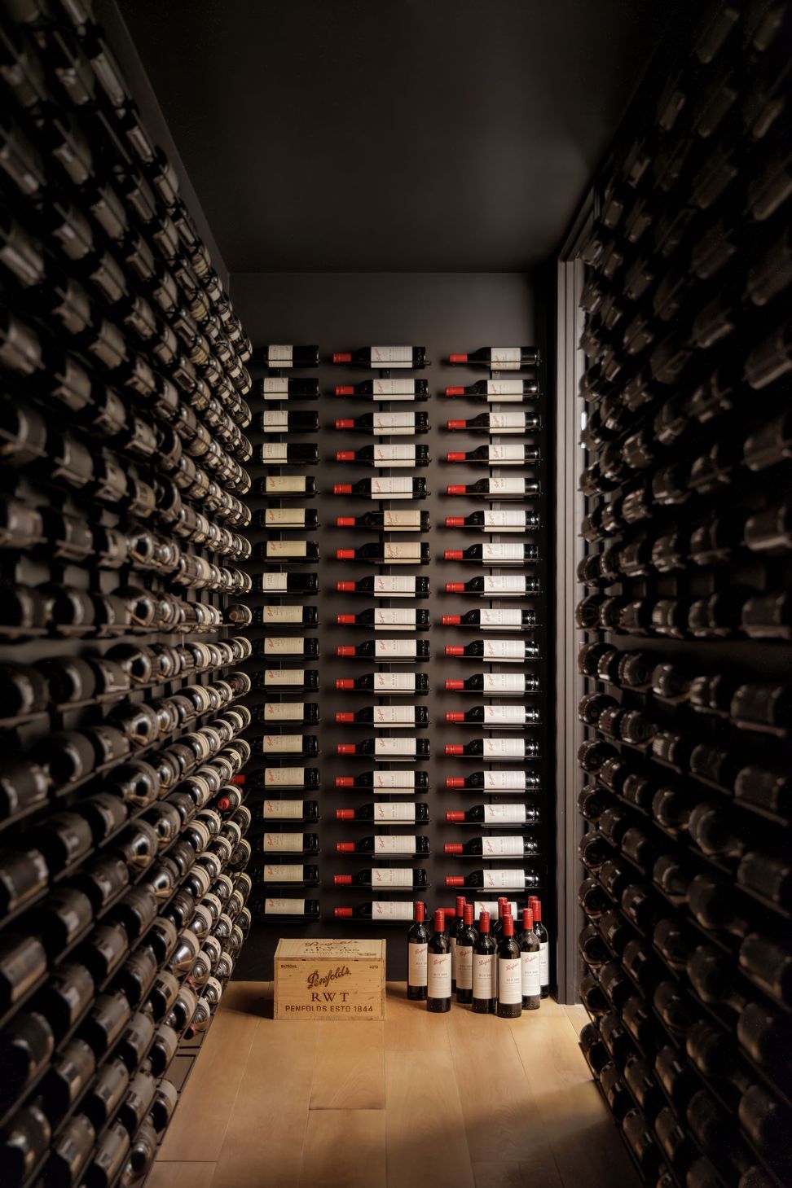
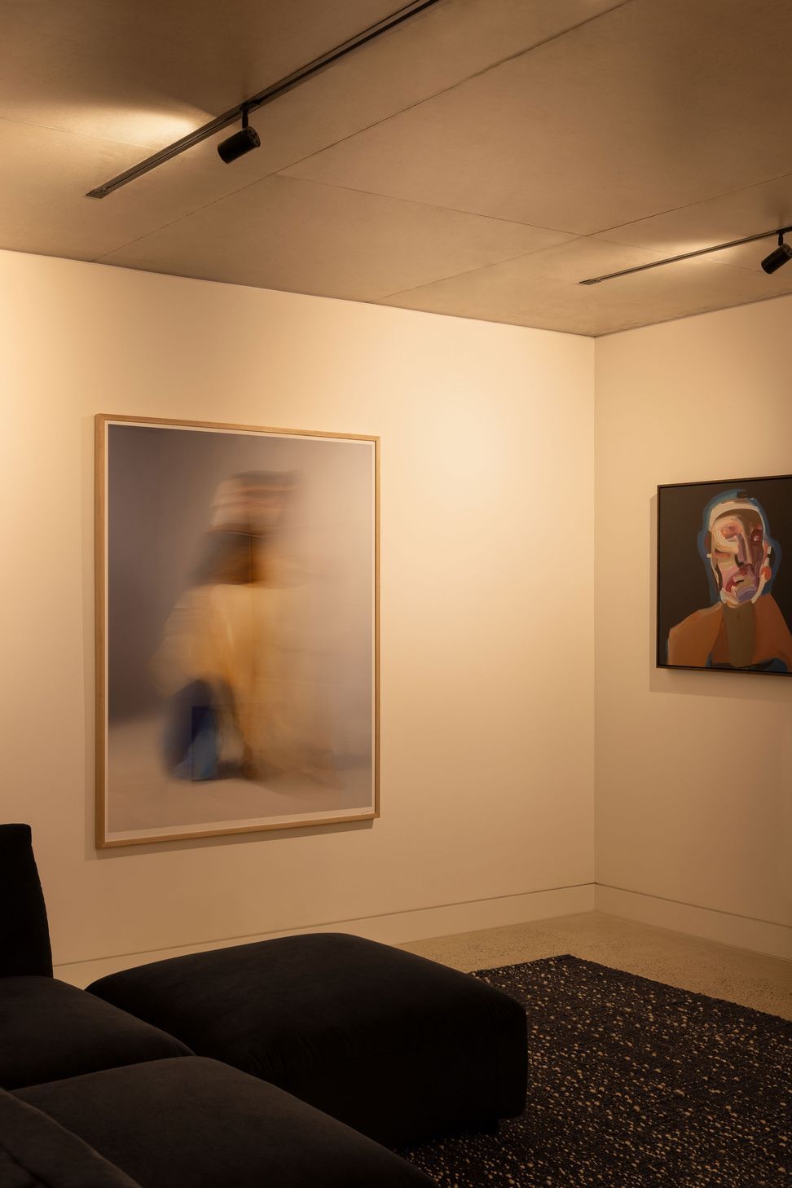
Upstairs, three bedrooms, two bathrooms, and a private rooftop terrace, give the kids a space to call their own. Downstairs, an expansive basement delights the entire family. A rumpus room, wine cellar, bar, and a sizable garage provide the ultimate space for both work and play, all while linking the main house to the guest suite at the rear of the property.
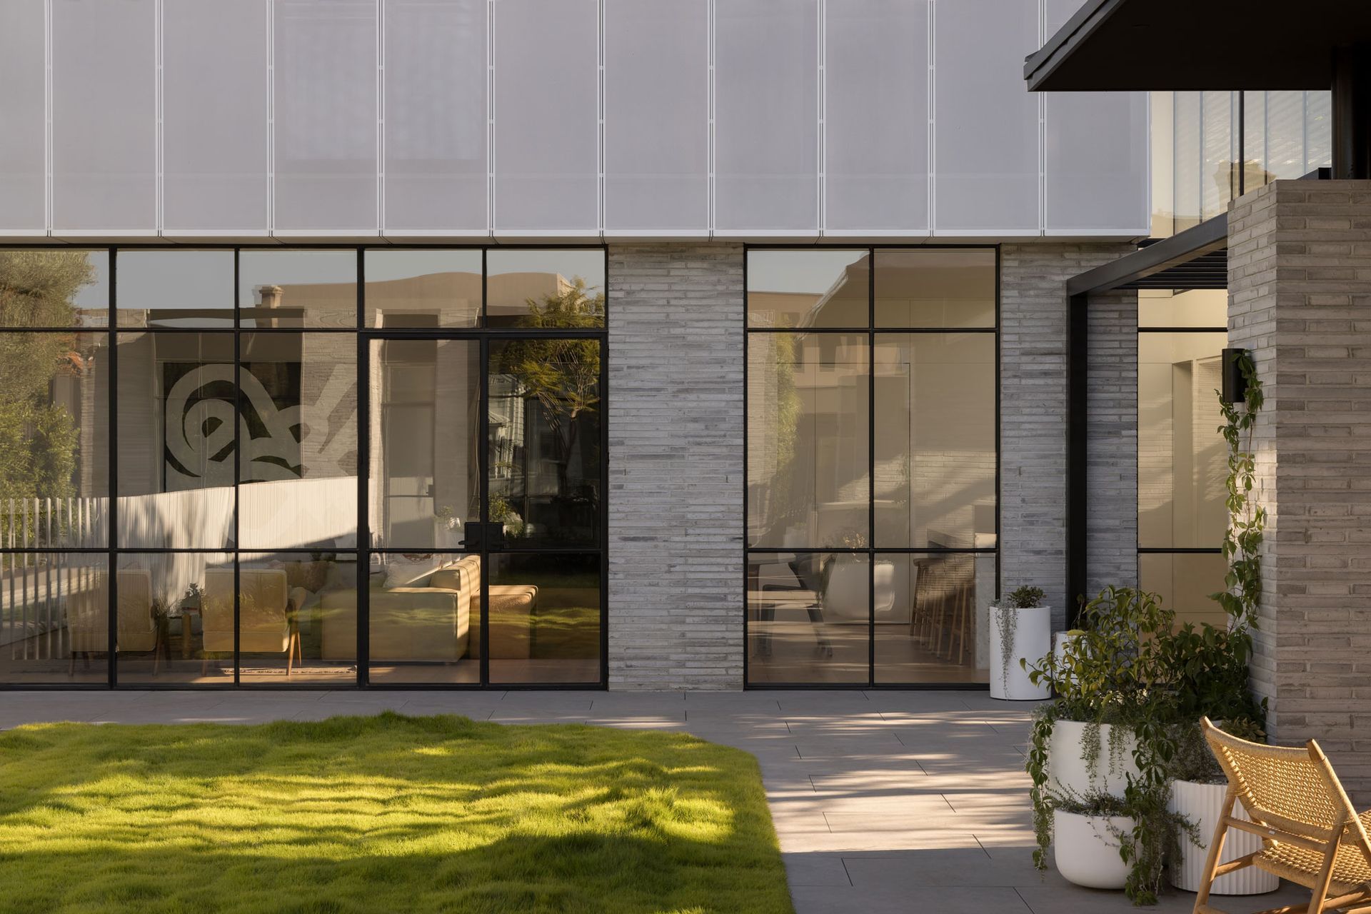
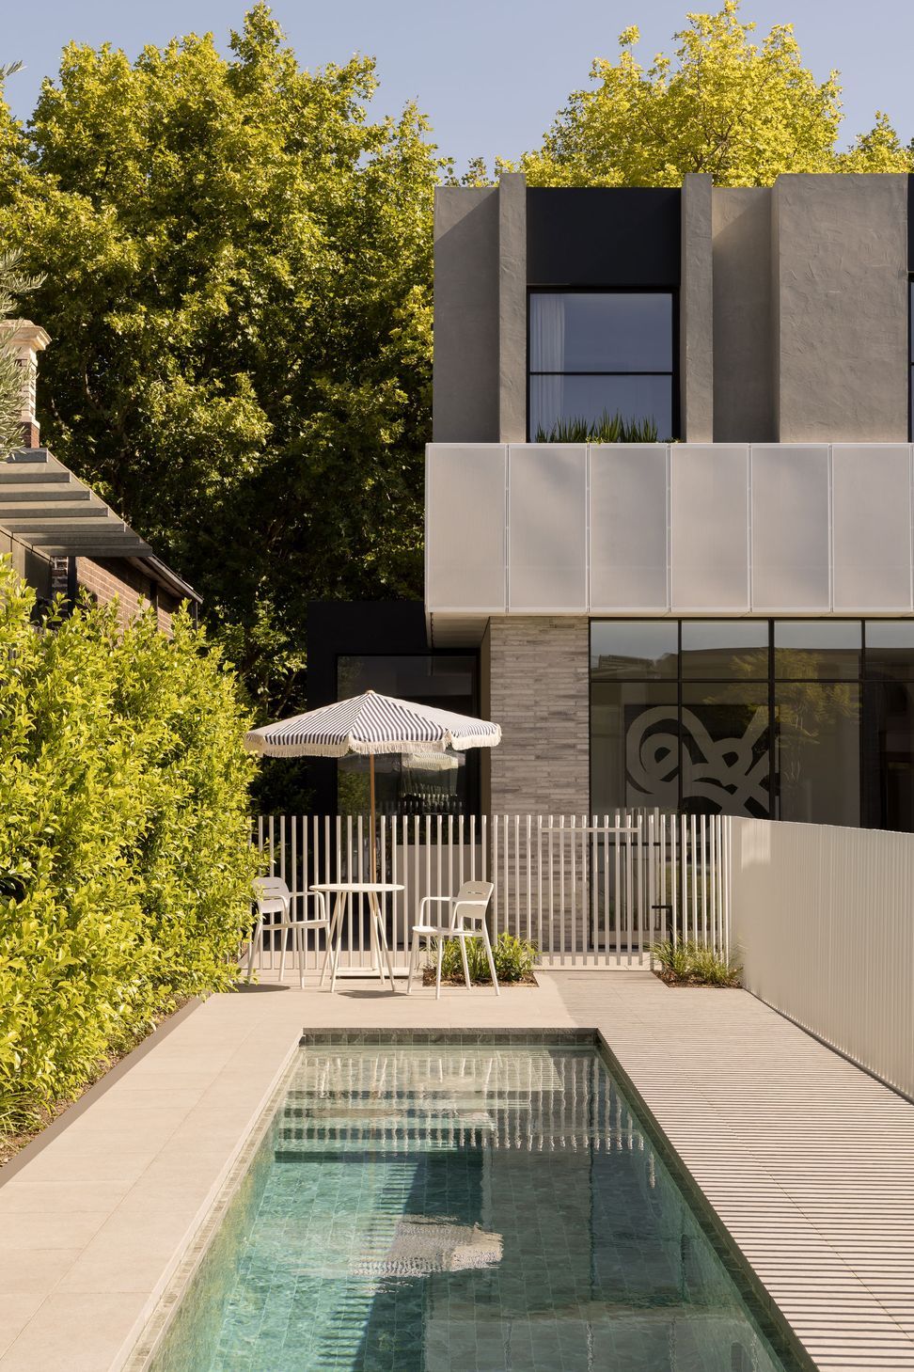
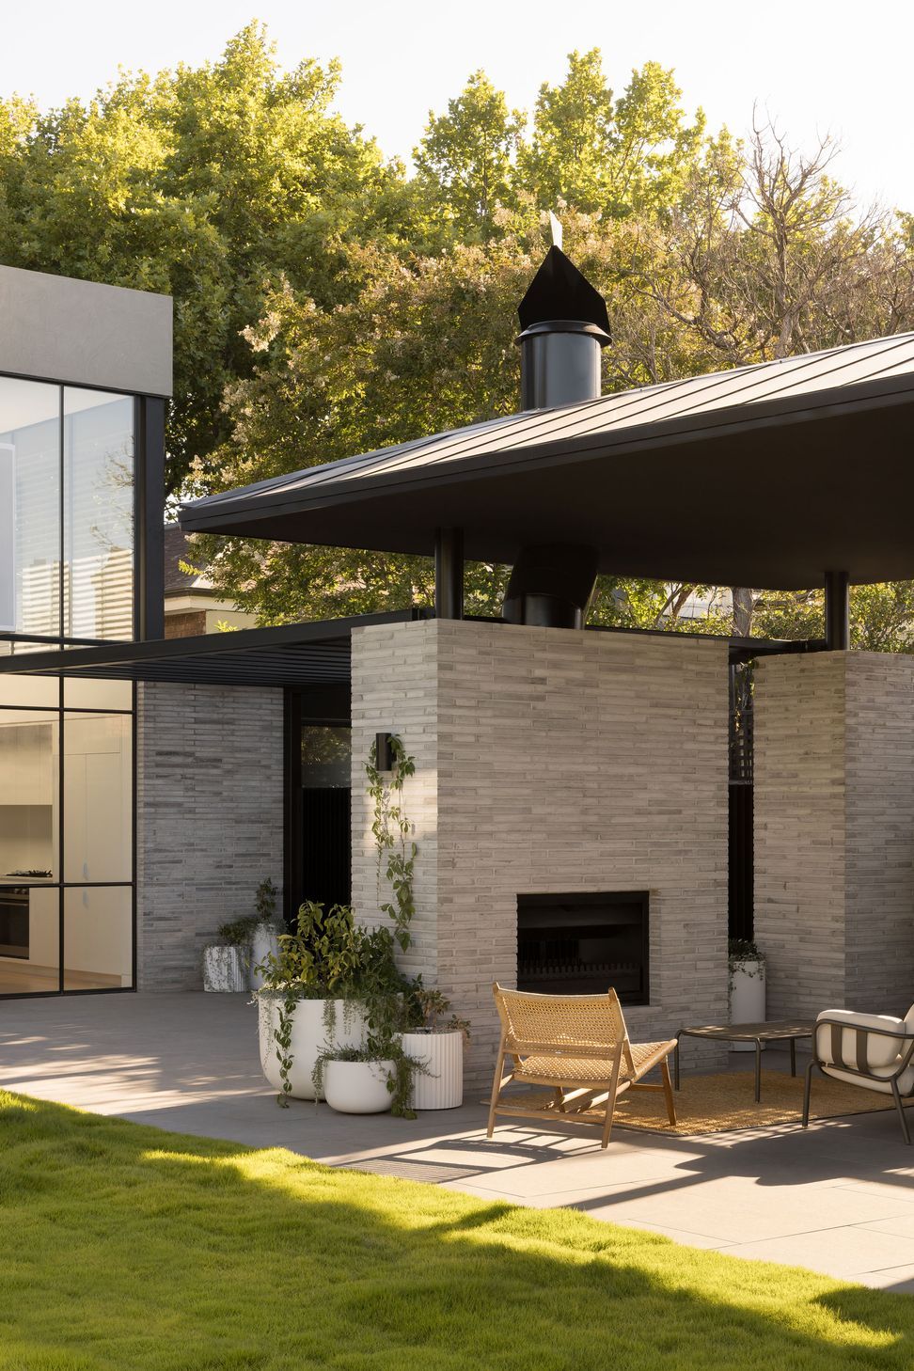
Grand floor-to-ceiling steel-framed glazing spills out into a generous outdoor entertaining space. Across the luscious courtyard, a spacious and contemporary guest house mirrors the ground floor facade. .
Contrasted by the original heritage brickwork, the contemporary addition features earthy brickwork and sleek concrete, cohesively blending the elegance of Victorian architecture with modern design, creating a home that is both timeless and adaptable to the needs of a modern family.
- Completed
- 2023
- Building style
- Modern

Like this Project?
Hire Cera Stribley
The products behind the project
One product specified into this build from one supplier, a verified ArchiPro member. Tap through to specifications, suppliers and lead times.

Professionals used in
this project
The practices and trades credited on this project.


More projects from
Cera Stribley
Other work by Cera Stribley, across every category they build in.


More in
Extensions
Everything else in Extensions, from every practice on ArchiPro.


Next Project
Keep scrolling