

Project team
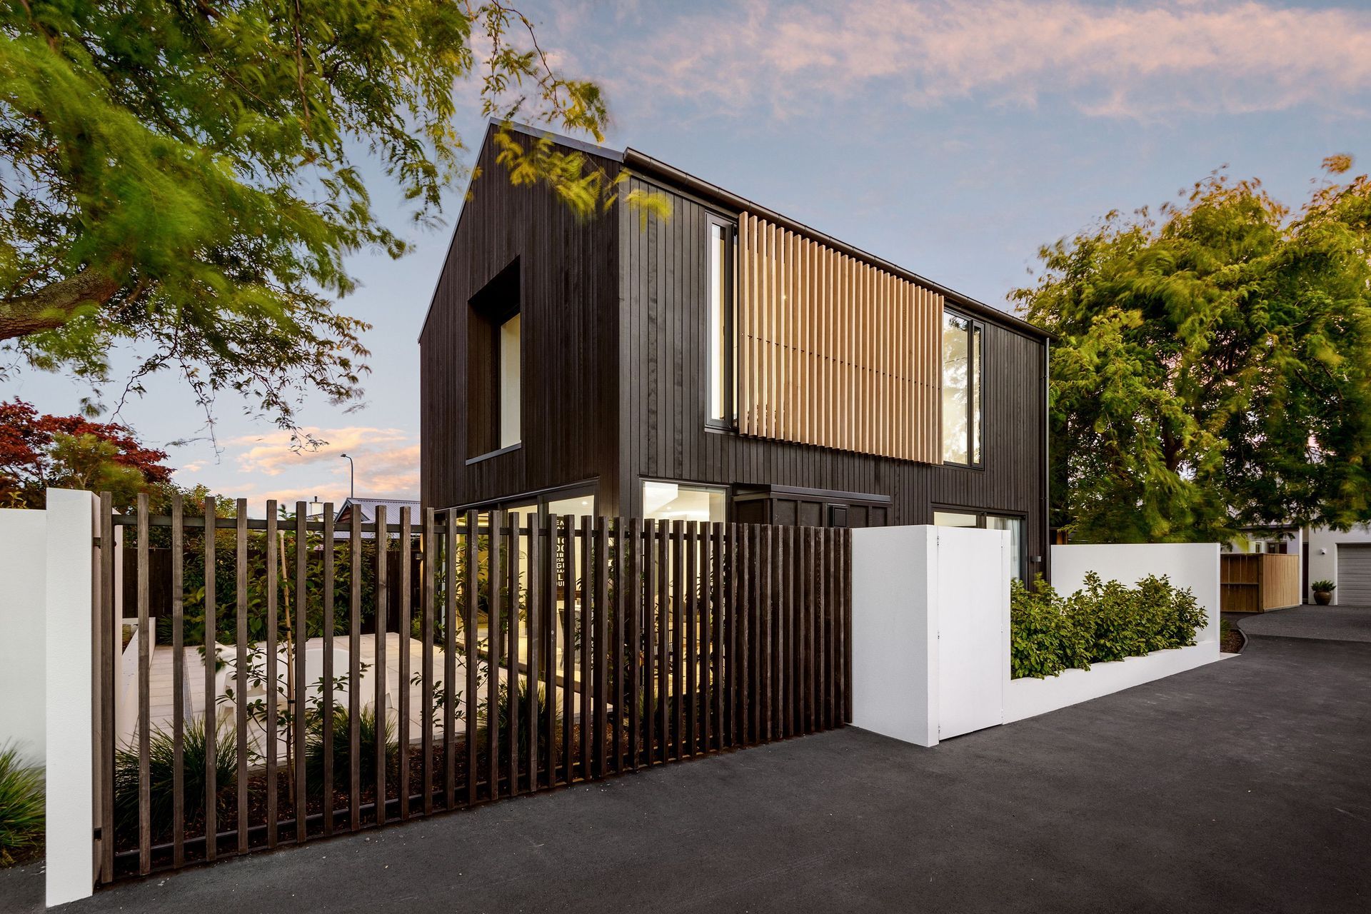
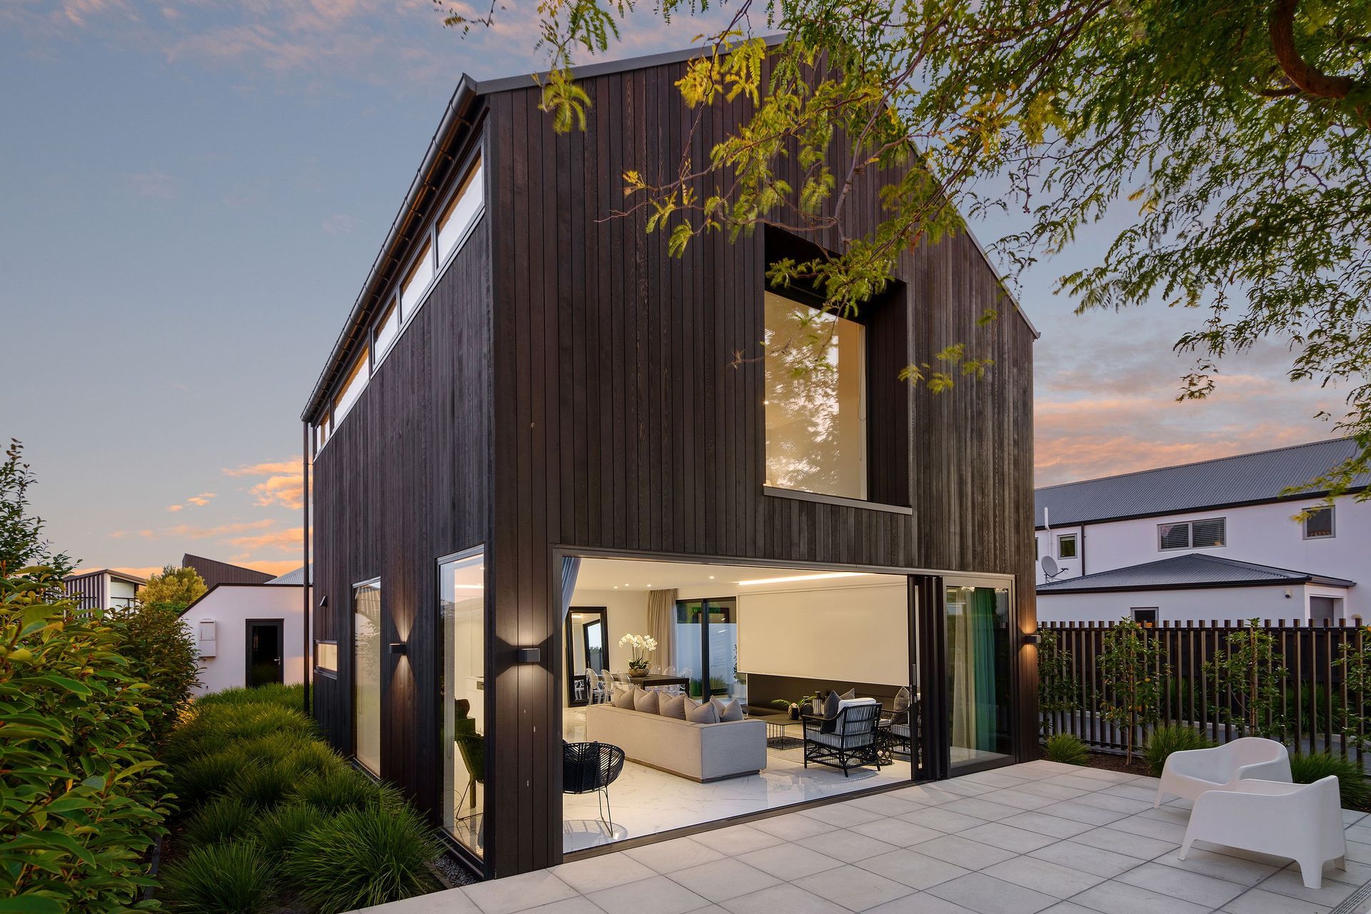
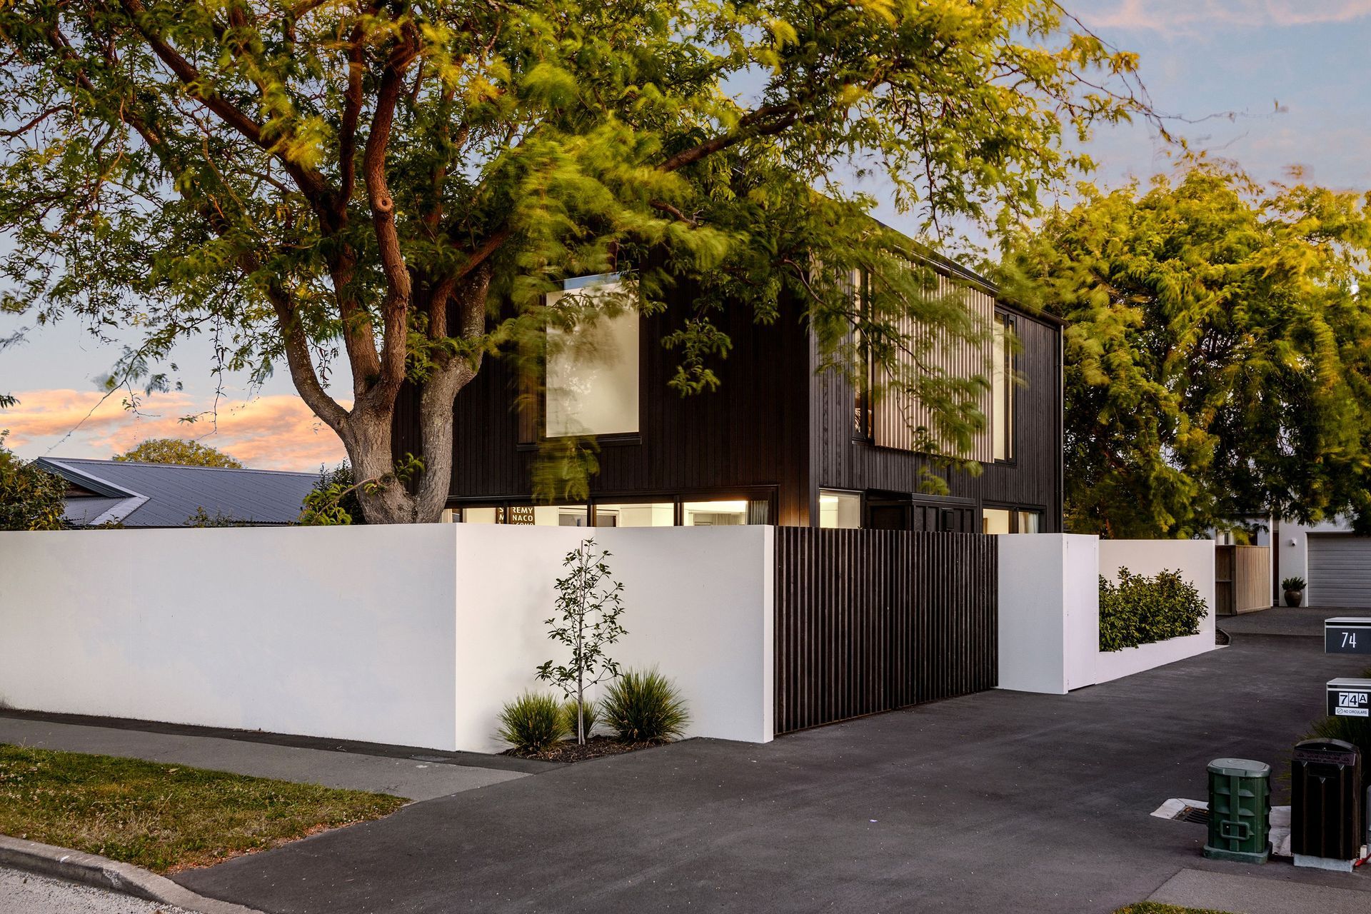
Earthquake rebuild of a two-storey dwelling in Christchurch, featuring highly glazed interiors and vertical cedar fins for privacy, enhancing the entry and stair while maximizing space within the existing footprint.
2019, Christchurch
An earthquake rebuild of a modest two storey dwelling, on a tight site adjoining a right of way. This project has been built predominantly within the footprint and exterior envelope of the existing house.
The interior spaces are highly glazed and completely white to make the modest spaces feel as open and expansive as possible. An airy two story volume has been added to the existing footprint to redefine the entry and stair, allowing more open internal planning. Vertical cedar fins provide privacy when viewed obliquely to anyone passing up and down the right of way.
Photography credit: Sam Fastier


Like this Project?
Hire +MAP Architects
Professionals used in
this project
The practices and trades credited on this project.

More projects from
+MAP Architects
Other work by +MAP Architects, across every category they build in.


More in
Residential
Everything else in Residential, from every practice on ArchiPro.


Next Project
Keep scrolling