

Project team
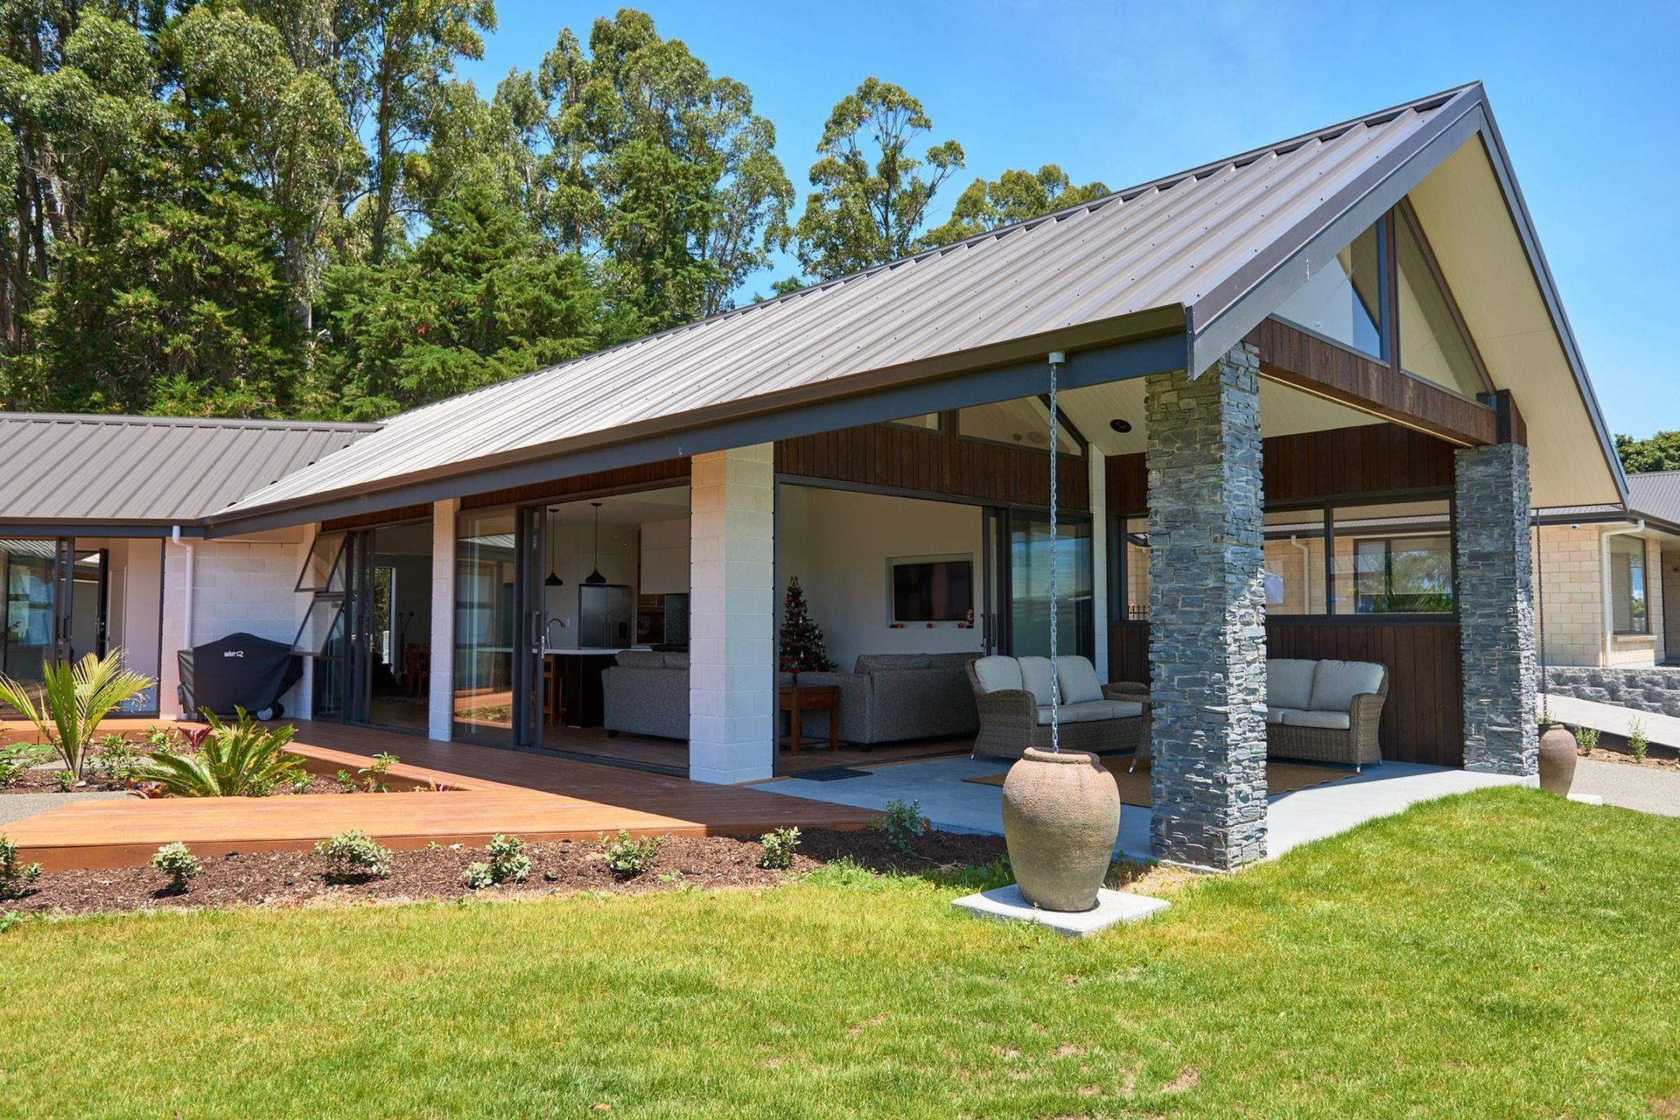
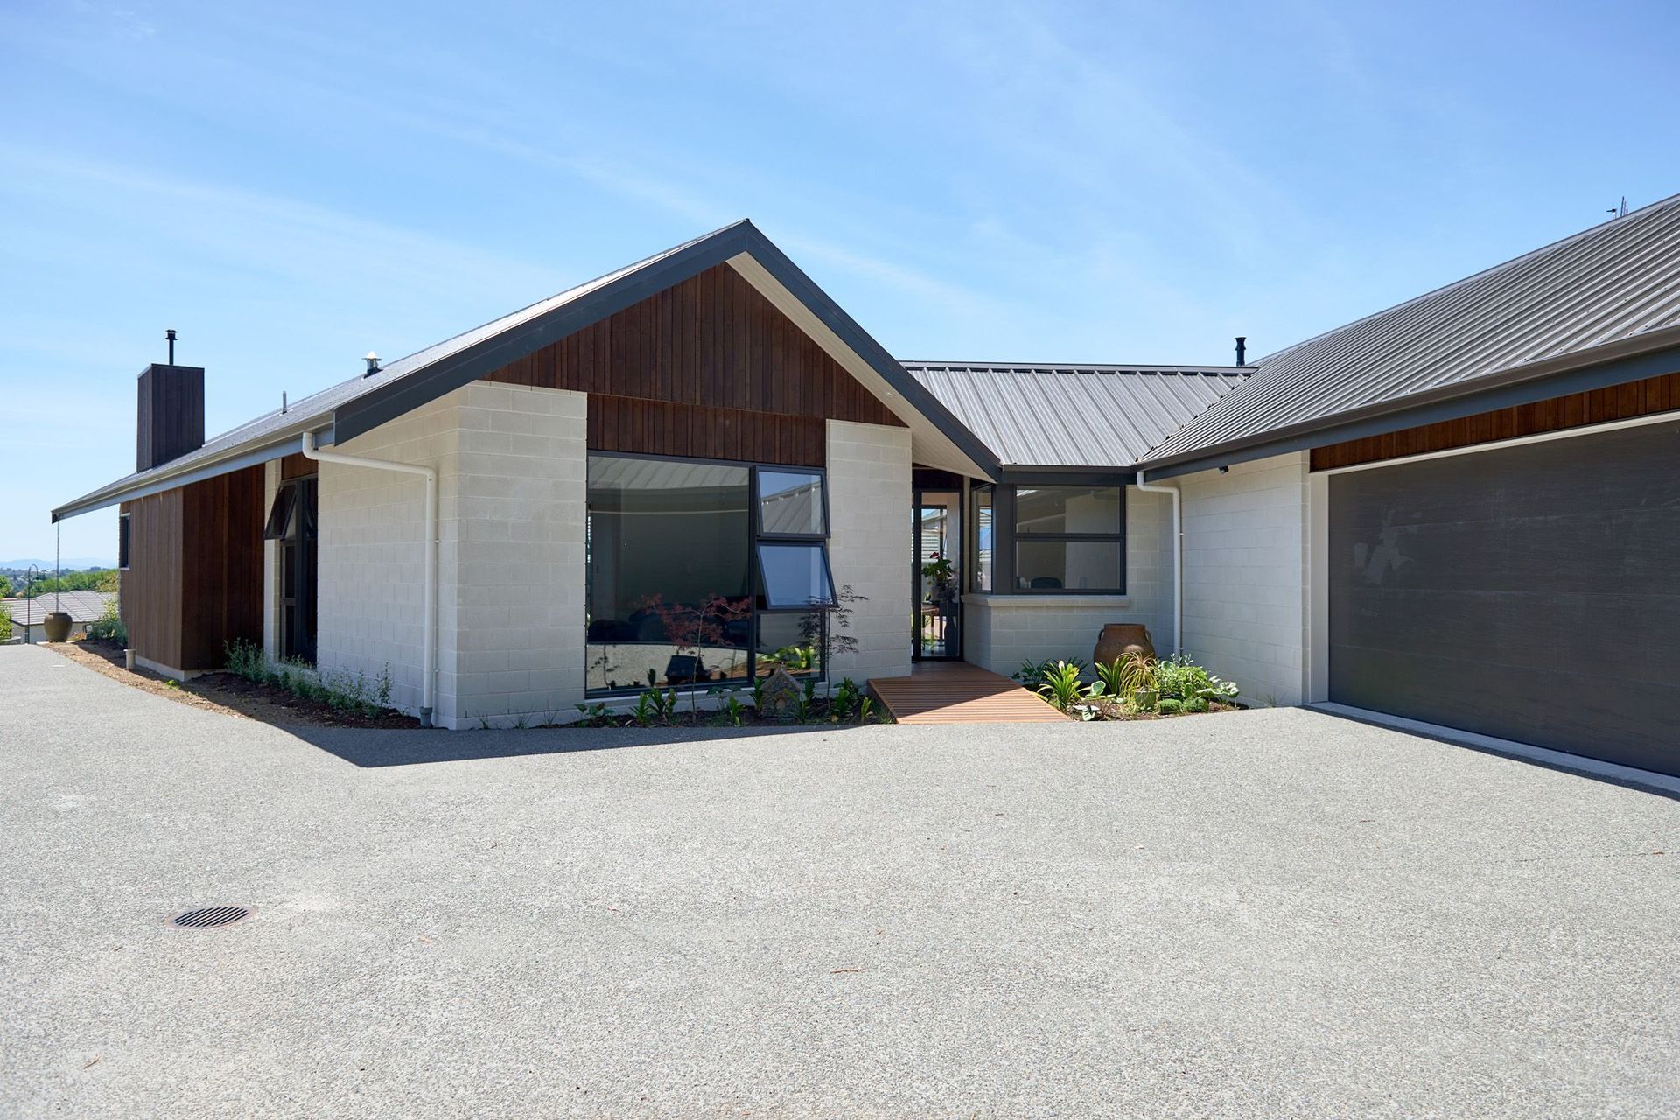
Elegant 298m2 residence featuring two wings, vertical cedar and brick cladding, an iron roof, and a beautifully designed kitchen with a grove plywood ceiling, offering seamless indoor-outdoor flow to the courtyard.
This stunning 298m2 home features two wings. The cladding used was vertical cedar and brick with an iron roof. The kitchen area has a grove plywood ceiling and an excellent indoor-outdoor flow to the courtyard.
“My husband and I have had the pleasure of working with the Jones Building Team, as our building contractor for a 10-month period from the planning phase through to our homes completion. Brad has hand-picked and developed an exceptional working team. Brad’s professional approach to managing the build certainly showcases ‘leading by example’ and is filtered through to all employees. Brian and I have no hesitation in recommending Brad and the Jones Building Team to be part of your next building project.”
- Brian and Jane Doherty




Like this Project?
Hire Jones Builders
Professional Reviews
Professionals used in
this project
The practices and trades credited on this project.

More projects from
Jones Builders
Other work by Jones Builders, across every category they build in.


More in
Residential
Everything else in Residential, from every practice on ArchiPro.


Next Project
Keep scrolling