
Project team
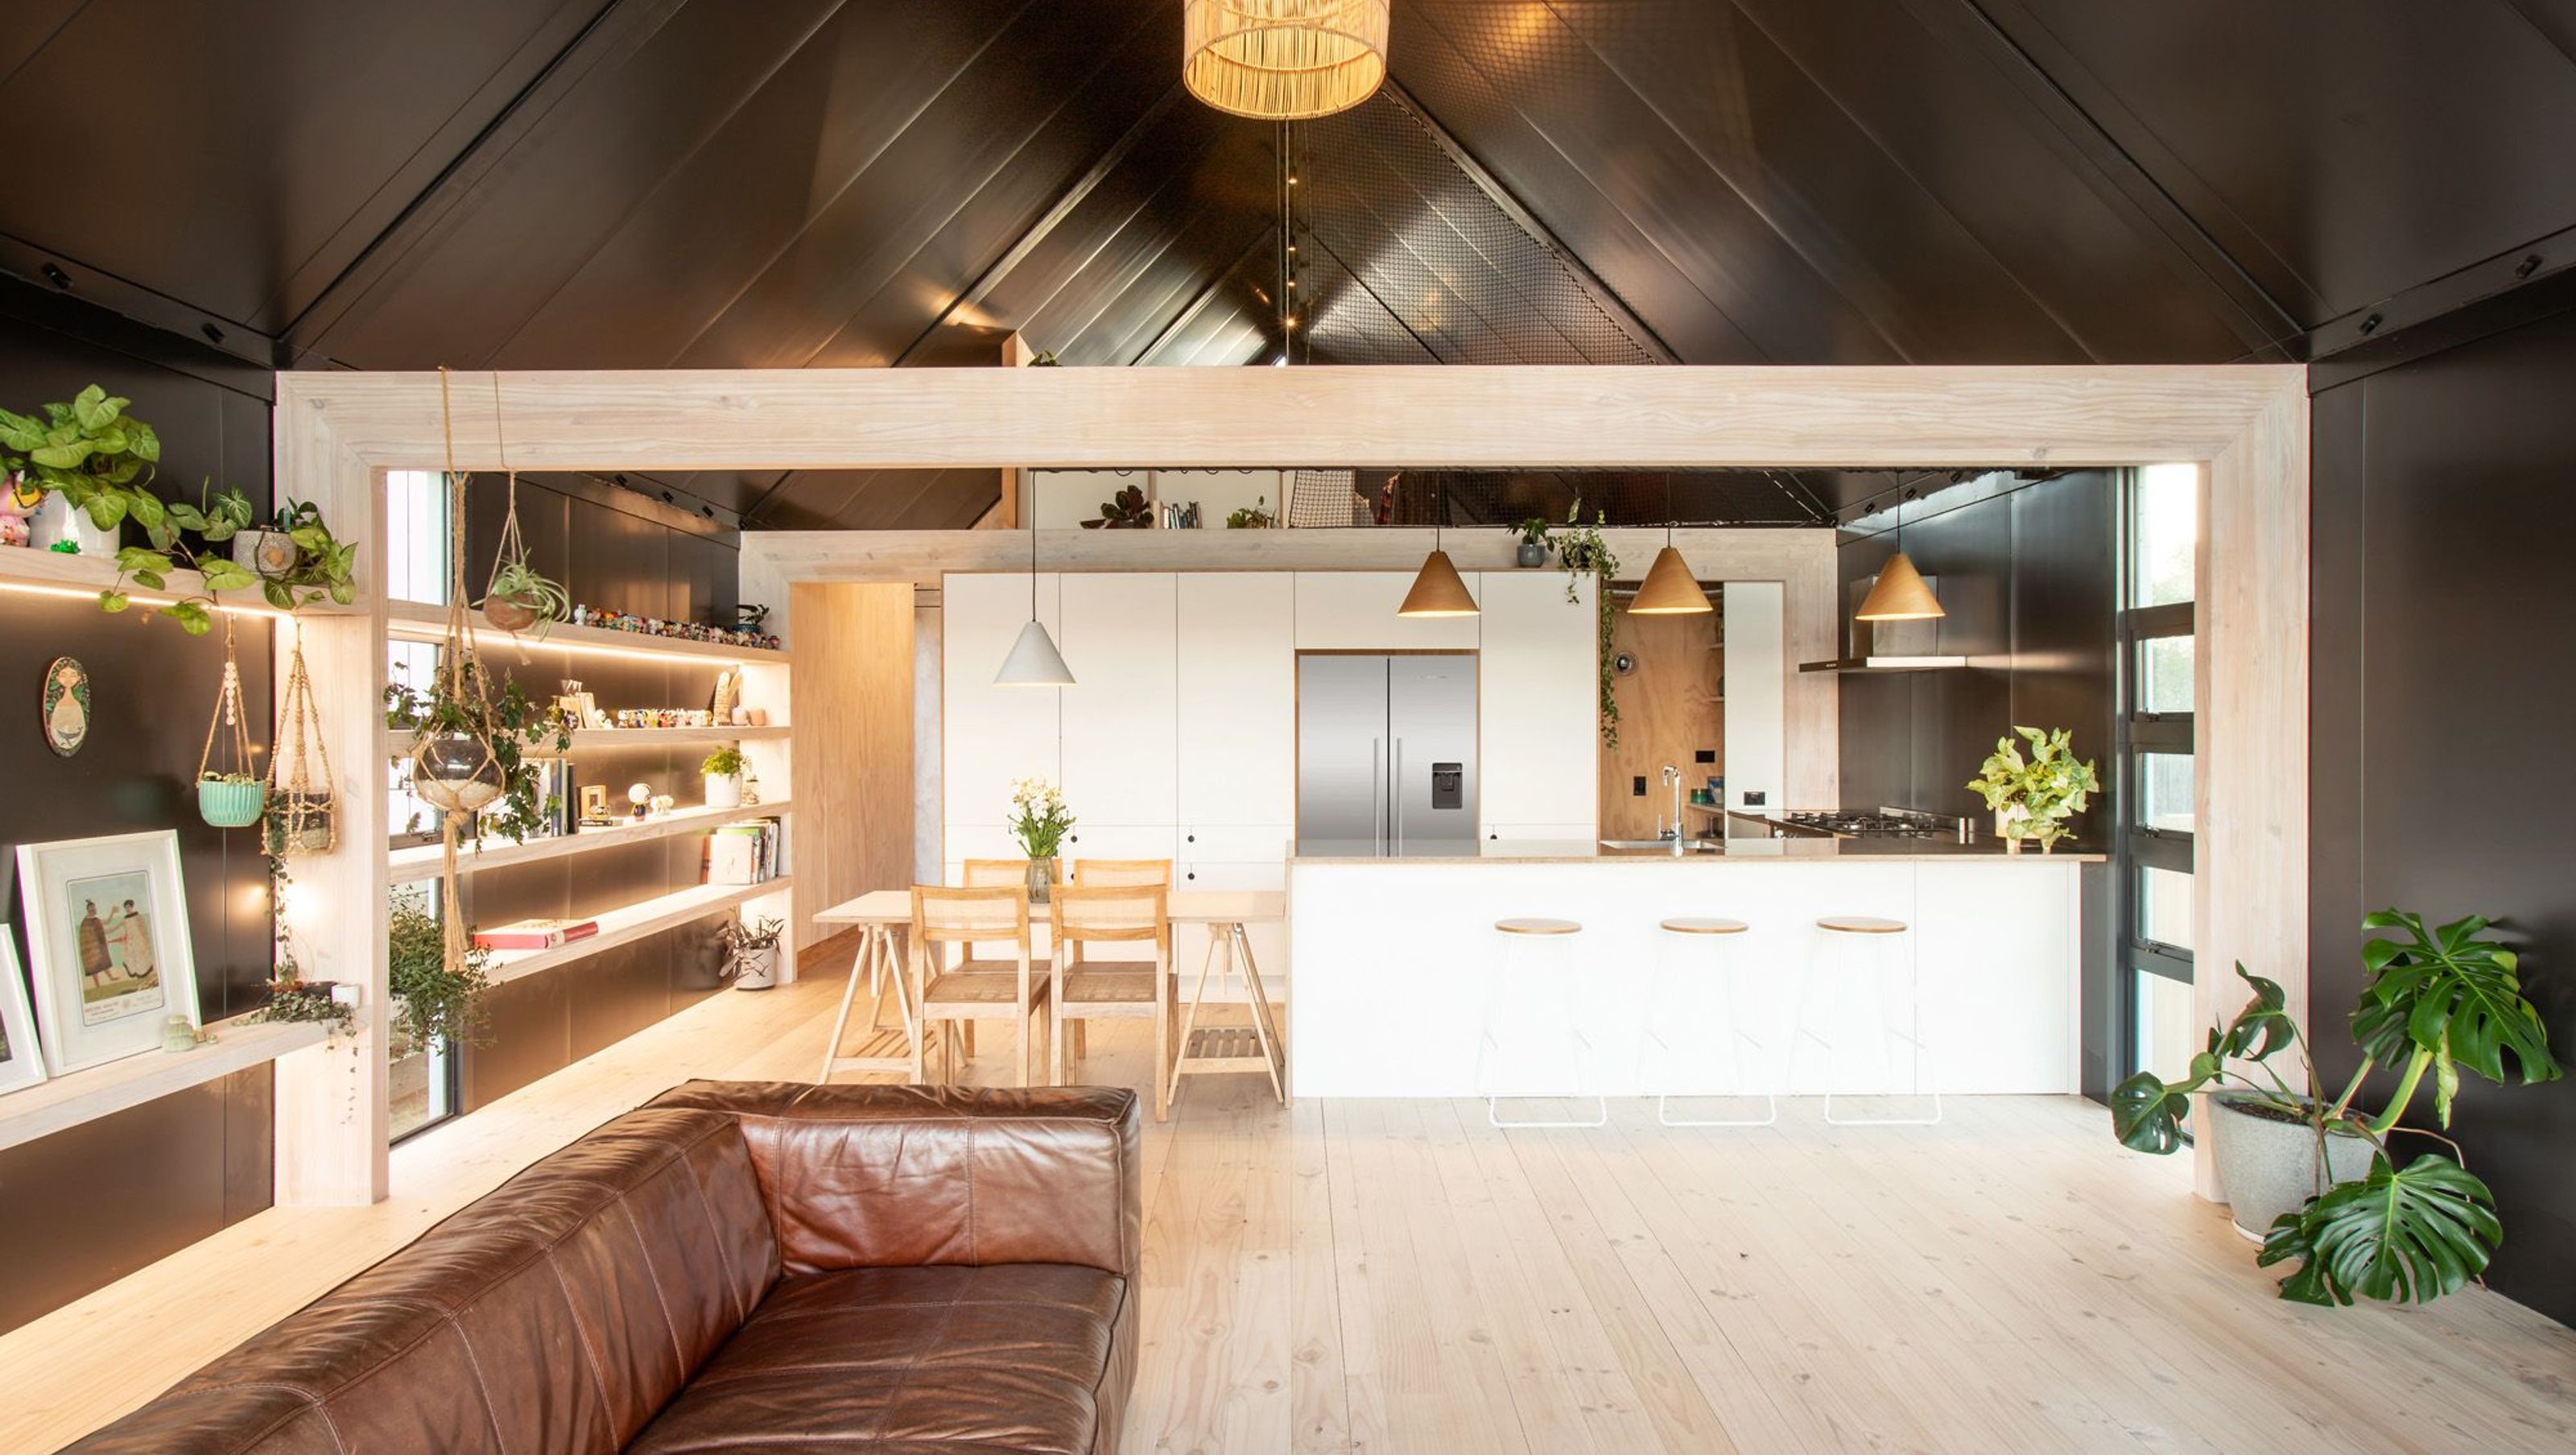
A cost-effective beach house in Papamoa, featuring a rich material palette of Cross Laminated Timber, Glulam, and insulated metal SIP panels, designed to maximize space and texture while meeting the clients' informal living requirements.
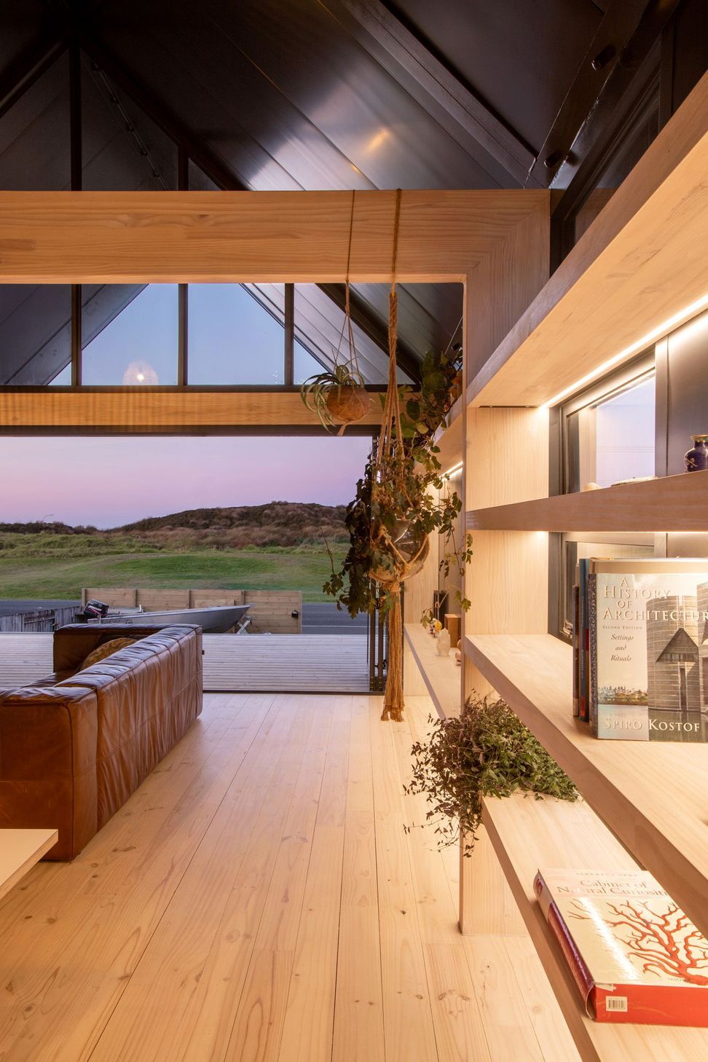
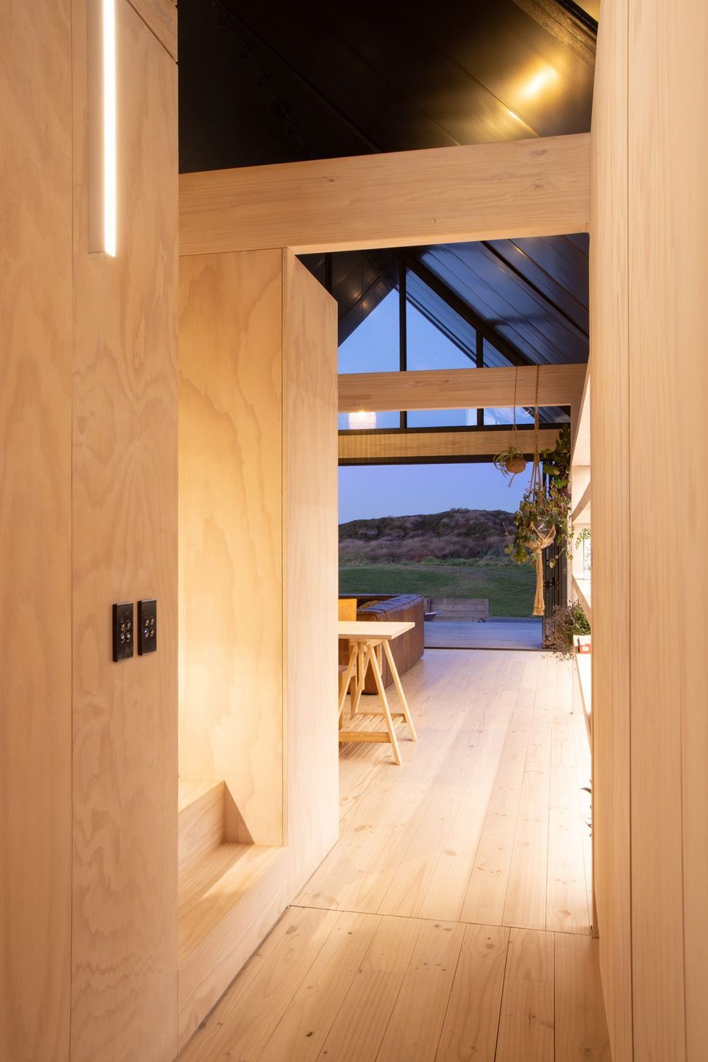
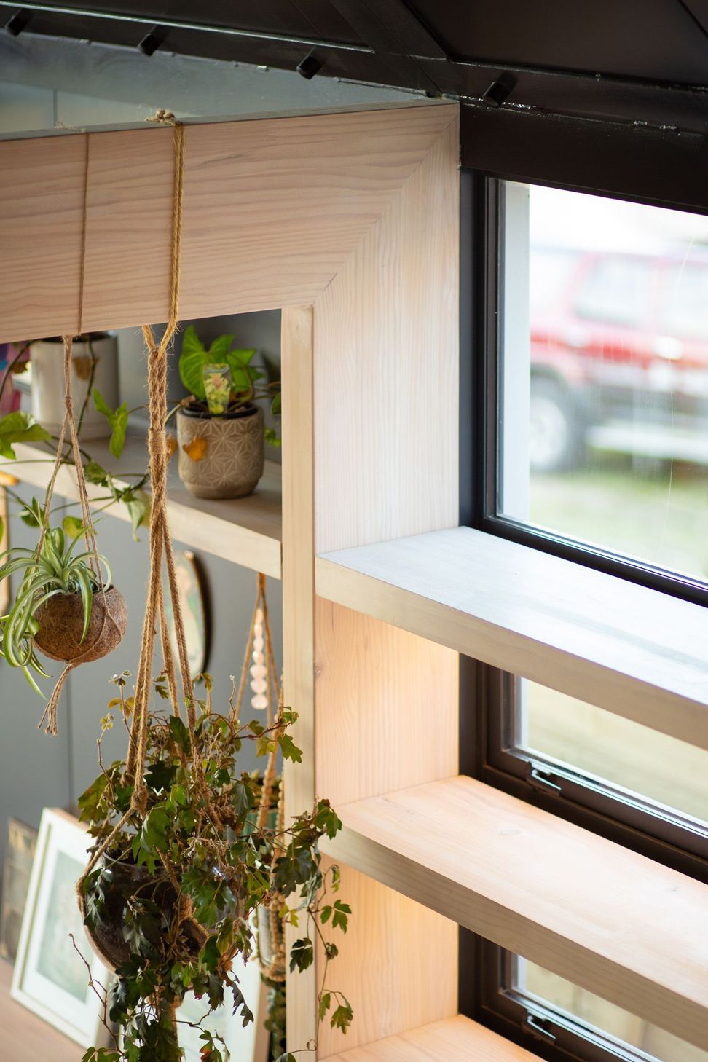
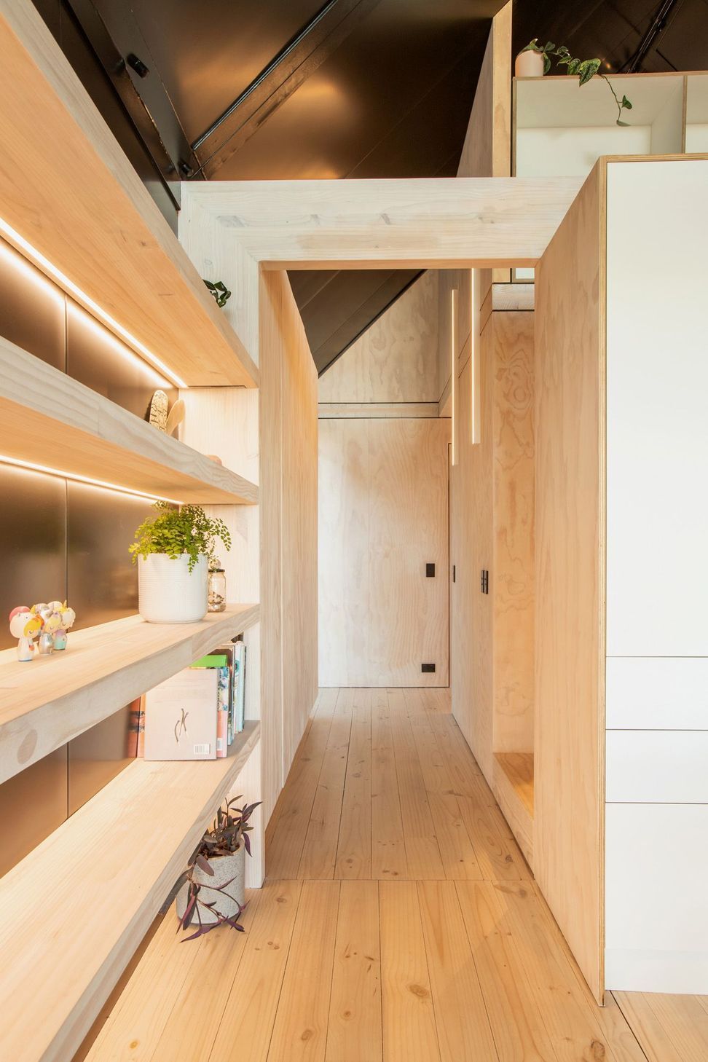
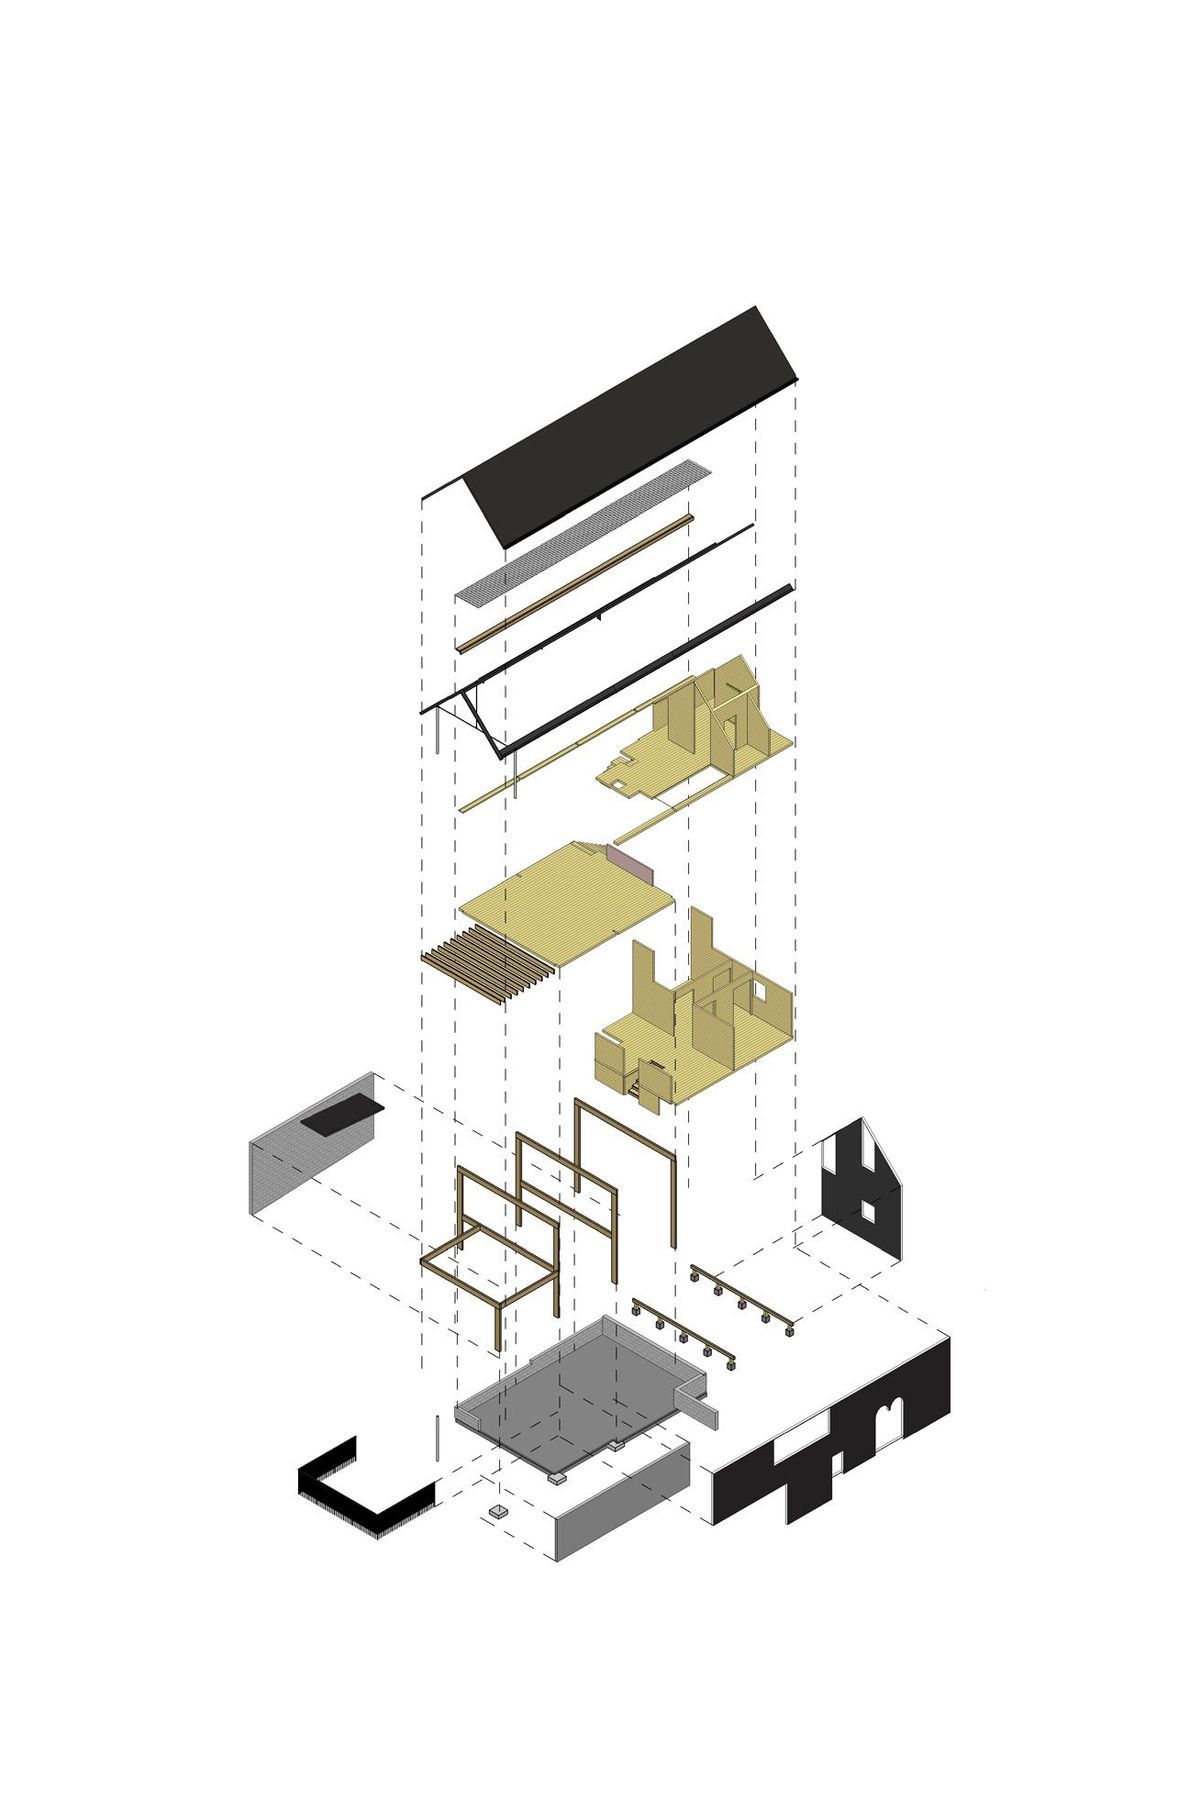
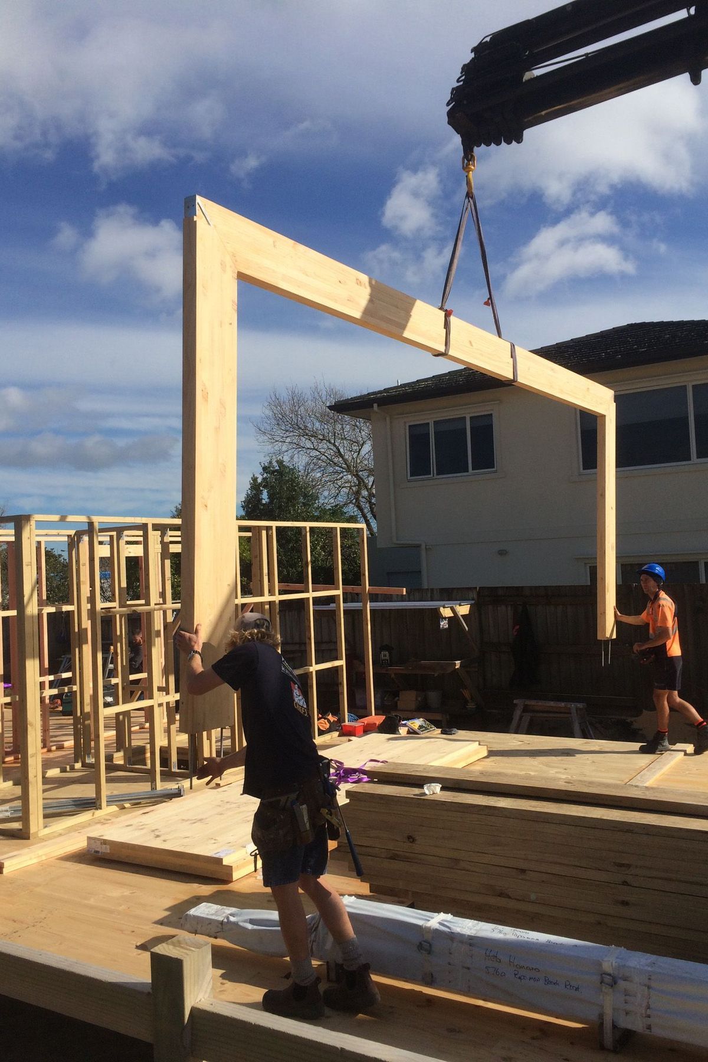
The design of this beach house explores the potential of predominantly prefinished structural components to achieve a cost effective residential build with a high level of spatial and textural richness. The primary material palette consists of Cross Laminated Timber, Glulam, insulated metal SIP panels and plywood.
The consistent planes of the black insulated metal SIP panels define volume and give a sense of enclosure whereas the exposed timber and joinery components demarcate function and give textural richness within the volume. This composition of selections also enables a spaciousness that defies the small footprint. The informal, restrained living requirements of the clients contribute to this sense by limiting spatial functions to the essentials.





Like this Project?
Hire Jigsaw Architects
Professionals used in
this project
The practices and trades credited on this project.


More projects from
Jigsaw Architects
Other work by Jigsaw Architects, across every category they build in.


More in
Residential
Everything else in Residential, from every practice on ArchiPro.


Next Project
Keep scrolling