

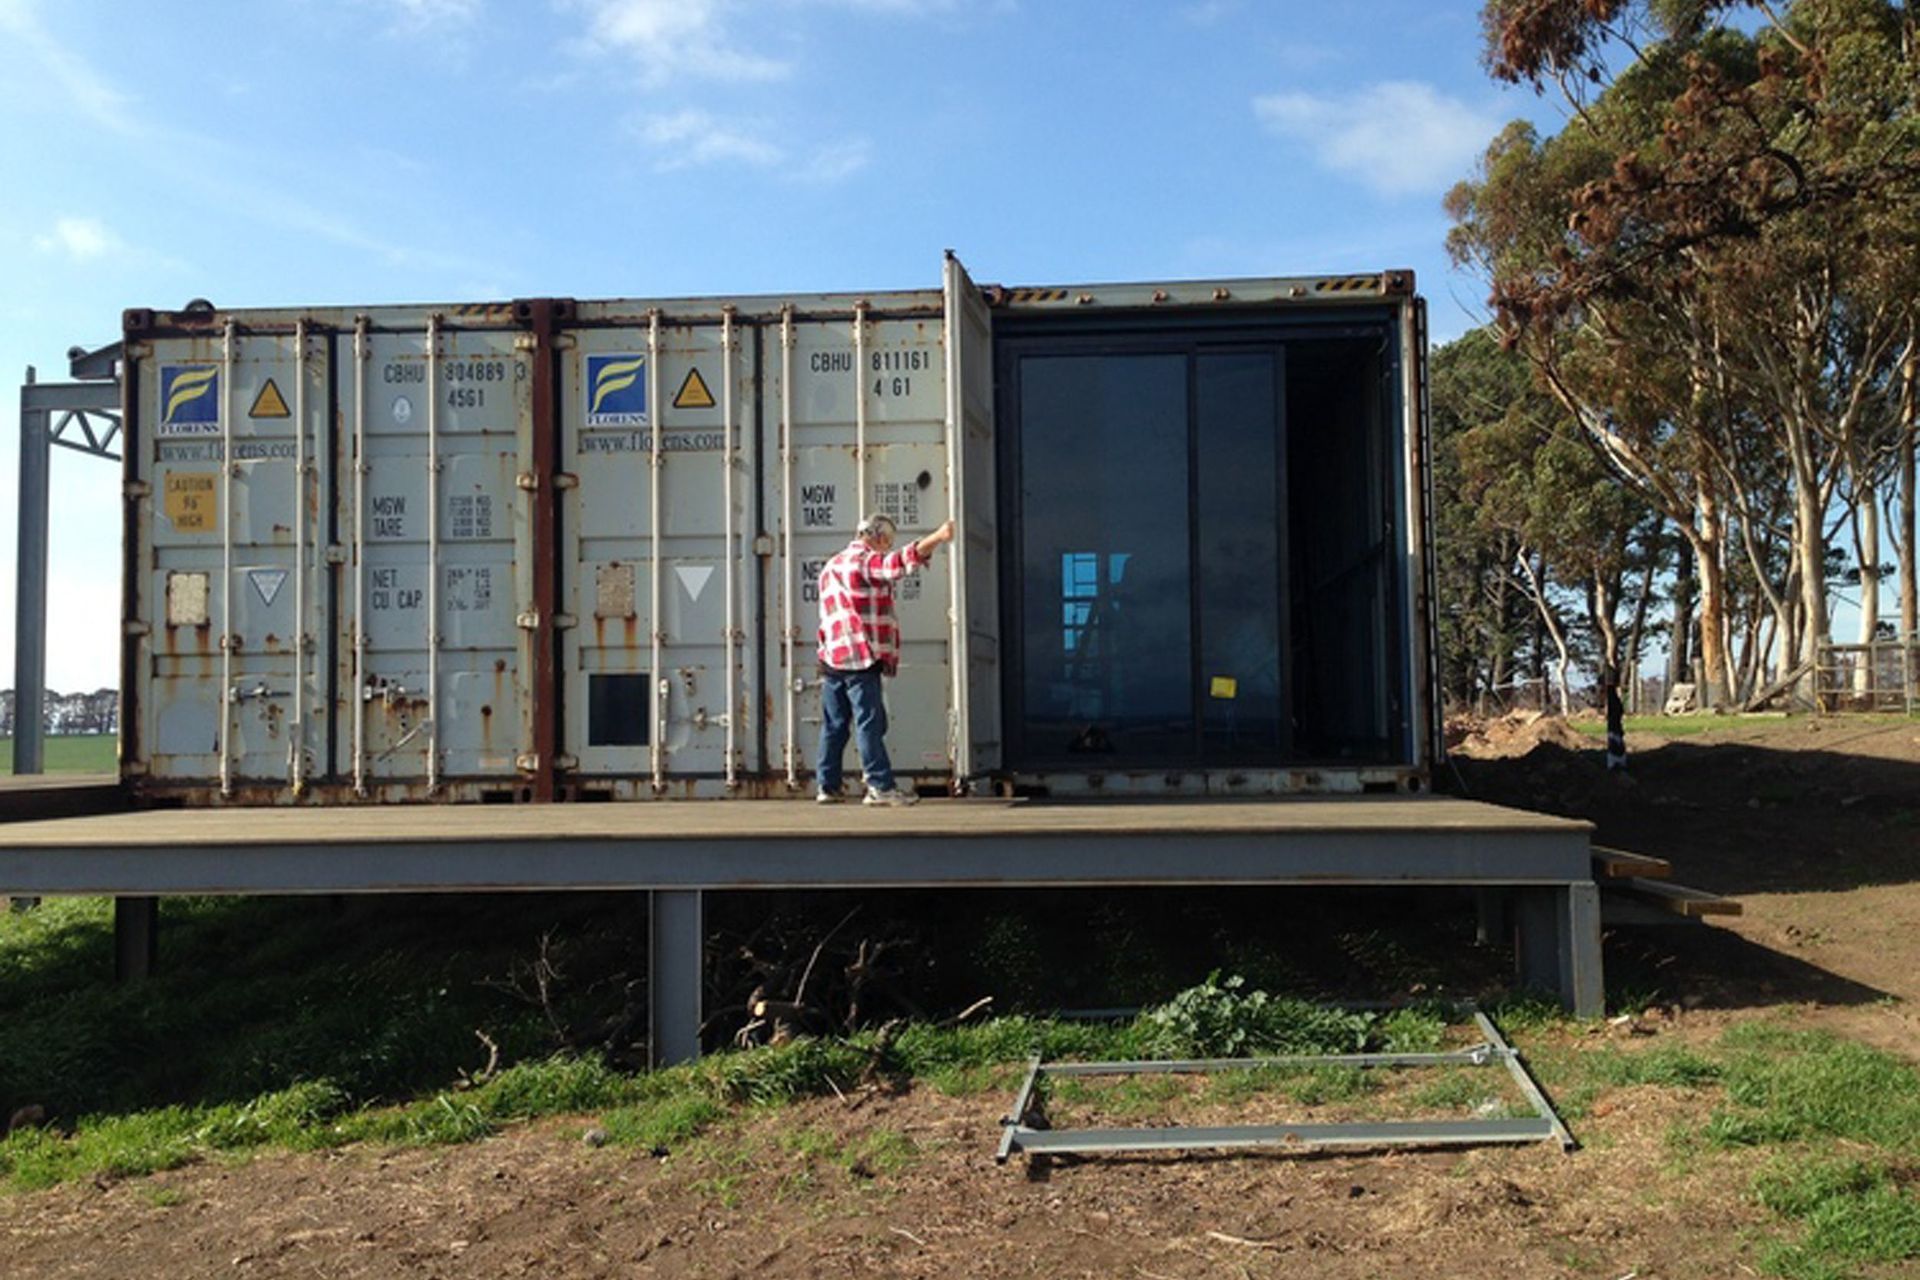
Our client wanted us to develop a unique ‘man cave’ for active weekends away with his children. Co-lab Architecture worked through the options with our client for building on a remote site in a bushfire prone area, and we collectively chose the exciting opportunity to repurpose three shipping containers in his possession.
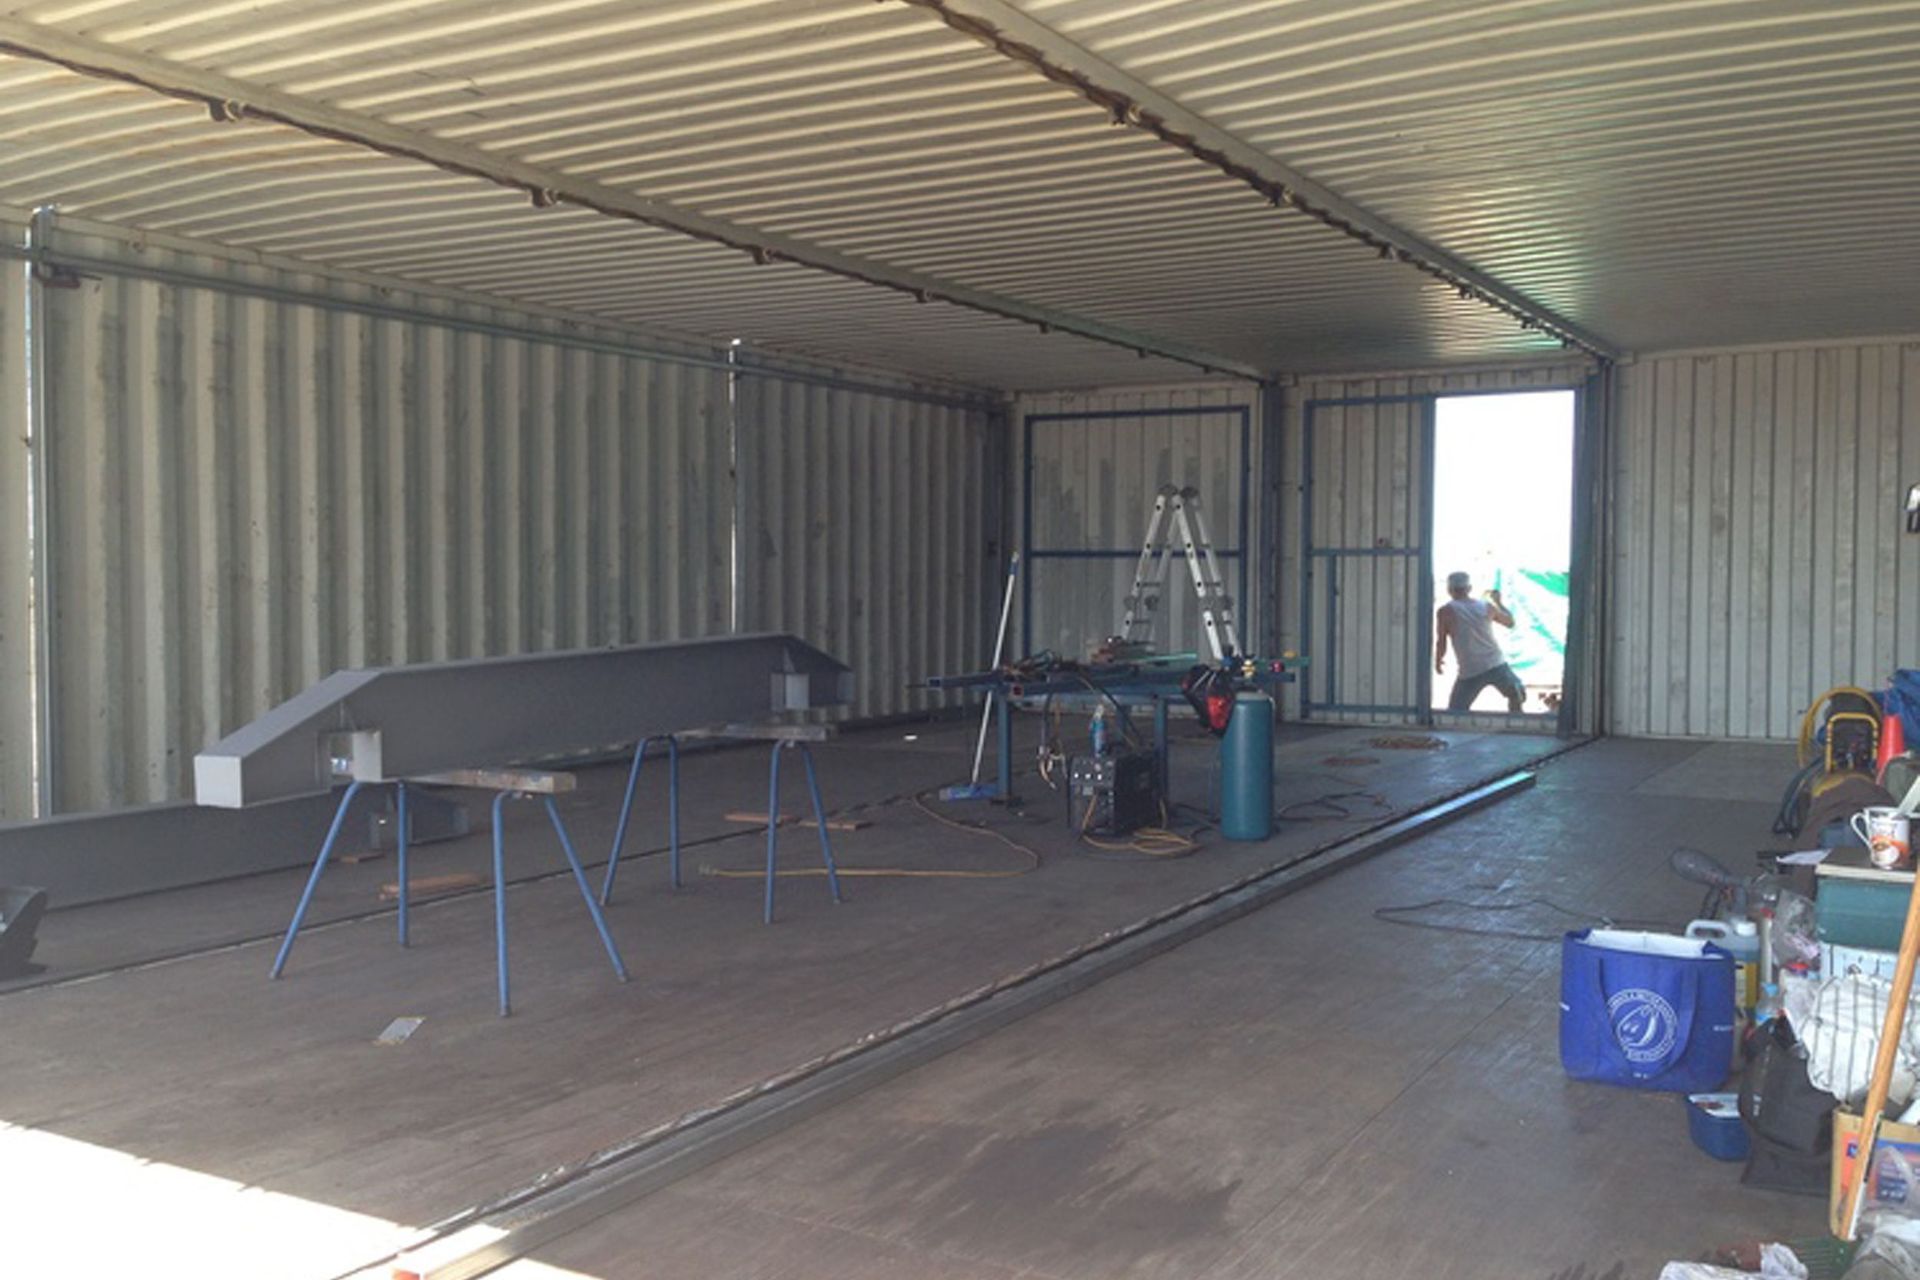
We placed the shipping containers side-by-side, removed the interior structure and developed a seemingly traditional two-bedroom house from a distinctly non-traditional starting point. Working with a talented steel contractor, a unique system was developed in which the north-facing front of the structure has been placed on a hinge. This tilts up and slides back into the roof, acting as a sunshade in summer and allowing for maximum light in the winter.
The interior is made up of timber, floorboards and white walls. A large mirror opposite the big glass window allows for light to bounce around the space and for the beautiful view to be seen no matter where you’re standing.
The original shipping container exterior was retained, rather than clad, as it tells the honest and compelling architectural story of the structure as well as making the building essentially fireproof, which provides an element of security in a bushfire zone.



Like this Project?
Hire Co-lab Architecture
Professionals used in
this project
The practices and trades credited on this project.

More projects from
Co-lab Architecture
Other work by Co-lab Architecture, across every category they build in.


More in
Rural / Estate / Lifestyle
Everything else in Rural / Estate / Lifestyle, from every practice on ArchiPro.


Next Project
Keep scrolling