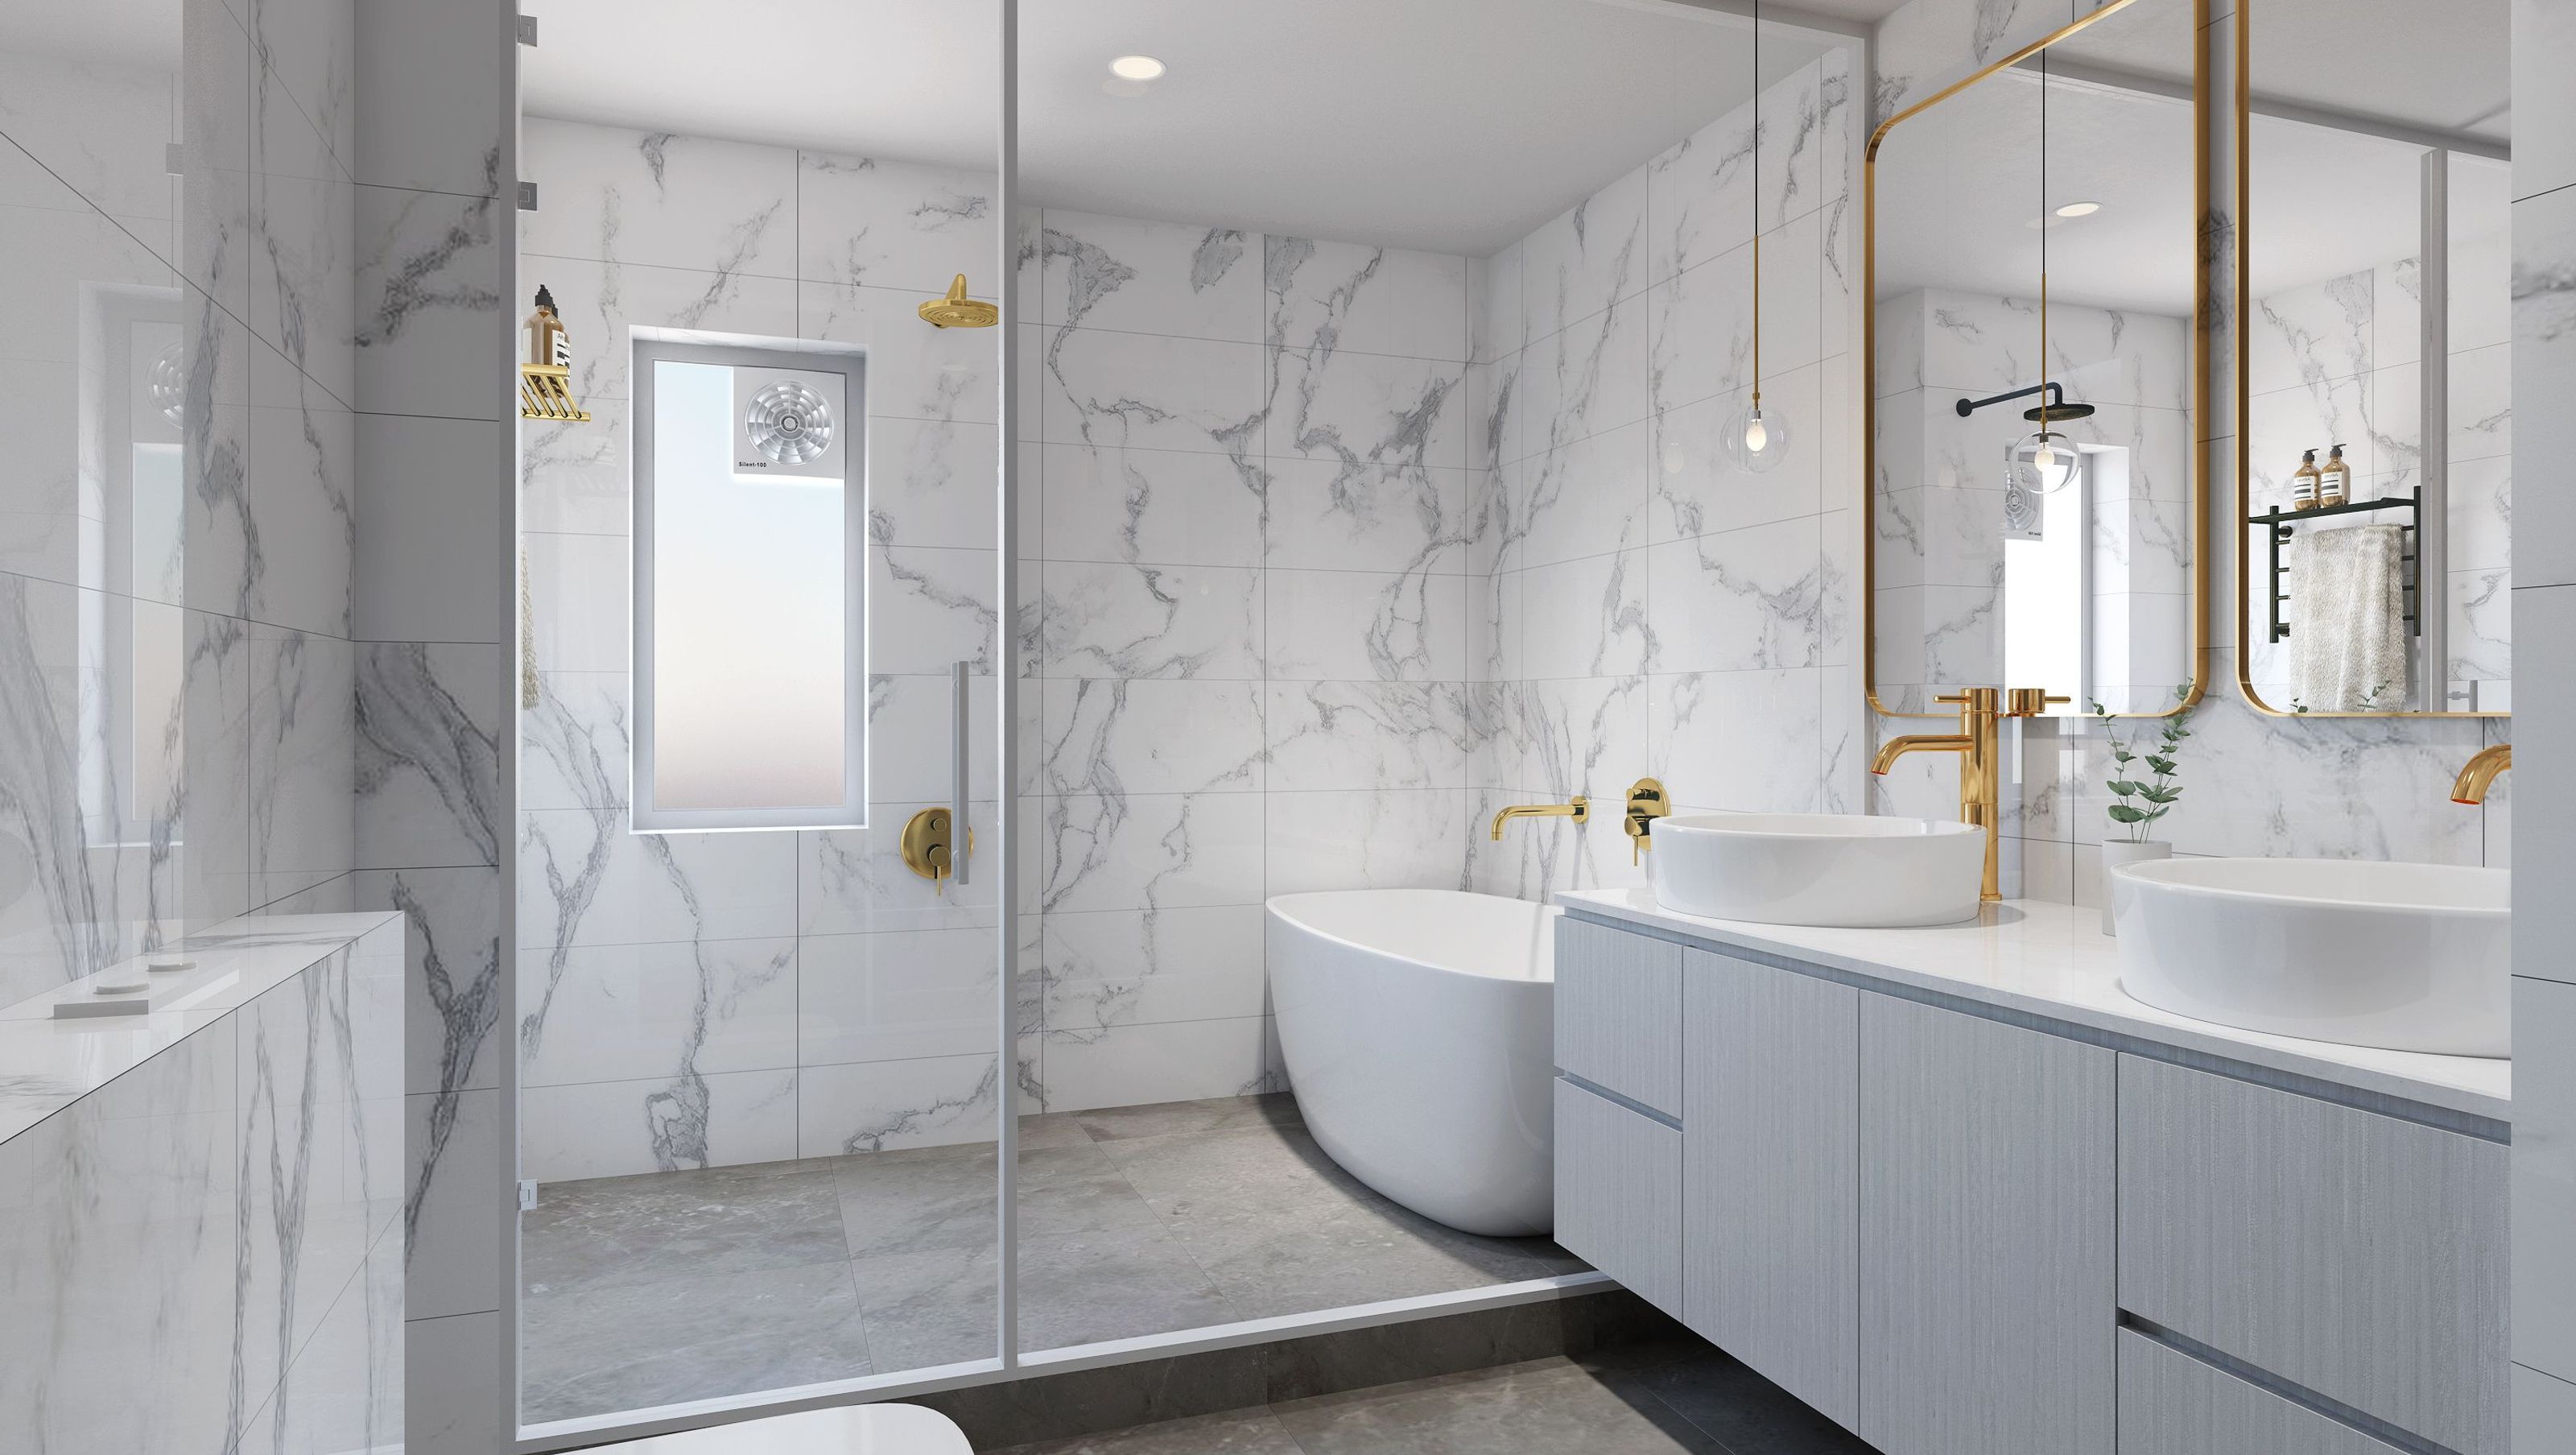

Complete renovation of a 2700 SQ/FT, 4-bedroom, 3-bathroom home featuring New England Style design, enhanced living spaces, and increased storage for a multi-generational family lifestyle.
2700 SQ/FT - 4 BR, 3 BTH
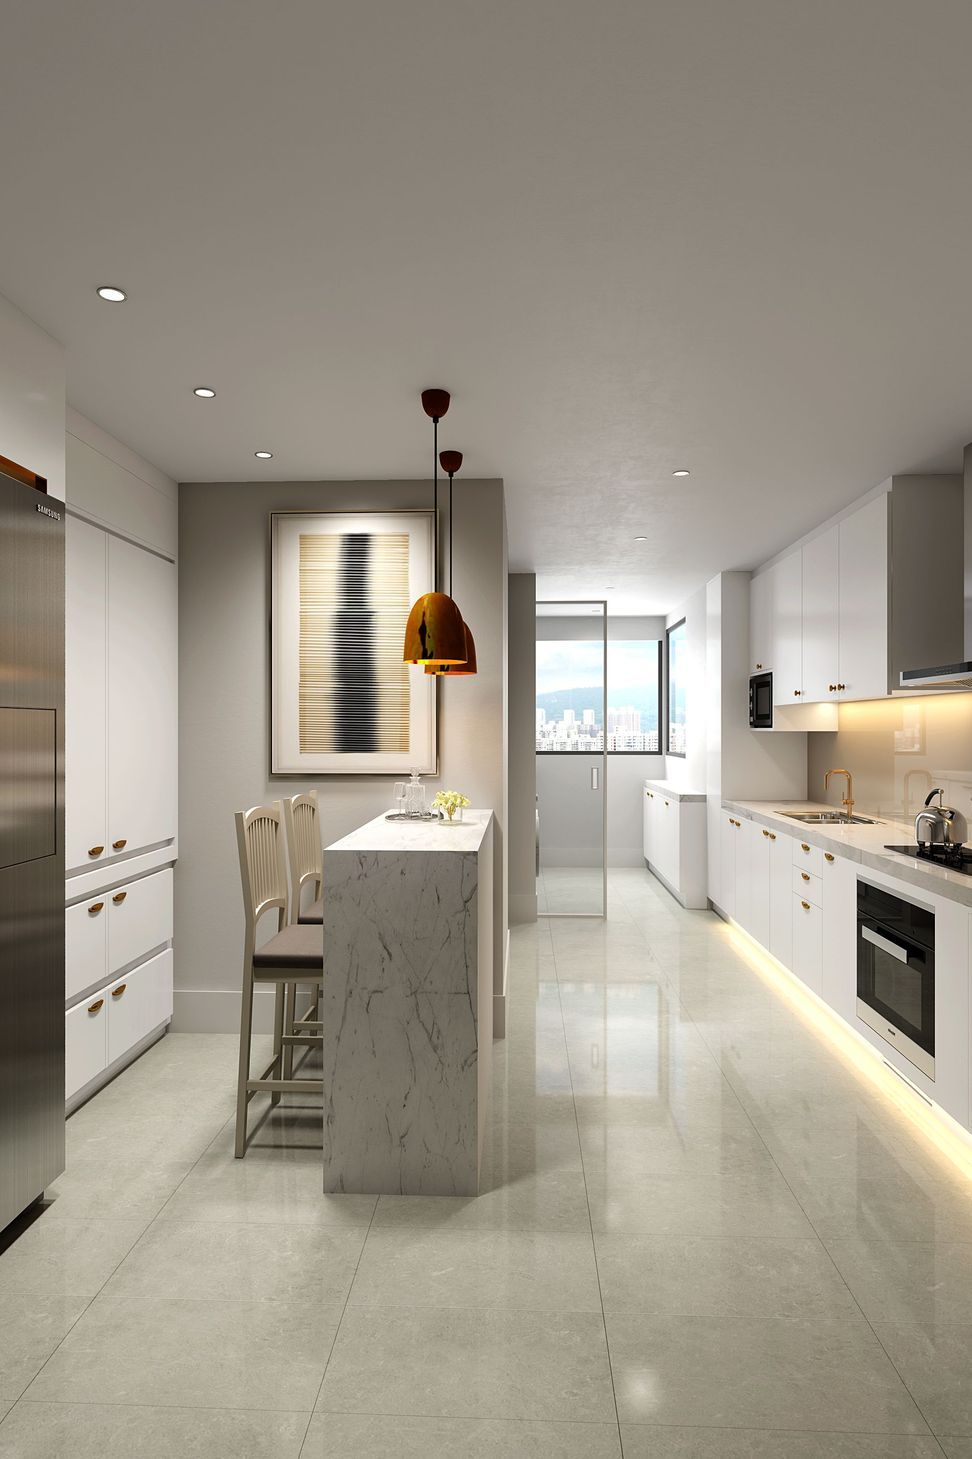
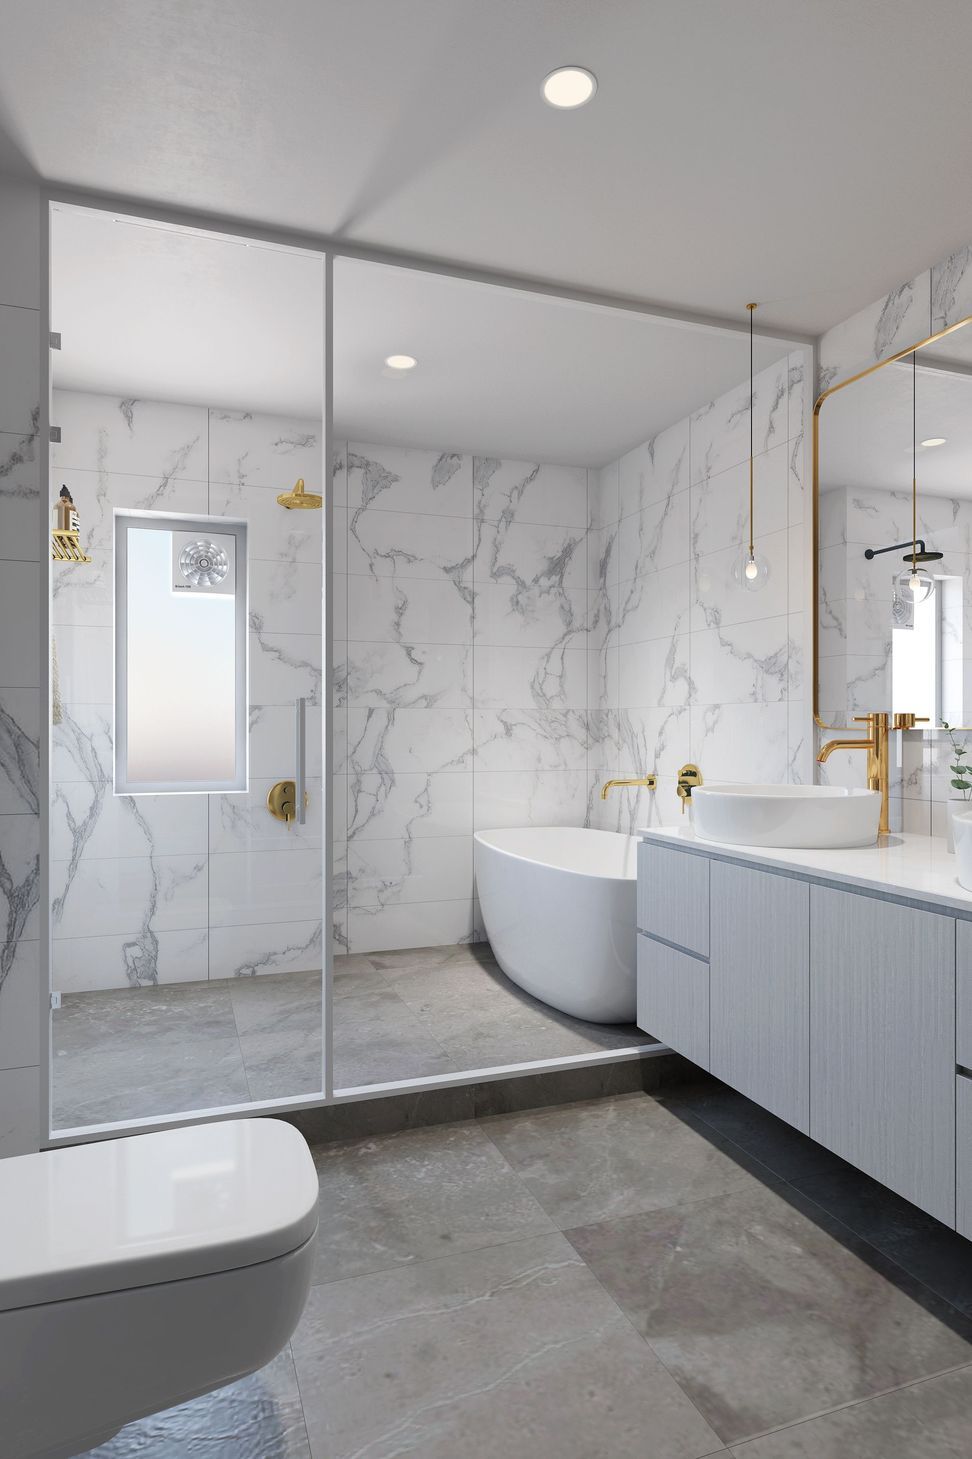
A complete renovation, including maximising the internal footprint, saw us open the kitchen to the living and dining areas, new bathrooms, increased storage in bedrooms and living areas, new windows, and doors throughout. The DNA of the design focused on New England Style-a classic, sophisticated design, layered with a mixture of texture and colour-that represented our clients aesthetic. The result was a spacious multi-generational home that complemented the family’s lifestyle now, and into the future.
3D Renders by Atelier Lane



Like this Project?
Hire Atelier Lane
Professionals used in
this project
The practices and trades credited on this project.

More projects from
Atelier Lane
Other work by Atelier Lane, across every category they build in.


More in
Renovations
Everything else in Renovations, from every practice on ArchiPro.


Next Project
Keep scrolling