Project team
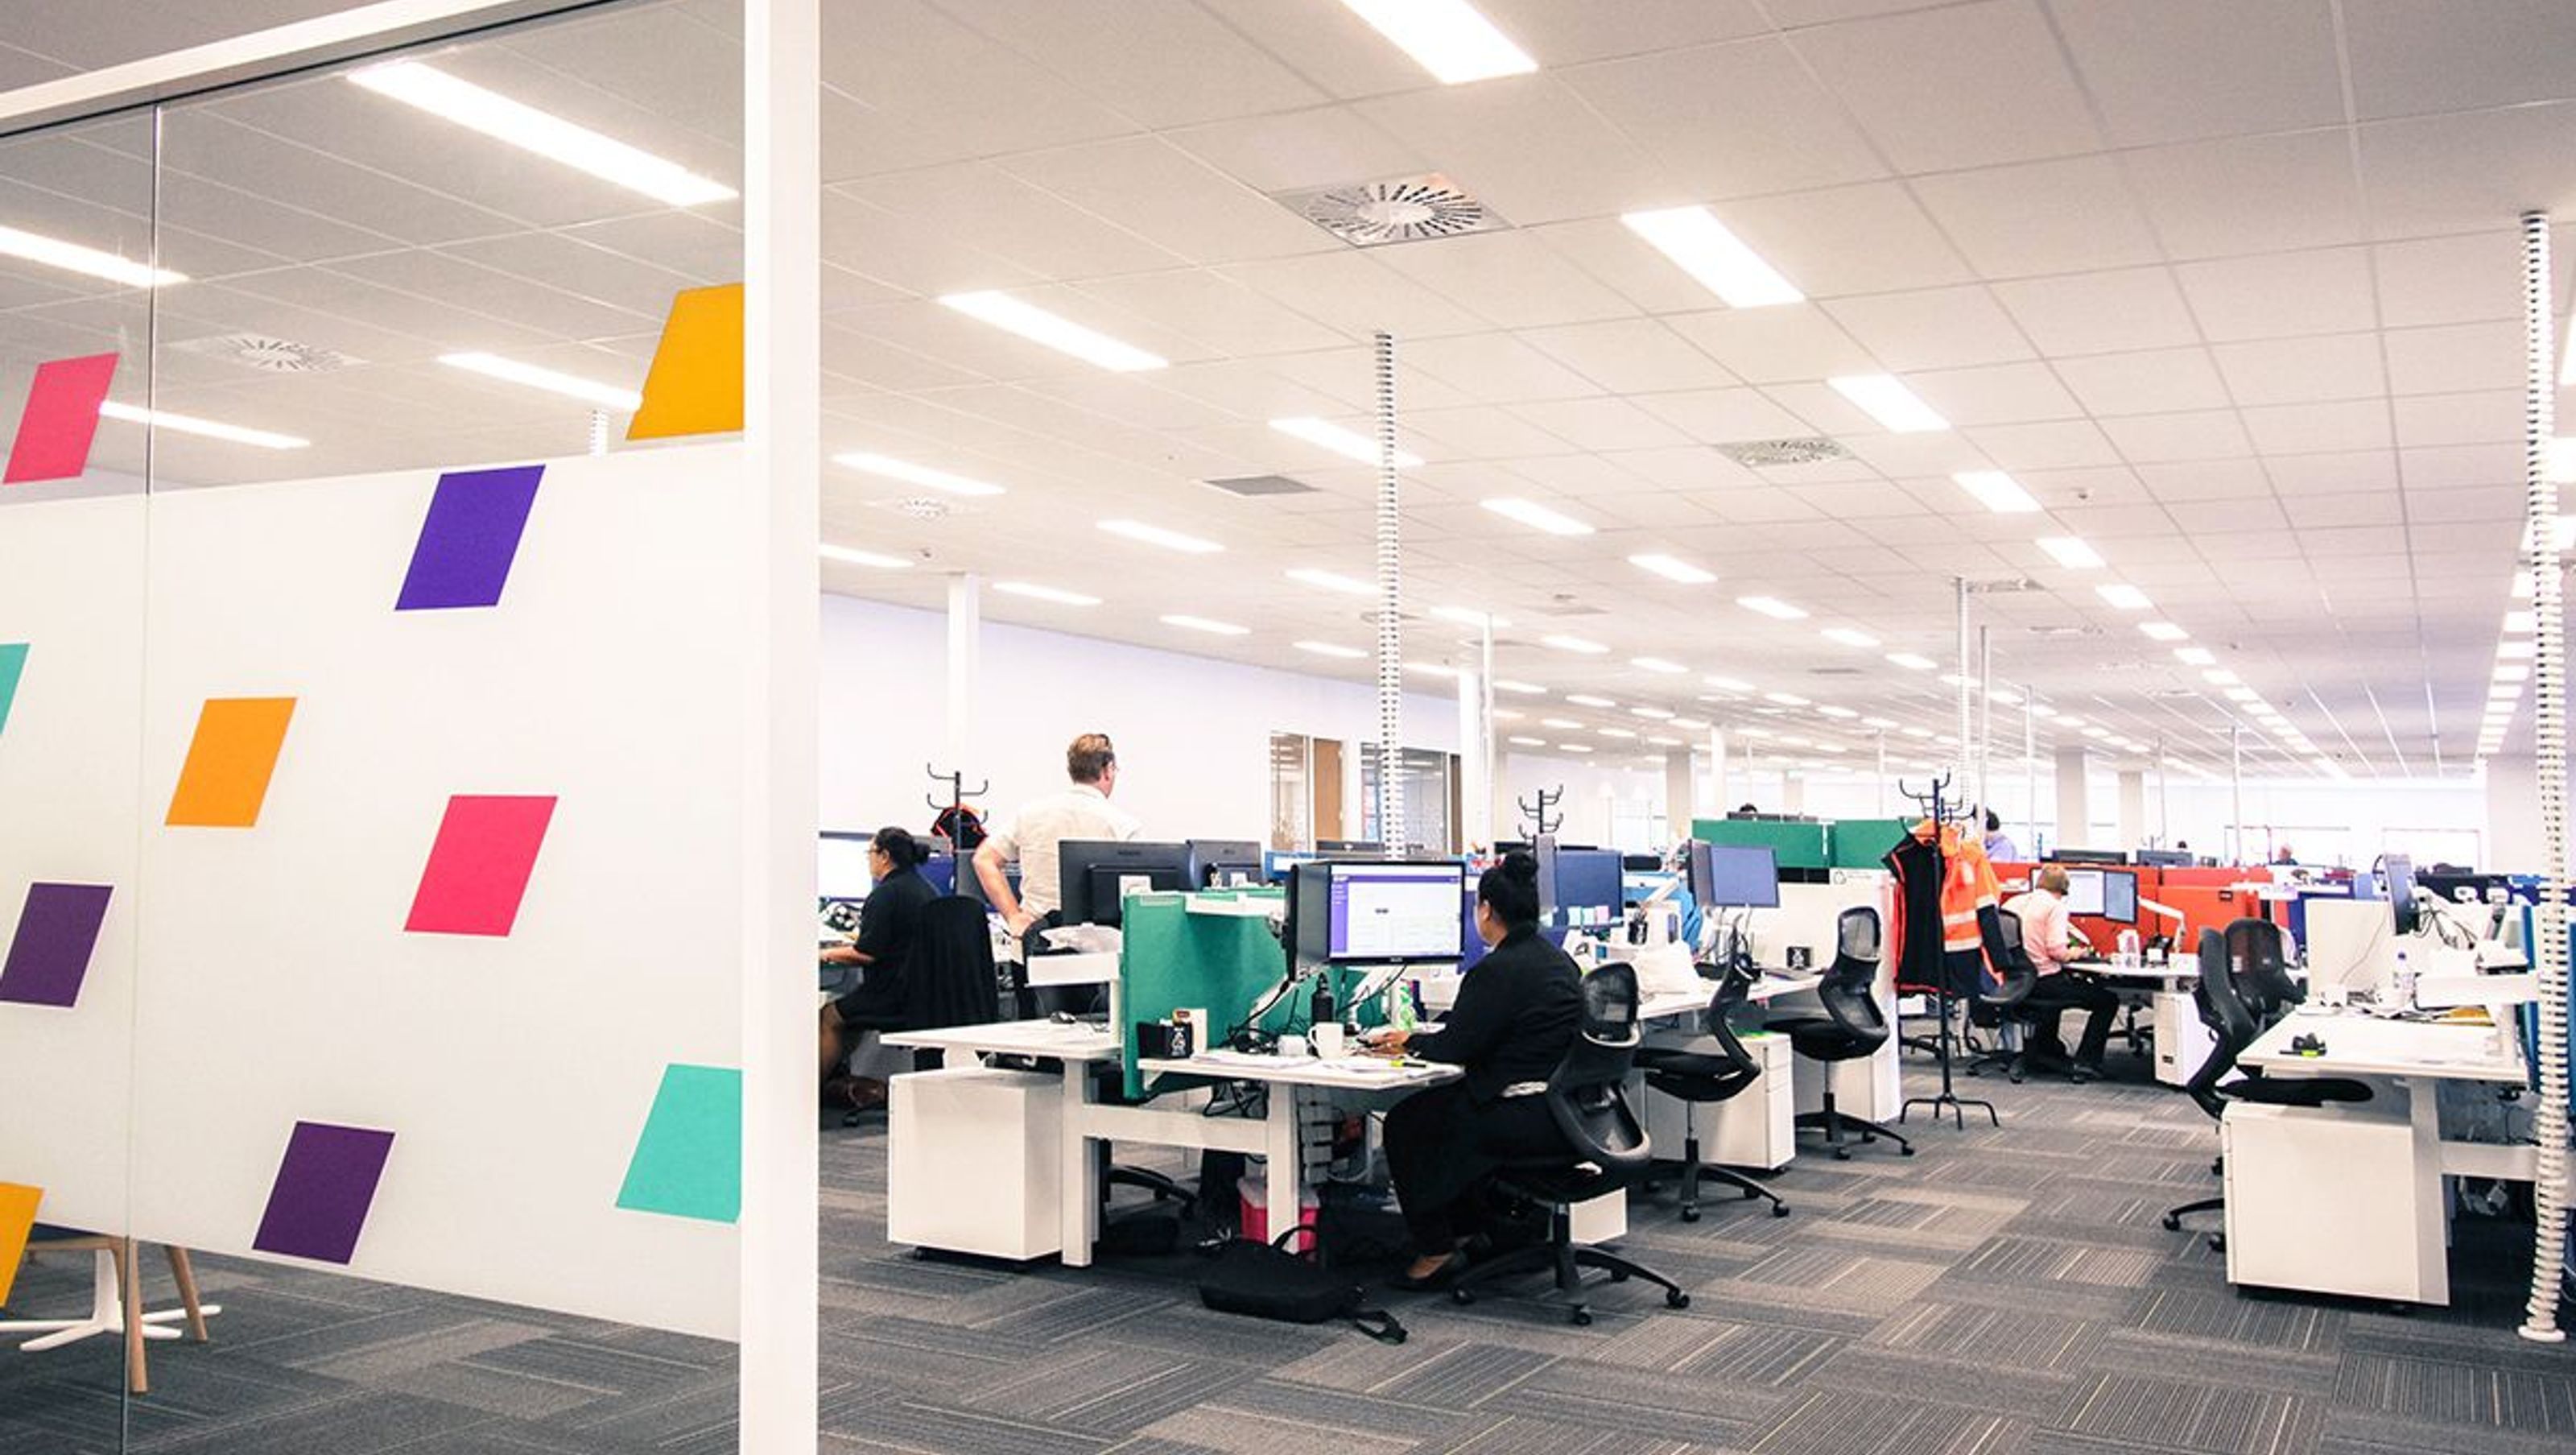
Innovative fit-out of the Ministry of Business and Innovation Office in Porirua, featuring high ceilings and advanced seismic bracing solutions, accommodating approximately 350 staff in a transformed former furniture shop.
The Daiken Harmony tile fit out at MBIE Porirua was suspended in CBI grid.
The new premises for MBIE staff was a furniture shop in a previous life. About 350 government staff now occupy the space. The roof was exceptionally high for a commercial fit out; the ceiling plenum was up to 7m high in some parts and the floor plate was roughly 5000m2. This demanded lateral thinking to achieve required bracing in order to provide seismic restraint. King and Dawson’s engineers co-ordinated with JSK Consulting Engineers to coordinate the structural and non-structural design elements. A Unistrut structure was built above the suspended ceiling to hold the services and provide bracing support for the ceiling.


Like this Project?
Hire T&R Interior Systems
Professionals used in
this project
The practices and trades credited on this project.

More projects from
T&R Interior Systems
Other work by T&R Interior Systems, across every category they build in.


More in
Office
Everything else in Office, from every practice on ArchiPro.


Next Project
Keep scrolling