

Project team
Product Suppliers
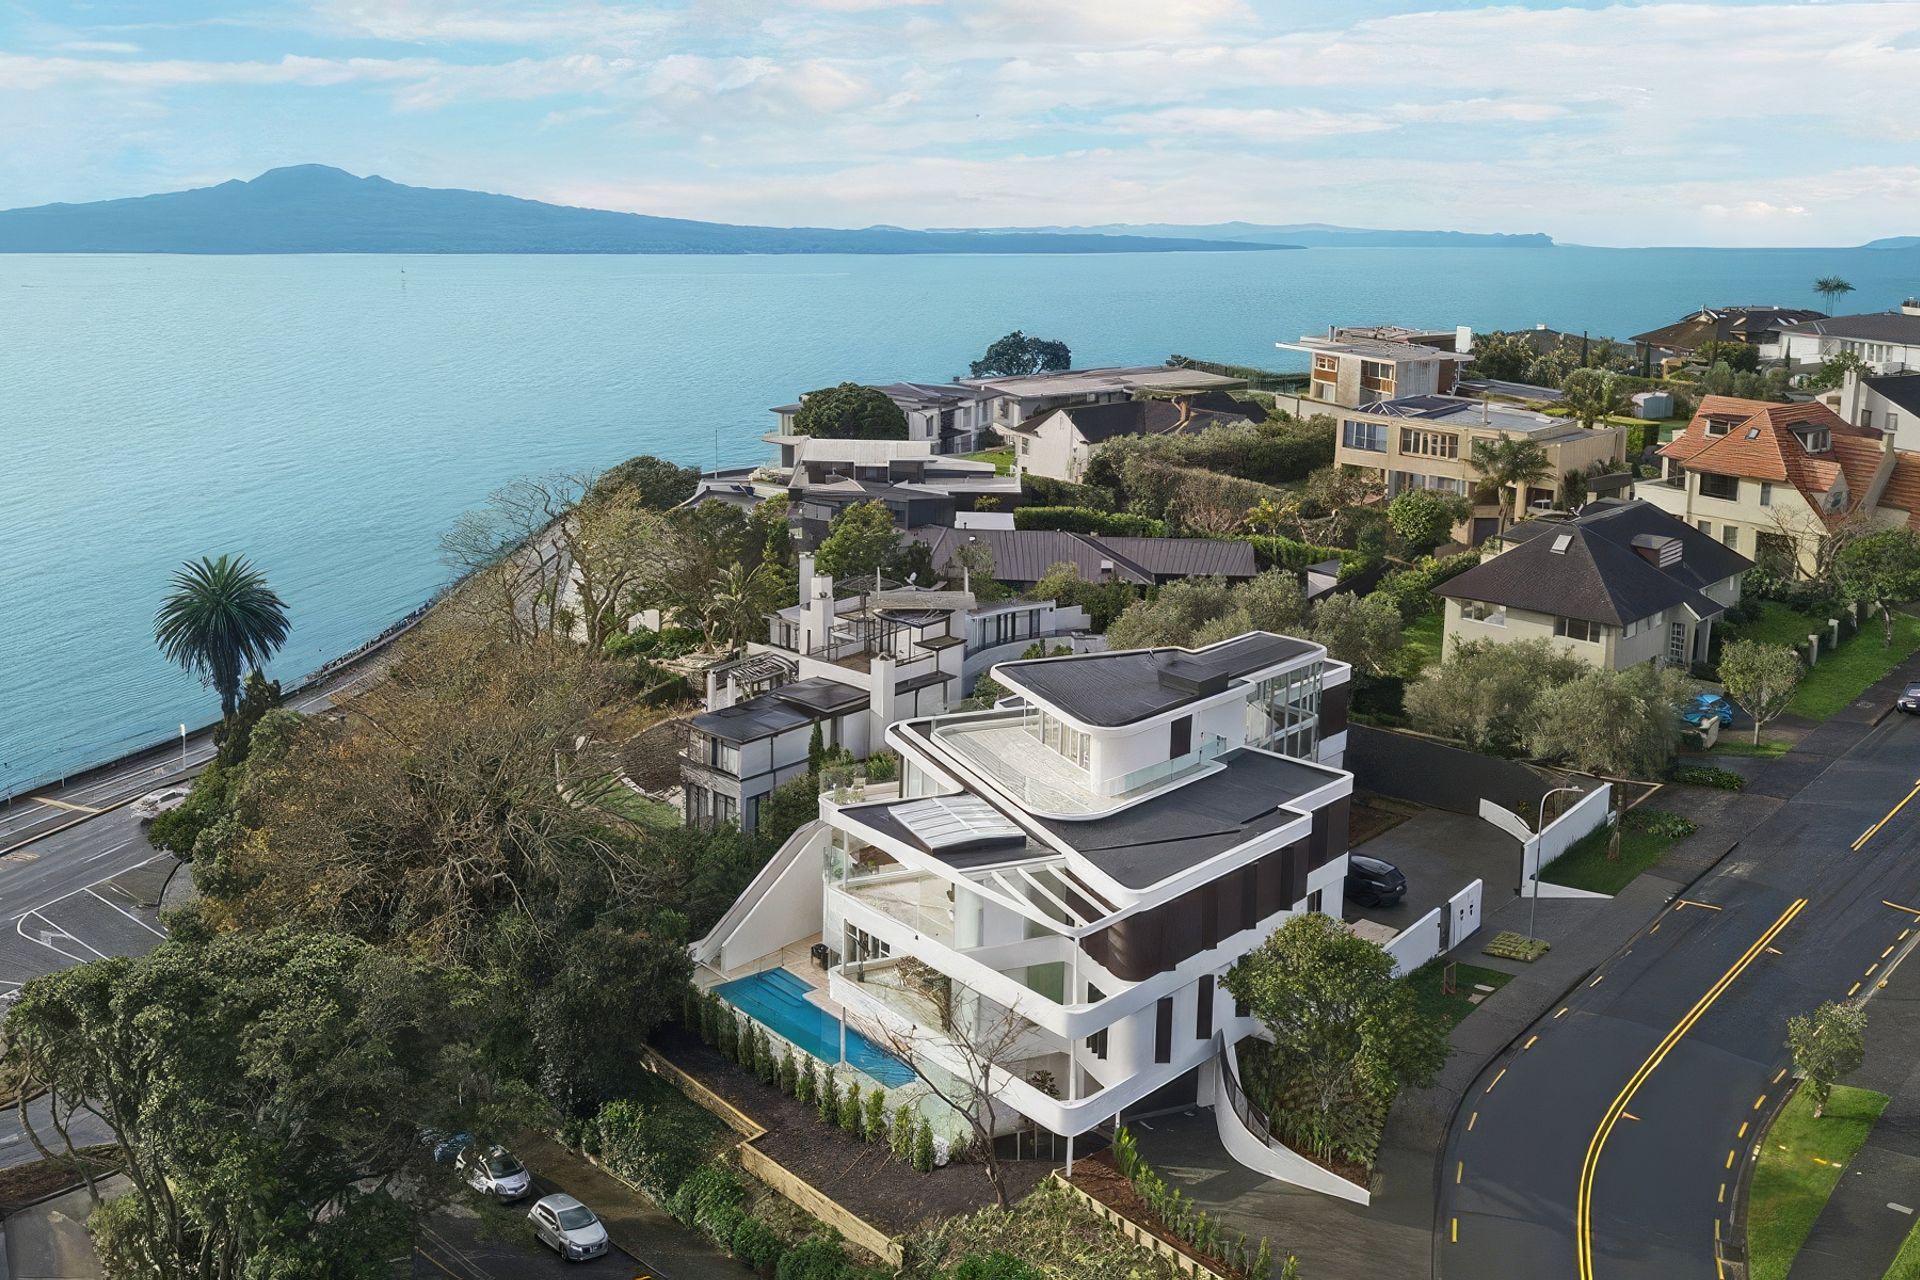
Perched atop of the exclusive Mission Bay in Auckland, with sweeping views of the glittering Hauraki Gulf and the awe-inspiring vista of Rangitoto Island, this eye-catching luxury twin apartment is a curvaceous contemporary architectural masterpiece.
The masterful design of Sumich Chaplin Architects coupled with construction expertise from Perched atop of the exclusive Mission Bay in Auckland, with sweeping views of the glittering Hauraki Gulf and the awe-inspiring vista of Rangitoto Island, this eye-catching luxury twin apartment is a curvaceous contemporary architectural masterpiece.
The masterful design of Sumich Chaplin Architects coupled with construction expertise from Watts & Hughes has delivered a twin high-end apartment that has no match.
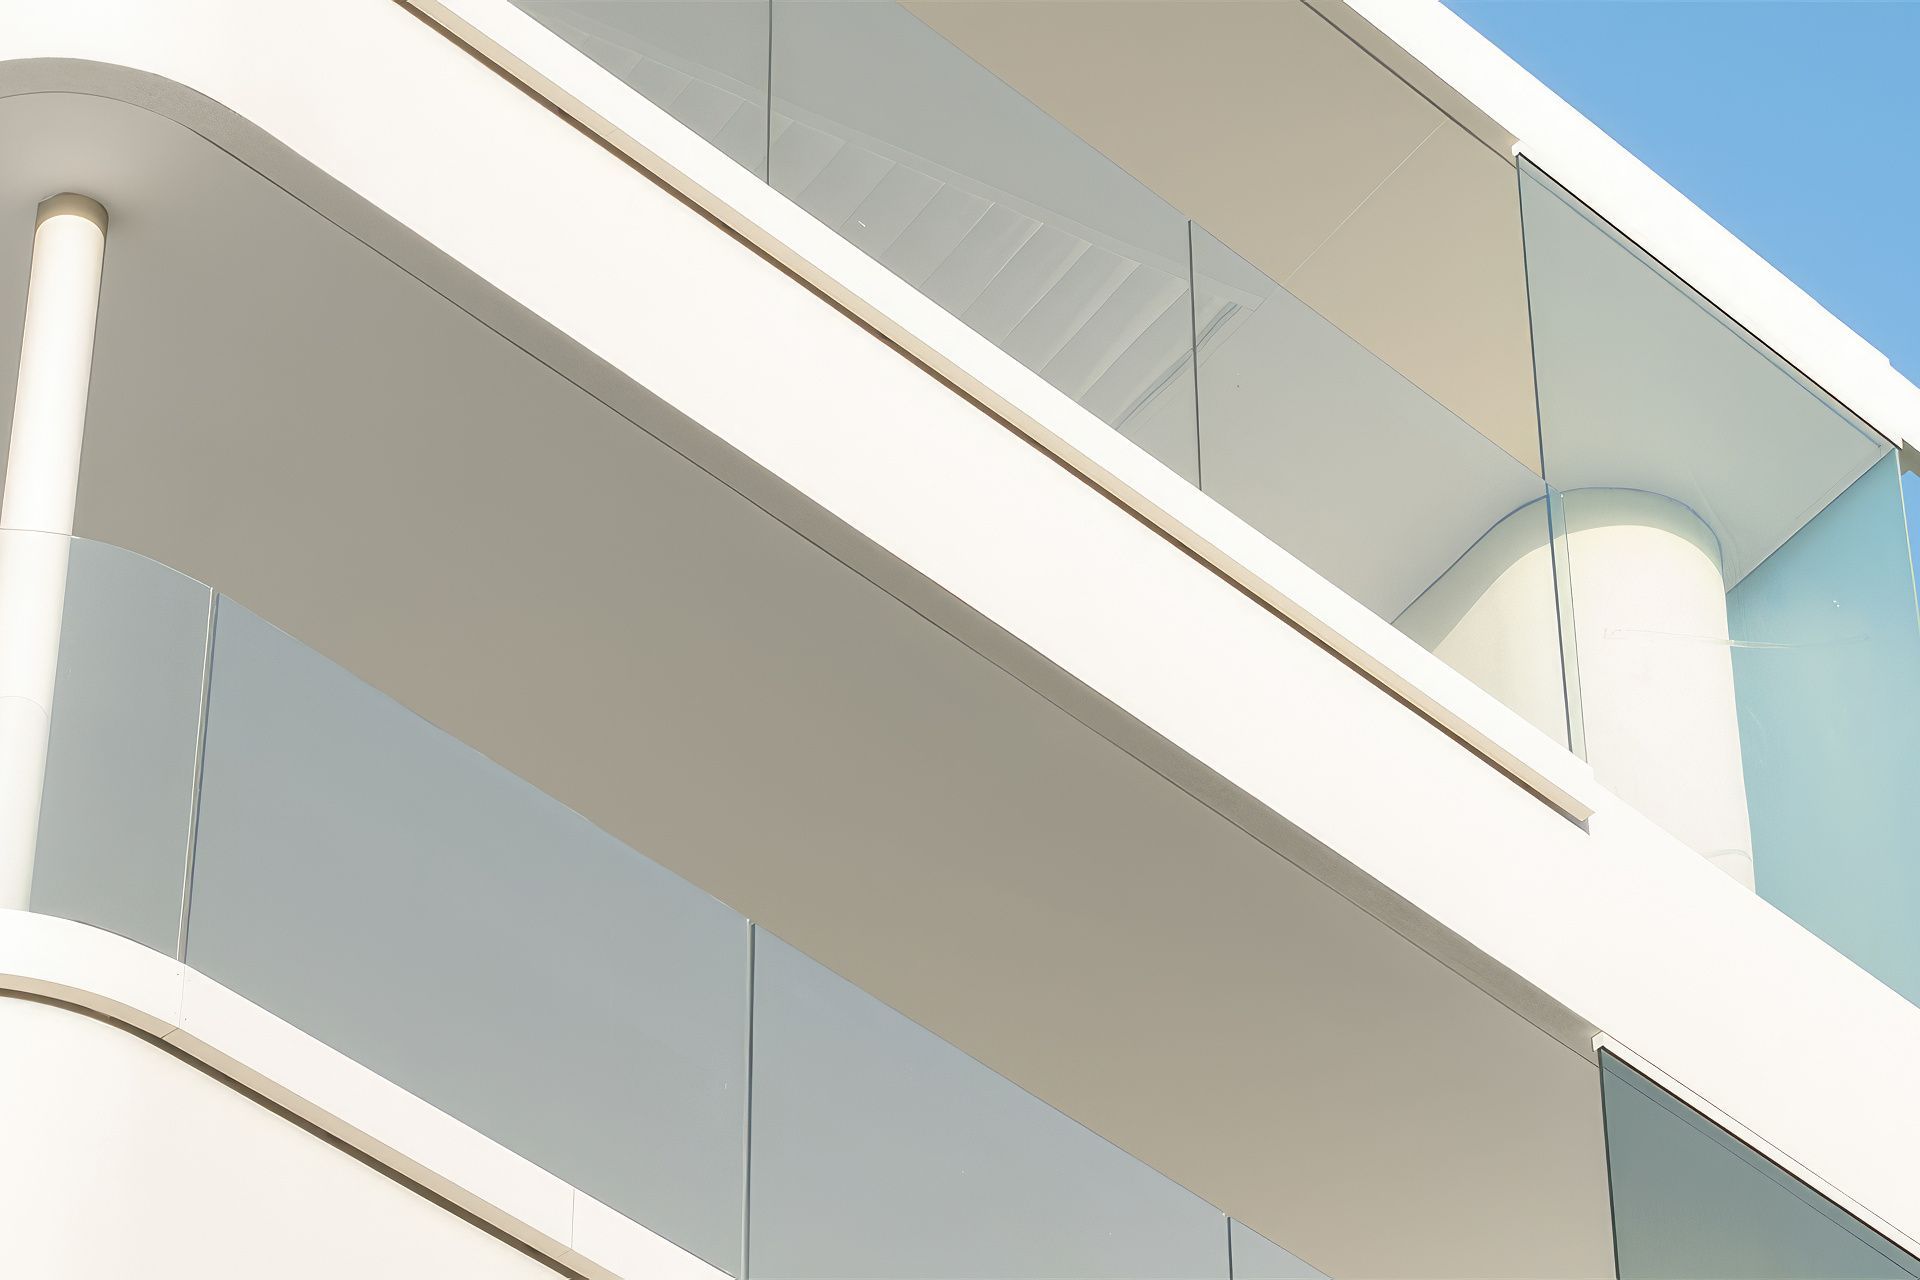
Glasshape were privileged to partner up with Viridian Glass to provide a bent glass façade that encapsulated a feature staircase at the entrance to this prestigious residence. In addition, Glasshape’s frameless TemperShield® bent, toughened (tempered), and structural laminated 13.5mm (17/32 inch) Sentryglas balustrades were implemented along the balconies and roof top viewing deck, providing unobstructed views to the immediate environment and beyond.
The combined effort and attention to detail, shared by all involved in this majestic piece of architecture is clearly evident in the finished result.Watts & Hughes has delivered a twin high-end apartment that has no match.
Glasshape were privileged to partner up with Viridian Glass to provide a bent glass façade that encapsulated a feature staircase at the entrance to this prestigious residence. In addition, Glasshape’s frameless TemperShield® bent, toughened (tempered), and structural laminated 13.5mm (17/32 inch) Sentryglas balustrades were implemented along the balconies and roof top viewing deck, providing unobstructed views to the immediate environment and beyond.
The combined effort and attention to detail, shared by all involved in this majestic piece of architecture is clearly evident in the finished result.




Like this Project?
Hire Glasshape
Professional Reviews
The products behind the project
One product specified into this build from one supplier, a verified ArchiPro member. Tap through to specifications, suppliers and lead times.

Professionals used in
this project
The practices and trades credited on this project.

More projects from
Glasshape
Other work by Glasshape, across every category they build in.


More in
Apartments
Everything else in Apartments, from every practice on ArchiPro.


Next Project
Keep scrolling