

Project team
Product Suppliers
A unique residence inspired by the family's printing history, featuring a geometric layout influenced by Piet Mondrian's principles, utilizing warm, textured materials that reflect a limited color palette.
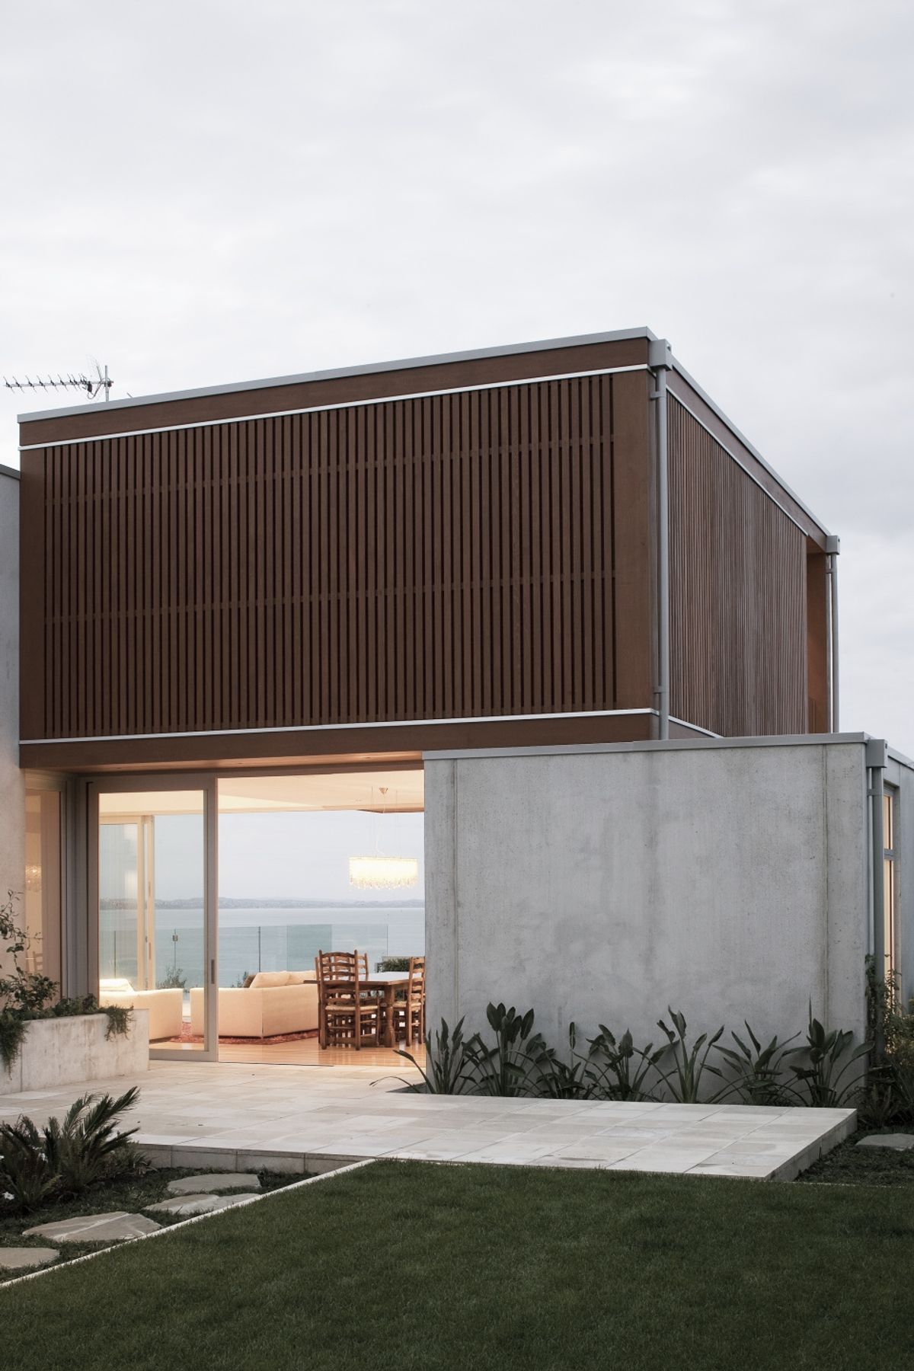
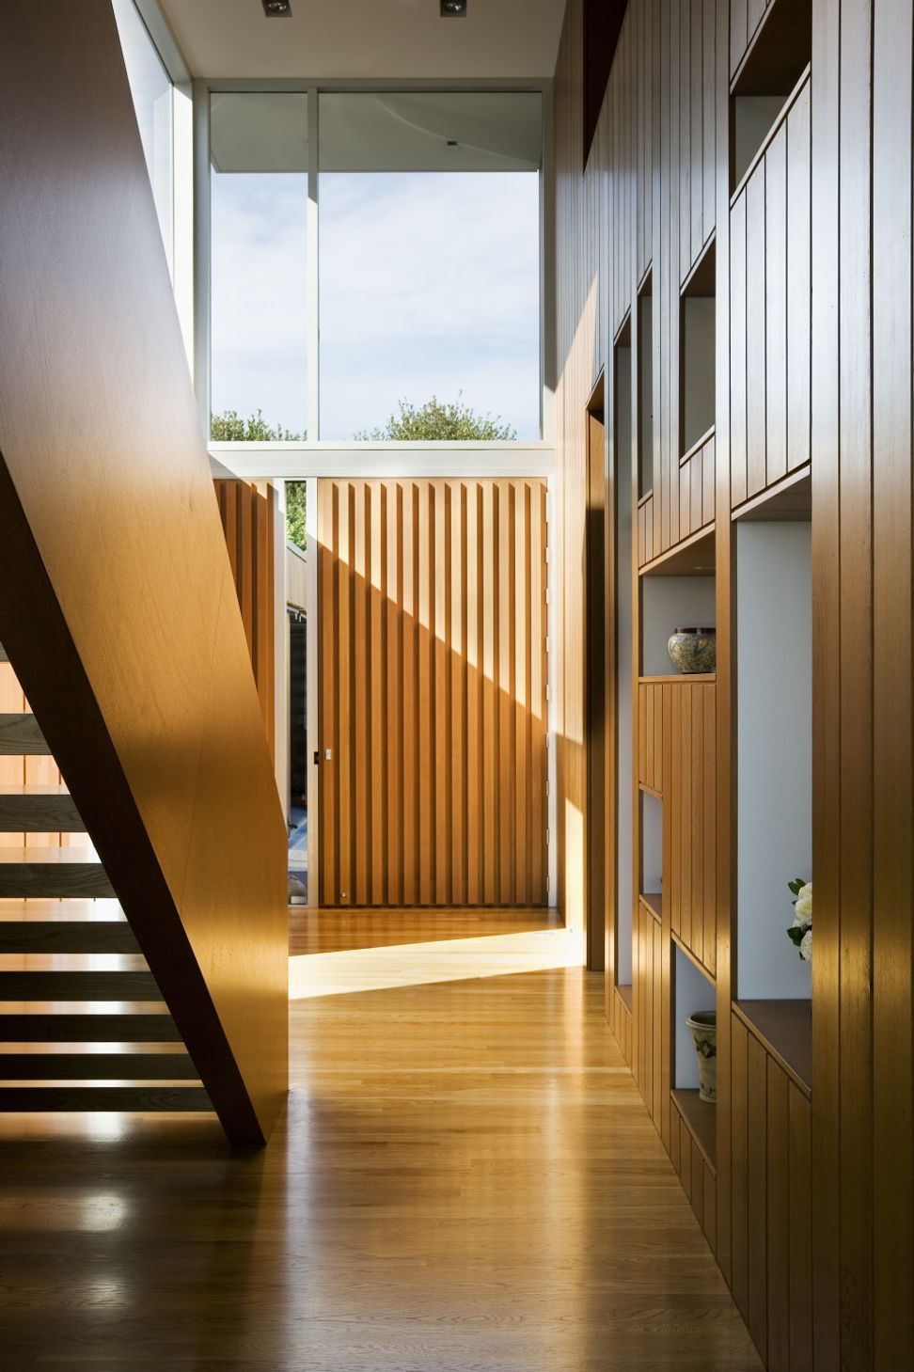
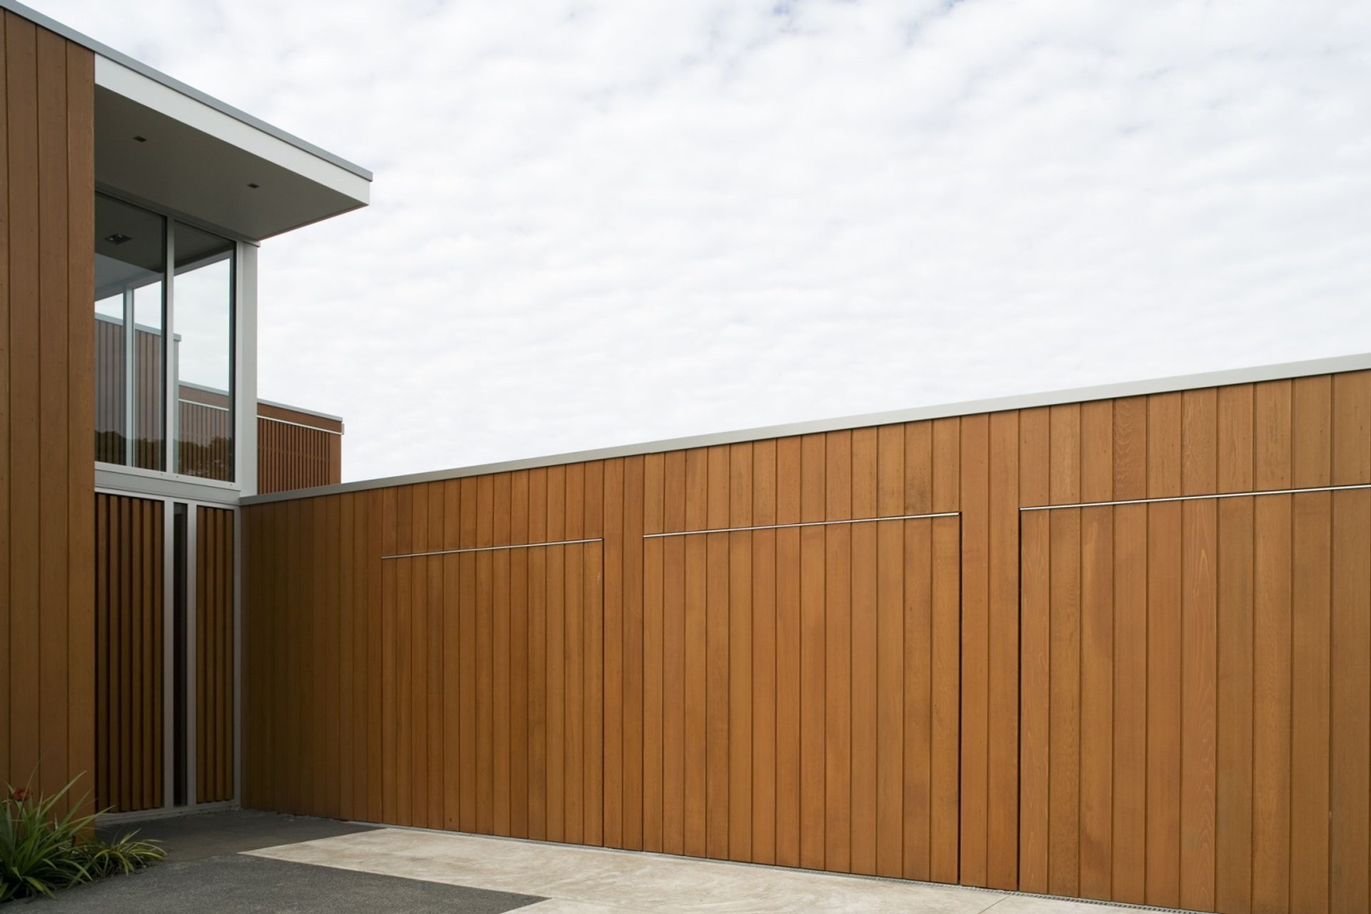
The house evolved around the idea of printing, labelling and the history of the Family, having been in the printing and production industry since 1883, and a way in which to preserve that history. The central core of the house was perceived as a storage container - a treasure trove of knowledge.
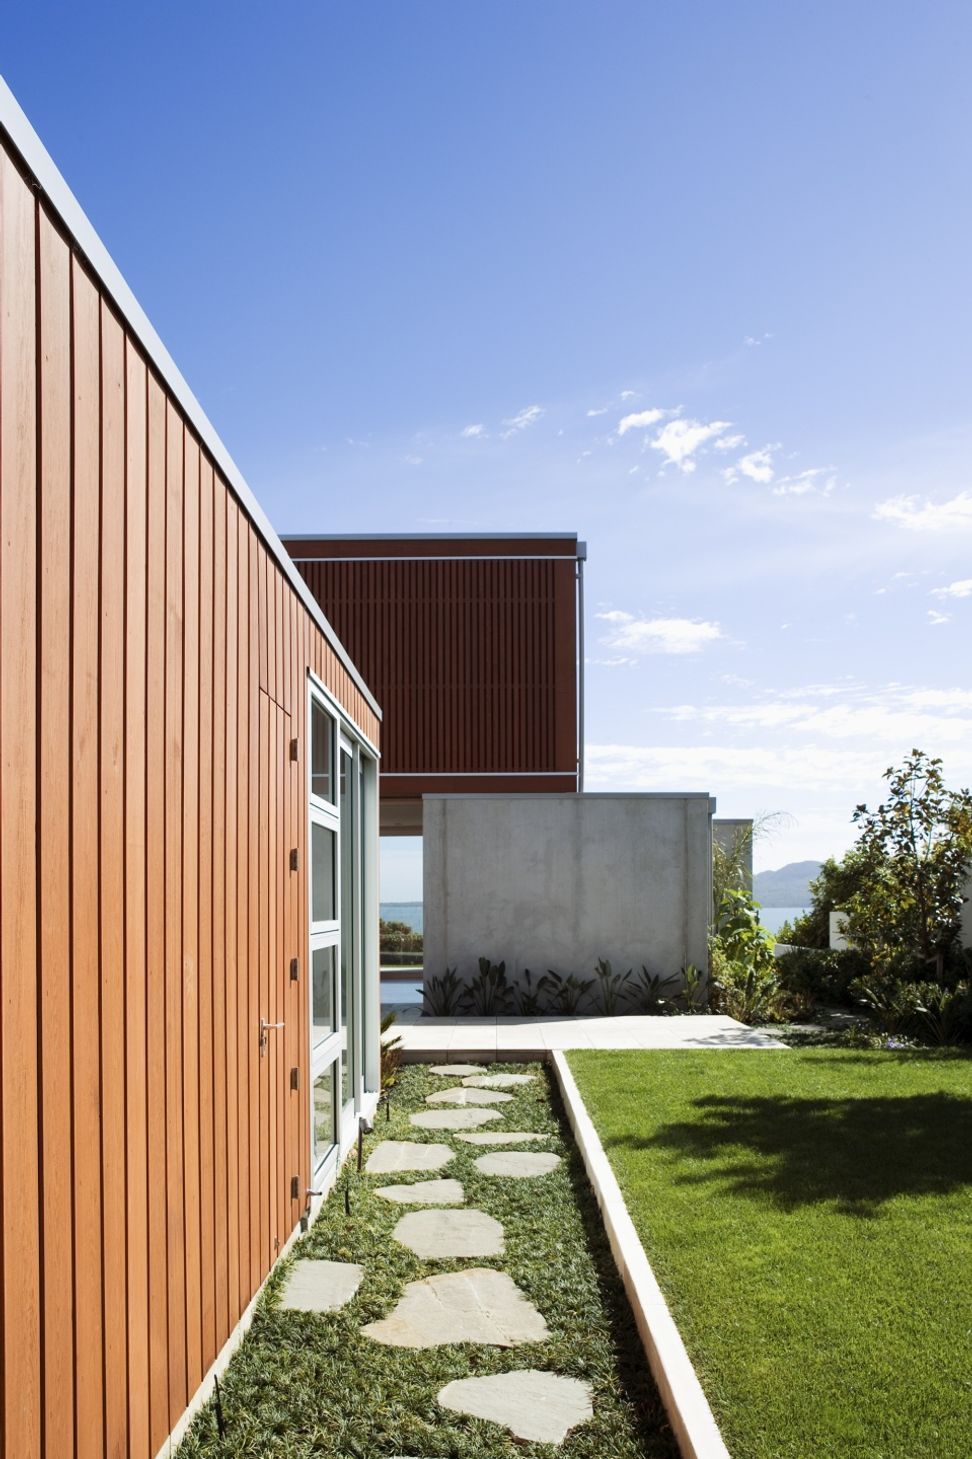
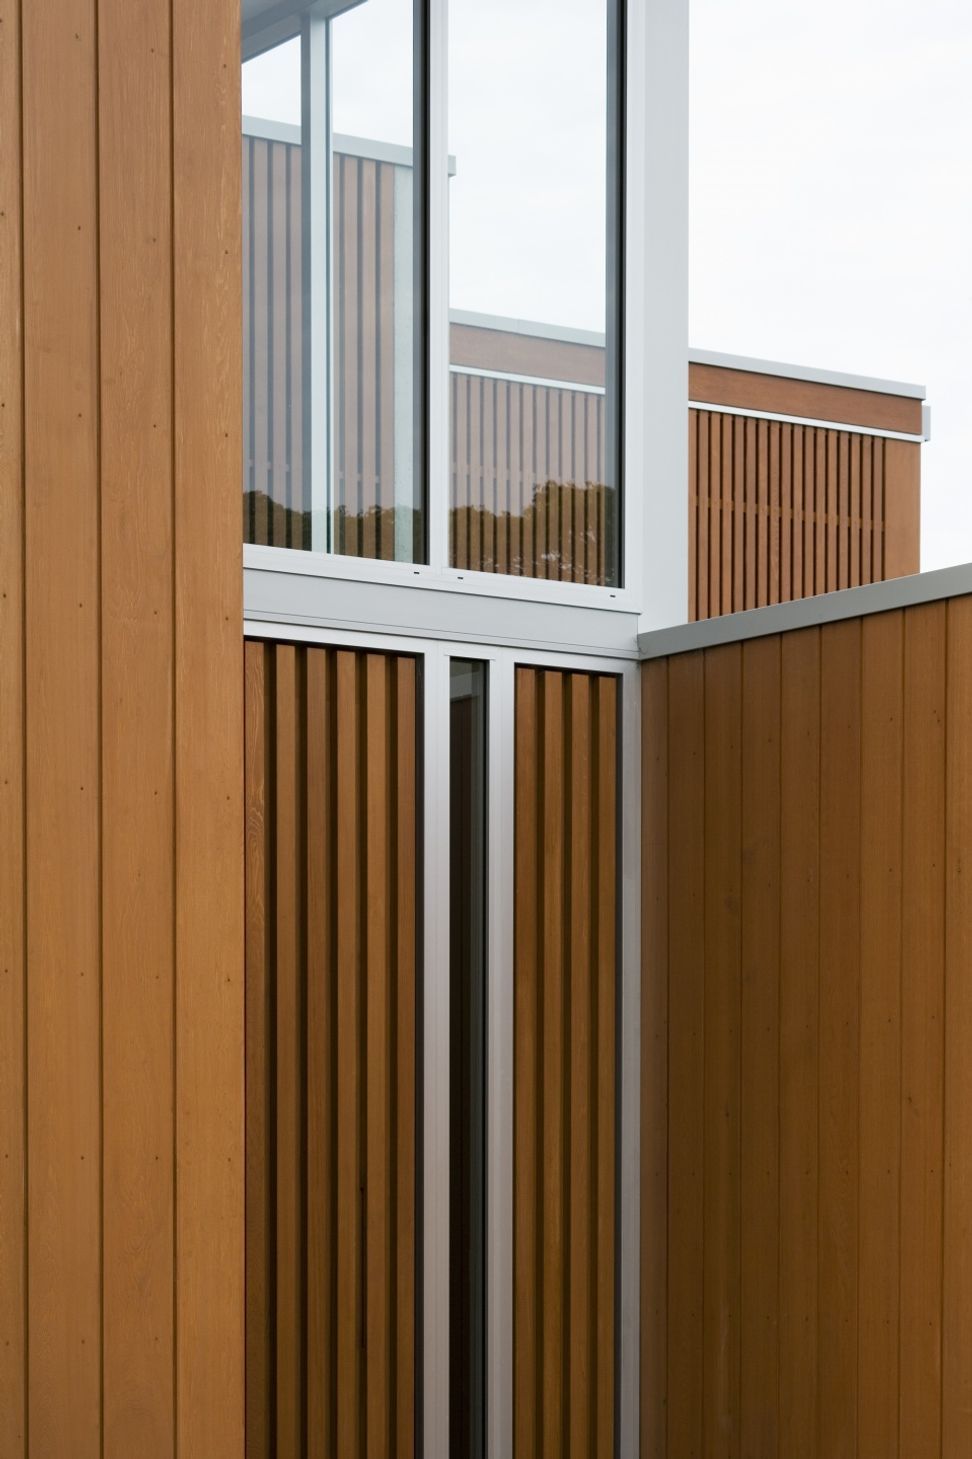
As an overlay Piet Mondrian was introduced as a study in terms of the principles he founded of a rigid form of abstraction: allowing only for a canvas subsected into rectangles by horizontal and vertical lines, and colored using a very limited palette. From this the planning of the house is laid out in a patch work of rectangular geometric form, also alluding to print layout and labelling.
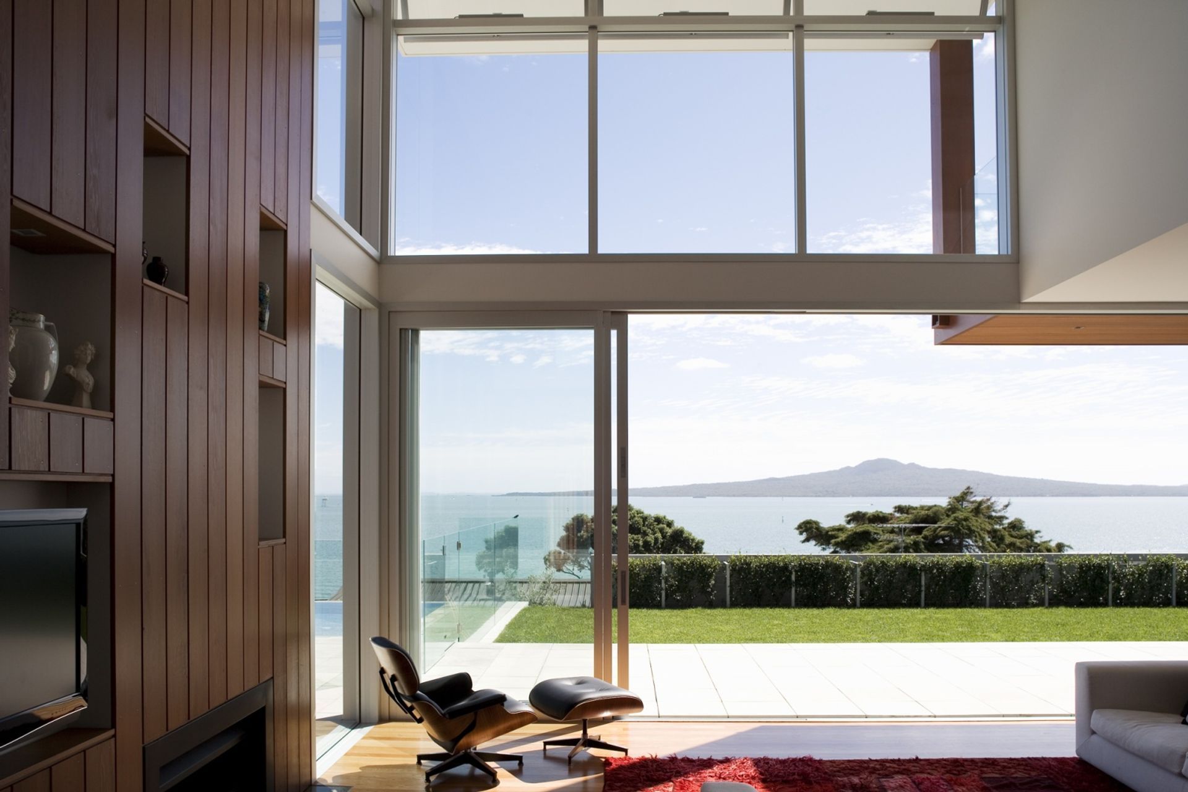
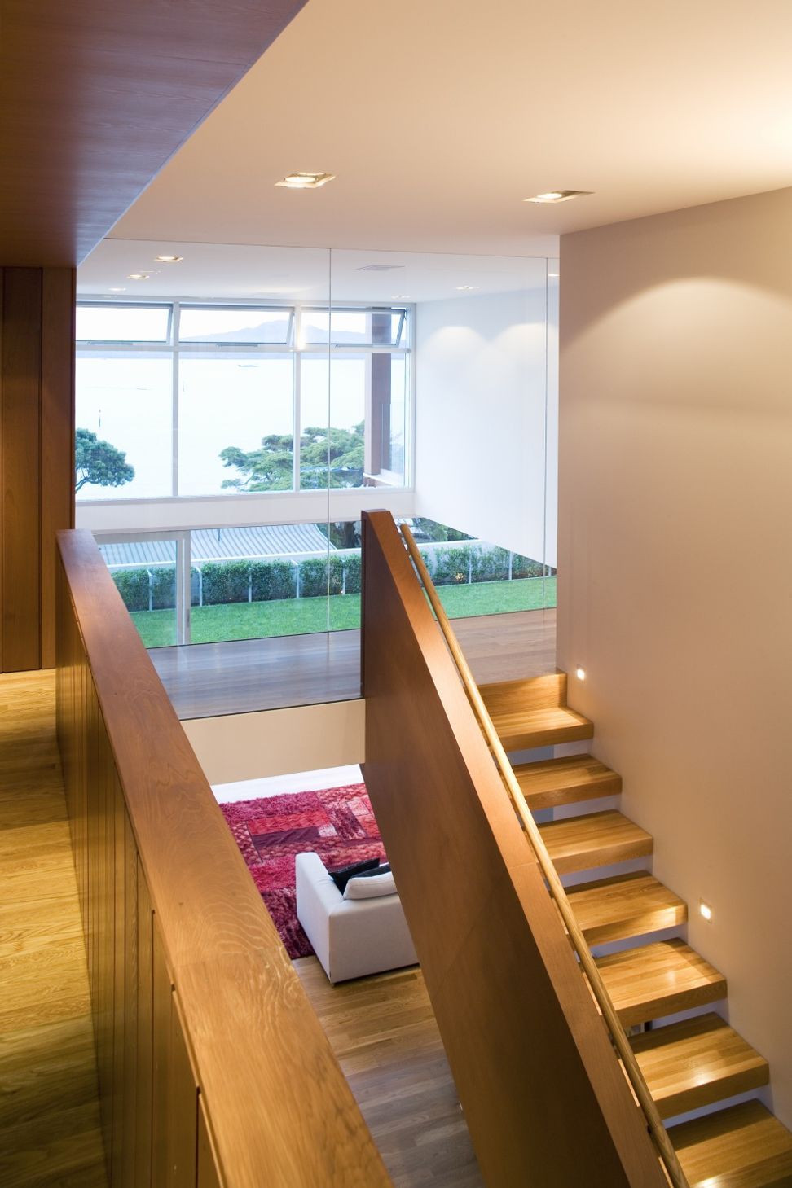
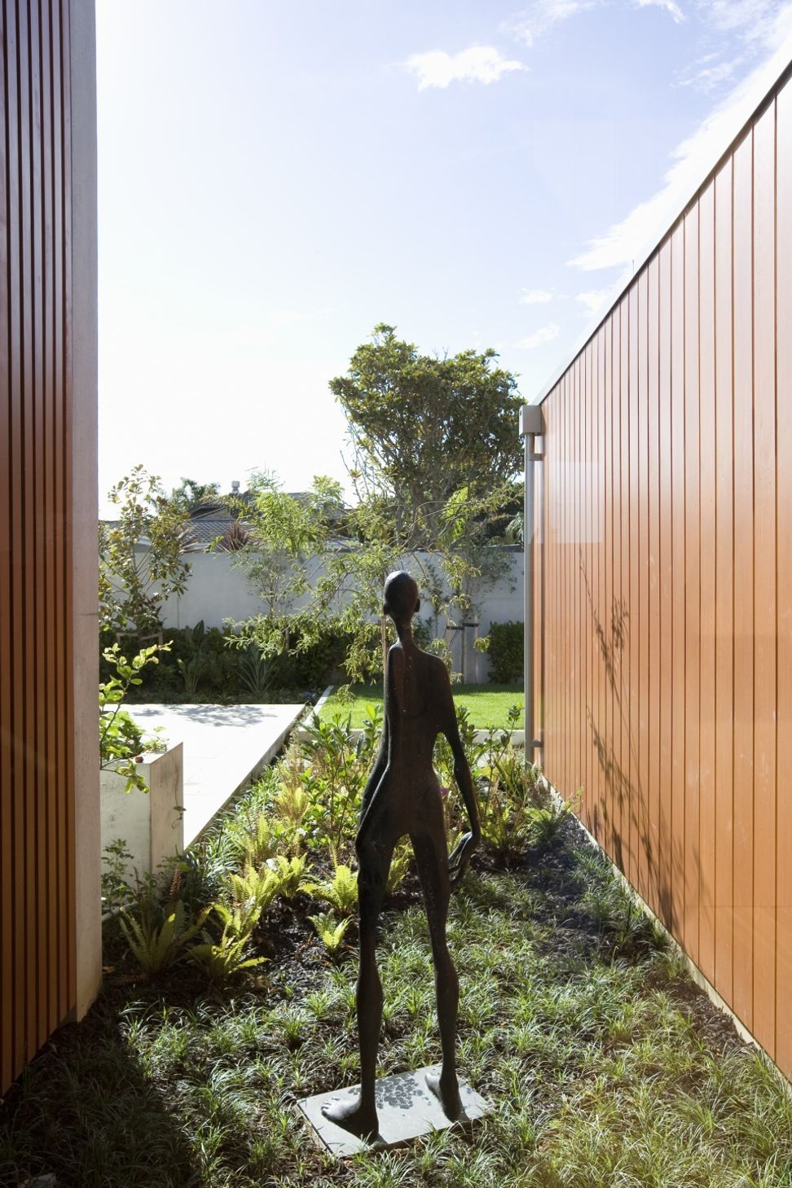
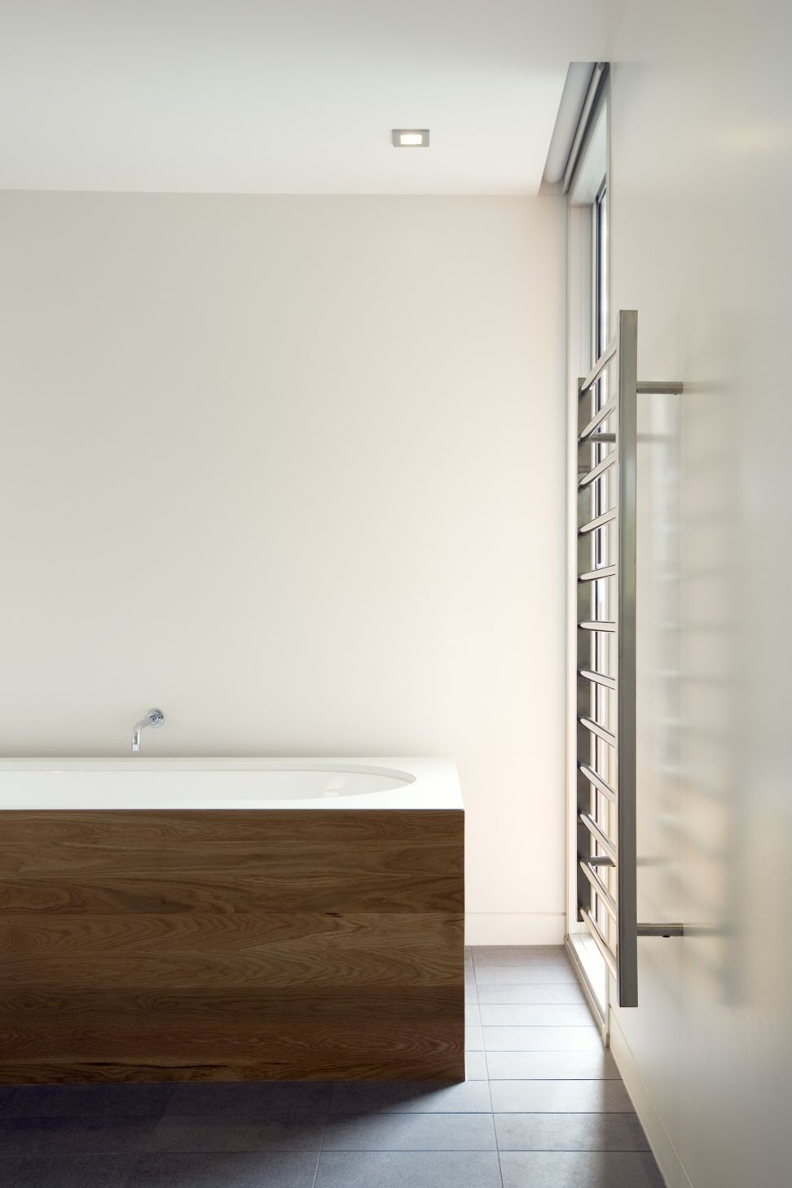
The materials are chosen for their permanence, warmth, texture and their reference to the original theme of a limited palette.
Photography by Patrick Reynolds


Like this Project?
Hire Studio2 Architects
The products behind the project
Two products specified into this build from one supplier, a verified ArchiPro member. Tap through to specifications, suppliers and lead times.


Professionals used in
this project
The practices and trades credited on this project.




More projects from
Studio2 Architects
Other work by Studio2 Architects, across every category they build in.


More in
Single House
Everything else in Single House, from every practice on ArchiPro.


Next Project
Keep scrolling