

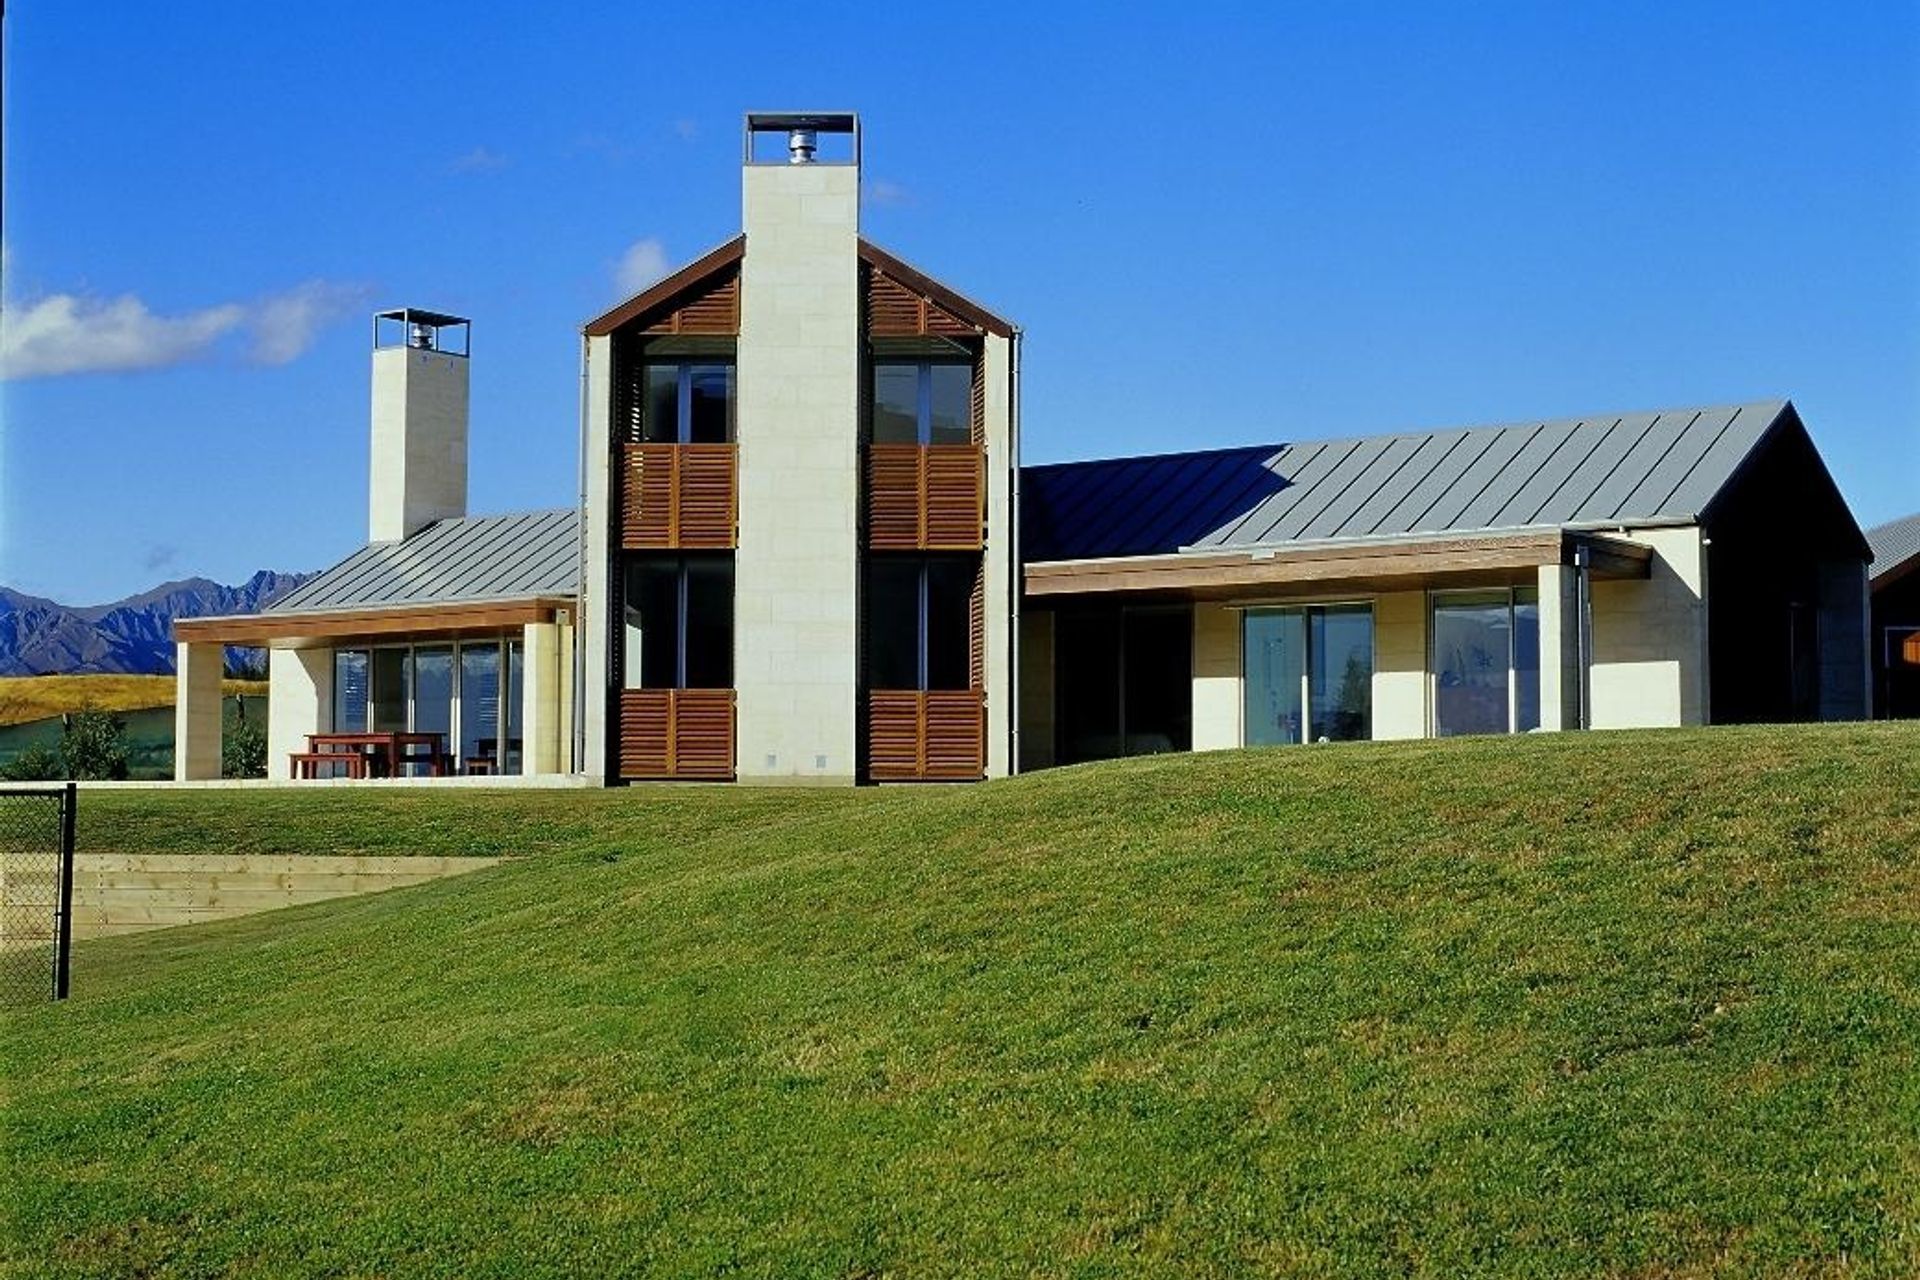
Bremner Park House features two intersecting gabled forms that create sheltered zones, reflecting the vernacular architecture of Central Otago while incorporating modern materials and technology for a timeless, elegant design.
The main house is made up of two intercepting gabled forms creating sheltered zones from the predominant winds. The building forms relate to the vernacular of the central Otago shed in form and in the shutters designed to relate to the big louvred vents that can be seen in many rural farm buildings. A limited pallet of materials also allows for an elegant connection to the surrounding landscape.
Clients statement:
A house with character and timeless characteristics but incorporating the benefits of modern materials and technology. A classical and elegant style of house of substance reflecting rural and central Otago influences. Interior - 'old NZ'.


Like this Project?
Hire Studio2 Architects
Professionals used in
this project
The practices and trades credited on this project.

More projects from
Studio2 Architects
Other work by Studio2 Architects, across every category they build in.


More in
Single House
Everything else in Single House, from every practice on ArchiPro.


Next Project
Keep scrolling